OK
More than Less than
€  ok

Key-words : own

Houses and Apartments, your real estate specialist magazine offers a selection of ads that match with the keyword own. You can refine your search by specifying the area or price range in the navigation bar link Search for a House/Apartment.

GUJAN-MESTRAS462 000 €

House for sale own - 4 rooms - 90 m²

Single-Storey House with Swimming Pool – Meyran

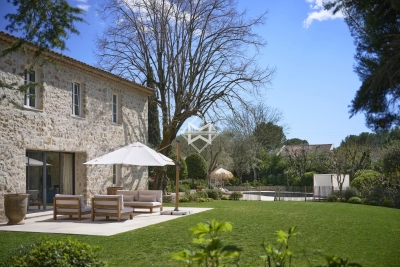
In Meyran, in a pleasant residential setting, discover this single-storey house of approximately 90 sqm, set on a beautiful landscaped plot of around 800 sqm with a swimming pool. The house offers a practical and well-designed layout, ideal for family living. At its heart is a bright and welcoming living area with an open-plan kitchen, enhanced by a wood-burning stove and opening generously onto the outdoor spaces. The sleeping area comprises three bedrooms and a bathroom, providing a comfortable layout suitable for both a main residence and a holiday home. Outside, the south-facing garden is one of the property's key features. The wooden terrace naturally extends the living space and surrounds the swimming pool, all set within a lush, green environment designed for enjoying sunny days. The approximately 800 sqm plot also provides generous garden space and plenty of possibilities for further landscaping and outdoor arrangements. Built in 2005 and currently in need of some updating, the property offers excellent potential for personalisation, allowing its future owners to adapt and enhance it according to their own tastes and requirements.

Ref. : 87405072

Signature M

CASSIS1 270 000 €

House for sale own - 7 rooms - 233 m²

FOR SALE – CASSIS TOWN CENTRE – PENTHOUSE-STYLE PROPERTY – PATIO WITH POOL – ROOFTOP TERRACE – 4 PARKING SPACES

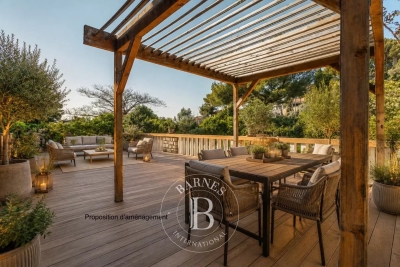
BARNES Cassis exclusively presents this atypical property of approximately 233 sqm, ideally located just a few minutes' walk from the town center, in a highly sought-after and particularly ???? residential environment. From the moment you enter, the property impresses with its distinctive architecture, centered around a central patio that forms the true heart of the home. This intimate outdoor space features a Desjoyaux swimming pool and offers a privileged setting, ideal for both relaxation and entertaining in complete privacy. Primarily laid out on one level, the house benefits from a fluid layout and optimal living comfort. The sleeping area comprises two bright bedrooms, both opening widely onto the outdoors through large bay windows, each with its own shower room, one of which includes a relaxation area. A functional laundry room completes this space. The elegantly fitted kitchen, with its dining area, opens generously onto the terrace and pool, creating a seamless flow between indoor and outdoor living. Extending from this, the light-filled living room also enjoys direct access to the exterior spaces, enhancing the sense of openness and volume. The master suite, also on one level, offers comprehensive amenities including a bathroom, shower, and dressing room. The basement features high-quality ancillary spaces, including a home cinema and music room, an additional dressing room, a wine cellar, and ample storage. The property also offers a rare asset with a rooftop terrace of approximately 80 sqm. Four parking spaces and a garage complete this property. The property presents excellent potential for further development, with the possibility of a partial upward extension, allowing for a bespoke project of approximately 90 sqm. A discreet and distinctive property combining originality, comfort, and immediate proximity to the town center, perfectly suited as a primary residence or a pied-à-terre. Contact: Nathalie ARANEO +33 (0)6 09 53 41 93 BARNES Marseille/Cassis Consultant Information regarding potential risks to which this property is exposed is available on the Géorisques website: www.georisques.gouv.fr Agency fees payable by vendor - Montant estimé des dépenses annuelles d'énergie pour un usage standard, établi à partir des prix de l'énergie de l'année 2021 : 2410€ ~ 3270€ - Les informations sur les risques auxquels ce bien est exposé sont disponibles sur le site Géorisques : www.georisques.gouv.fr

Ref. : 86816269

BARNES MARSEILLE CASSIS LITTORAL

CANNES2 500 000 €

Apartment for sale own - 3 rooms - 104 m²

Palm Beach – A yacht-finish 3-bedroom apartment

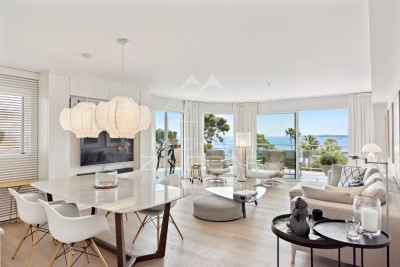
Like aboard a yacht, every space has been crafted with impeccable rigor and quality: solid wood floors, custom woodwork, and meticulous attention to detail. The perfect blend of luxury, functionality, and aesthetics, this residence combines nautical refinement with the French art of living. An invitation to experience a unique lifestyle, where comfort and elegance come together in perfect harmony. Located on the 4th floor, this apartment offers 105 m² of elegant, bright space. Its 36 m² southeast-facing terrace invites you to enjoy the splendid sea views. The spacious living area includes a fully equipped kitchen. Two comfortable bedrooms, each with its own bathroom, ensure complete privacy. Featuring noble materials, high-end air conditioning, and premium amenities, it also includes a double underground garage. Fully furnished and equipped, this apartment enjoys a prime location in a quiet residential area, just steps from La Croisette. A rare opportunity to experience the French Riviera in absolute comfort.

Ref. : MZIPB415

Michaël Zingraf Christies International Real Estate Cannes Palm Beach

CANNES875 000 €

Apartment for sale own - 3 rooms - 85 m²

Cannes Montfleury – Fully renovated apartment with terrace, leafy views, and garage

Quietly situated in the heart of the sought-after Montfleury district, within a pleasant residential complex, this beautifully renovated apartment offers a delightful living environment. It features a spacious living room with an open-plan kitchen—harmoniously integrated into the main living area—that opens widely onto a lovely terrace, providing a peaceful setting and views of the surrounding greenery. The sleeping area comprises two attractive en-suite bedrooms, each with its own bathroom, ensuring both comfort and privacy. The apartment also includes a cellar and a garage—amenities that are particularly valuable in this area. A bright, meticulously renovated property, ideal for enjoying a quiet, leafy setting while remaining close to local amenities. Agency fees payable by vendor - Nombre de lots dans la copropriété: 89 - Montant estimé des dépenses annuelles d'énergie pour un usage standard, établi à partir des prix de l'énergie de l'année 2026 : 790€ ~ 1080€

Ref. : 13698

MAGREY AND SONS

PARIS 5EME2 065 000 €

Apartment for sale own - 6 rooms - 184 m²

New listing in Paris 5th arrondissement - Quais de Seine Maubert: top floor, 4/5 bedrooms, patio terrace

Spacious family apartment on the top floors of a beautiful historic building overlooking a garden, just steps from the banks of the Seine and Place Maubert. Nestled on the upper floors of this small condominium, with a house-like feel, this rare property offers 158.21 sq m of living space (185 sq m of floor space), complemented by a charming 7.40 sq m patio. The entrance, accessible via a staircase on the second floor, leads to a sleeping area comprising two bedrooms overlooking the garden, a bathroom, a laundry room (easily convertible into a shower room), and a separate toilet. On the upper floor, a dining room and a separate, fully equipped kitchen precede a large, open-plan living and dining room that opens onto the garden and patio. A mezzanine has been created above this space, ideal as an additional bedroom. The master suite includes its own full bathroom and a separate toilet. Finally, the top floor features a bedroom/office with a view of Notre-Dame's spire. A charming family home in a sought-after location. (Henri IV school district – Recently renovated roof – Energy Performance Certificate E) In the heart of the Saint-Victor district, one of the oldest on the Left Bank, this apartment is nestled in a historic alleyway in the Latin Quarter, just steps from the quays of the 5th arrondissement. The district owes its name to the Abbey of Saint-Victor, founded at the end of the 11th century, and boasts a remarkable heritage, including the former 18th-century Faculty of Medicine. The banks of the Seine and their booksellers are just a minute away, opposite Notre-Dame Cathedral, less than 200 meters away. The Square René-Viviani, the Church of Saint-Julien-le-Pauvre, and the Shakespeare and Company bookstore further enhance this exceptional setting. Place Maubert and its market bring daily life to the area, with its food shops, cafés, and restaurants. The Maubert-Mutualité metro station (line 10) and the Saint-Michel Notre-Dame hub (RER B and C) provide excellent access to all of Paris. Honoraires partagés - Nombre de lots dans la copropriété: 14 - Montant moyen de la quote-part de charges courantes 8,200 €/yearly - Montant estimé des dépenses annuelles d'énergie pour un usage standard, établi à partir des prix de l'énergie de l'année 2021,2022,2023 : 4340€ ~ 5930€

Ref. : 86950172

BARNES PANTHEON

PORT-GRIMAUD15 000 000 €

House for sale own - 8 rooms - 538 m²

Port Grimaud, 538 sqm waterfront residence with pool and two private 24 metre moorings

Located in a discreet and highly sought after setting in Port Grimaud, this fully renovated, south facing waterfront residence of approximately 538 sqm benefits from an exceptionally rare configuration with two private moorings, each approximately 24 metres long, directly in front of the property. Extending across a width of nearly 13 metres, the mooring area can accommodate substantial yachts and provides immediate access to the canals and onwards to the Mediterranean. The residence is arranged over three levels served by a private lift. The reception areas comprise an elegant living room with fireplace, a dining room with large fully retractable glass doors and a bespoke kitchen fitted with high end appliances. A wine cellar and cigar cellar complete the entertaining spaces. The property offers a total of five bedrooms. The first floor accommodates several bedrooms and suites, including one with its own private terrace and another en suite bedroom with bathroom. A particularly spacious bedroom capable of accommodating up to four guests provides additional flexibility. A private fitness area with sauna and shower is also incorporated within the residence. The upper level is dedicated to the owners and is arranged as an exceptional private duplex. It comprises a generous primary suite, large dressing room, spacious bathroom and private panoramic terrace. Outside, the landscaped garden features a heated 10 by 3 metre mirror swimming pool surrounded by teak decking. A contemporary pergola with an adjustable roof houses an outdoor bar equipped with professional grade appliances, creating an attractive environment for outdoor dining and entertaining. The residence also benefits from a high end sound system, enhanced security and advanced technological installations. Two enclosed garages, a double carport, cellar and extensive storage areas complete the amenities. In total, the property comprises five bedrooms, three terraces, three bathrooms, three shower rooms and seven WCs. Combining substantial living space, a comprehensive renovation, high quality amenities and, above all, two private 24 metre moorings, this waterfront residence represents an exceptionally rare opportunity within the Port Grimaud and Gulf of Saint Tropez luxury property market. Presented by Côte d'Azur Sotheby's International Realty. For further information or to arrange a private and confidential viewing, contact Côte d'Azur Sotheby's International Realty.

Ref. : CA9-1130

COTE D'AZUR SOTHEBY'S INTERNATIONAL REALTY

CANNES2 150 000 €

Apartment for sale own - 3 rooms - 82 m²

Apartment for sale in the Grand Hotel, Cannes

REF:. 032026 405 In the heart of the Grand Hôtel gardens, on the prestigious Croisette, discover this superb fully renovated, dual-aspect three-room apartment with a total surface area of 82 sqm (77.71 sqm under the Carrez Law). It features an 8 sqm south-facing terrace offering a pleasant view over the park and the sea. The layout is as follows: An entrance hall with extensive built-in storage, A spacious and bright living area opening directly onto the terrace, with a fully equipped open-plan kitchen, Two bedrooms, each with fitted wardrobes and its own shower room, Separate guest toilets. A cellar in the basement completes this property.

Ref. : 032026-405

FINE AND COUNTRY

BORDEAUX402 800 €

Apartment for sale own - 3 rooms - 73 m²

Loft to renovate in the Golden Triangle – with elevator

An exceptional loft to bring to life in the heart of the Golden Triangle On the 3rd and top floor of this elegant building set back from the street, just steps from Place Tourny, Place des Grands Hommes and Place Gambetta, this approximately 75 m² apartment offers rare potential: a true loft feel, with an approximately 10 m² terrace and lift access—an exceptional combination in this area. Under the eaves, the space is arranged with character: an open-plan living room and kitchen with island, a main bedroom on the same level, and a second bedroom on a mezzanine taking advantage of the ceiling height beneath the roof frame. The living room, kitchen and shower room require complete renovation. A blank canvas for anyone wishing to create a home in their own image, with the freedom to design a stylish, personalised interior from floor to ceiling. A property with strong value-enhancement potential, intended for a complete renovation project to transform this unusual space into an exceptional loft with unobstructed views and a private 10 m² terrace. Energy Performance Certificate: E — energy-efficiency improvement works to be incorporated into the project Located in one of Bordeaux's most sought-after districts, the building enjoys a central location in a vibrant and desirable environment. All everyday amenities are within immediate reach: food shops, restaurants, cafés, wine cellars, galleries and boutiques, as well as the city centre's main shopping streets and pedestrian areas. This location offers a privileged lifestyle in the heart of Bordeaux's lively atmosphere, while benefiting from the architectural richness and charm of the city centre. The scarcity of properties of this kind in the area, combined with the quality of its location, gives the building genuine heritage value. Its potential allows for a range of projects, whether as a rental investment or with a view to enhancing its value over the medium and long term.

Ref. : W-04BN4L

ENGEL & VOLKERS BORDEAUX

CAGNES-SUR-MER1 995 000 €

House for sale own - 8 rooms - 330 m²

Between sea and light, a property facing the horizon

In a commanding position, equidistant between Cagnes-sur-Mer and Saint-Laurent-du-Var, this property of approximately 330 sq m sits at the heart of a landscaped plot of 2,104 sq m and boasts spectacular views of the Mediterranean stretching to Cap d'Antibes. Its prime location offers an unobstructed horizon and a natural connection to the sea, in a peaceful and unspoiled setting. The exterior spaces are one of the property's major assets: expansive terraces opening onto the sea, an elegantly designed heated infinity pool, and a pool house complete with a lounge and a large summer kitchen, designed as a true extension of the living space. Designed to maximize natural light and views, this property offers generous living spaces and a seamless flow between indoors and outdoors, with the main rooms opening naturally onto the sea. The ground floor comprises an entrance hall, a beautifully proportioned reception area, a fully equipped independent kitchen extending onto a panoramic terrace, as well as an office and a laundry room. Upstairs, the sleeping quarters are harmoniously arranged: on one side, the master suite; on the other, three bedrooms, each with its own shower room, ensuring comfort and privacy. A separate duplex apartment, ideal for guests, completes the property. Numerous outbuildings and several covered parking spaces further enhance the comfort and layout of this home. An address combining a strategic location, exceptional views, and the Mediterranean lifestyle. A rare opportunity not to be missed.

Ref. : 15624

AGENCE LE MAS PROVENÇAL

MOUGINS4 990 000 €

House for sale own - 9 rooms - 368 m²

Exceptional renovated Bastide

This superb bastide, partially made of stones and completely renovated, is located in a small gated estate a few minutes from the village and shops. In absolute calm, set on a flat garden of approximately 3000 m2, its bright living rooms offer a superb view of the different bucolic spaces deliciously created by the owners. Upon entering the bastide we are immediately greeted by a large hall with a beautiful high ceiling decorated with its majestic contemporary chandelier, unusual for this type of property. The hall leads to different rooms, all completely renovated and decorated with taste and refinement. The owners have undertaken a colossal job to open up the rooms in order to give a very beautiful perspective ranging from the living room with its majestic fireplace, a living room opening onto the terrace and its lounge area, as well as the dining room which benefits from a very beautiful postcard view of the Mediterranean garden. A large family kitchen with pantry opens directly onto a terrace with a large table for convivial meals in the shade of the pergolas covered with splendid wisteria. A TV lounge with a bar of an elegance worthy of a palace embellishes the living spaces on the garden level. Upstairs, four large bedrooms, all en suite, complete the Bastide. A very pretty old dovecote renovated into a two-room apartment and with its own small garden will also accommodate family and friends In a lush green setting, a pleasant heated swimming pool decorated with a charming pool house with its kitchen and dining area in Mediterranean colors as well as a bowling green allow you to enjoy this heavenly environment.

Ref. : 3667

MAGREY & SONS MOUGINS

LES GETS3 390 000 €

House for sale own - 6 rooms - 242 m²

BLACK MOON CHALET - 5 bedrooms - LES GETS

Exclusivity: regent alps - christie's international real estate nestled at the end of a quiet cul-de-sac in the heart of the la turche hamlet in les gets, chalet black moon enjoys a private and secluded location, free from overlooking, offering complete tranquility and the perfect vantage point to admire the sought-after sunsets over the mountains. This prestigious development stands out for its exceptional craftsmanship and materials: reclaimed wood cladding, natural stone, large openings, and meticulous attention to detail and finishes. The result is an authentic charm and a perfect harmony with the surrounding alpine landscape. A signature creation by local builders biotope and aspen immobilier. Chalet black moon features an entrance hall with built-in storage and a guest restroom. The living area, bathed in natural light and spanning over 57 sqm, includes a fully fitted and bespoke kitchen, opening onto a beautiful 56 sqm terrace, perfect for relaxing or entertaining while enjoying the surrounding scenery. A master suite with a dressing room and en suite shower room also benefits from direct access to the terrace. A double garage, a technical room, and a cellar opening onto the kitchen complete this level. Upstairs, you will find three spacious en-suite bedrooms with dressing rooms, as well as, under the eaves, a large dormitory / playroom of over 32 sqm with its own bathroom — ready to be fitted out according to your wishes. Every detail has been carefully designed to provide optimal comfort and an exceptional living experience. The generous, light-filled interiors are perfectly suited for use as a primary residence or an exclusive mountain retreat. Don't miss this rare opportunity to acquire an exceptional property that combines elegance, authenticity, and modern comfort. ?“the information on the risks to which this property is exposed is available on the georisques site: www. Georisques. Gouv. Fr”.

Ref. : BLACM02

REGENT ALPS - Christie's International Real Estate

ST-TROPEZ8 950 000 €

House for sale own - 10 rooms - 20000 m²

Saint-Tropez – Exceptional Villa – Panoramic Sea View

Magnificent property featuring modern Provençal architecture, benefiting from a strategic and preserved location just a few kilometers from Saint-Tropez, and offering a spectacular panoramic view of the Mediterranean Sea, the Gulf of Saint-Tropez, the vineyards of Château Minuty, and Port Grimaud. Built in the heart of a magnificent 2-hectare landscaped park – a true Mediterranean green haven – this exceptional villa combines timeless elegance, absolute privacy, and ultra-high-end amenities. Offering a refined living environment where absolute tranquility prevails to the sound of cicadas, the property features vast, light-filled reception areas thanks to wide openings facing the outdoors. The main living room, with its generous volumes, along with the large, fully equipped open kitchen, open onto spacious covered and open-air terraces, allowing you to fully enjoy the exceptional panorama visible from every room. On the lower level, a dedicated fitness room, a secondary reception lounge, and a summer dining area complete the living spaces, while a private sauna perfects the property for absolute moments of relaxation. The villa comprises five superb en-suite bedrooms, each offering comfort, independence, and quality amenities, including a sumptuous master bedroom equipped with its own walk-in dressing room. The combination of local natural stone and refined finishes lends an exclusive and warm atmosphere to the whole property. The estate also benefits from centralized air conditioning, centrally controlled shutters, and full security with surveillance cameras and a double gated secure entrance. Outside, the landscaped gardens filled with Southern aromatic plants surround a magnificent heated infinity pool equipped with a swim-jet system. An intimate patio adorned with mosaics perfects this rare estate, ideal for contemplating the gulf in complete discretion. Completed by an independent studio and a self-contained guest house with its own living room and kitchen, this rare property is located just a few minutes from the beaches of Pampelonne and the heart of Saint-Tropez.

Ref. : MZIST1949

MICHAËL ZINGRAF CHRISTIE'S INTERNATIONAL REAL ESTATE SAINT-TROPEZ

ANTIBES195 000 €

Apartment for sale own - 2 rooms - 37 m²

JUAN LES PINS Center One bedroom flat 33m2

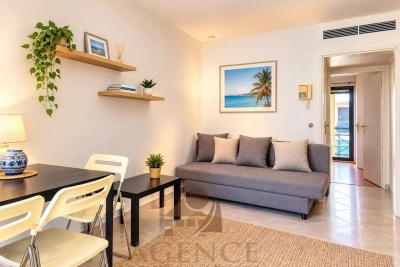
Ideally located in the heart of Juan-les-Pins, just a short walk from the beaches, shops, restaurants, and all amenities, this bright dual-aspect one-bedroom apartment offers an excellent opportunity. The property features a spacious living room opening onto a balcony, a separate fully equipped kitchen with its own balcony, a comfortable bedroom, a shower room, and a separate WC. A private garage on top of the price. Whether you are looking for your first home, a holiday retreat, or a high-potential rental investment, this ideally located apartment is an excellent choice.

Ref. : 87260409

AGENCE DU VIEIL ANTIBES

CANNES2 894 000 €

Apartment for sale own - 3 rooms - 122 m²

CANNES CENTER – PENTHOUSE WITH PANORAMIC SEA VIEW AND 220 M² OF TERRACES

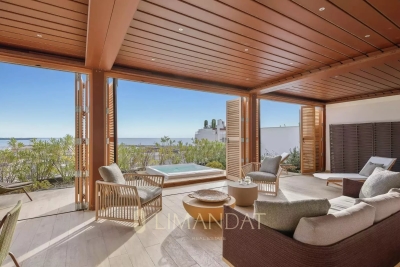
Ideally located just a short walk from Rue d'Antibes and the Palais des Festivals, this rare penthouse occupies the top floor of a fully renovated upscale residence delivered in 2024. In a peaceful area at the heart of Cannes, it offers an exclusive lifestyle combining comfort, space and centrality. This elegant 117 sqm apartment features a spacious and light-filled double living room with an open-plan fitted kitchen. Both en-suite bedrooms open onto a wide south-west facing terrace of 56 sqm, creating perfect indoor-outdoor harmony. A laundry room and guest toilet complete the layout. A private staircase leads to a spectacular 166 sqm rooftop terrace, transformed into an open-air lounge with jacuzzi, sunbathing area, and a bioclimatic pergola that can be fully closed. The panoramic views over the Bay of Cannes, the Lérins Islands and Le Suquet are simply breathtaking. Connections are ready for the future installation of a summer kitchen and toilet. Two underground parking spaces are included in a secured area. A unique property offering generous spaces, high-end features and an exceptional location in the heart of Cannes. Energy performance: Climate class A (4 kg CO2/sqm.year) Co-owned property – Number of units: 17 Information on risks is available at www.georisques.gouv.fr

Ref. : 84911904

LIMANDAT REAL ESTATE

LES GETS930 000 €

Apartment for sale own - 4 rooms - 114 m²

4-room apartment on garden level - LES GETS

Hoani – Spacious Alpine Living in a Prime Les Gets Location REGENT ALPS EXCLUSIVITY – CHRISTIE'S INTERNATIONAL REAL ESTATE Located in the sought-after hamlet of La Turche, Hoani is a newly completed development by Biotope & Aspen Immobilier, offering a select collection of spacious apartments in one of Les Gets' most desirable settings. The residence provides immediate access to the Portes du Soleil ski area, just 50 metres from the ski slopes, while remaining within easy reach of the village centre, restaurants, shops and year-round amenities. Designed to complement its mountain surroundings, Hoani combines traditional Alpine architecture with contemporary construction and carefully selected materials. The result is a residence that offers both modern comfort and timeless appeal, making it an ideal choice for a family holiday home, a permanent mountain residence or a quality investment in the French Alps. Offering approximately 114 m² of living space, this beautifully designed apartment has been thoughtfully arranged to provide a natural separation between the living and sleeping areas, creating a practical layout for both everyday living and entertaining. A spacious entrance hall with built-in storage welcomes you into the apartment, leading through to the impressive open-plan living area of more than 45 m². The fully fitted Italian kitchen will be perfectly integrated into the space, creating a sociable setting for cooking, dining and relaxing with family and friends. Large glazed doors open directly onto the generous south-west-facing terrace, allowing the living area to extend outdoors while enjoying excellent afternoon sunshine and attractive views towards the surrounding mountains. The accommodation includes three well-proportioned double bedrooms, two of which benefit from their own en-suite shower rooms and WCs, providing privacy and comfort for family members or guests. A further shower room, separate guest WC and dedicated laundry room add to the apartment's practicality, offering valuable storage and convenience after a day on the slopes or mountain trails. The specification throughout reflects the quality of the Hoani development. Engineered wood flooring, underfloor heating with individual remote control, traditional timber finishes and carefully chosen materials create an interior that feels both contemporary and welcoming while remaining true to its Alpine setting. The apartment is sold with a private cellar, a secure underground parking space and a private garage, providing excellent storage for skis, bicycles and outdoor equipment as well as secure year-round parking. One of Chalet Hoani's greatest strengths is its location. The La Turche ski slopes are just moments from the residence, providing direct access to the vast Portes du Soleil ski area, while the centre of Les Gets is only a short distance away. During the warmer months, the same location offers immediate access to hiking trails, mountain biking and the many outdoor activities that make Les Gets one of the Alps' leading year-round destinations. With its generous proportions, carefully considered layout and exceptional location, this apartment presents an excellent opportunity to acquire a newly completed home in one of the French Alps' most established and sought-after resorts. Key Features: • Approximately 114 m² of living space • Newly completed apartment within the Hoani development • Prime location in La Turche, Les Gets • Ski slopes approximately 50 metres from the residence • Spacious 45 m² open-plan living and dining area • South-west-facing terrace with mountain views • Fully fitted Italian kitchen • Three double bedrooms, including two en-suite • Separate shower room, guest WC and dedicated laundry room • Underfloor heating with individual remote control • Private cellar, secure underground parking space and private garage • Ideal as a family home, second residence or investment property L

Ref. : HOANI001

REGENT ALPS - Christie's International Real Estate