OK
More than Less than
€  ok

Key-words : outside

Houses and Apartments, your real estate specialist magazine offers a selection of ads that match with the keyword outside. You can refine your search by specifying the area or price range in the navigation bar link Search for a House/Apartment.

AGAY4 900 000 €

House for sale outside - 4 rooms - 228 m²

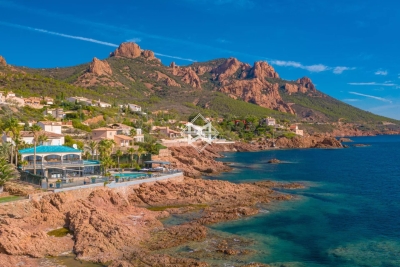
Exceptional waterfront property

SOLE AGENT An exceptional waterfront property in Anthéor, on Corniche d'Or, between Cannes and Saint-Raphaël, in an ideal and well-exposed location, in a blind alley in a closed estate, in a nuisance-free environment, hidden from sight, with direct accesses to the sea. Surrounded by red rocks, the property, of modern architecture, offers a splendid panoramic sea view over the sea and the Esterel hills. The villa develops generous volumes with a living surface of 224 m², including in particular a large reception room opening entirely onto the outside and 3 large suites. The whole set on a manicured land of a surface of 1040 m² with heated jacuzzi and swimming pool, surrounded by the sea just like a peninsula. High-end amenities, reversible air conditioning, alarm system, sound system. Parking spaces. A rare location for this waterfront property with many assets.

Ref. : 8436

MAGREY&SONS SAINT-TROPEZ

GRIMAUD2 290 000 €

House for sale outside - 6 rooms - 223 m²

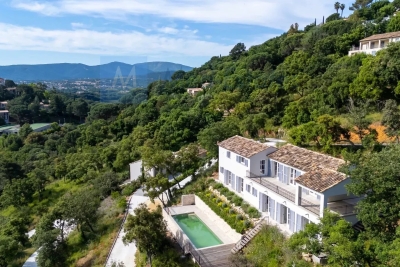
Luxury villa with unobstructed views

Spacious new villa with +/- 235 m2 living space, close to the center of the charming village of Grimaud in a quiet, sought-after environment. This contemporary new villa is the perfect embodiment of Provencal living at its most elegant. Offering breathtaking panoramic views of the surrounding hills and old village. The villa is part of a small private estate of 4 villas. Built on two levels, with a surface area of around 200 m², the villa is immediately appealing for its natural luminosity and the openness of its living spaces. The living room, bathed in light thanks to its many windows, boasts high ceilings and opens onto a modern, fully-equipped kitchen. At night, five spacious bedrooms welcome family and guests in absolute comfort, each with its own bathroom. Outside, the flat 1,924 m² grounds offer a perfectly landscaped setting: an elegant swimming pool surrounded by large sun terraces, a closed garage and parking space.

Ref. : 87196540

MED-ESTATES

OPPEDE LE VIEUX950 000 €

House for sale outside - 7 rooms - 162 m²

18th-century village house with walled garden and superb views.

This rare gem occupies a prime position in the heart of Oppède-le-Vieux, one of the Luberon's most sought-after hilltop villages, where welcoming cafés, restaurants and local cultural events offer a gentle rhythm of Provençal life throughout the year. Rich in authentic character, the property features a delightful shaded garden, generous reception rooms and far-reaching views across the valley. Nestled among the village's winding cobbled lanes and beautifully preserved historic buildings, it offers an exceptional opportunity to create a remarkable village home in one of Provence's most enchanting settings. The accommodation comprises, on the garden floor: sitting room showcasing attractive features such as exposed stone walls and beams, crown moulding, and a broad stone fireplace; office; “salon”; dining room; kitchen with direct access to the garden; bathroom. Paned or solid wood doors whose patina reflects the house's history, exposed wooden beams, stained glass windows, original flooring and cast-iron radiators all add to the house's timeless charm. The first floor is accessible via two staircases and is composed of: principal bedroom; second bedroom; two further rooms which could be converted into bedrooms or a bathroom. One of these rooms has direct access to the first floor terrace. The ground floor accommodates: spacious entrance hall with harlequin floor tiles and Provençal ceiling; laundry and technical room; covered porch; interior courtyard; four stone cellars, one of which has a superb vaulted ceiling. Outside, the spacious stone-paved walled garden (206 m2) is hidden behind tall wooden gates that open directly onto the charming “calades” (cobblestones) leading down to the village street. Entirely private and full of character, it is the perfect setting for relaxing with friends, dining al fresco or enjoying the shade of the awning, vine-draped pergola and fig tree. Attractive low stone walls, archways and beautifully preserved period features create a wonderful sense of authenticity, while there is ample space for installing a plunge pool or ornamental basin if desired. Stone steps lead to a superb terrace (accessible also from the first floor) which enjoys uninterrupted panoramic views and offers excellent potential for a summer kitchen and stylish outdoor entertaining area. A small tool shed and additional parcel of land at the top of the “calades” complete this unique outdoor setting. Amenities include: oil-fired central heating; air-conditioning in the main bedroom; wood-burning fireplace; lovely period wooden doors; mains water and drainage; outdoor lighting; fibre-optic internet; storage space and vaulted cellars; garage (2 cars) with adjacent resident parking; fully-enclosed courtyard and additional land. Although in need of some updating, the property presents an excellent opportunity to create a bespoke Provençal retreat. With panoramic views and peaceful surroundings, it offers an idyllic lifestyle within easy reach of the sought-after Luberon Golden Triangle, Avignon TGV station and Marseille airport. It is equally suited to being a delightful second home or profitable rental investment. __________Information on the risks to which this property is exposed is available on the Géorisques website: payable by the seller

Ref. : V03235.02002L

Maison Victoire

CANNES1 050 000 €

Apartment for sale outside - 4 rooms - 200 m²

CANNES – BRIGHT APARTMENT WITH PRIVATE GARDEN

Discover this bright 96 m² apartment, fully renovated to a high standard, just 200 meters from the sea. Ideally located in a green and private setting, this property combines tranquility with modern comfort. The spacious living room, bathed in natural light, opens onto a superb American kitchen, creating a friendly and contemporary living space. The three generous bedrooms provide an ideal setting for a family or to welcome guests in optimal comfort. Additionally, a versatile fourth room can be adapted to your needs, whether as an extra bedroom, office, or leisure space. Outside, a lovely 25 m² terrace and a balcony with a sea view seamlessly extend the living areas, inviting you to relax in complete serenity. A private garden of approximately 100 m² further enhances this exceptional property, serving as a true green oasis. Just 200 meters from the beaches, this renovated apartment is ready to welcome you without any further work required. A rare opportunity in a privileged location! ENERGY CLASS: 135 C CLIMATE CLASS: 18 C Property subject to condominium status. Condominium charges: 270 €/month (general charges, lift, cold water) Property tax: 1,730 €/year Fees charge seller. Information on the risks to which this property is exposed is available on the Géorisques website www.georisques.gouv.fr

Ref. : 85489716

LIMANDAT REAL ESTATE

PLASCASSIER5 950 000 €

House for sale outside - 9 rooms - 405 m²

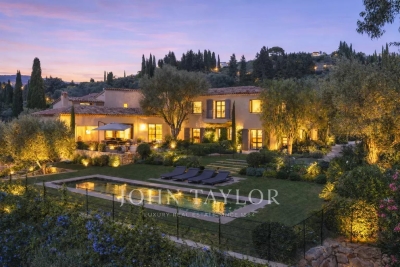
Surroundings of Valbonne: Luxury and refinement

Discover the discreet and refined luxury of this superb 405 sqm villa located just minutes from the vibrant village of Valbonne in the French Riviera. With five spacious bedrooms and a total of ten rooms, this house offers a generous space for family living and entertaining. Enjoy modern comfort with air conditioning, home automation, double glazing, and high-speed Internet. The villa has a wine cellar, two double garages, a double carport, a secure fence, and outdoor lighting that enhances the beauty of the landscaped park. Enjoy your entertainment without leaving your home thanks to the private cinema room and a dedicated fitness area of a gym (which can be converted into a bedroom or for staff). An ultra-modern alarm system guarantees peace and security. An electric gate and a videophone add to the comfort of the villa. The magnificent garden features a welcoming heated pool, ideal for relaxing weekends. The property's aesthetics are complemented by its functionality, offering a harmonious experience both inside and outside. With its elegant design and prime location, this villa is more than just a house; it is a true haven of peace. Ideally situated to enjoy breathtaking views of the sea, the property offers tranquility and privacy, while providing easy access to the cultural and social infrastructure of the region. Imagine hosting garden parties with stunning landscapes as a backdrop or simply relaxing by the pool, enjoying the serene environment and luxury offered by this exceptional villa.

Ref. : V1437MGS

JOHN TAYLOR MOUGINS

VENCE1 745 000 €

House for sale outside - 5 rooms - 180 m²

Vence – Contemporary villa – 4 en-suite bedrooms – swimming pool

Located in Vence, in a peaceful and sought-after residential setting, this contemporary villa, built in 2024, offers approximately 180 sqm of living space on a beautifully landscaped, south-facing plot of 1,215 sq.m. Its elegant architecture and lush surroundings make it an ideal property for enjoying the Mediterranean lifestyle on the French Riviera. Combining contemporary design with Provençal charm, the villa stands out for its quality materials, natural stone features and refined finishes. Its bright and spacious interiors have been thoughtfully designed to provide comfort, functionality and effortless flow throughout, creating a warm yet sophisticated atmosphere. The main living area features a spacious lounge with an open-plan kitchen, extending onto a generous terrace. Large sliding glass doors create a seamless connection between the interior and the garden, allowing natural light to flood the living spaces. This inviting reception area is perfectly suited to both family life and entertaining guests. The villa offers four en-suite bedrooms, each with its own bathroom or shower room, ensuring privacy and comfort for all. A separate laundry room completes the layout. Outside, the landscaped garden features a 12-metre swimming pool and inviting relaxation areas, ideal for enjoying outdoor living in a peaceful setting in the heart of the French Riviera. High-end amenities include air conditioning, double glazing, sliding glass doors, electric roller shutters, an alarm system, an electric gate and outdoor lighting. This recently built contemporary villa in Vence is perfectly suited as either a primary residence or an elegant holiday home, offering an exceptional lifestyle where modern architecture meets Mediterranean charm. Information regarding potential risks affecting this property is available at www.georisques.gouv.fr. Energy efficiency rating: A – Climate rating: A / Estimated annual energy costs for standard use: no energy consumption Information on the risks to which this property is exposed is available on the Geohazards website : www.georisques.gouv.fr Property located in an area subject to compulsory brush clearance. Represented by Amélie DOLLÉ, acting in his capacity as authorized service provider, with full powers for the purposes hereof. Agency fees payable by vendor - Montant estimé des dépenses annuelles d'énergie pour un usage standard, établi à partir des prix de l'énergie de l'année 2023 : 0€ ~ 0€ - Amélie DOLLÉ - Agent commercial - EI - RSAC 884 445 081

Ref. : 84025181

BARNES Saint-Paul de Vence

CANNES345 000 €

Houseboat for sale outside -

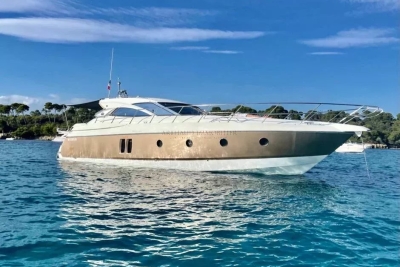
Yacht Sessa C52 | Port Canto, Cannes

Perfect for a day at sea or an extended getaway, the Sessa C52 combines performance and comfort in a refined 16-metre format. The Sessa C52 offers a comfortable and functional interior layout, with three double cabins and two heads. The bright saloon, fully equipped galley and air conditioning ensure a pleasant environment throughout the day. The boat is also equipped with an audio system, and linen and towels are provided. A cabin is reserved for the skipper and hostess, for discreet, professional service. Outside, the boat offers sun loungers fore and aft, as well as a convivial saloon for sharing meals at sea. For water activities, two paddles, buoys, masks, snorkels and flippers are available. Contact us to plan your outing and receive a personalised quote.

Ref. : 85935543

Arthaud immobilier

ARTANNES SUR INDRE320 000 €

House for sale outside - 8 rooms - 280 m²

A real favorite !!!! Huge potential !!! Spacious family home of 280m² + former medical office attached, ideal for a large family + a freelance professional. The medical office can be converted into a separate apartment or a large master suite. On the first floor of the house, a beautiful attic of 100m² with exposed beams. Wooded land of 1800m² Ample parking space in front of the house. Description: ***GROUND FLOOR: Entrance, large equipped and fitted kitchen, pantry-laundry room, beautiful living-dining room with fireplace and outdoor access to the garden and large covered terrace, 1 master suite: large bedroom with garden access, walk-in closet, bathroom with Italian shower, guest toilet, Former medical office with direct access from the house or separate entrance from outside: waiting room, consultation room, toilet, laundry room. ***FIRST FLOOR: Landing, 2 walk-in closets, 4 bedrooms, 2 toilets, 1 bathroom, 1 shower room, magnificent 100m² attic Agency fees payable by the buyer, not included

Ref. : 623V553M

Cad-Invest

STE-MAXIME3 200 000 €

House for sale outside - 6 rooms - 210 m²

Contemporary villa, close to beaches - 83120 SAINTE-MAXIME

Situated in a sought-after neighborhood in the hills of Sainte-Maxime, close to beaches and amenities, this brand-new contemporary villa impresses with its architectural elegance, abundant natural light, and high-end finishes. Set on a landscaped plot of 1,077 m², this 210 m² property spans three levels, offering bright, elegant, and perfectly balanced living spaces. Upon entering, natural light takes center stage, streaming through large floor-to-ceiling windows that seamlessly blend indoor and outdoor living. The expansive living area opens onto the terraces and garden. Light tones and clean lines create a warm, refined atmosphere. The semi-open, fully fitted and equipped kitchen offers a welcoming space, featuring a central island and a dining area that opens directly onto a private terrace. Designed in an L-shape, the villa wraps around the swimming pool, which serves as a natural focal point. The four bedrooms—including a master suite with a cozy, serene ambiance—provide intimate retreats perfect for rest and relaxation. An 82 m² garage attached to the main house completes the property's features. Outside, carefully landscaped grounds surround the natural stone pool, bordered by terraces shaded by a bioclimatic pergola. It is a private, secluded setting where every day feels like a holiday, located in one of Sainte-Maxime's most desirable areas. Please contact: Jeanine MELCHIOR (EI) Tel: +33 (0)6 61 13 84 12 Email:

Ref. : CP2-088

CONFIDENTIAL PROPERTIES

NICE1 595 000 €

House for sale outside - 7 rooms - 280 m²

Property with swimming pool - Nice Grande Corniche

Nestled in a peaceful, green setting on the heights of Nice Est, this very attractive house offers panoramic views of the surrounding hills and mountains, with magnificent sunsets. Set in a plot of over 2,000 m², it has a total surface area of 280 m² and over 236 m² of living space. Built over 2 levels, it comprises: Level - 1 : A bright bedroom with en suite shower room and WC, a library, a TV lounge, a utility room with workshop, a separate bedroom with dressing room and en suite shower room and dressing room. All these rooms open onto a pleasant garden. This level could easily be converted into an independent flat. Level 0: Ground floor A large living/dining room with fireplace, a semi-utility fitted kitchen, a guest WC, a bedroom with shower room, a master bedroom with dressing room and bathroom with shower and WC. All these rooms open onto a large sunny terrace with panoramic views of the hills. There is attic space on level +1. There is also a 27 m² garage and plenty of outside parking. The terraced grounds are planted with numerous fruit trees and Mediterranean species. A path winding through the greenery leads to the swimming pool, summer kitchen and outbuildings. Agency fees are payable by the vendor.

Ref. : 83054213 VM B

NICOLAS PISANI & LAURENT ROMOR

VILLENEUVE-LOUBET2 950 000 €

House for sale outside - 7 rooms - 303 m²

Panoramic Sea-View Villa in a Secure Estate, Steps from the Coast

Within the highly sought-after private and secure estate of Les Hauts de Vaugrenier, this fully renovated villa stands out for its contemporary style, peaceful surroundings, and open sea views. Just minutes from Nice International Airport and the coastline, it enjoys an ideal location combining convenience and quality of life. Benefiting from full south exposure, the villa is flooded with natural light throughout the day and offers generous living spaces. The living room, enhanced by a fireplace, opens onto the outdoors, seamlessly extending the reception areas. The fully equipped open-plan kitchen features high-quality fittings and refined finishes. The night area comprises four bedrooms, including a beautiful master suite, as well as three tastefully appointed bathrooms. The fully fitted basement offers dedicated wellness and leisure spaces: a spa area with shower and sauna, an intimate TV lounge, a spacious home cinema room, and a spare room. Outside, the landscaped and meticulously maintained garden provides a lush and tranquil setting. It features a heated swimming pool, a jacuzzi, and a barbecue area, perfect for enjoying outdoor living. A garage and a parking space complete this property, which also benefits from the estate's amenities: Olympic swimming pool, tennis courts, walking paths, shops, schools, and healthcare services.

Ref. : 6130

MAGREY & SONS VALBONNE

VENCE1 750 000 €

House for sale outside - 6 rooms - 210 m²

Vence - Villa with sea view, in a private estate

Nestled in the heart of a private and secure estate in the immediate vicinity of Vence, this magnificent villa of approximately 210 m2 of living space offers an idyllic living environment combining comfort, elegance and serenity. The property captivates from the moment you enter with its peaceful atmosphere and the beauty of its 1,640 m2 landscaped garden, meticulously planted and perfectly maintained. A large swimming pool invites you to relax in complete privacy, with a spectacular panoramic view stretching all the way to the sea as your backdrop. The villa consists of a large, bright living room with a fireplace, creating a warm and welcoming atmosphere, a well-equipped separate kitchen, four spacious bedrooms, and three elegant bathrooms. On the garden level, a large space has been converted into a gym, ideal for wellness enthusiasts, and a wine cellar will delight oenology lovers. Outside, a covered carport provides sheltered parking for up to three vehicles. A rare property in a protected environment, combining quality amenities, absolute calm and breathtaking views of the Mediterranean. Information on the risks to which this property is exposed is available on the Géorisques website: www.georisques.gouv.fr

Ref. : 455

Saint Paul Properties

ST-JEAN-CAP-FERRAT15 750 000 €

House for sale outside - 7 rooms - 444 m²

SAINT-JEAN-CAP-FERRAT - NEWLY RENOVATED VILLA - CLOSE TO THE GRAND HOTEL

Located in the prestigious residential area of Saint-Jean-Cap-Ferrat, just a short walk from the Grand-Hôtel du Cap-Ferrat, A Four Seasons Hotel, and the sea, this elegant, fully renovated villa is arranged over three levels. Its location offers the opportunity to enjoy a sought-after setting between the sea and a peaceful residential environment. The villa features generous reception areas, including a spacious living room with a fireplace and a dining room opening onto a large terrace. The property offers four bedrooms, each with its own bathroom or shower room, as well as a separate studio. This layout allows family and guests to be accommodated while preserving everyone's privacy and independence. Additional amenities include a utility room, a gym, a hammam and a wine cellar. These additional spaces enhance the villa's versatility and contribute to everyday comfort. A closed garage for one car, a separate garage for scooters and several outdoor parking spaces complete the property. Set on beautifully landscaped, level grounds of 1,840 sq.m., the villa enjoys pleasant sea views from the first floor. Its south- and west-facing orientation ensures optimal sunlight throughout the day. The outdoor areas provide an inviting setting for relaxation and allow residents to enjoy the garden in a privileged environment. Outside, an elegant swimming pool blends harmoniously with the terraces and living areas, providing an ideal setting to enjoy the relaxed lifestyle of Cap-Ferrat. Information regarding the risks to which this property is exposed is available on the Géorisques website: www.georisques.gouv.fr A rare opportunity not to be missed. Please do not hesitate to contact us for further information. Eliza TORBICZ — Consultant — Commercial Agent, Sole Proprietor (E.I.) No. RSAC 790 569 107 Agency fees payable by vendor - Montant estimé des dépenses annuelles d'énergie pour un usage standard : 1980€ ~ 2760€ - Eliza TORBICZ - Agent commercial - EI - RSAC 790 569 107

Ref. : 83314916

BARNES Nice Beaulieu | Cap-Ferrat

NICE1 395 000 €

House for sale outside - 5 rooms - 191 m²

VILLA – SWIMMING POOL – GREENERY & SEA VIEW – NICE PESSICART – GARAGE – 2 PARKING SPACES

Located in the sought-after Pessicart area of Nice, within a secure and intimate gated estate of only six houses, this villa built in 2011 offers 178 m² of living space on a 600 m² plot. In excellent overall condition, the property features high-quality amenities and modern comfort: three bedrooms, an office, a dressing room, and a bright living area with an open-plan kitchen connected to the living room. The villa is also equipped with an elevator, underfloor heating, and solar panels. Outside, you can enjoy a pleasant southwest-facing terrace, ideal for relaxing moments, a heated swimming pool, an outdoor bathroom, as well as a garage and two private parking spaces. Set in a particularly quiet environment, the villa benefits from excellent sunlight exposure and open views with a glimpse of the sea. The estate, secured by a gate and equipped with a security system, ensures tranquility and privacy. An ideal property to enjoy a privileged lifestyle in Nice. Estimated annual energy costs for the property range between €1,421 and €1,922 per year. No ongoing legal proceedings. Information on the risks to which this property is exposed is available on the Géorisques website: www.georisques.gouv.fr

Ref. : 86802356

B Concept

ARCACHON1 180 000 €

House for sale outside - 5 rooms - 134 m²

Arcachon – Les Abatilles | Contemporary renovated house in a wooded environment

Michael Zingraf Real Estate, Bassin d'Arcachon presents in Les Abatilles, one of Arcachon's most sought-after residential areas, a contemporary house renovated by its current owners in 2020, set within a characteristic wooded environment. Offering approximately 135 sqm of living space, the house is organised around a main living area widely open to the outdoors. The living room and kitchen form a continuous volume extended by large bay windows opening onto the terrace and garden. The west-facing orientation opens the perspective and allows natural light to accompany the space throughout the day, particularly in the late afternoon. The interior layout is based on a balanced organisation of volumes. Reception areas occupy the centre of the house, while the bedrooms are naturally positioned in more private parts of the property, creating a comfortable separation between living and resting spaces. The renovation follows a restrained contemporary approach, where materials and proportions allow natural light and surrounding vegetation to define the atmosphere. Outside, the garden surrounds the house within a wooded setting typical of the Abatilles area. The terrace, recently replaced, naturally extends the living spaces and opens the perspective towards the west. The property benefits from a location allowing easy access to the beaches of the Bassin d'Arcachon as well as the shops and services of the Abatilles neighbourhood. The house offers balanced proportions and a contemporary architectural approach, designed for a lifestyle on the Bassin d'Arcachon, whether as a primary residence or a holiday home.

Ref. : MZIBA1380

MICHAEL ZINGRAF BASSIN ARCACHON