OK
More than Less than
€  ok

Key-words : outside

Houses and Apartments, your real estate specialist magazine offers a selection of ads that match with the keyword outside. You can refine your search by specifying the area or price range in the navigation bar link Search for a House/Apartment.

ROQUEBRUNE-SUR-ARGENS590 000 €

House for sale outside - 6 rooms - 160 m²

Beautiful family villa in absolute calm, renovated and ideally located

Discover this beautiful renovated family villa, located in a quiet and sought-after environment of Roquebrune-sur-Argens. Save part of the notary fees by passing through the Office. Close to schools, the junior high, shops, and the village center, it also has quick access to main roads and is only 12 minutes from the first beaches. The house stands out for its excellent overall condition, its spacious volumes, and high-quality finishes. The roof has been recently redone, and the whole offers a comfortable, functional, and immediately habitable living environment. The villa is composed as follows: - On the ground floor: a beautiful bright living room of about 40 m² with a fireplace creating a warm and friendly space, a large independent kitchen of 21 m² opening onto a pleasant terrace, a master suite with a shower room and dressing room, as well as a laundry room. - Upstairs: three large bedrooms and an additional room of about 18 m² to be fitted out (second bathroom, office, additional bedroom, playroom, or leisure area). An excellent storage space in the form of an attic completes this floor. Outside, the property benefits from a flat land of about 1500 m², suitable for a pool, offering a pleasant countryside atmosphere. This outdoor space is perfect for family relaxation moments and also leaves many possibilities for development. A covered terrace with summer kitchen extends the living spaces and is a true place of conviviality, ideal for enjoying beautiful days with family or friends. Parking is facilitated with the possibility of parking 3 to 4 vehicles within the property. This villa combines all the sought-after assets for comfortable family living while offering the possibility to evolve certain spaces according to your projects. * Water from the Canal de Provence * Full air conditioning * Floor heating on the ground floor * Optical fiber * Electric gate * DPE B * Roof recently redone * Flat and poolable terrain * Covered terrace with summer kitchen * 3 to 4 parking spaces Information on the risks to which this property is exposed is available on the Georisques website: www.georisques.gouv.fr.

Ref. : 87255027

Cabinet Rivero

GRIMAUD6 360 000 €

House for sale outside - 6 rooms - 383 m²

GRIMAUD - PROPERTY WITH PANORAMIC SEA VIEW - 5 BEDROOMS

Located in a quiet and residential area, this sublime property, built in 2024, offers a panoramic and breathtaking view of the sea as well as of Saint-Tropez. The villa notably consists of a spacious and bright living room, a fitted kitchen, five en-suite bedrooms, each with its own adjoining bathroom. A fitness area, a billiard room, a cinema room, a laundry room, and a large garage also complement the property. Outside, expansive terraces, a landscaped garden, a petanque court, and a unique swimming pool (with a glass wall facing south) with heated overflow saltwater complete the picture. Grimaud is one of the best-preserved gems of the Côte d'Azur. This hilltop medieval village, dominated by its 11th-century castle, charms visitors with its flower-lined alleyways and spectacular views of the Mediterranean. Below, its famous lakeside town, Port Grimaud, offers direct access to the sea for sailing enthusiasts. Choosing this region means embracing a privileged lifestyle where the mild Côte d'Azur climate blends with a vibrant cultural and social scene, just a stone's throw from Saint-Tropez and the legendary beaches of Pampelonne. Within this sought-after setting, the residential area of Beauvallon epitomises understated luxury and serenity. Ideally situated overlooking the sea, this upmarket and highly sought-after neighbourhood offers an idyllic living environment, sheltered from prying eyes and at the heart of unspoilt natural surroundings. It is the perfect address for those who appreciate peace and quiet, security and prestige. The neighbourhood is particularly distinguished by the famous Beauvallon Golf Club, an internationally renowned 18-hole course offering breathtaking sea views. Residents enjoy quick access to secluded fine-sand beaches and renowned coastal establishments. This strategic location guarantees absolute tranquillity, just ten minutes from the lively atmosphere of Sainte-Maxime and the ferry services to Saint-Tropez, whilst remaining on the doorstep of Provence's wine estates and the hiking trails of the Massif des Maures.

Ref. : 85796626

BARNES SAINT-TROPEZ

GORDES2 950 000 €

House for sale outside - 8 rooms - 189 m²

Contemporary six-bed villa with fabulous views.

Set on the edge of Gordes, this contemporary property enjoys complete tranquillity and sweeping, uninterrupted views across the surrounding countryside. Built in 2023 using traditional stone, the house borders vineyards that fall away to reveal rolling hills and unspoilt countryside beyond. Conceived by a renowned interior designer, the property shows meticulous attention to detail, appointed with a considered choice of natural materials and handcrafted features. Generous ceiling heights lend volume throughout, while the architecture has been carefully oriented towards the view, framed by tall, oversized openings that flood the interior with light. The result is a house that feels both grounded and light-filled, at ease with its setting. The ground floor is composed of: double-height sitting room centred around a gas fireplace; adjoining, well-equipped kitchen with discreet appliances and an island unit with waterfall Brazilian granit countertops; utility room; guest WC with handcrafted Italian tiles; principal bedroom suite adjoining the kitchen, with a double shower, separate WC, and a two-person island bathtub; three further double bedrooms open onto the gallery, each with a shower room, separate WC and a distinct character - all enjoying the same view and generous ceiling height as the principal suite. The garden level accommodates: further double bedroom with view, comprising a shower room, separate WC and a glazed door onto a private terrace; further double bedroom, currently fitted with two cabin beds for children with separate bathroom and WC. Throughout, the interior pairs natural materials and high-end finishes with every modern comfort, from the integrated sound system to the carefully considered lighting and joinery. Outside, a 9m x 4m heated swimming pool, fitted with a secure submerged cover, anchors the outdoor living space. A large decked area surrounds it, providing the ideal spot to relax and take in the countryside beyond. The garden is planted with a fantastic variety of Mediterranean species, offering colour and fragrances throughout the year. Amenities include: underfloor heating in the living spaces, the principal suite and throughout the garden level; reversible (hot/cold) air-conditioning throughout the ground floor; gas fireplace; Bang & Olufsen sound system; fibre optic internet; septic tank compliant with current regulations; mains water; planning permission in place for a 56m² carport. This is a rare opportunity to acquire a one-of-a-kind contemporary property in one of the Luberon's most sought-after settings, combining privacy, uninterrupted views and high-end comfort – a property equally suited to full-time residence or as a well-appointed second home. The property could also serve as a high-potential holiday rental investment. __________Information on the risks to which this property is exposed is available on the Géorisques website: payable by the seller

Ref. : V03329.02018L

Maison Victoire

VILLEFRANCHE-SUR-MER1 590 000 €

House for sale outside - 3 rooms - 120 m²

RENOVATED CONTEMPORARY VILLA – PANORAMIC SEA VIEW VILLA-APARTMENT FOR SALE IN VILLEFRANCHE-SUR-MER

Ideally located just a few minutes' walk from the beaches and shops, this fully renovated contemporary villa offers a rare living environment in the heart of the French Riviera. Set in a quiet and exclusive setting, the property enjoys spectacular panoramic views over the bay of Villefranche-sur-Mer, a veritable living painting between sea and hills. The layout has been designed to offer a perfect harmony between elegance and comfort, with a spacious, light-filled living room opening onto a contemporary kitchen featuring high-end fittings. The sleeping area features two bedrooms and two bathrooms, all finished to a high standard. A comfortable gym on the lower floor completes this property. Outside, three superb terraces extend the living spaces and invite you to relax facing the sea, one of which is equipped with a jacuzzi, offering a unique experience in an exclusive setting. The property also features a cellar, a closed garage and five parking spaces, a particularly sought-after feature in this area. A discreet address, ideal as a main residence, a holiday home or an investment property, combining an exceptional location with the Mediterranean way of life. Agency fees due by the seller.

Ref. : 5826614 VA P

NICOLAS PISANI & LAURENT ROMOR

SOSPEL1 272 000 €

House for sale outside - 6 rooms - 260 m²

Exceptional Stone Estate with Panoramic Mountain Views – Sospel

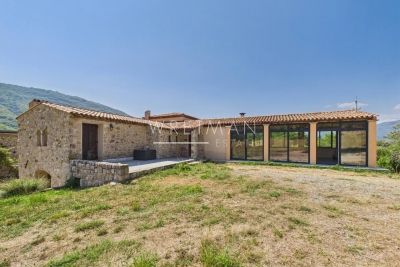
Nestled in an exceptional natural setting, just a few minutes from the village of Sospel, this authentic stone property offers a unique lifestyle combining absolute peace, vast open spaces and preserved nature. Set on approximately 4 hectares of fully fenced land, the property enjoys a privileged location with no overlooking neighbours and no direct neighbours, offering spectacular panoramic views of the surrounding mountains. The land, perfectly flat and classified as organic agricultural land, provides remarkable potential for various projects. A natural spring and a well ensure an abundant water supply, a rare asset for an agricultural project or a self-sufficient lifestyle. The main house offers approximately 260 m² of living space spread over two levels and benefits from underfloor heating. It charms with its generous volumes, authentic character and the beauty of its traditional materials. The property features beautiful living spaces, including a large main room and a superb vaulted stone kitchen opening onto a spacious dining area with fireplace and pizza oven, creating a warm and welcoming atmosphere. The sleeping area comprises four bedrooms, each offering excellent comfort thanks to the presence of four shower rooms/bathrooms. The property also includes a wellness area with a sauna corner, a laundry room, as well as numerous additional spaces offering great potential for further development. Outside, the estate includes: A stable with tack room. A hayloft. A barn/stable area for animals. An independent annex that could be converted into an apartment, guest accommodation or professional space. Thanks to its agricultural land, outbuildings and exceptional volumes, this property offers rare potential for a variety of projects: a family estate, agricultural activity, event venue, tourism accommodation or a prestigious countryside residence. A unique property in Sospel, offering a privileged environment, exceptional views and the opportunity to create a tailor-made project in the heart of nature. Possibility of acquiring the neighbouring villa as well, offering an exceptional opportunity to combine two complementary properties and create a unique estate with remarkable potential.

Ref. : 87218282

WRETMAN ESTATE & CONSULTING

ST-PAUL-DE-VENCE695 000 €

Apartment for sale outside - 4 rooms - 141 m²

Apartment - 158m2 - Saint-Paul de Vence

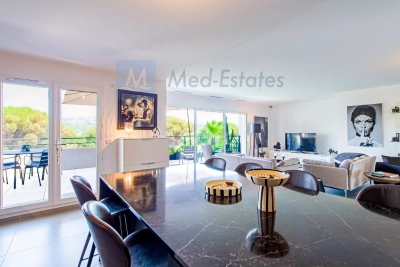
Rare find!!! Located within walking distance of the magnificent village of Saint-Paul de Vence, in absolute peace and quiet, in a small condominium, this superb ground-floor apartment will seduce you with its prime location, its stunning 'postcard' view, and its high-end amenities. With an area of approximately 158m2 (141m2 Carrez law), this exceptional property entirely on one level comprises: a beautiful living room, a dining area, as well as a beautiful separate kitchen perfectly equipped. The sleeping area offers three lovely bedrooms, all opening onto the garden, with built-in wardrobes. Two of these bedrooms share a bathroom (shower), while the master suite includes a dressing room, its own bathroom, and a toilet. The entire property is tastefully decorated and has been carefully renovated using modern materials. There is also a cellar and a laundry room. Outside, all the living areas open onto a private garden of approximately 100m2 and its covered terraces, allowing you to fully enjoy a superb view of the village of Saint-Paul de Vence. Amenities: reversible air conditioning, double glazing, 1 private parking space. This property is the perfect compromise between a house and an apartment, ideal for a family or as a second home, it's just waiting for you!

Ref. : SPP239MM

Saint Paul Properties

CAP D'ANTIBES1 395 000 €

House for sale outside - 5 rooms - 120 m²

CAP D'ANTIBES - Charming 120 m² villa just steps from the beach.

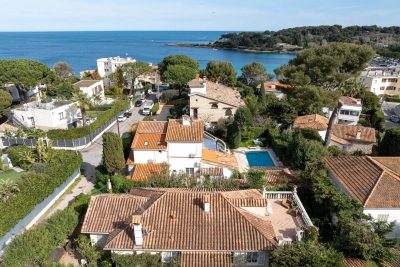
Cap d'Antibes - Located in a most sought-after neighbourhood, this charming 120 m² house sits on a 458 m² plot of land and enjoys an ideal location, just 100 meters from the seafront and 400m from the Garoupe beaches. A rare property on the market, full of potential, that after renovation and redevelopment of the basement and / or the attic, will become an ideal home for a primary or secondary residence in the heart of Cap d'Antibes providing great added value. The villa built in 1928 in a pretty style characteristic of this period, comprises a living/dining room with a fireplace, offering a spacious, bright, and charming living area with its openings to the outside. The sizeable independent kitchen (with direct access to the garden), three bedrooms, an office, two bathrooms, and a separate toilet complete the living space. Outside, you will enjoy a flat, wooded garden of approximately 450 m², a shaded terrace, and a staircase leading to a rooftop terrace (more than 30m²) offering a magnificent view. The semi-buried basement provides a large additional space (approx 100m²) to be used according to your needs (storage, workshop, playroom, wine cellar, technical room (where the recent central heater is located) with 185cm ceiling height. The attic space is also available for development (where the hot water tank is stored). ***Information on the risks this property is exposed to is available on the Géorisques website: www.georisques.gouv.fr

Ref. : ARV-1140-VA2

AAA RIVIERA

STE-MAXIME1 249 000 €

House for sale outside - 4 rooms - 130 m²

Sainte-Maxime – 3-bedroom house with pool.

Situated in the highly sought-after La Nartelle neighborhood, just a short walk from fine sandy beaches, this stunning 117 m² contemporary home perfectly blends elegance, modern design, and everyday comfort. Upon entering the ground floor, you are welcomed by a vast, light-filled living area. The open-plan living and dining room, featuring a fully fitted and equipped modern kitchen, opens seamlessly onto an inviting terrace of approximately 19 m²—ideal for al fresco dining and entertaining. This level also includes a guest toilet and a garage perfectly suited for bikes and motorcycles. On the garden level, the sleeping quarters offer three spacious bedrooms, each enjoying direct outdoor access. A walk-in closet, a shower room, a full bathroom, and a second separate toilet complete this thoughtfully designed layout, ensuring ultimate privacy and comfort. Outside, a true Mediterranean haven awaits: the garden boasts a second terrace and a magnificent private swimming pool, creating the perfect sanctuary to relax and enjoy sunny days. A rare chance to acquire a turn-key property where everything is within walking distance, located in one of the French Riviera's most desirable coastal areas.

Ref. : 87230233

MED-ESTATES

VALBONNE2 100 000 €

House for sale outside - 5 rooms - 175 m²

Modern,turn-key 2025 villa within walking distance of the charming village of Valbonne. This light-filled home offers an open-plan kitchen, dining area and living room that feel bright, warm and inviting. With around 175 m2 of living space on 3 levels, it includes a vast garage, laundry room and plenty of storage. There are 4 en-suite bedrooms; 3 upstairs and 1 conveniently located on the main level. The master bedroom upstairs has a large bathroom and dressing; the dream. Outside, you'll enjoy French Mediterranean living year round on your 1250 m2 terrain with pool, jacuzzi, and generous dining terrace. Close to bus stops and the road leading directly into Valbonne and towards Sophia Antipolis; this property is a must-see for everyone who loves modern comfort and easy living.

Ref. : 3016

CENTURY 21 Visa Immobilier

ST-CÉZAIRE-SUR-SIAGNE525 000 €

House for sale outside - 5 rooms - 118 m²

Saint-Cézaire-sur-Siagne – House with swiming pool

Saint-Cézaire-sur-Siagne, a 120 m² house set on a plot of approximately 1,900 sqm. On the ground floor, the house features an entrance leading to a kitchen, a living room, one bedroom, and a bathroom. Upstairs, there is a second living area with a lounge, two additional bedrooms, and a bathroom. Outside, the property offers a charming garden with trees and a lovely terrace in a peaceful countryside setting. It also includes a summer kitchen, a barbecue area, a swimming pool, a small outbuilding, and a pond. Facing south-east, the house enjoys plenty of natural light in a preserved environment, close to the village, making it ideal for a family. A charming property full of character.

Ref. : 86916105

Spéracèdes Immobilier

MAUSSANE-LES-ALPILLES1 050 000 €

Apartment for sale outside - 3 rooms - 102 m²

CHARMING VILLAGE HOUSE – ELEGANCE, PRIVACY AND THE PROVENÇAL ART OF LIVING

Nestled in the heart of a sought-after Provençal village, this exceptional village house immediately captivates with its timeless charm, meticulous renovation, and unique atmosphere. Every detail has been carefully designed to create a warm, elegant, and refined living environment. Flooded with natural light thanks to generous openings and impressive ceiling heights, the property offers beautifully balanced living spaces where authentic character blends seamlessly with quality finishes. A true haven of peace, the house enjoys complete privacy in an exceptionally quiet setting with no overlooking neighbours. Outside, a delightful swimming pool invites you to embrace the Provençal lifestyle, while three private parking spaces, including two secured spaces, provide a rare and highly desirable feature for a village property. The sleeping accommodation includes a superb master suite with extensive built-in storage, designed as a peaceful and luxurious retreat. Whether you are looking for an elegant second home in Provence or an investment property with excellent seasonal rental potential, this residence represents a rare opportunity. Its outstanding rental profitability and privileged location make it an exceptional lifestyle and investment property. A confidential and truly unique home where time seems to stand still, inviting you to experience the very best of Provence. Photo portfolio available upon request.

Ref. : EP-3837-1

Maison BONAPARTE

EZE5 450 000 €

House for sale outside - 5 rooms - 220 m²

Contemporary Villa with Spectacular Sea Views

Nestled in a privileged and highly sought-after setting in Èze, surrounded by peaceful scenery and umbrella pines, this fully renovated villa stands out for the quality of its features and its exceptional environment. Offering approximately 220 sqm of living space, the property boasts generous volumes and a harmonious layout. It currently comprises three bedrooms, with the possibility of creating a fourth bedroom. Renovated using high-quality materials, the villa combines contemporary elegance with absolute comfort. Outside, several parking spaces complete this rare property. The property also comes with a large, standalone garage The villa benefits from an infinity pool, absolute tranquility, and exceptional panoramic sea views.

Ref. : BSM260475

Savills Beaulieu-sur-Mer

CASSIS1 490 000 €

House for sale outside - 7 rooms - 218 m²

For sale - Cassis - Villa with sea views - Close to the Village Centre - Swimming pool

BARNES is delighted to present this beautifully renovated villa, where every detail has been carefully considered, ideally located in one of Cassis' most sought-after residential settings. Just moments from the village centre, the harbour, and all local amenities, this exceptional property enjoys a prime location combining easy access with complete tranquility, offering a rare and highly desirable lifestyle. Thoughfully redesigned in a contemporary style, the villa impresses with its high-quality finishes, harmonious proportions, and abundant natural light. Carefully selected materials, refined craftsmanship, and a fluid layout create an elegant yet welcomin atmosphere, perfectly suited as either a primary residence or a luxurois holiday home. From the moment you enter, the ground floor reveals a spacious, light-filled living area oriented towards the sea. Designed for both everyday living and entertaining, this inviting reception space enjoys beautiful sea views. The fully fitted kitchen blends seamlessly into the living area, combining modern design with everyday practicality, while a separate laundry room adds further convenience. Upstairs, the sleeping quarters have been designed to maximise comfort and privacy. The superb principal suite enjoys stunning panoramic sea views, creating a peaceful and exclusive retreat. Two additional bedrooms share a family bathroom, while a fourth bedroom benefits from its own en-uite shower room, offering an ideal layout for family life and welcoming guests. On the garden level, a fully fitted independant apartment, with its own private entrance while remaining connected to the main house, provides exceptional flexibility. It is ideal for accomodating family and friends or generating rental income, adding further value to the property. Outside, the landscaped grounds have been designed to embrace the Mediterranean lifestyle. A beautiful swimming pool blends perfectly into the surroundings, complemented by an elegant pool house, creating an inviting space for relaxing and entertaining in a peaceful, sun-filled setting. Combining a prime location, a meticulous renovation, beautiful sea views, and absolute tranquility, this villa reprensents a rare opportunity on the Cassis property market. A remarkable property not to be missed. Contact : Maureen BERNARD Tél : +33 (0)6 27 33 31 27 Mail : Agent commercial EI (RSAC 912409299) Les informations relatives aux risques auxquels ce bien est exposé sont disponibles sur le site Géorisques : www.georisques.gouv.fr Agency fees payable by vendor - Montant estimé des dépenses annuelles d'énergie pour un usage standard, établi à partir des prix de l'énergie de l'année 2023 : 1960€ ~ 2700€ - Les informations sur les risques auxquels ce bien est exposé sont disponibles sur le site Géorisques : www.georisques.gouv.fr - Maureen BERNARD - Agent commercial - EI - RSAC 912 409 299

Ref. : 86353342

BARNES MARSEILLE CASSIS LITTORAL

LES ADRETS-DE-L'ESTÉREL650 000 €

House for sale outside - 4 rooms - 95 m²

IDEAL SITUATION! SEA VIEW AND CLOSE TO SHOPS ON FOOT

Hidden from view and in a cul-de-sac, discover this charming DETACHED VILLA offering a privileged living environment, between nature, privacy, and gentle living. Built on an approximately 882 sqm plot, it opens generously to the outside and benefits from a beautiful unobstructed view of the sea and the Esterel massif. The approximately 95 sqm villa offers a functional layout with an entrance hall, a pleasant living-dining room, an open kitchen, as well as three bedrooms, a bathroom, a shower room, and a laundry room. Outside, the carefully landscaped garden is a true relaxation area. The wooden terrace hosts a above-ground pool and a jacuzzi, in a greenery setting conducive to conviviality and relaxation. The whole benefits from rare privacy, perfectly suited for a primary residence as well as a holiday home. Information on the risks to which this property is exposed is available on the Géorisques website: www.georisques.gouv.fr * Agency fees will be fully borne by the seller

Ref. : 8099

LA CENTRALE D'ETUDES IMMOBILIERES

CABRIÈRES D'AVIGNON1 490 000 €

House for sale outside - 6 rooms - 203 m²

19th-century stone house with Luberon views and buildable land.

Set within a privileged location on the edge of Cabrières-d'Avignon, just a short stroll from the heart of the village, this authentic stone property offers a rare opportunity to create a remarkable home in one of the Luberon's most desirable settings. Dating from the mid-19th century and enjoying a magnificent position overlooking the Luberon mountains, the house stands at the centre of an expansive 1.95 acres (7.900m²) plot of constructible land, offering enormous potential for renovation, extension or further development, subject to the necessary permissions. Rich in character and authenticity, the original stone “bergerie” (traditional farmhouse) is believed to date from around 1850 and is one of the few remaining original properties in the neighbourhood. Whilst the house now requires comprehensive renovation and modernisation, it offers generous volumes and a straightforward layout upon which future owners can realise their vision. Large windows, unusual for a traditional “bergerie”, ensure excellent natural light throughout, whilst the beautiful dry-stone façade remains a testament to the property's Provençal heritage. The accommodation comprises on the ground floor: kitchen; dining room “in the round” with exposed stone walls and a charming stable door opening to the outside; spacious sitting room with handsome stone fireplace; impressive cathedral-ceilinged “grand salon” with second fireplace; shower room and guest WC; storage room. The first floor is composed of: three bedrooms; family bathroom; separate WC.The house is nestled within a superb enclosed plot featuring traditional dry-stone walls and planted with mature olive trees, pines and oaks, ensuring complete privacy. To the front, the garden enjoys wonderful uninterrupted views across the Luberon, whilst the handsome façade, adorned with arches, génoises and climbing trumpet vines, contributes greatly to the property's undeniable charm. The panoramic views over the valley are both permanent and spectacular.The property is located in zone UD of the local planning code which means that you could detach constructible plots or build up to 30% of the total plot size (1.95 acres or 7.900m2). Amenities include: oil-fired central heating; two fireplaces; mains drains and water. Cabrières-d'Avignon is one of the Luberon's most sought-after villages, appreciated for its authentic character, pretty stone architecture and enviable location within the renowned Golden Triangle. The shops and amenities of Coustellet are just minutes away, whilst Gordes, Ménerbes and the region's other celebrated perched villages are all within easy reach. Offering a combination of authenticity, exceptional views, significant development potential and a highly desirable location, this is a rare opportunity to create a truly exceptional Provençal home, whether as a primary residence, a holiday retreat or a long-term investment project. __________Information on the risks to which this property is exposed is available on the Géorisques website: payable by the seller

Ref. : V03286.02012L

Maison Victoire