OK
More than Less than
  ok

Key-words : outside

Houses and Apartments, your real estate specialist magazine offers a selection of ads that match with the keyword outside. You can refine your search by specifying the area or price range in the navigation bar link Search for a House/Apartment.

CANNES4 750 000 €

House for sale outside - - 400

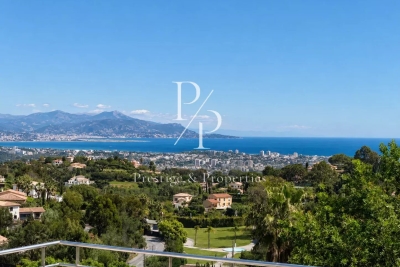
For Sale - Contemporary villa with panoramic sea and mountain views - Cannes Super Cannes

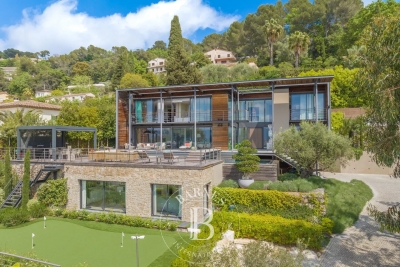
ousted in the heart of the prestigious Super Cannes district, just a few minutes' drive from the Croisette and the beaches, this sumptuous contemporary villa of around 400 m² boasts breathtaking sea and mountain views. Completely equipped with home automation, it is spread over three levels and is composed as follows: - First floor: vast 100 m² reception and living area, open kitchen and 58 m² terrace with panoramic sea views. - Pool level: 4 bedrooms, each with its own bathroom, including a sumptuous master suite with sea view. - Garden level: en suite bedroom with bathroom, wellness area with sauna and massage room, laundry room. - Outside: heated swimming pool, fully equipped summer kitchen, bar, jacuzzi, pétanque court and parking for 5 cars. A guest apartment with independent access completes this property. Information on the risks to which this property is exposed is available on the Géorisques website: www.georisques.gouv.fr

Ref. : 85861157

Prestige & Properties

VALBONNE1 690 000 €

House for sale outside - 5 rooms - 260

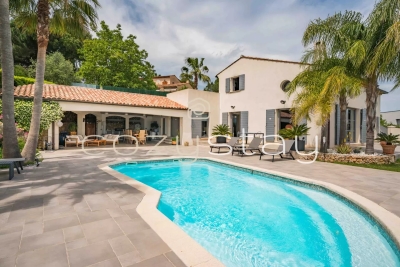
Superb villa elevated position, near Valbonne

Our agency is pleased to offer for sale this elegant and welcoming 3 bedrooms villa, ideally located in Mouans Sartoux, just a stone's throw from the charming village of Valbonne and all amenities. Set in an elevated position on a flat, landscaped plot of 2,000 sqm, the property is peaceful and completely private, enjoying a breathtaking panoramic view of the surrounding hills of the Cannes hinterland. With a living area of 170 sqm spread over two levels (including a bedroom and shower room on the ground floor), this secure property offers a very comfortable lifestyle. Ground floor: a bright 46 sqm cathedral-style living and dining room, enhanced by large pocket sliding glass doors, a spacious fully equipped separate kitchen, and a sleeping area that includes a generously sized bedroom, a shower room, a guest toilet, and a laundry room. Upstairs: a large mezzanine of over 20 sqm offers many layout possibilities (4th bedroom, office, TV room, library, playroom, etc.). Bonus: this space opens onto a beautiful terrace. A hallway leads to two additional bedrooms and a shower room with toilet. Outside, over 90 sqm of living space further enhances the villa's luxurious features, including a nearly 60 sqm pool house with a fully equipped kitchen, a shower room with toilet, a heated swimming pool, and a pétanque court. At the rear of the house, ample parking space is available, including a double carport and a covered porch. This property has everything to appeal to families with children—thanks to its proximity to schools (5 minutes away) and sports facilities (less than 15 minutes)—as well as to buyers seeking peace and the gentle lifestyle of the countryside, all while being within quick access to main roads (motorway less than 15 minutes away). Contact us to discover this turnkey property, ready to welcome its new owners. Information about potential risks associated with this property is available on the Géorisques website:

Ref. : 87107016

COZYSTAY

VAISON-LA-ROMAINE1 750 000 €

House for sale outside - 18 rooms - 431

Exceptional propertyI in Vaison-La-Romaine – Three residences, stunning grounds, a swimming pool, and panoramic views

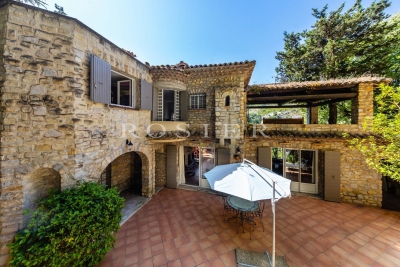
*]:pointer-events-auto R6Vx5W_threadScrollVars scroll-mb-[calc(var(--scroll-root-safe-area-inset-bottom,0px)+var(--thread-response-height))] scroll-mt-[calc(var(--header-height)+min(200px,max(70px,20svh)))]" dir="auto" data-turn-id="request-WEB:32e96415 8870 46a4-bb92-b607b457a0c5-0" data-turn-id-container="request-WEB:32e96415 8870 46a4-bb92-b607b457a0c5-0" data-testid="conversation-turn-2" data-scroll-anchor="false" data-turn="assistant">Rosier Real Estate Agency is pleased to present a remarkable property that reveals itself where you would least expect it. Nestled in a peaceful setting, completely hidden from view and surrounded by the greenery of its expansive parkland, this estate lies discreetly on the edge of town. A true green haven, secluded and protective, almost invisible from the outside. Just a short walk from the center of Vaison-la-Romaine, this rare property stands out for its unique character and the special atmosphere it exudes. Set within a magnificent 1. 3-hectare wooded park overlooked by dramatic cliffs, it enjoys outstanding views of the medieval castle and Mont Ventoux. The estate comprises three separate residences situated on a single property, each benefiting from its own living environment and complete privacy. The main residence, a beautiful stone-built house full of character, forms the heart of the estate. The spacious eat-in kitchen opens onto a pleasant terrace, while the living room and dining room extend onto a charming rock-backed patio, a unique mineral setting with undeniable charm. The sleeping quarters feature three suites, including one with a private panoramic terrace and two enjoying privileged views of Mont Ventoux. Two additional bedrooms and a large office complete the accommodation. Overlooking the estate from the upper part of the grounds, an independent guest house, a true eagle's nest, enjoys remarkable views of Vaison's medieval castle. The swimming pool, reserved for the main residence, benefits from exceptional views of both the medieval castle and Mont Ventoux. Authentic and full of character, the main residence offers highly sought-after potential for enhancement. A tasteful renovation would fully reveal its generous volumes, stunning views, and distinctive identity. The second residence includes three garages, a workshop, a beautiful living area opening onto a terrace, one suite, and two additional bedrooms with shower rooms. The third house, all on one level, offers three bedrooms, a bathroom, a spacious light-filled living room, and a large private garden. Each residence benefits from its own water and electricity meters, ensuring complete independence and offering numerous possibilities for use. Located within an urban zone, this property presents exceptionally rare development potential. Whether as a multigenerational family estate, a high-end hospitality venture, a rental investment, or a significant heritage project, the opportunities are numerous. The property's configuration and substantial landholding also allow for consideration of a potential subdivision or further development, subject to the necessary planning and administrative approvals. A rare opportunity, best experienced in person to fully appreciate its character, breathtaking views, and outstanding potential.

Ref. : 11495

ROSIER

BURY2 350 000 €

House for sale outside - 13 rooms - 496

Exceptional Manor House near the Gates of Paris - Chantilly

Behind its majestic grand gate, in the heart of a walled landscaped park of about two hectares, this remarkable 18th-century manor reveals the nobility of its architecture and the timeless elegance of its way of life. Just a few minutes away from the region's most beautiful forests, renowned golf courses, starred restaurants, and characterful markets, this discreet property combines prestige, serenity, and immediate proximity to Paris in a rare harmony. From the entrance, the house impresses with the generosity of its volumes and the exceptional quality of its transverse light. The reception areas are arranged around a large lounge with remarkable proportions, enhanced by an original marble fireplace and broadly open to the park through large verdant perspectives. The subtle dialogue between preserved historical elements and refined decoration creates an atmosphere that is both elegant and warm, perfectly suited for an exceptional art of entertaining. In its extension, a sumptuous study-library clad in old wood offers an inspiring and cozy workspace, a true character-filled sanctuary within the property. Designed as the living heart of the house, the family kitchen attracts with its authenticity and refinement. Dominated by a spectacular monumental fireplace, it houses a prestigious La Cornue cooking stove, an emblematic signature of the most beautiful French residences. The upper floors are served by a majestic double oak staircase as well as a private elevator ensuring absolute comfort. The first level hosts four elegant bedrooms, each with a privileged view of the park, including a superb suite. A large custom-made dressing room with a private shower room completes this space. Each bedroom has its own bathroom, decorated with antique mosaics carefully selected for their rarity and artistic finesse. On the second and last floor, two additional bedrooms enjoy unobstructed views of the park and the swimming pool. Two bathrooms complete this level, reflecting the same elegance and authenticity. A vast staircase-library then leads to the beautifully renovated old attic. Its monumental exposed framework creates a spectacular volume that can host a private lounge, an artist's studio, a music room, or a more intimate reception space. This level also includes an independent apartment comprising a bedroom, a bathroom, and a spacious equipped laundry room, ideal for house staff or to host guests with full autonomy. One of the historic towers of the manor has been converted into a secure space, offering particularly discreet storage or preservation options. The property also features a remarkable triple vaulted cellar, a true testament to its history, ideally suited for a collection wine cellar, a private tasting lounge, or a confidential reception area. Outside, the estate reveals an enchanting environment where centuries-old trees, majestic alleys, a fish-filled pond, an orchard, a vegetable garden, and an old orange grove await reimagining. A tennis court, a gym, and an elegant swimming pool seamlessly integrated into the landscape complete this exceptional ensemble. Finally, an independent caretaker's house, two closed garages, and several outbuildings, formerly stables, offer significant potential to support the estate's lifestyle or to imagine new uses. Rare for its history, the quality of its renovation, the spaciousness of its volumes, and the richness of its park, this unique property embodies an exclusive way of living where heritage, elegance, and privacy harmoniously blend near Paris. Energy Performance Certificate (DPE): E (315 kWh/m²/year) Greenhouse Gas Emissions: 69 kg CO²/m²/year Estimated annual energy costs: between €12,660 and €17,170 Transaction fees including VAT are borne by the seller. Information on risks to which this property is exposed is available on the Georisques website: www.georisques.gouv.fr

Ref. : 87084175

Polo Properties

CALLAS1 290 000 €

House for sale outside - 9 rooms - 360

Very large Provençal house (built in 1973) on a beautiful plot (7072 m²) with panoramic views, completely private and peaceful, with a garage and swimming pool, in a dominant position up a hill. Southeast facing. At only 2 km from the center of Callas. The house comprises: On the ground floor: entrance hall, enormous open-plan living and dining room with fireplace (74 m²) and library/office (13.4 m²), large separate fitted kitchen (17.5 m²) with pantry and access to the garage, WC. On the first floor: 3 large bedrooms (22 m², 22 m², and 34.3 m²), including a master bedroom with extraordinary decor, a terrace, and stunning views, separate WC, 2 bathrooms, sauna. On the 2nd floor: a second living room (currently used as an artist's studio) with an open-plan kitchen (43 sq m total) and a terrace (16 sq m), a bedroom (18.5 sq m), a bathroom, a toilet, and another 33 sq m room with storage (under the eaves). This floor can be rented separately as it has its own independent access from the outside (and from the inside). Built-in wardrobes in all rooms. Beautiful Salernes tile floors. Total living area = 360 sq m. Amenities: Air-to-water heat pump and partial air conditioning (upstairs). Single-glazed wooden windows (except for the bay window on the 2nd floor). The house is in very good overall condition, with no cracks or damp problems. The grounds include a very large parking area, a carport, a workshop, and a utility room. The property is partially fenced. Large in-ground swimming pool (9 x 4.5 m) with a spacious deck. Numerous terraces. Mains water, electricity, mains drainage, internet. Property tax = euros4,055 per year. Information on the risks to which this property is exposed is available on the Géorisques website: www.georisques.gouv.fr.

Ref. : MH091

ARCHI-IMMO

ROQUEBRUNE-CAP-MARTIN3 995 000 €

House for sale outside - - 238

VILLA HAMEAU RCM

Discover this magnificent villa located in Roquebrune-Cap-Martin, nestled in a prestigious and peaceful setting on the French Riviera. The property offers refined and bright spaces, characterized by large bay windows overlooking the surrounding greenery and high-end finishes. The interiors are designed for optimal comfort and functionality, with a welcoming living room, a modern kitchen, and elegant bedrooms. Outside, the villa features a stunning private pool surrounded by an elegant wooden deck, ideal for relaxing outdoors or hosting family and friends. The garden, adorned with palms and Mediterranean vegetation, creates an exclusive and intimate atmosphere, perfect for enjoying the beauty of the French Riviera. Les informations sur les risques auxquels ce bien est exposé sont disponibles sur le site Géorisques : www.georisques.gouv.fr / Mediateur : ANM Conso 2 rue de Colmar 94300 Vincennes

Ref. : 86220026

Cap Riviera Homes

CANNES6 950 000 €

House for sale outside - 9 rooms - 500

EXCLUSIVITY LE CANNET - CONTEMPORARY VILLA - PANORAMIC VIEW

EXCLUSIVITY: Overlooking the Bay of Cannes, in the heart of the highly sought-after hills of Le Cannet, this exceptional contemporary property benefits from a privileged residential environment, combining absolute tranquility, security, and immediate proximity to Cannes, La Croisette, and the most beautiful beaches of the French Riviera. Renowned for its way of life, Le Cannet captivates with its discreet elegance, lush residential neighborhoods, spectacular views of the Mediterranean, and quick access to shops, international schools, golf courses, and Nice International Airport. A sought-after address for French and international clients seeking serenity without sacrificing the vibrancy of the Riviera. South-west facing, this villa offers an exceptional panoramic view encompassing the surrounding hills, the Bay of Cannes, and the sea to the horizon. Covering approximately 500 sqm, it provides generous volumes flooded with light thanks to large openings to the outside. The reception areas include a spacious double living room, an open and perfectly equipped contemporary kitchen, as well as five elegant en-suite bedrooms, including a sumptuous master suite. An office completes the living spaces. Situated on landscaped grounds of about 2,000 sqm, the property has been designed to fully enjoy the Mediterranean climate. The outdoor areas feature a 14 x 3. 5-meter swimming pool, a golf green, a pétanque court, a basketball court, and a fully equipped summer kitchen, creating a true outdoor reception space, ideal for sharing special moments facing sunsets. The amenities also include a separate apartment with two bedrooms and two shower rooms, a cinema room, a gym, a large double garage, and several covered parking spaces. A rare property, where contemporary architecture, high-end amenities, and an exceptional location combine to offer a unique lifestyle on the French Riviera. BARNES has been supporting French and international clients for many years in acquiring and selling the most beautiful properties on the Riviera. Thanks to its expertise in the luxury real estate market, its international network, and its tailor-made approach, BARNES offers excellent support at every stage of your real estate project. Agency fees payable by vendor - Christian MONNIER - Agent commercial - EI - RSAC 350025532

Ref. : 86091563

BARNES Cannes

LA COLLE-SUR-LOUP1 595 000 €

House for sale outside - 5 rooms - 174

Breathtaking view & absolute calm

Nestled in a privileged setting, this elegant 174 m2 property offers exceptional panoramic views of the sea, the village of Saint-Paul, and the mountains, with complete privacy. A true haven of peace bathed in light, close to the village of La Colle-sur-Loup. Upon entering, you'll find a spacious living room with a fireplace opening onto a beautiful south-facing terrace with panoramic sea views, a fully equipped kitchen with a pantry, and two en-suite bedrooms, one with a dressing room and a full bathroom with a shower and bathtub. This level also benefits from underfloor heating and air conditioning for optimal comfort in every season. The garden level offers flexible spaces for hosting family and friends: an intimate living room, a bedroom with an en-suite shower room opening directly onto the garden, a laundry room, and a toilet. This level can easily be converted into a self-contained apartment or a leisure and relaxation area (gym, private cinema, billiards room). Outside, the wooded and landscaped grounds of 1,844 m2 invite relaxation with a superb 11 x 5.5 m heated salt pool, a convivial pool house with summer kitchen and pizza oven, as well as several parking spaces, a garage, a carport and a workshop. A rare property combining comfort, privacy and the Mediterranean lifestyle in an exceptional natural setting, just 15 minutes from Nice airport.

Ref. : 15659

AGENCE LE MAS PROVENÇAL

LA CROIX-VALMER2 290 000 €

House for sale outside - 8 rooms - 157

Charming villa in calm area - wonderful sea views

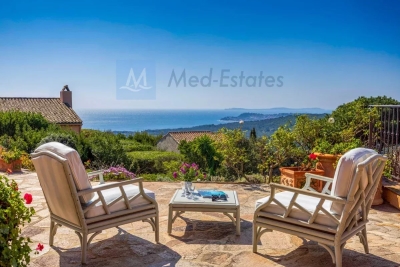
Charming Provençal villa of approximately 157 sqm, offering 5 bedrooms, set on a beautiful landscaped plot of around 2,300 sqm with swimming pool and double garage. This impeccably maintained property stands out for its quality features and bright, welcoming living spaces. Peacefully situated in a quiet and unspoilt environment, it enjoys a prime location just moments from the renowned beaches of La Croix-Valmer (Débarquement, Gigaro, Héraclée, Sylvabelle…), the village centre with its shops and restaurants, as well as numerous walking and cycling routes. Benefiting from an ???al south-east to west orientation, the villa enjoys optimal sunshine throughout the day, with particularly beautiful sunsets in the evening. The villa Ground floor: An elegant, light-filled living room with fireplace, an open-plan kitchen with dining area, all enjoying superb views over the bay and the marina of Cavalaire. Direct access to a spacious terrace and the pool area. A principal bedroom with en-suite bathroom and terrace access, a second bedroom and an additional bathroom, also opening onto the outside. Lovely open views over the hills and the sea. The double garage offers potential for conversion into additional living space. Garden level: Three bedrooms and two shower rooms open onto a large, private terrace with sea views. An independent studio with kitchen and living area completes this level, ideal for guests. The terraced garden, planted with Mediterranean species, enhances the authentic charm of the property. Outdoor areas Swimming pool (8 x 4 m), double garage and ample parking. Beautifully maintained Mediterranean garden, featuring a boules court. Electric gate with intercom, automatic irrigation system, outdoor lighting. No overlooking neighbours, ensuring complete privacy. A charming property in a peaceful setting, close to the village and beaches, enjoying superb views over the sea and the Bay of Cavalaire.

Ref. : 86743820

MED-ESTATES

LA CROIX-VALMER990 000 €

House for sale outside - 5 rooms - 130

EXCLUSIVE: 4-bedroom house, walking distance to the village,

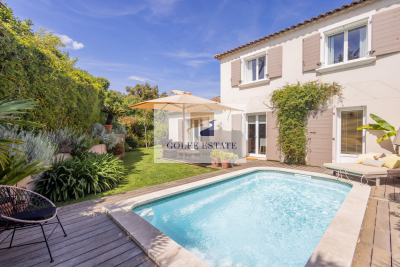
EXCLUSIVE MANDATE: In Croix-Valmer, in a secure condominium, in the immediate vicinity of the village, this charming house of approximately 130 m2 of floor space, semi-detached on one side (neighbor's garage), built in 2004, is a real gem. You will be captivated by its landscaped garden, where beautiful tree species blend perfectly with dry stone walls, a fountain under the fig tree and shaded terraces. On the ground floor, it opens onto an entrance hall with a guest WC and storage cupboards, a living room with a fireplace opening onto the garden, a separate kitchen, a master suite with an en-suite bathroom, and a former garage converted into a laundry room and utility room. An office/fifth bedroom completes this level. Upstairs you will find three bedrooms, a shower room and a separate toilet. Outside, the landscaped garden features a 5 x 2.4 m swimming pool, ideal for enjoying sunny days. Two garden sheds provide shelter for garden tools, bicycles, and two-wheeled vehicles. A functional and very pleasant house to live in, worth a visit without delay.

Ref. : V30000554

GOLFE ESTATE

OPIO3 750 000 €

House for sale outside - 7 rooms - 295

Exceptional contemporary house with panoramic views in a private area : Located in the heart of a secure estate in Opio, this sublime new villa combines elegance, comfort and high-end services. Boasting an ideal exposure and a breathtaking view, it offers a unique living environment. From the entrance, you will be seduced by a large living room bathed in light, extended by a fully equipped design kitchen, designed for the most demanding. The master suite, a true private cocoon, has its refined bathroom and a custom dressing. Four other en-suite bedrooms, each with private bathroom, offer optimal comfort to the whole family or guests. An independent apartment enriches this property, perfect to host family, friends or staff. On the outside, everything has been designed for relaxation and fun: a superb mirror infinity pool, a lounge area, a petanque court and a spacious double garage. A rare property where every detail has been carefully studied to offer an exceptional quality of life.

Ref. : 690

CENTURY 21 Visa Immobilier

PYLA-SUR-MER1 680 000 €

House for sale outside - 6 rooms - 160

A historic villa in the Haïtza district, just a stone's throw from the beach

The Villa l'Espérou, built between 1939 and 1945 in the sought-after Haïtza neighborhood, embodies the elegance of Art Deco and Neo-Classical styles. Its unique structure consists of two wings arranged in a right angle, connected by a magnificent central rotunda, providing a harmonious and welcoming layout. The façades pay homage to the architecture of the time, adorned with semi-circular bays and arched windows, adding character and brightness to the whole. The distinctive openings and the delicately sculpted marine frieze under the roof overhang showcase the attention to detail that characterizes this villa. A cartouche depicting a dove enhances its charm and history. The landscaped garden, carefully designed with typical regional plant species, invites relaxation and contemplation. The interior spaces, particularly the kitchen and the living room, have direct access to the outside, fostering a beautiful connection with the surrounding nature. Although this historic villa in Pyla is in need of renovation, it presents a unique opportunity to revive a remarkable architectural heritage while integrating modern conveniences. An ideal project for luxury real estate enthusiasts seeking to combine old-world charm with contemporary comfort.

Ref. : MZIBA1387

MICHAEL ZINGRAF BASSIN ARCACHON

LES ISSAMBRES2 490 000 €

House for sale outside - 7 rooms - 238

RECENTLY BUILT 7-ROOM VILLA WITH SEA VIEW, 70 SQM GARAGE AND SWIMMING POOL, IN LES ISSAMBRES

Facing the Mediterranean, in the heart of a sought-after and peaceful neighborhood in Les Issambres, this superb contemporary villa of 238 sqm offers a rare living environment, combining elegance, comfort, and exceptional panoramic views of the sea and surrounding hills. Designed to blend modernity and functionality, this brand-new property has never been occupied. From the moment you enter, the generous proportions and abundant natural light are immediately captivating. The living area, opening onto the outdoors thanks to its south-facing aspect, features a fully equipped American-style kitchen, ideal for sharing convivial moments. The house offers seven rooms, including five comfortable bedrooms, with one bedroom located on the ground floor for added convenience. It also has a bathroom, four shower rooms, and four toilets, allowing everyone to enjoy a private and comfortable space. Outside, the beautifully landscaped 1,808 sqm grounds invite relaxation with their multiple terraces and heated swimming pool, in a secluded and private setting. The amenities are commensurate with the location: ducted reversible air conditioning, centralized electric roller shutters, remote control, fiber optic internet, alarm system, digital entry code, and automatic gate. A large garage with space for up to three vehicles, a cellar, a basement, and several outdoor parking spaces complete the property. Just minutes from the beaches and amenities--restaurants, shops, pharmacies, and medical services--this villa offers all the advantages of a prestigious residence on the French Riviera.

Ref. : 4495B

SEA VIEW PROPERTY / GROUPE AGENCE DU CAP

FAYENCE4 150 000 €

House for sale outside - 7 rooms - 368

TOURRETTES – AN EXCEPTIONAL ESTATE IN THE HEART OF THE FAYENCE REGION

Just minutes from the prestigious Terre Blanche Golf Course and the village of Tourrettes, this remarkable 19th-century stone estate offers approximately 370 square meters of luxurious living space set within 2.6 hectares of unspoiled natural grounds, boasting exceptional panoramic views of the Pays de Fayence. Completely redesigned with refinement, the property offers magnificent, light-filled reception areas, a high-end kitchen with a dining area, a wine cellar with a tasting room, as well as five suites—two of which are independent—ideal for hosting family and guests in absolute comfort. Outside, the dry-stone terraces, olive grove, citrus groves, and vast terraces highlight the estate's authenticity. The infinity pool, accompanied by its elegant pool house featuring a summer kitchen, lounge area, and bioethanol fireplace, invites you to fully enjoy this unique living environment. A gym, a caretaker's house, and a double garage complete this rare property. A true work of art, this residence also showcases a selection of exceptional artworks and furniture, carefully integrated into the property's architecture. Certain items may be purchased in addition to the property. A unique estate where Provençal authenticity meets contemporary elegance.

Ref. : EC-3657

Maison BONAPARTE

MOUGINS2 600 000 €

House for sale outside - 8 rooms - 248

Mougins - Renovated Provençal villa with panoramic views of the Estérel

Located within a highly sought-after residential community, this villa charms with its Mediterranean-inspired architecture, blending harmonious proportions, soft lines, and windows that open up to the outdoors. Fully renovated, it offers a warm living environment in a quiet, lush setting, just minutes from golf courses, the Mougins International School, and Cannes. Facing southwest, the house enjoys abundant natural light throughout the day and unobstructed views of the surrounding hills stretching all the way to the Estérel Mountains. The living spaces flow naturally around the terraces, creating a seamless transition between indoors and outdoors. Spread over three levels, it features a spacious living room with a fireplace, a dining room, and a welcoming kitchen, all opening widely onto the garden. The master bedroom is located on the main level, while two other bedrooms with their own bathrooms are situated upstairs. A separate two-bedroom apartment provides an excellent space to host family and friends. Outside, the stone terraces, tall umbrella pines, and various relaxation areas give the property a quintessentially Provençal atmosphere. The approximately 2,025 m² property features a swimming pool, a pool house, a jacuzzi, and a pétanque court. A spacious garage of approximately 120 m², complete with a gym, a workshop, and a laundry room, rounds out the property. A charming property where the architecture, outdoor spaces, and views come together to offer a particularly pleasant living environment in the heart of Mougins.

Ref. : MZIMO3079

MICHAËL ZINGRAF CHRISTIE'S INTERNATIONAL REAL ESTATE MOUGINS