OK
More than Less than
  ok

Key-words : outside

Houses and Apartments, your real estate specialist magazine offers a selection of ads that match with the keyword outside. You can refine your search by specifying the area or price range in the navigation bar link Search for a House/Apartment.

ROQUEBRUNE-SUR-ARGENS1 750 000 €

House for sale outside - 8 rooms - 189

Provençal villa with sea view on the heights of Les Issambres

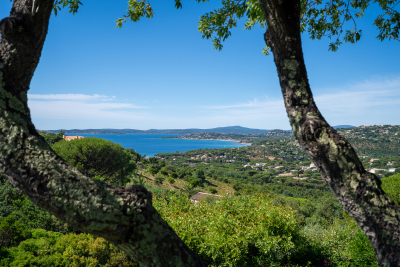
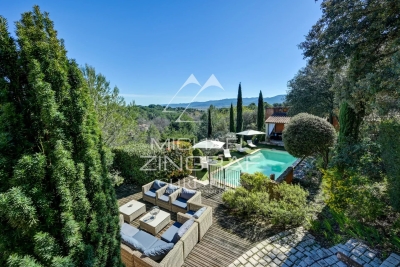
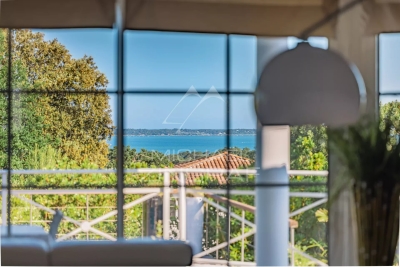
Nestled on the heights of Les Issambres, within a discreet residence, this charming Provençal villa enjoys a privileged setting between sea and nature, with a pleasant unobstructed view over the Mediterranean coastline. Designed to welcome family and friends in absolute comfort, the property offers generous volumes. The spacious living room with lounge and fireplace impresses with its remarkable ceiling height, creating a warm and elegant atmosphere. The house features five bedrooms, including a lovely primary suite upstairs, a separate kitchen, a laundry room, and a garage. Outside, the living areas invite relaxation and conviviality. A first terrace is arranged around a superb swimming pool, a true haven of coolness to make the most of sunny days. A second terrace, laid out in the spirit of a Provençal patio, serves two large bedrooms and provides an intimate, peaceful setting. This property will appeal to lovers of authenticity for its Provençal charm, its many layout possibilities, and its prime location, just a few minutes from shops, beaches, and the Les Issambres marina. An ideal address for a main residence as well as a holiday home in the heart of the French Riviera. Energy Performance Diagnosis: C - 120 Greenhouse Gas Emissions: A - 4 Estimated annual energy costs for the home: €2040 - €2820 Transaction fees incl. VAT payable by the seller Information on the risks to which this property is exposed is available on the Géorisques website: www.georisques.gouv.fr Images in the Exposé may have been optimized or adapted using AI for illustrative purposes. The luxury real estate market on the French Riviera is one of the most attractive in the Mediterranean region. Holiday homes and second homes on the French Riviera offer not only an incomparable lifestyle and quality of life but also, in view of the international economic situation, a safe investment and a smart retirement plan, especially at premium addresses. Les Issambres are part of the municipality of Roquebrune-sur-Argens in the Var and are located between Saint-Tropez and Cannes, near Sainte-Maxime. This family seaside resort boasts lovely beaches as well as wild coves, accessible via the 8 km coastal path.

Ref. : W-04963N

ENGEL & VÖLKERS

SCIEZ4 950 000 €

House for sale outside - 9 rooms - 448

Coudrée private estate Architect-designed property a few steps

Located in the heart of the prestigious private and secure Domaine de Coudrée, just a few steps from the beaches of Lake Geneva, this superb architect-designed villa, built in 2014 by the builder AXE&D, offers a rare and privileged living environment in one of the most sought-after residential areas in the region. Offering approximately 447 m² of living space, the property is situated on a magnificent enclosed and landscaped plot of 2,406 m², offering peace, privacy and a perfectly maintained green setting. The house also benefited from significant renovation work carried out in 2023 and 2024, allowing it to now offer modern amenities and an excellent level of comfort. The villa impresses from the moment you enter with its generous proportions, abundant natural light, and high-quality finishes. The three reception areas, opening onto the garden and terraces, create an elegant and inviting living space. The contemporary open-plan kitchen, seamlessly integrated into the overall design, further enhances this sense of shared comfort and shared enjoyment. The sleeping area consists of five suites, including a spacious master suite with dressing room, guaranteeing comfort and privacy for family and guests. Outside, the landscaped garden features a heated swimming pool, several terraces and a summer kitchen area by the pool, ideal for fully enjoying sunny days and entertaining in an exceptional setting. The property also features a double garage, a carport and a courtyard allowing parking for several vehicles. The Domaine de Coudrée offers a unique living environment with private beaches, private ports on Lake Geneva, tennis courts and leisure areas, within a particularly sought-after secure residential environment.

Ref. : 1059V37M

LES RIVAGES DU LEMAN

GASSIN6 490 000 €

House for sale outside - 6 rooms - 5500

GASSIN - MINUTY AREA - CHARMING 4 BEDROOMS HOUSE

Located in the countryside of Gassin, in a peaceful setting surrounded by vineyards, this house of approximately 238 m² is set on a landscaped plot of 5,500 m². It features an entrance opening onto a cathedral-ceiling living room, a dining area, and a spacious open kitchen. Upstairs, there is a master bedroom with an en-suite bathroom and walk-in closet. Three independent bedrooms, each with its own bathroom, open directly onto the garden. Outside, large terraces offer a summer lounge and dining area, perfect for outdoor living. The property also includes a swimming pool, multiple parking spaces, and a helipad. A peaceful retreat in a natural setting, close to the village and beaches.

Ref. : 6961973

BARNES SAINT-TROPEZ

MAUSSANE-LES-ALPILLES1 855 000 €

House for sale outside - 7 rooms - 282

This spacious, 5-bedroom property is a subtle and tasteful blend of Provencal architectural style and sumptuous, modern comforts. Discreetly set and offering 280 m² of living space spread over 2 levels with quality features and finishes throughout, the light and bright accommodation comprises, on the ground floor, a succession of living rooms that include a dining room, kitchen and sitting room, together totalling 120m². Also on this level is a large en-suite bedroom of around 60 m². Upstairs, there is a master suite with bath and shower and 3 further bedrooms that share a well-appointed family shower room. Outside, the garden of 1070 m² is an invitation to relax with a large, shaded terrace, a 5x5m heated swimming pool, a pétanque pitch and an ornamental pond: completing the property there is a car port and a single garage. Well located, exceptionally presented and showcasing spacious rooms and contemporary design this property is, without doubt, outstanding.

Ref. : 1409

Colpaert et Wehrle

PUGET899 000 €

House for sale outside - 6 rooms - 196

Property with a view in a quiet location

Nestled in a verdant setting just 10km from the prestigious village of Lourmarin, this charming property combines comfort and refinement. Its spacious living area offers breathtaking views of the surrounding hills, creating a warm and harmonious atmosphere. The house comprises four bedrooms, including a master suite, as well as a guest house. The entire interior has been tastefully designed, maximizing light and space. Outside, you will be captivated by the swimming pool, an ideal aquatic space for relaxing on sunny days. The pool house and summer lounge are perfect for enjoying time with friends and family, while a sauna allows you to escape and enjoy well-being in any season. For leisure enthusiasts, a pétanque court is available. In addition, a large carport will protect your vehicles from the elements. The various shaded terraces invite you to enjoy moments of relaxation while admiring the breathtaking view. Whether for an al fresco meal or a quiet moment, every corner of this property is a true invitation to serenity. This house is an oasis of peace, perfect for those seeking an exceptional lifestyle. Don't miss this rare opportunity... For more information or to arrange a viewing, please do not hesitate to contact us.

Ref. : MZIAX0781

Michaël Zingraf Christies International Real Estate AIX-EN-PROVENCE

MENTHON-ST-BERNARD3 200 000 €

House for sale outside - 5 rooms - 184

Contemporary villa with swimming pool - Menthon-Saint-Bernard

EXCLUSIVE TO STONE INVEST! Located in the heart of Menthon-Saint-Bernard, in a quiet and sought-after area just minutes from the lake, this brand-new villa offers high-end, functional amenities. Built on a fully enclosed and meticulously landscaped plot, it boasts contemporary architecture where light and spaciousness blend seamlessly. On the ground floor, the entrance hall, equipped with built-in storage, opens onto a vast, light-filled living area thanks to its large bay windows, providing direct access to the terrace and heated swimming pool. The open-plan, fitted, and fully equipped kitchen integrates harmoniously into this welcoming space. A bright bedroom with built-in wardrobes and an en-suite shower room, a separate WC, and a laundry room complete this level. Upstairs, the villa offers two bedrooms, one with built-in storage, as well as a master suite with a dressing room, a bathroom, and an en-suite shower room. An additional shower room and a separate WC complete this floor. In the basement, there are two cellars, a utility room, and direct access to the garage. Outside, a paved driveway leads to the garage, which also includes two outdoor parking spaces. The technical and energy efficiency is outstanding, with underfloor heating via a heat pump, high-performance insulation, and a complete KNX home automation system allowing control of shutters, lighting, and other equipment directly from a smartphone. This property benefits from reduced notary fees. For more information on the risks to which this property is exposed, please visit www.georisques.gouv.fr

Ref. : MB25-391

Stone Invest

VENCE885 000 €

House for sale outside - 8 rooms - 180

VENCE - NEAR CITY CENTRE - 8 ROOM VILLA

Prime location in absolute peace and quiet, close to the town center Located in the highly sought-after Ara district in Vence, this house benefits from a high-quality residential environment, in absolute peace and quiet, while being in the immediate vicinity of the city centre. Built on three levels, the property offers beautiful volumes and consists of eight main rooms, providing an ideal layout for a large family. The main level features a bright living room, extended by a covered veranda terrace, a true additional living space open to nature. A welcoming and functional open-plan kitchen completes this space. A bedroom with an en-suite shower room is also located on this level. On the garden level, you will find four bedrooms, two offices, two bathrooms, as well as large terraces. Outside, the property impresses with its infinity pool, perfectly integrated into the environment. The whole property is oriented southwest, and offers an unobstructed view of the greenery, without any overlooking properties. The house offers some appreciable comfort features: - presence of an elevator connecting each level heating partially provided by photovoltaic panels, thermostatic water heaters, generous volumes and optimal brightness. An ideal property for a family seeking space, peace, comfort and privacy, in one of the most sought-after areas of Vence. Estimated annual energy costs for the dwelling (2023): between EUR2,410 and EUR3,320. Information on the risks to which this property is exposed is available on the Géorisques website: www.georisques.gouv.fr

Ref. : 2049

VENCE IMMO

CAVALAIRE-SUR-MER2 800 000 €

House for sale outside - 5 rooms - 183

Superb Sea View - NEW Property

For sale in CAVALAIRE - Superb sea view for this new 210m2 property built on 2014m2 of fully landscaped grounds with swimming pool (12mx4m) and solarium, it features an entrance hall, living/dining room with open kitchen equipped with central island, laundry room, 1 master bedroom (master suite with bathroom, shower and dressing room), all open to the outside with access to the pool and garden - The first floor comprises 3 bedrooms, each with its own bathroom! Vast terraces and car port with 2 parking spaces - Perimeter and volumetric alarm, surveillance camera, videophone, cable TV in all rooms, fully air-conditioned! HIGH-QUALITY FEATURES !!!! Information on the risks to which this property is exposed is available on the Georisques website: www.georisques.gouv.fr

Ref. : VPR10001977

Riviera Immobilier Real Estate

PYLA-SUR-MER2 950 000 €

House for sale outside - 7 rooms - 268

PYLA-SUR-MER, Villa with views of Arcachon Bay

Michael Zingraf Real Estate is pleased to present this property in Pyla-sur-Mer, which enjoys a commanding position in the heart of a wooded, quiet and pleasant neighbourhood. The location, architecture and layout of this contemporary villa make the most of the various areas on the terrace, allowing you to enjoy multiple views of the bay. The house offers truly bright and comfortable spaces, with its spacious living room opening onto the terrace, its open-plan kitchen, its 5 bedrooms, and its 4 bathrooms... This property, spanning over 250m², also features a lovely reception room on the lower level and a large double garage. Outside, the very recent swimming pool is heated and features a counter-current swimming system. The garden, sheltered from view thanks to its plot of around 1,000m², will also offer you a sense of relaxation and well-being in complete tranquillity, whilst being less than a kilometre from the beach.

Ref. : MZIBA1426

MICHAEL ZINGRAF BASSIN ARCACHON

NICE350 000 €

Apartment for sale outside - - 47

Apartment in Apart Hotel ADAGIO Promenade des Anglais

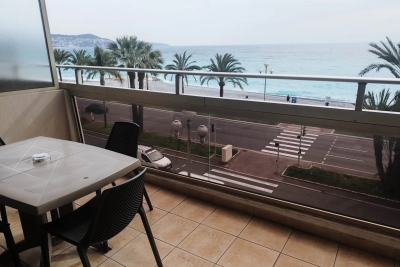
Two-room apartment with breathtaking sea views in excellent condition. The apartment is located in the Adagio hotel residence on the Promenade des Anglais, which offers their guests breakfasts, WIFI, air conditioning and a magnificent view of the sea and the mountains on its roof. The buyer has a right of enjoyment of 3 weeks per year under a commercial lease signed with the Apart Hotel, outside the following periods: July/August/Christmas/new year/carnival/grand prix/pâques/festif/festif/diferié/other important events. Perfect for an investment project. +33626428834

Ref. : 86796481

JOHN ROYCE REAL ESTATE

LES GETS1 000 000 €

Apartment for sale outside - 5 rooms - 125

EDENB517 - T5

Eden Weiss is a new development of 25 properties a stone's throw from the Les Perrières lift and nearby shops. With its facades of wood and stone, Eden Weiss reflects the spirit, architecture, and elegant style of Haute-Savoie chalets. With one to four-bedroom apartments available, each of these 25 properties has a balcony, a private parking space, a pantry on the landing, and access to the equipped ski and bike stores. From parquet flooring to stoneware tiles, every detail of the interior finish has been carefully selected to contribute to creating a welcoming, cosy atmosphere in a chalet style. Eden Weiss offers the perfect combination of comfort with the ease of a conveniently located, top-quality residence. You can also find out about letting the property: buy this flat and collect rent whilst making full use of your property outside the pre-defined letting periods. And you can claim back the 20% VAT on the sale price! Discover this attractive four-bedroom available and DELIVRY NOW! INCLUDED: Notary fees + kitchen + 2 garages + ski locker + furniture.

Ref. : EDEN517

AGENCE IMMO'SELECT

SCEAUX1 150 000 €

House for sale outside - 6 rooms - 140

Marie Curie School Catchment Area, Family Townhouse in Meulière Stone with a Small Private Garden

Exclusively with Barnes, in Sceaux, within the sought-after Marie Curie school catchment area, just a short walk from Robinson RER station and local shops, this late 19th-century meulière stone townhouse offers a rare balance of period charm, timeless elegance and generous family living spaces. Access is discreet, via a side lane and a private gate opening onto an intimate garden, sheltered from view. Set on a plot of approximately 200 sq.m, the house offers 135 sq.m of living space, 140 sq.m of floor area, arranged over three levels in addition to a basement. Its stone façade, enhanced by colourful period friezes, immediately reflects the character of historic homes, carefully preserved through successive renovations. Inside, the entrance hall retains all the charm of a character property. Original cement tiles with floral and geometric patterns, high ceilings of nearly 2.80 metres, and a turning wooden staircase with a wrought-iron handrail create an elegant atmosphere with distinctly Parisian accents. The ground floor features a bright living room with a fireplace, original parquet flooring and ceiling mouldings. Extending from this space, a large eat-in kitchen of over 16 sq.m provides a genuine family living area, both welcoming and practical for everyday life. Guest toilets complete this level. The first floor is dedicated to the sleeping quarters and comprises three bedrooms, a large fitted library area on the landing, a shower room with toilet, and a dressing area. Under the eaves, the second floor offers two additional bedrooms, a bathroom with dressing area, and separate toilets. Depending on family needs, this level could be used as a children's floor, a teenager's area, guest accommodation or a quiet home office. The basement completes the property with a laundry room, two cellars and a storage room. A garage accessible from outside, together with an additional parking space in the driveway, provides valuable everyday convenience. Renovated and carefully maintained, the house benefits in particular from a roof that was redone and insulated in 2025, as well as a recent boiler installed in 2020. Discreet in its access, bright in its living areas and functional in its layout, this family home stands out for its preserved charm, well-proportioned volumes and privileged location, in immediate proximity to transport, shops and schools. Your Barnes consultant, Priscilla Tchen: +33 7 85 82 69 71 / . Agency fees payable by vendor - Montant estimé des dépenses annuelles d'énergie pour un usage standard, établi à partir des prix de l'énergie de l'année 2021 : 3070€ ~ 4170€ - Les informations sur les risques auxquels ce bien est exposé sont disponibles sur le site Géorisques : www.georisques.gouv.fr - Priscilla TCHEN - Agent commercial - EI - RSAC 952 922 821

Ref. : 87054259

BARNES HAUTS DE SEINE SUD/OUEST

TOURRETTES-SUR-LOUP665 000 €

House for sale outside - 4 rooms - 108

TOURRETTES SUR LOUP - Provençal villa in absolute peace and

Upon entering the gate, we discover a very pretty Provençal villa with a central fountain and a terrace. This villa, approximately 110 square meters, is situated in a peaceful, natural setting, not far from the village. A welcoming entrance opens onto a living/dining room with a fireplace and a semi-open, fully equipped kitchen. This space benefits from a very large, fully furnished, sheltered terrace (including a pizza oven and barbecue). The sleeping area consists of a mezzanine studio (kitchenette area, shower room and small living room) and a very large master bedroom (dressing room, bathroom, toilet and office space). Outside, there is a 70 m2 workshop (possibility of converting it into a living space or something else). The land is wooded and covers an area of 3900 m2. Ample parking.

Ref. : 1901

LA CANOPEE IMMOBILIER

GORDES492 300 €

House for sale outside - 3 rooms - 81

2-Bedroom House with Private Pool for Sale in Gordes

Discover this charming house located in Gordes, prestigious village of Luberon. This 81m² property, set on a 160m² fenced plot, perfectly combines Provençal authenticity with modern comfort. Featuring two bedrooms, a private pool, and a generous 50m² terrace, it offers an exceptional living environment bathed in southern sunlight. The interior reveals a spacious 38m² living area designed for relaxation, directly opening onto the expansive terrace and the inviting pool area. The kitchen is fully equipped with high-end appliances, ensuring both functionality and style. The layout includes two comfortable bedrooms and a well-appointed bathroom. Outside, the meticulously maintained garden creates a serene atmosphere, while the south-facing orientation guarantees optimal natural light throughout the day. Caractéristiques • Terrain: 160m² • Surface habitable: 83m² • Vue: Village and surrounding landscape • Nombre de chambres: 2 • Espaces de vie: Bright 38m² living room • Cuisine: Fully equipped with modern appliances • Piscine: Private pool with liner • Jardin: Landscaped and fenced • Équipements complémentaires: Two parking spaces, fiber optic, electric shutters and gate, double glazing Situated in one of the most sought-after locations in the Luberon, this property represents a unique opportunity for those seeking a tranquil retreat. Its prime condition and thoughtful design make it an excellent investment for a primary residence or a premium holiday home. Contactez-nous pour avoir plus de renseignements ou organiser une visite.

Ref. : 11487

ROSIER

ST-RAPHAËL490 000 €

Apartment for sale outside - 3 rooms - 78

Charming 3-Room Apartment for Sale in the Heart of St. Raphael

Discover this beautiful 3-room apartment located on the 4th floor of a well-maintained building in the vibrant center of St. Raphael, France. Priced at €523,500, this spacious 78 m² apartment features 2 cozy bedrooms and a bright living area of 41 m². The open-plan kitchen is fully equipped and designed for modern living. Enjoy the comfort of reversible air conditioning and electric heating, ensuring a pleasant atmosphere year-round. The apartment boasts a serene ambiance, perfect for relaxation. Step outside to a lovely 14 m² terrace with a clear view of the stunning Estérel mountains, ideal for enjoying your morning coffee or evening sunsets. The property is in good condition, built in 2009, and features double-glazed windows, electric rolling shutters, and is connected to the main sewage system. Located in the bustling city center, you'll find a variety of amenities nearby, including bakeries, supermarkets, restaurants, and schools, such as École maternelle Leon Isnard. The area is well-served by public transport and offers easy access to local services, making it a convenient choice for families and professionals alike. Additional features include an outdoor parking space, a secure entry system with a digicode, electric gate access, and fiber optic internet. Don't miss this opportunity to own a slice of paradise in St. Raphael. Contact IMMOGOLF - Valescure for more information and to schedule a viewing.

Ref. : 9795

IMMOGOLF