OK
More than Less than
€  ok

Key-words : outside

Houses and Apartments, your real estate specialist magazine offers a selection of ads that match with the keyword outside. You can refine your search by specifying the area or price range in the navigation bar link Search for a House/Apartment.

GRASSE1 490 000 €

House for sale outside - 7 rooms - 320 m²

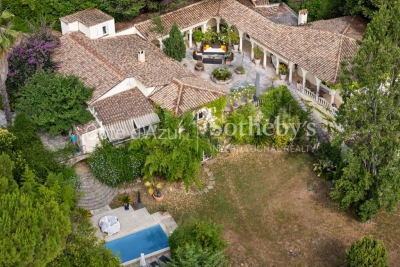
Florentine-style villa with guest house and pool in Grasse Saint-François

Grasse Saint-François single-storey villa with Florentine architecture, pool and guest house Located in the desirable residential area of Saint-François in Grasse, this 320 sqm single-storey villa offers peaceful living in a landscaped and secluded 3,431 sqm plot. The property stands out for its unique Florentine architecture: columns, arcades, vaulted ceilings and a central Italian-style patio. The main villa offers spacious and functional interiors, including a bright winter lounge, open-plan kitchen with dining area, two additional living rooms, a study, two bedrooms, a master suite with private terrace, and a mezzanine bedroom. An independent guest house provides additional accommodation, ideal for hosting family or friends in complete privacy. Outside, the heated pool is surrounded by lush greenery. A garage, utility room, and open views over the hills complete this rare property. This serene setting is just a short drive from shops, schools and golf courses, offering a perfect blend of tranquillity and convenience. This exclusive property is offered by Côte d'Azur Sotheby's International Realty, your specialist in luxury real estate on the French Riviera. Contact our team for the full brochure or to schedule a private viewing.

Ref. : CA15-054

COTE D'AZUR SOTHEBY'S INTERNATIONAL REALTY

CABRIS1 900 000 €

House for sale outside - 5 rooms - 253 m²

For sale villa in Cabris

Ref: 042026 437 Nestled in a dominant position on the heights of Cabris, this recent villa enjoys an exceptional panoramic view, encompassing the old village of Cabris, Lake Saint-Cassien, and the sea. Just a 15-minute walk from the village, it offers absolute peace and quiet. On the upper level, a spacious and light-filled living room with a separate kitchen extends onto an expansive terrace, ideal for fully enjoying the breathtaking panorama, enhanced by transparent tempered glass railings. The property features four bedrooms, all benefiting from the panoramic view and opening onto a ????? covered terrace. The master suite is complemented by a shower room with toilet and a dressing area. The three additional bedrooms each have their own en-suite shower room and toilet, ensuring comfort and privacy. Separate guest toilets complete the layout. Outside, a large 11.5 x 5.5 m Balinese-style swimming pool invites relaxation in this peaceful, unoverlooked setting. Set on a mainly flat plot of 1,500 sqm, the villa also includes a basement with a technical room, workshop, and a very spacious garage of approximately 120 sqm, offering secure parking — a rare asset. The village of Cabris, renowned for its authentic charm, picturesque streets, and welcoming restaurants, is just a 15-minute drive from Grasse, the world capital of perfume. High-quality features include underfloor heating, alarm system, electric gate, aluminum shutters, one-way glass windows, automatic irrigation system, and surveillance cameras.

Ref. : 042026-437

FINE AND COUNTRY

CHATEAUNEUF-GRASSE2 250 000 €

House for sale outside - 7 rooms - 239 m²

Chateauneuf-Grasse 5 bedrooms, quiet, sea views

Fully renovated to an exceptional standard, this fully south-facing villa of approximately 240sq.m delivers refined interiors with a natural flow between living spaces and the landscaped garden beyond. Mature olive trees set a quintessentially Mediterranean scene, while the upper-floor bedrooms enjoy sea views and open onto generous private terraces. The flat, easily maintained gardens of some 3,000 m2 sit in a completely quiet setting, and outside, a swimming pool and elegant pool house provide the perfect environment for entertaining, complemented by a large covered terrace off the main reception rooms. A double garage completes the property. Peaceful, private, and entirely turnkey — a rare find in one of Châteauneuf-Grasse's most sought-after addresses. Energy class : A – Climat class : A / estimated annual costs for standard use : between €1.315 and €1.779 (ref year 2023) Information on the risks to which this property is exposed is available on the Geohazards website : www.georisques.gouv.fr Property located in an area subject to compulsory brush clearance. Catherine MACFADYEN: Consultant – Independent commercial agent (E.I.) RSAC: 820 250 199 Agency fees payable by vendor - Montant estimé des dépenses annuelles d'énergie pour un usage standard, établi à partir des prix de l'énergie de l'année 2026 : 1310€ ~ 1780€ - Les informations sur les risques auxquels ce bien est exposé sont disponibles sur le site Géorisques : www.georisques.gouv.fr - Catherine MACFADYEN - Agent commercial - EI - RSAC 820250199

Ref. : 86832665

Barnes Valbonne

ST-RAPHAËL1 095 000 €

House for sale outside - 6 rooms - 176 m²

Beautiful 4-Bedroom Villa for Sale in Saint Raphael, France

Discover this stunning 6-room villa for sale in the charming city of Saint Raphael, France. Priced at €1,095,000, this spacious 176 m² home is set on a generous 945 m² plot with a south-facing exposure, ensuring plenty of natural light throughout the day. Built in 1994 and maintained in very good condition, the villa features double-glazed windows, electric rolling shutters, and is connected to the main sewer system. Inside, enjoy a comfortable living space with 4 bedrooms, including one on the ground floor, 1 bathroom, 1 shower room, and 3 toilets. The living room faces south, creating a bright and welcoming atmosphere. Additional amenities include electric water heating, a calm environment, and quality finishes. Outside, relax on one of the two terraces totaling 60 m² or take a dip in the private swimming pool. The property also boasts a double garage of 82 m², 3 parking spaces, and an electric gate for added security. Located in a peaceful area with excellent local amenities nearby, including several schools such as Institut Stanislas, École maternelle Valescure, École maternelle l'Aspé, École primaire de l'Aspé, and École élémentaire l'Aspé, as well as kindergartens like La Crèche des Pandas. You will also find bakeries, pharmacies, supermarkets, doctors, post offices, restaurants, butchers, and seafood shops in the vicinity. This villa offers a perfect blend of comfort, convenience, and quality living. Contact Agence du Cap - Immogolf to schedule a viewing today!

Ref. : 9963

IMMOGOLF

MARSEILLE 7EME240 000 €

Commercial real estate for sale outside - - 50 m²

FOR SALE - COMEMRCIAL SPACE - SAINT-VICTOR- MARSEILLE 7TH DISTRICT

Located in the heart of the higly sought-after Saint-Victor district, just a few minutes' walk from the Old Port, local shops, the metro, and major transport links, this excpetional and discreet property offers a unique lifestyle experience in the very centre of Marseille. Offering nearly 200 sqm of living space, this remarkable rooftop apartmeent has undergone a complete renovation carried out by a renowned architect whose project have been featured in Milk Décoration magazine. Behing its discreet address lies a spectacular reidence where generous volumes, natural light, and high-end finishes come together in perfect harmony. From the moment you enter, the aprtment impresses with its generous proportions and remarkable ceiling haights. The expansive reception area, flooded with natural light through large openings, offers an elegant and welcoming living space, ideal for entertaining. The fully equipped open-plan kitchen blends seamlessly into the interior and has been designed as a true space for sharing and conviviality. The sleeping quarters comprise a magnificient principal suite with bespoke dressing roomss, along with two additional comfortable bedrooms. Two shower rooms complete the property, including a superb bathroom fitted with both a shower and a bathtub. Every detail has been carfully considered: polished concrete floors, limewashed walls, high-end joinery, numerous lacquered wood features, integrated bookcases, bespoke dressing rooms, and ducted air conditionng. The cerafully selected materials and excpetional quality of the finishes create a refined and timeless atmosphere. Outside, the terrace represents a truly exceptional privilege in this sought-after area. A natural extension of the living space, it benefits from a full south-facing exposure, panoramic unobstructed views over the city, remarkable tranquility, and complete privacy. A plunge pool and a fully equipped summer kitchen further enhance this unique outdoor space, designed to enjoy the Mediterranean lifestyle and entertain family and friends. Exceptionally bright, warm, and undeniably unique, this property captivates with its character, comfort, and rarity. A discreet address for lovers of exceptional residences, combining contemporary elegance, extraordinary volumes, and the Mediterranean art of living. A truly outstanding apartment, a hiddent gem in the heart of Saint-Victor. CONTACT – Laura LEVY +33 (0)6 98 61 21 21 Independent Sales Agent – EI (RSAC 904 034 908) Information regarding the potential risks to which this property is exposed is available on the Géorisques website: www.georisques.gouv.fr. Agency fees payable by vendor - Nombre de lots dans la copropriété: 26 - Montant moyen de la quote-part de charges courantes 876 €/yearly - Laura LEVY - Agent commercial - EI - RSAC 904 934 908

Ref. : 87175161

BARNES MARSEILLE CASSIS LITTORAL

ROQUEBRUNE-SUR-ARGENS1 125 000 €

House for sale outside - 5 rooms - 120 m²

EXCLUSIVE - In Les Issambres: Renovated villa with swimming

EXCLUSIVE LISTING - HOUSE FOR SALE IN LES ISSAMBRES - For lovers of the French Riviera, don't miss this rare opportunity to acquire a villa located in a highly sought-after private estate, just steps from the superb beaches of Les Issambres. With its 120 m2 of single-level living space, fully renovated in 2021, this villa combines elegance and modernity thanks to high-end materials. The interior, entirely clad in travertine, includes a welcoming living room with a fireplace, offering direct access to a beautiful covered terrace, ideal for al fresco dining and relaxation. There is also a dining room and a separate, fully equipped kitchen with direct access to the terrace overlooking the pool. This villa features a master suite with an en-suite bathroom, two comfortable bedrooms, a modern shower room with toilet, and a guest WC. A convenient laundry room, a garage, and a double cellar complete this property. Outside, you'll be charmed by a harmonious, fully landscaped, and easy-to-maintain garden, featuring a heated saltwater swimming pool. Ample parking is available, all within a secure setting with an electric gate. In addition, it is possible to create a first floor offering a sea view, thus increasing the potential of this property. Come and discover this true oasis of tranquility on the French Riviera, a refuge that can become both your main residence and a holiday home.

Ref. : 2641

AGENCE MER MEDITERRANEE

FRÉJUS1 290 000 €

House for sale outside - 6 rooms - 258 m²

Frejus – Superb 7-room villa for sale with infinity pool in La Tour de Mare

Nestled in the highly sought-after La Tour de Mare neighborhood in Frejus, this exceptional villa offers an idyllic living environment in complete tranquility, at the end of a preserved residential cul-de-sac. Thanks to its ideal south and west orientation, the property is bathed in constant natural light and benefits from a calming view of the surrounding greenery. Its strategic location perfectly combines serenity and practicality on a daily basis, being just a few minutes from motorway access, golf courses, the historic city center, the beaches of the French Riviera, the TGV station, and all amenities. Designed with intelligently planned layouts, this spacious prestige villa charms with its superb volumes. The ground floor reveals an entrance leading to the centerpiece of the place: a vast living room of more than 60 m² with a fireplace, ideal for creating a very friendly living space, with a second lounge/winter garden of 20 m². This central space serves a large separate kitchen of over 22 m² opening onto a veranda used as a dining room, as well as a magnificent master suite of more than 30 m² with a private dressing room. Continuously, the house offers a large office of 30 m², which can serve as an independent studio (kitchenette and shower room). Upstairs, a landing distributes 3 pleasant bedrooms, all enjoying direct access to the large balcony, accompanied by 2 shower rooms and an independent toilet. Outside, the green setting houses a saltwater infinity pool and its pool house dedicated to moments of relaxation in the open air. The villa also benefits from a high-end technical comfort level including reversible air conditioning, underfloor heating, home automation, central vacuuming, double glazing, a high-performance alarm system, and a large closed garage. This exceptional family home meets all the sought-after criteria for a high-end real estate purchase in Frejus.

Ref. : 02095

AGENCE BIRD

MONTFORT-SUR-ARGENS595 000 €

House for sale outside - 3 rooms - 181 m²

MONTFORT -SUR - ARGENS: VILLA WITH SWIMMING POOL AND INDEPENDENT APARTMENT

EXCLUSIVE: Villa of approximately 120 sqm set on a landscaped 2,000 sqm plot, located in Montfort-sur-Argens, a Provençal village appreciated for its peaceful setting and quality of life, just a few minutes from Cotignac, known for its charm and local amenities. The main house comprises an entrance hall, a bright living area with insert fireplace, a veranda, a fully equipped independent kitchen, one bedroom with bathroom, and a master suite with dressing room and shower room. An office, garage, and cellar complete the property. Outside, the property offers a landscaped garden, a swimming pool with electric cover, and a pool house area. An independent apartment of approximately 52 sqm completes the property, featuring one bedroom, a mezzanine, and a fully equipped kitchen, offering guest accommodation or rental potential. Countryside setting while remaining close to schools, shops, and main roads.

Ref. : 87043322

ESTEREL IMMO

CABRIS840 000 €

House for sale outside - 5 rooms - 170 m²

Cabris – Charming Villa Sea Views and Olive Grove

Cabris, in a sought-after and peaceful area, discover this charming Provençal villa offering beautiful open views over the sea and surrounding hills. With approximately 170 sq.m of living space, the property sits on a magnificent 3,458 sq.m plot, featuring a beautiful olive grove and a variety of Mediterranean trees and plants. All on one level, the villa comprises an entrance hall, a spacious living room with fireplace, a dining room, a separate kitchen opening onto a large terrace, three bedrooms, a shower room, a bathroom and a laundry room. On the garden level, an independent apartment and a garage provide additional possibilities, ideal for accommodating family and friends or creating a separate living space. Outside, you will enjoy a beautiful pool area with a 10 x 5 m swimming pool that has been completely renovated, perfectly integrated into the stone terraces and the surrounding Mediterranean landscape. A wine cellar and a workshop complete the property. A charming property, ideal for enjoying a peaceful and authentically Provençal setting, while benefiting from sea views, extensive grounds and a lush green environment in Cabris.

Ref. : 6756420

Spéracèdes Immobilier

CANNES Price between 1 300 000 € and 2 300 000 €

House for sale outside - 6 rooms - 200 m²

Provencal villa set in lovely grounds with large swimming pool

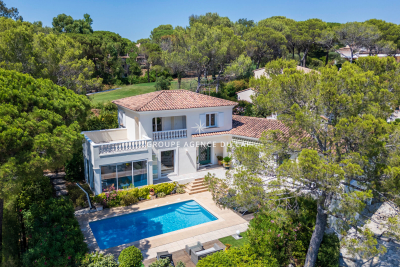
Villa in sought-after residential area. In a pleasant environment 15 minutes from Cannes beaches, this traditional villa of 200 m2 built on a flat plot of 3200M2 is in perfect condition. It comprises an entrance hall, 80m2 double reception room with fireplace and semi-open kitchen. Four bedrooms, two bathrooms, one shower room, laundry room and garage. Outside, enjoy a carefully landscaped area with barbecue and outdoor lighting. The property is fully fenced to guarantee your privacy and security. An electric gate facilitates access to the villa, offering a modern and convenient living experience. Finally, a superb swimming pool awaits you for relaxing moments under the Mediterranean sun. The villa's lush, peaceful setting is the ideal place to relax and enjoy life in one of France's most sought-after regions.

Ref. : XP01728

NICE PROPERTIES Cannes

OPIO1 590 000 €

House for sale outside - 5 rooms - 178 m²

Charming villa with an amazing pool

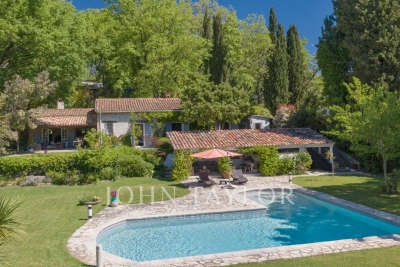
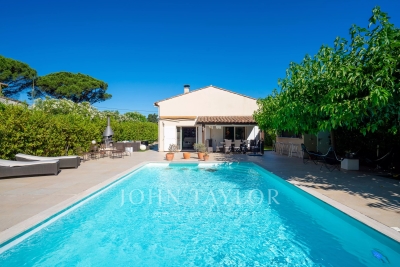
In a very nice environment, this single-storey villa offers a spacious and bright living space. With its large living room, its nice kitchen, and four bedrooms, it promises an ideal living environment for the whole family. Outside, a beautiful swimming pool, a garage, and a double carport complete this enchanting picture, providing a true haven of peace.

Ref. : V1320MGS

JOHN TAYLOR MOUGINS

ST-TROPEZ2 750 000 €

House for sale outside - 4 rooms - 150 m²

Contemporary villa 400 metres from Bouillabaisse Beach

Just 400 metres from Bouillabaisse Beach, in a peaceful and sought-after setting, this elegant, single-storey contemporary villa of approximately 150 m² sits on a flat, fully enclosed plot of 1,000 m². The spacious, light-filled living areas are centred around a large living room with an open-plan kitchen featuring modern fittings. The villa comprises three bedrooms, a bathroom, two shower rooms, a dressing room, a large pantry and a guest toilet. Outside, the outdoor areas have been designed to make the most of the Mediterranean climate: a saltwater swimming pool with a landscaped poolside area, a fully equipped pool house and secluded relaxation areas. Three garages, an automatic gate and reversible air conditioning complete the features of this property, offering a privileged living environment in the immediate vicinity of the beaches and the centre of Saint-Tropez.

Ref. : V2254ST

JOHN TAYLOR SAINT TROPEZ

TANINGES495 000 €

House for sale outside - 5 rooms - 140 m²

Taninges, Verdevant – Semi-detached house of 140 m² with adjoining barn of 150 m² to renovate, garage and south-facing garden

In the hamlet of Verdevant in Taninges, this half-house of 140 m² living space over two levels offers beautiful volumes. It is extended by an adjoining barn of 150 m² to renovate. On the ground floor, a large living room opens onto the dining room to form a friendly living space. A kitchen area, a bedroom and a shower room complete this level. Upstairs there are three bedrooms, two of which open onto a balcony. One of the bedrooms is equipped with a sauna, a wellness asset after a day in the mountains. Outside, a small private south-facing garden allows you to enjoy the sun all day long. Directly attached to the house, the 150 m² barn houses on the ground floor a closed garage, practical for the vehicle as well as for mountain equipment. The rest of the volume offers great potential. It can be used to enlarge the living space in continuity with the house or to create an independent accommodation. This volume is rare and allows you to design a tailor-made project in the charm of a character building. This property is suitable for a family looking for space, for buyers who have a renovation project or for investors who want to enhance a property with great potential.

Ref. : VERD79

REGENT ALPS - Christie's International Real Estate

CANNES3 900 000 €

House for sale outside - 6 rooms - 260 m²

Super Cannes - Sea view villa

Located on the residential and sought-after heights of Super-Cannes, this entirely renovated Provençal villa combines Mediterranean and contemporary charm harmoniously. | Hidden from view and in absolute calm, the property benefits from a clear view of Cap d'Antibes and the sea. | Its renovation was carried out with high-quality materials. | Covering approximately 260 sqm, the villa has three en suite bedrooms, each offering comfort and privacy. It is built on a nearly flat 1,320 sqm plot, ideally landscaped to fully enjoy the gentle Provençal lifestyle. | Outside, a sun-drenched pool is complemented by an independent fully equipped pool house, which can be transformed into a self-contained apartment or a fourth bedroom. | A car shelter and several parking spaces complete this property. | A rare opportunity in Super-Cannes: a turnkey villa with meticulous features, where Provençal authenticity meets contemporary elegance.

Ref. : 87366503

LIMANDAT REAL ESTATE

LA CROIX-VALMER3 800 000 €

House for sale outside - 8 rooms - 230 m²

Gigaro Beach Within Walking Distance – Newly Renovated – Secure Gated Estate – La Croix-Valmer

Located within a particularly sought-after private and secure estate in La Croix-Valmer, this property enjoys a privileged location, just a few minutes' walk from the beaches of Gigaro. Built in the 1960s on a flat plot of over 1,600 sqm, the 230 sqm villa has been completely redesigned and newly renovated, with the aim of preserving its character while providing a level of comfort and amenities meeting the highest standards of contemporary luxury. Its architecture retains the timeless elegance of Californian villas of that era, with its clean lines, open volumes and this special connection between the home and its surroundings. The renovation gives it a new identity, at once modern, warm and sophisticated. The choice of noble materials such as oak, marble and terrazzo, bespoke elements, as well as a palette of natural tones, creates a particularly refined atmosphere, while never losing the feeling of an elegant and relaxed holiday home. Light plays a central role throughout the property. Large openings punctuate the living spaces and offer beautiful views over the landscaped garden. The spacious living and dining area and the high-end open-plan kitchen naturally open onto the terraces and outdoor areas, creating a true continuity between the house and the garden. The ground floor also features an en-suite bedroom, offering a comfortable and independent space. Upstairs, the sleeping quarters comprise four en-suite bedrooms, including a master suite with a large bathroom and dressing room, as well as an office and a gym with sauna. The various rooms benefit from beautiful openings and unobstructed views over the surrounding nature, in an exceptionally peaceful and unspoilt setting. Outside, the landscaped garden offers several areas for living and relaxation, with terraces, shaded areas and Mediterranean vegetation. The 10 x 3 metre heated saltwater swimming pool, with an integrated jacuzzi, blends harmoniously into its surroundings. A pétanque court completes the outdoor areas. A garage, cloakroom, laundry room, ducted air conditioning system and automatic irrigation system complete the amenities. Possibility to create a rooftop terrace offering lovely sea views. A rare property in La Croix-Valmer, where the charm of a characterful architecture meets a highly refined contemporary renovation. A private and perfectly finished retreat, designed to fully enjoy the gentle way of life of the peninsula, surrounded by nature and elegance, and just moments from the beaches of Gigaro.

Ref. : 83603

MAGREY&SONS SAINT-TROPEZ