OK
More than Less than
€  ok

Key-words : outside

Houses and Apartments, your real estate specialist magazine offers a selection of ads that match with the keyword outside. You can refine your search by specifying the area or price range in the navigation bar link Search for a House/Apartment.

STE-MAXIME1 490 000 €

Apartment for sale outside - - 158 m²

Rooftop Terrace - Exceptional Apartment – Sainte-Maxime Town Centre

At Les Issambres, in the sought-after municipality of Roquebrune-sur-Argens, this exceptional villa of approximately 230 sqm perfectly embodies Mediterranean elegance and the refined lifestyle of the French Riviera. Nestled in one of the most desirable locations along the Var coastline, where unspoiled nature meets breathtaking sea views, this remarkable property offers an exclusive address just moments from the Gulf of Saint-Tropez. Here, every day is an invitation to embrace tranquillity, sunshine and the timeless charm of Provence. From the moment you arrive, your eyes are naturally drawn to the spectacular panoramic sea view, the true signature of this exceptional residence. Bathed in natural light throughout the day, the villa has been designed to create a seamless connection between indoor and outdoor living. Spacious interiors, refined finishes and generous volumes combine to create an atmosphere that is both elegant and welcoming, perfectly suited to everyday living as well as unforgettable moments shared with family and friends. Offering approximately 230 sqm of living space, the villa features three beautiful bedrooms, thoughtfully designed to ensure privacy and absolute comfort. On the main level, two elegant bedrooms share a beautifully appointed bathroom, allowing for effortless single-level living. Upstairs, the magnificent master suite occupies an entire private floor. Complete with a spacious dressing room, an elegant en-suite bathroom and direct access to a private terrace overlooking the Mediterranean, it offers a peaceful sanctuary where every sunrise and sunset becomes an unforgettable experience. The spacious living room, flooded with natural light through large picture windows, opens onto expansive terraces where the sea becomes a permanent backdrop. A separate fully equipped kitchen provides both practicality and elegance, perfectly complementing the generous reception areas. Every room has been carefully designed to maximise comfort while showcasing the stunning natural surroundings. Outside, the beautifully landscaped 3,000 sqm grounds perfectly capture the authentic spirit of Provence. Olive trees, fruit trees, a vegetable garden and a traditional pétanque court create a unique atmosphere where nature and luxury coexist in perfect harmony. The spectacular 11 x 6 metre infinity pool blends seamlessly into the landscape, while the impressive 250 sqm terrace and the fully equipped summer kitchen provide the ideal setting for entertaining or enjoying long Mediterranean evenings beneath the stars. High-quality finishes and meticulous attention to detail reflect the villa's exceptional standards throughout. Every element has been carefully selected to offer timeless elegance combined with everyday comfort. A spacious double garage completes the property's outstanding amenities. Perfectly located just minutes from beaches, restaurants, marinas and all local amenities, the villa enjoys an enviable position combining absolute tranquillity with excellent accessibility. Les Issambres remains one of the Riviera's most sought-after destinations, appreciated for its preserved natural environment, crystal-clear waters and privileged proximity to Saint-Tropez. Combining approximately 230 sqm of living space, three elegant bedrooms, spectacular sea views, landscaped gardens, an infinity pool, expansive terraces, a summer kitchen and an exceptional address in Les Issambres, this remarkable property represents the very essence of Mediterranean luxury living. A rare residence where every detail has been thoughtfully designed to offer an extraordinary lifestyle combining refinement, serenity and the incomparable beauty of the French Riviera.

Ref. : MZIST1936

MICHAËL ZINGRAF CHRISTIE'S INTERNATIONAL REAL ESTATE SAINT-TROPEZ

ST-TROPEZ12 500 000 €

House for sale outside - 8 rooms - 385 m²

Exceptional 385 m² contemporary villa just steps from the beaches and the center of Saint-Tropez

Ideally located in a quiet and privileged environment, close to the beaches and the center of Saint-Tropez, this sumptuous single-story and two-story contemporary property offers approximately 385 m² of living space on a splendid landscaped plot of 3,158 m². Its sleek architectural lines, generous volumes, high-end amenities, and superb sea views make it a rare property on the market. From the entrance, the villa captivates with its spacious, light-filled reception areas, including an elegant living room and a dining room open to the terraces and garden. The fully equipped independent kitchen is complemented by a scullery with a cold room, meeting the requirements of a refined lifestyle. The property offers an ideal layout with seven en-suite bedrooms, guaranteeing comfort and privacy for all occupants. Upstairs, the master suite enjoys an exceptional sea view, a private terrace, a large dressing room, and a full bathroom with a bathtub, shower, and toilet. A second bedroom also has its own terrace, a dressing room, and a bathroom with a bathtub, shower, and WC. The ground floor hosts an elegant master suite with garden and sea views, dressing room, and shower room. Three other bedrooms, all with their own dressing rooms and bathrooms, complete this level, including a children's bedroom accommodating up to six beds. A laundry room, guest toilets, and a double garage complete the interior spaces. An independent annex bedroom with sea and pool views has its own dressing room, shower room, and toilets, ideal for hosting family, friends, or staff. Outside, the meticulously maintained landscaped garden surrounds a magnificent heated pool, offering a peaceful and private living environment. The numerous terraces allow you to fully enjoy the mild climate of Saint-Tropez. Features include underfloor heating, reversible air conditioning, electric roller shutters, an automated gate, an alarm system, and automatic watering. An exceptional property combining contemporary elegance, absolute comfort, and a privileged location, just minutes from the most beautiful beaches and the vibrant village life of Saint-Tropez.

Ref. : 177

ELITE IMMOBILIER SAINT-TROPEZ

MAUSSANE-LES-ALPILLES1 749 000 €

House for sale outside - 7 rooms - 226 m²

CHARMING BASTIDE

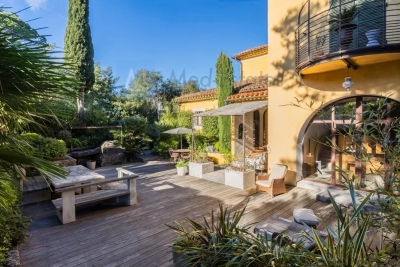
Just a stone's throw from the heart of the village, this elegant, characterful bastide offers charm, authenticity and the promise of a comfortable and convivial lifestyle. A most welcoming family home, the property has an immediate appeal due to the generous proportions that are allied with intimate living areas, the whole exuding a timeless atmosphere. The fully fitted kitchen opens into the dining room and the double sitting room, which is centred around the fireplace, forming the heart of the home. There are five bedrooms, including a superb master suite with its well-appointed bathroom and a walk-in wardrobe. Outside, the enclosed and beautifully landscaped 900 m² garden is a veritable haven, amidst which is a 9.5 x 4.5 m swimming pool, whilst a summer kitchen with a pizza oven completes the picture, designed for al fresco dining and socialising. With approximately 227 m² of usable floor space this inviting property offers a privileged and tranquil setting, ideal for entertaining and perfectly located to take full advantage of everything this vibrant village and the region has to offer.

Ref. : 1530

Colpaert et Wehrle

MANDELIEU-LA-NAPOULE1 260 000 €

Apartment for sale outside - 4 rooms - 110 m²

Seaside favorite. Panoramic view.

Come discover this favorite apartment ideally located. Just steps from the village of La Napoule, its shops, beaches, golf course, and its marina within a secure luxury residence with a guardian and pool. The apartment consists of an entrance hall, a large very bright living room with dining area opening onto the terrace, a beautiful equipped independent kitchen with access to the outside, two large bedrooms with shower rooms, one of which has a toilet, a dressing room as well as guest toilets. Each room opens onto an exterior area and The magnificent terrace and its landscaped garden facing the sea and Mount San Peyre ready to welcome you for a moment of relaxation or conviviality. A cellar and a double garage complete this property. All just 15 minutes from Cannes, 10 minutes from Mandelieu airport, and 35 minutes from Nice airport. Contactez Eric MARQUISE au +33761157350

Ref. : 87526609

LG PRESTIGE IMMOBILIER

COGOLIN1 645 000 €

House for sale outside - 8 rooms - 250 m²

Peace and quiet and a beautiful view, just a stone's throw from Grimaud (separate studio).

EXCLUSIVE to Nestled in the heart of a preserved natural environment in Cogolin, in a small private and exclusive domain of the Gulf of Saint-Tropez, this villa built in 2006 is charming because of its elegance, generous volumes, and exceptional living environment. Built on approximately one hectare of land, the property benefits from a superb view of the surrounding nature as well as the medieval village of Grimaud, beautifully illuminated in the evening. The villa develops bright and perfectly arranged spaces. At the entrance level, a large hall serves a beautiful master suite with an adjoining bathroom, an independent toilet, a garage for one car, and a workshop with independent access, offering great potential for conversion into an independent studio. An elegant staircase leads to the main living area consisting of a large, bright living room with an open kitchen and a central island. Behind the kitchen is a practical and functional utility room. A corridor leads to an office, two additional bedrooms, a shared bathroom, and an independent toilet. The large French doors open onto a magnificent covered terrace offering a breathtaking view of nature and the village of Grimaud. Outside, the landscaped garden features a beautiful 4 x 9-meter swimming pool, perfectly integrated into this peaceful and green environment. Just a few minutes from the beaches, Port Grimaud, and Saint-Tropez, this rare property combines comfort, Provencal charm, and privacy in a privileged setting.

Ref. : 87005587

MED-ESTATES

CAP-FERRET More than 2 300 000 €

House for sale outside - 7 rooms - 240 m²

EXCLUSIVITY - CAP FERRET - VILLA IN FIRST LINE

In the heart of Cap Ferret, discover this exceptional property, of absolute rarity on the market, offering high-end services and an idyllic living environment. You will be captivated by a magnificent living room with impressive volumes, filled with light and extended by a terrace overlooking the Bassin. The villa consists of a fully equipped open kitchen, a laundry room, and a TV room. Designed to warmly accommodate family and friends, it has 6 bedrooms and 5 bathrooms or shower rooms, 3 of which offer a spectacular water view. For perfect daily comfort, an elevator serves the various levels. Outside, the dream continues. The lawned garden and its large terrace host a sublime custom summer kitchen (with plancha, hood, dishwasher, ice machine, and wine cellar) as well as a petanque court for your moments of conviviality. A garage completes the set. The true luxury? A direct and private access to the beach, just a few steps from the landing stage, shops, and the lively Cap Ferret market. An exceptional property to discover without delay.

Ref. : 87217688

Agence-premiere-ligne

MAGAGNOSC745 000 €

House for sale outside - 5 rooms - 140 m²

EXCLUSIVE HOUSE WITH PANORAMIC SEA VIEWS IN MAGAGNOSC In a commanding position, in absolute tranquility, this superb property located in Magagnosc offers breathtaking sea views, facing south. The panorama catches the eye as soon as you enter. The large, bright living room, kitchen and dining room all enjoy spectacular views of the Mediterranean. The spaces are open, fluid and designed for comfort and conviviality. The house has four beautiful bedrooms, ideal for welcoming family and guests. Outside, the swimming pool blends perfectly into the landscape, complemented by a pleasant covered summer kitchen, perfect for sunny days and evenings. A dream home, rare on the market, combining tranquility, light and exceptional views.

Ref. : 717

CENTURY 21 Visa Immobilier

LA CLUSAZ975 000 €

House for sale outside - 4 rooms - 96 m²

Chalet - Preserved setting & southwest-facing

In La Clusaz, close to the Aravis Pass, this single-storey chalet enjoys a preserved natural environment, offering a rare living setting with complete privacy, in the heart of an exceptional mountain landscape. Set within a protected natural zone, it represents a unique opportunity to settle in a privileged area where peace and nature will remain permanently preserved. Offering approximately 95 sqm of living space, the chalet stands out for its simplicity, functionality, and warm atmosphere, perfectly suited to both a main residence and a second home. The main living area, bright and open to the outdoors, is centred around a lounge with fireplace, creating a convivial and authentic ambiance. It opens onto a large south-west-facing terrace and a flat garden, true extensions of the living space, allowing full enjoyment of the sunshine and natural surroundings throughout the year. The sleeping area comprises three bedrooms, offering a functional layout suitable for family living or hosting guests. The chalet also benefits from approximately 95 sqm of additional attic space to be fitted out (outside Carrez Law measurement), offering genuine development potential and the opportunity to optimise the layout according to individual needs, despite lower ceiling heights along the roof slopes. Additional features include a pantry, garden shed, and double garage. Located in a highly sought-after area, this property represents a rare opportunity for a mountain lifestyle project. An authentic and adaptable chalet combining nature, tranquillity, and strong potential. Référence agence : 3575

Ref. : SYXE-M4Y-4IH

Agence ATHERAC - Transaction

GORDES2 400 000 €

House for sale outside - 9 rooms - 296 m²

Gordes. A rare architectural gem nestled in the heart of the Luberon countryside, offering a 360° panoramic view

Just a few minutes from the magnificent village of Gordes, in a setting of rare beauty, stands this remarkable architect-designed home with a unique character. Designed by the renowned architect Émile Sala—whose work was influenced by Le Corbusier—it was built in 1969 and renovated in 2003 in keeping with its original architectural spirit. Set in the heart of a 2. 24-hectare wooded estate, it enjoys an absolutely exceptional setting and a 360° panoramic view encompassing Gordes, Roussillon, Lacoste, Bonnieux, Saignon, the Luberon, the Monts du Vaucluse, and the surrounding plain. Designed in close harmony with the surrounding nature, the house spans approximately 300 m² and stands out for its sculptural architecture, generous spaces, and large windows that naturally extend the living areas into the surrounding landscapes. The property currently features five bedrooms and four bathrooms, as well as a spacious office that could easily be converted into a sixth en-suite bedroom. Outside, the various living spaces are arranged around spacious terraces and a large swimming pool facing the landscape, offering multiple views of the valley and the hilltop villages of the Luberon. The property, which features approximately 120 olive trees, holm oaks, pines, and ancient cypresses, boasts a peaceful and unique atmosphere. A garage-workshop connected to water and electricity and a carport complete the property. A rare find in Gordes, where architecture, nature, and the landscape come together in an exceptional setting that is both perfectly preserved and close to the village.

Ref. : MZIGO3484

Michaël Zingraf Christies International Real Estate GORDES

RAYOL-CANADEL-SUR-MER2 880 000 €

House for sale outside - 8 rooms - 250 m²

RAYOL-CANADEL-SUR-MER - DUPLEX VILLAS - PANORAMIC SEA VIEW - 2 SWIMMING POOLS

Set on landscaped grounds of approximately 1,500 m², this property offers a 180° view of the Mediterranean and comprises two separate villas totalling nearly 250 m². Each villa features a living room opening onto a terrace facing the sea, a fitted kitchen, a utility room and four bedrooms with en-suite shower rooms. Outside, each villa has its own infinity pool. Designed as mirror images of one another, the two villas can be joined to form a single property or kept separate to accommodate family and guests. This property is located in an area subject to mandatory brush-clearing regulations. Information regarding the risks to which this property is exposed is available on the Géorisques website: www.georisques.gouv.fr Agency fees payable by vendor - Montant estimé des dépenses annuelles d'énergie pour un usage standard, établi à partir des prix de l'énergie de l'année 2021 : 570€ ~ 780€ - Les informations sur les risques auxquels ce bien est exposé sont disponibles sur le site Géorisques : www.georisques.gouv.fr

Ref. : 86942934

BARNES SANARY LUXURY REALTY

MARSEILLE 8EME820 000 €

House for sale outside - 4 rooms - 120 m²

FOR SALE – MARSEILLE 13008 – VIEILLE CHAPELLE – HOUSE – GARDEN – TERRACE – SEA VIEW

Nestled in the heart of the highly sought-after Vieille Chapelle district, in a calm and residential setting prized for its tranquility and immediate proximity to the sea and local shops, BARNES Immobilier de Prestige is pleased to present this elegant property of approximately 120 sqm, offering a rare lifestyle, completely private and not overlooked. From the moment you enter, the home reveals a warm and inviting atmosphere enhanced by abundant natural light throughout. The main living space, spanning approximately 50 sqm, is centered around a charming lounge with fireplace, creating the perfect setting for relaxing or entertaining year-round. The dining area flows seamlessly from the living room, while the fully integrated kitchen completes this harmonious and functional space. Large openings extend the interior towards the outdoors, creating a natural continuity with the garden. Generous windows flood the home with light and offer pleasant views of the surroundings, with a glimpse of the sea adding a truly special dimension to everyday living. Upstairs, a bright bedroom benefits from an open outlook over the rooftops and the Mediterranean, enhancing the sense of escape and serenity. The property features two comfortable bedrooms, each with its own bathroom, ensuring optimal comfort and privacy. One of the bedrooms enjoys independent access, making it ideal for hosting guests, creating a private workspace, or accommodating a professional activity. Outside, the intimate garden is a true haven of peace. Carefully landscaped, it offers multiple living areas including a convivial dining space perfect for al fresco meals, as well as a charming lounge area surrounded by greenery, ideal for relaxation. The Mediterranean-inspired setting, with its natural materials and thoughtful layout, perfectly complements the character of the property. This rare home will appeal to discerning buyers seeking a unique residence combining charm, comfort, and a prime location just steps from the sea. Information regarding potential risks to which this property is exposed is available on the Géorisques website: www.georisques.gouv.fr Contact: Philippe Manni +33 (0)6 69 25 19 75 BARNES Immobilier de Prestige Agency fees payable by vendor - Montant estimé des dépenses annuelles d'énergie pour un usage standard : 1000€ ~ 1400€ - Les informations sur les risques auxquels ce bien est exposé sont disponibles sur le site Géorisques : www.georisques.gouv.fr

Ref. : 86927411

BARNES MARSEILLE CASSIS LITTORAL

MENTHON-ST-BERNARD2 800 000 €

House for sale outside - 5 rooms - 154 m²

Contemporary villa with swimming pool - Menthon-Saint-Bernard

EXCLUSIVE TO STONE INVEST! Nestled in a prime location in Menthon-Saint-Bernard, this brand-new villa stands out with its high-end, functional features. Its contemporary architecture offers abundant natural light and generous living spaces. On the ground floor, an entrance hall with direct access to the garage leads to a spacious living room opening onto large bay windows that provide direct access to the terrace, heated swimming pool, and fully landscaped garden. The open-plan, fitted and equipped kitchen, along with its pantry, completes this inviting living area. A separate WC is also accessible from the entrance hall. Upstairs, the house offers two bedrooms with built-in wardrobes, an additional bedroom with wardrobes and an en-suite shower room, as well as a master suite with a large dressing room, bathroom, and private WC. A shower room, a bathroom, and a separate WC complete this level. The technical and energy performance is excellent, thanks to a heat pump heating system, high-performance insulation, and comprehensive KNX home automation allowing control of shutters, lighting, and equipment from a smartphone. Outside, the paved driveway leads to a garage, complemented by two additional outdoor parking spaces. This property benefits from reduced notary fees. For more information on the risks to which this property is exposed, please visit www.georisques.gouv.fr

Ref. : MB26-484

STONE INVEST

GASSIN1 749 000 €

Apartment for sale outside - 5 rooms - 127 m²

Elegant villa-apartment with sea view just steps from Saint-Tropez

At the entrance of Saint-Tropez, within walking distance of the mythical village, is this superb ground-floor villa-apartment of about 139 m² (128 m² Carrez Law), with spacious terraces. Completely renovated in 2015 with high-end materials, it combines the charm and privacy of a villa with the comfort and practicality of an apartment. An ideal address, both for a main residence and a secondary residence. Located within a small, quiet, and well-maintained co-ownership, set on a landscaped land of 3,500 m², this property benefits from a magnificent sea view, from both the living room and the main terrace. The living spaces, filled with light, offer a large living room with a fireplace, a convivial dining room, and a custom open kitchen, fully equipped. The sleeping area includes three bedrooms each with its own private bathroom. Generous built-in storage throughout the house guarantees both comfort and functionality. Currently fitted out with two bedrooms and a room serving as a reading lounge, the property offers the possibility and style necessary to create the space you desire, according to your wishes. Reversible air conditioning throughout the apartment ensures optimal comfort in every season. Outside, the features are just as attractive: in front, a superb terrace of about 50 m² with a sea view; at the back, a south-facing private garden of about 200 m² with an outdoor kitchen and barbecue, opening directly onto the landscaped gardens of the co-ownership and its swimming pool. The heated pool of 12 × 4 meters, equipped with an automatic roller shutter, allows year-round swimming. Two cellars in the basement and four parking spaces (usage rights) complete this exceptional property. A rare opportunity combining high-end services, Mediterranean elegance, and a privileged location in Gassin, near Saint-Tropez.

Ref. : 87152820

MED-ESTATES

LES ISSAMBRES588 000 €

Apartment for sale outside - 4 rooms - 76 m²

Mazet Les Issambres 4 room(s) 76.55 m2 in triplex

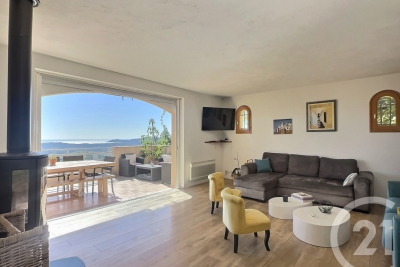
Les issambres - 4-room cottage in the heart of town, steps from the beach and shops. A prime location to fully enjoy the mediterranean lifestyle! Located in the heart of les issambres, just steps from the beaches and shops, this charming 76.55 sq M (carrez law) triplex cottage will captivate you with its ideal location, south-facing aspect, and functional layout. Built in 2006, this property is part of a small, secure condominium of only three units, offering an intimate and pleasant living environment. The interior is spread over three levels: on the ground floor: a beautiful, bright living room opening onto a terrace and a pleasant small garden, as well as an open-plan, fitted and equipped kitchen, ideal for sharing convivial moments. On the first floor: two bedrooms and a bathroom. On the top floor: a third bedroom, providing additional sleeping space. A full basement completes this property and offers numerous possibilities for conversion, including a laundry room and ample storage space. Outside, the terrace and garden invite you to fully enjoy the mediterranean climate, whether for al fresco dining, relaxation, or evenings with friends. The advantages of this property: sought-after location in the heart of les issambres; beach and shops within walking distance; south-facing; three bedrooms; terrace and small garden; basement with excellent storage and conversion potential; private parking; small, secure condominium of three units. A property with multiple possibilities! Whether you are looking for a primary residence, a holiday home on the french riviera, or a rental investment, this cottage has many advantages to meet your needs. A viewing is essential to discover its full potential! Contact us now to arrange your visit.

Ref. : 4575

SEA VIEW PROPERTY / GROUPE AGENCE DU CAP

LA TURBIE3 500 000 €

House for sale outside - 5 rooms - 293 m²

LA TURBIE - EXCEPTIONAL VILLA WITH PANORAMIC VIEW OF MONACO AND THE MEDITERRANEAN

On the heights of Monte-Carlo, in a privileged environment, discover this fully renovated stone villa, benefiting from an unobstructed view of the Principality of Monaco, the Mediterranean and the Italian coasts. Spanning 294m2 of living space, the property captivates with its generous volumes, high-end features, and living spaces flooded with light, fully open onto a spectacular panorama. It offers a large living room with fireplace and mezzanine, a fitted kitchen, four bedrooms including a master suite with dressing room and panoramic terrace, as well as five bathrooms. Outside, 115m2 of terraces and an infinity pool overlooking the bay of Monaco invite you to enjoy a unique setting, from sunrise to the lights of the Principality. A property full of character, combining elegance, privacy and Mediterranean art of living, just minutes from Monaco.

Ref. : 87298937

LIMANDAT REAL ESTATE