OK
More than Less than
€  ok

Key-words : outdoor

Houses and Apartments, your real estate specialist magazine offers a selection of ads that match with the keyword outdoor. You can refine your search by specifying the area or price range in the navigation bar link Search for a House/Apartment.

ST-PAUL-DE-VENCE12 000 000 €

House for sale outdoor - 8 rooms

Villa For Sale in Saint Paul de Vence

L'Odyssée – An Exceptional Contemporary Estate in Saint-Paul de Vence Just five minutes from the celebrated village of Saint-Paul de Vence, L'Odyssée is a remarkable contemporary estate occupying more than 2.7 hectares of private, south-facing grounds, with open views across the surrounding hills towards the Mediterranean. Bold, sculptural and entirely individual, the villa takes inspiration from Brutalist architecture, combining imposing geometric forms with stone, concrete and extensive glazing. Despite its scale, the property sits surprisingly discreetly within its natural surroundings. A planted roof follows the contours of the land, while mature Mediterranean pines and established vegetation provide privacy, shade and a wonderful sense of seclusion. The estate extends to approximately 656 m² of interior space, with a total built footprint approaching 1,000 m². At its heart is an extraordinary reception area of approximately 168 m², where generous volumes and large expanses of glass frame the landscape and create an impressive setting for both everyday living and entertaining. A substantial independent kitchen of approximately 60 m² is complemented by a professional stainless-steel preparation kitchen, pantry, wine cellar and laundry facilities. The principal accommodation includes a generous master suite with its own terrace, dressing room and private bathroom facilities, together with further en-suite bedrooms. Two independent apartments, each arranged with a living area and kitchen, bedroom and bathroom, provide excellent accommodation for family, guests or staff. Additional facilities include a gym and wellness areas, together with a sauna, technical rooms, cellar space and garaging. The grounds are every bit as distinctive as the house itself. Expansive lawns and landscaped areas give way to mature Mediterranean woodland and century-old pines, creating an unusually private natural setting on this part of the Côte d'Azur. An infinity pool, jacuzzi, ornamental pond and extensive terraces provide numerous areas for relaxing and entertaining, while a heated terrace allows the outdoor spaces to be enjoyed well beyond the summer months. One of the property's most memorable features is its exceptional roof terrace, enjoying panoramic views across the landscape and towards the Baie des Anges. The current owner has already undertaken an ambitious transformation of L'Odyssée, with the intention of elevating the property to an exceptional contemporary standard. The project now requires completion, giving its next owner the increasingly rare opportunity to take an architecturally significant residence and determine its final finishes, interiors and landscaping according to their own vision. Further potential is offered by an existing planning authorisation for an additional villa within the estate. This would now require administrative renewal and verification, but represents an interesting possibility for the creation of a separate residence for family, guests or staff, or potentially a dedicated leisure and wellness space. The combination is difficult to replicate: 2.7 hectares of private land, striking contemporary architecture, a full southern exposure, sea views, substantial existing accommodation and further development potential, all within five minutes of Saint-Paul de Vence. Long associated with artists, collectors and the international art world, Saint-Paul de Vence remains one of the Côte d'Azur's most coveted villages, renowned for its galleries, restaurants, historic streets and exceptional quality of life. Nice Côte d'Azur International Airport is approximately 15 minutes away, while Cannes can be reached in around 40 minutes. L'Odyssée is not a conventional Riviera villa. It is a property of scale, character and architectural ambition, offering its future owner the opportunity to complete and personalise a genuinely unique private estate on the French Riviera.

Ref. : 87415646
FINE AND COUNTRY

MANDELIEU-LA-NAPOULE1 875 000 €

House for sale outdoor - 7 rooms - 298 m²

Villa for sale in Mandelieu with swimming pool and panoramic viewsl

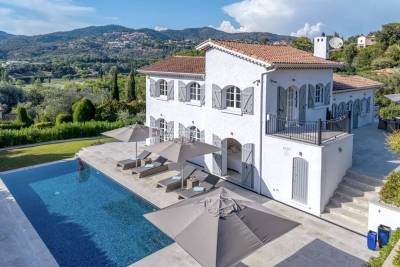
UNDER ACCEPTED OFFER - Located in a sought-after area of Mandelieu, this beautifully renovated Provençal villa offers complete tranquility with stunning views over the Barbossi Golf Course and the surrounding hills. Spanning 290 m² on a 1,510 m² plot, this exceptionally bright villa features 5 en-suite bedrooms, each with its own shower room and WC, ensuring privacy and comfort for all. The spacious cathedral-style living room, complete with a fireplace, and the open-plan kitchen-dining area—accessed via a few steps—create a sense of volume and light, with direct access to multiple terraces and a magnificent pool area. The pool, adorned with deep blue mosaic tiles, adds a contemporary touch and a striking color to the water. A wide stone terrace, surrounded by lush Mediterranean vegetation, provides the perfect setting for relaxation, blending intimacy and conviviality. The *multi-level garden offers a variety of atmospheres, where the vibrant green lawn gives way to beds of cacti and tropical plants. A shaded barbecue area under a wooden pergola completes this idyllic outdoor space. For added convenience, the villa includes a double indoor garage, a laundry room, and a large multi-purpose room—ideal for a home gym or games area, to be customized to your liking. Outside parking spaces are available for guests. A rare gem on the market, combining prestige, comfort, and harmony with nature.

Ref. : 092026-510

FINE AND COUNTRY

VILLENEUVE-LOUBET449 000 €

House for sale outdoor - 4 rooms - 86 m²

VILLENEUVE-LOUBET VILLAGE – Beautifully Renovated Village House with Private Courtyard In the heart of Villeneuve-Loubet village, discover this charming, fully renovated village house, combining traditional character with the comfort of a contemporary interior. Arranged over three levels, the property offers a comfortable layout, bright living spaces and quality finishes throughout. Tucked away along a quiet, secluded lane, the entrance leads to the ground floor, where a separate studio-style space, currently used as an office with a laundry area, offers flexibility to suit your needs. This level also provides direct access to a delightful private courtyard of approximately 19 sqm, perfect for enjoying sunny days, outdoor dining or simply relaxing in a peaceful setting. On the first floor, you will find a bright and welcoming living area comprising a lounge, dining space and a fully fitted and equipped open-plan kitchen with a central island. Contemporary design and carefully selected finishes create a warm and inviting atmosphere. A balcony completes this level. On the second and top floor, beneath the roof, the sleeping area comprises two bedrooms, a bathroom and a separate WC. The characterful roofline adds charm and creates a cosy atmosphere. The house also benefits from air conditioning, double glazing and modern amenities, ensuring everyday comfort. What makes this property stand out? A successful renovation, a well-designed and practical layout, a private courtyard and a prime location in the heart of the village. A village house with something special to offer, ideal for those seeking character and individuality without compromising on modern comfort. Contact REMAX SUNSET to arrange a viewing. Legal Mentions (in French) : Honoraires à la charge du vendeur. Les informations sur les risques auxquels ce bien est exposé sont disponibles sur le site Géorisques : www.georisques.gouv.fr .

Ref. : 901

RE/MAX SUNSET

PARIS 10EME1 020 000 €

Apartment for sale outdoor - 4 rooms - 99 m²

Elegant 3-Bedroom Haussmann, lift, balcony, open view

Price drop! A beautiful Haussmannian apartment with a Balcony running the length of the living room. Open Views with a rare opportunity to acquire an elegant Parisian family apartment, ideally located at the corner of Rue de Rocroy and Boulevard Magenta, in the heart of Paris's sought-after 10th arrondissement. Situated on the 4th floor of a beautiful period building with a lift, this bright and spacious apartment combines classic Haussmannian charm with contemporary comfort. The dual-aspect layout, open views and absence of direct overlooking create a wonderful sense of light and space. An attractive wraparound balcony extends along the living room, offering pleasant views of the surrounding trees and an opportunity to enjoy outdoor living in the heart of Paris. The apartment features a generous 40 sqm reception room with a working fireplace, elegant herringbone parquet flooring and large windows opening onto the balcony. The sleeping accommodation comprises three bedrooms, two of which overlook the quiet inner courtyard, together with two bathrooms. The third bedroom, also featuring a working fireplace, could alternatively be used as a home office, library or TV room. Double-glazed windows throughout. The building benefits from a bicycle storage room and has recently undergone a complete façade renovation, together with partial roof repairs. A private cellar is included with the property. Ideally located close to Avenue Trudaine, the Saint-Quentin food market, local shops, restaurants, cafés and excellent schools, including Rocroy Saint-Vincent de Paul. Gare du Nord and Gare de l'Est railway stations are both within walking distance, providing convenient connections across Paris, to the airports and to international destinations, including London. An exceptional Paris family apartment combining elegant period features, generous living space, three bedrooms, a wraparound balcony, lift access and a sought-after location in the heart of the 10th arrondissement. Co-ownership comprising 28 units. No ongoing legal proceedings. Annual service charges: €300. Sold with a private cellar.

Ref. : 1252

Agence Hamilton SelectionMed

CAP-D'AIL1 250 000 €

Apartment for sale outdoor - 3 rooms - 148 m²

2-Bedroom Apartment with Panoramic Sea Views in Cap D'ail

Located in Cap D'ail, walking distance from Monaco, this modern two bedroom apartment offers panoramic Mediterranean Sea views. Situated on the 1st floor of a four-storey residence, the apartment benefits from a South facing orientation, allowing abundant natural light throughout the living spaces. The property offers approximately 70 sqm of interior living space, comprising a spacious open-plan living and dining area with fully equipped kitchen, two bedrooms and bathrooms. The highlight of this property is its exceptional 78 sqm terrace, providing an ideal setting for outdoor dinning or leisure. Presented in good condition, the apartment features air conditioning, electrical shutters, sliding windows and modern conveniences. The residence also benefits from a swimming pool, lift and secure access. Ideally positioned within easy reach of Monaco, Cap D'ail centre and motorway. This property represents an attractive opportunity as a primary residence, holiday home or investment in Côte d'Azur. Property subject to co-ownership: Number of lots: 17 Ongoing proceedings: NO Annual service charges: €12,337 Energy rating: B (90 kWh/m²/year) – Climate rating: A (3 kg CO2/m²/year) / Estimated annual energy costs for standard use: between €672 and €908. Average energy prices indexed to the years 2021, 2022 and 2023. Information on the risks to which this property is exposed is available on the Géorisques website: www.georisques.gouv.fr.

Ref. : SJB0568

BEAUCHAMP ESTATES

ST-PAUL-DE-VENCE1 395 000 €

House for sale outdoor - 5 rooms - 165 m²

VILLA WITH POOL IN A LUSH GREEN SETTING — SAINT-PAUL-DE-VENCE

Located in one of the most desirable residential neighborhoods of Saint-Paul-de-Vence, this character villa, tucked away at the end of a quiet dead-end street, sits within a lush garden bathed in southern light, offering a sense of private retreat just minutes from the village. The living space of approximately 1,776 sq ft comprises a large open-plan living and dining room with fully equipped kitchen spanning 753 sq ft, laundry room, pantry and powder room. The upper level features three beautiful en-suite bedrooms, including a grand master suite with walk-in closet, and a separate bathroom. Outside, a beautiful swimming pool edged by a wood deck and a pétanque court invite relaxation within a preserved natural setting, complemented by an elegant covered outdoor lounge beneath a pergola — the perfect place to enjoy al fresco living in complete privacy. The villa also includes a covered carport for two vehicles and two additional outdoor parking spots. A rare property, move-in ready.

Ref. : 87539380

Coldwell Banker Art Realty

CAP D'ANTIBES3 050 000 €

House for sale outdoor - 9 rooms - 280 m²

NEO-PROVENÇAL PROPERTY WITH GUEST COTTAGE — IN THE HEART OF CAP D'ANTIBES

Set on a 2,929 sqm plot, sheltered from view, this 278 sqm Provençal villa unfolds within a carefully maintained setting, halfway between the beaches and the town centre. The reception level centres on a vast living and dining room, fully open to the garden through large sliding bay windows, extending onto a covered arcaded terrace — a natural invitation to outdoor living. Two ground-floor bedrooms with bathroom, dressing room and guest WC complete this level. A separate kitchen opens to the outside. Upstairs, three en-suite bedrooms. The garden, structured across two levels connected by a stone staircase, features expansive lawns bordered by sculpted hedges and Mediterranean species. The pool of generous length sits naturally within the landscape, as if placed at the heart of the lawn. The cottage, built in the 1930s with independent access, offers a living room-kitchen, two bedrooms and a bathroom, with its own parking area. Garage with multiple parking spaces, cellar and storage rooms complete the amenities.

Ref. : 87539394

Coldwell Banker Art Realty

ROQUEBRUNE-CAP-MARTIN695 000 €

Apartment for sale outdoor - 3 rooms - 60 m²

EXCLUSIVE: Less than 10 minutes from Monaco, within an intimate residence featuring a rooftop pool, discover this beautiful 3-room apartment of 60 m², extended by a spacious 40 m² terrace offering a stunning view of the sea, Golfe Bleu beach, and the surrounding hills. Bathed in natural light and thoughtfully designed, the apartment includes a pleasant living room with an open kitchen along with two bedrooms. The living room, kitchen, and both bedrooms open directly onto the terrace, creating a seamless flow between indoor and outdoor spaces and allowing you to fully enjoy the Mediterranean setting. In excellent condition, this property offers a privileged lifestyle, ideal as a primary residence, a pied-à-terre, or a heritage investment. A private parking space completes this property.

Ref. : 519V900984A

AFIM France

EZE1 350 000 €

Building plot for sale outdoor - - 988 m²

Building Plot with Sea View – Saint-Laurent-d'Èze

Located in the sought-after residential area of Saint-Laurent-d'Èze, just a short drive from Monaco, this 988 sqm building plot enjoys a privileged setting and attractive views over the Mediterranean. Offering an excellent opportunity to create a bespoke residence, the plot benefits from a strategic position between Èze and the Principality, in an area appreciated for its peaceful atmosphere, residential character and proximity to the coastline. An initial feasibility study suggests the possibility of constructing a contemporary two-storey villa, offering up to approximately 494 sqm of gross floor area. This potential provides considerable flexibility to design a generous residence with bright interiors, expansive outdoor spaces and a strong connection with the surrounding Mediterranean landscape. The setting is ideal for creating a high-end contemporary home with spacious reception areas, large terraces and outdoor living spaces designed to make the most of the Riviera climate. Perfectly positioned between the historic village of Èze and Monaco, Saint-Laurent-d'Èze offers a highly desirable balance of tranquillity, access to the beaches, local amenities and easy connectivity to the Principality. A rare opportunity to create a bespoke sea-view villa in one of the most desirable residential areas close to Monaco.

Ref. : SJB0582

BEAUCHAMP ESTATES

ANTIBES680 000 €

Apartment for sale outdoor - 4 rooms - 109 m²

ANTIBES BADINE

Superb 4-room apartment of 109 m² on the ground floor with garden located in a small upscale residence with park and swimming pool, in the heart of a residential neighborhood close to the city center and shops. Offering 215 m² of outdoor space between terrace and sunny garden all day long and without overlooking. Consisting of a large living room, an independent equipped kitchen, a master suite with closets, shower room and WC, two bedrooms with storage, a shower room, separate WC and a laundry room that can be converted into a third shower room. In addition, an electrified double garage in the basement and a cellar. Possibility to acquire an external parking space for an additional fee. The information on the risks to which this property is exposed is available at

Ref. : 87539581

RIVIERA REALISATION ANTIBES

GUJAN-MESTRAS413 000 €

Apartment for sale outdoor - 4 rooms - 90 m²

Bright 3-Bedroom Apartment - Top Floor and Large Terrace for Sale in Gujan-Mestras (33470)

Abriculteurs is pleased to present this lovely apartment for sale in Gujan-Mestras (33470). Discover this beautiful, bright 90 sqm apartment, located on the 3rd and top floor of a prestigious condominium building with a lift, close to all the shops in Gujan-Mestras. The property offers generous living spaces and high ceilings in the living room. Enjoy unobstructed, pleasant south-west-facing views. The apartment comprises an entrance hall with storage space, a large living area opening onto a fitted kitchen, with several French doors leading to a full-length terrace, three bedrooms, including a master suite, a shower room, a laundry room with storage, and a separate toilet. The property also includes two outdoor parking spaces. Don't wait to come and view this exceptional property in the charming town of Gujan-Mestras, close to the Arcachon Bay and La Hume. Property highlights: - Bright, with unobstructed views - Reversible air conditioning - Large terrace - Close to shops Please note: - Property tax: €1,580 per year - The property is part of a condominium. - No ongoing legal proceedings - Connected to the mains sewer system - Energy rating: C (153 kWhEP/sqm/year), GHG emissions: A (4 kg CO2/sqm/year). Sale price: €413,000 including tax (Abriculteurs' fees payable by the seller) Listing prepared under the editorial responsibility of Ms Caroline BOITIAUX, sales agent (EI), registered with the DAX Trade and Companies Register under no. 484471206, who does not hold client funds and acts on behalf of SARL Abriculteurs immobilier, with share capital of €5,000, registered under SIREN no. 837 704 584, holder of professional licence no. CPI 7501 2018 000 025 842 issued by the Paris Île-de-France Chamber of Commerce and Industry, whose legal representative is Mr Adrien Piot, with registered office at 12 rue des Halles, 75001 Paris.

Ref. : VMXJ0077_CB_2810

abriculteurs

BEAULIEU-SUR-MER1 700 000 €

Apartment for sale outdoor - 4 rooms - 195 m²

Exceptional Sea-View Apartment in the Heart of Beaulieu-sur-Mer

Beaulieu sur Mer, luxury sea view apartment, 190 sqm, three suites, exceptional renovation Ideally located in the heart of Beaulieu sur Mer, one of the French Riviera's most prestigious coastal destinations, this remarkable 190 sqm apartment occupies an elegant residence renowned for its distinctive architecture and enjoys breathtaking panoramic views over the Mediterranean Sea. Entirely renovated in 2026 to an exceptional standard, the property combines generous proportions, sophisticated contemporary interiors and premium finishes, offering a rare opportunity in one of the Riviera's most sought after residential markets. Designed for both refined everyday living and elegant entertaining, the apartment is centred around an impressive reception room of approximately 84 sqm where the living and dining areas blend seamlessly with a beautifully appointed open plan kitchen of more than 17 sqm. Flooded with natural light, the reception space extends onto two balconies overlooking the sea, creating a remarkable indoor outdoor lifestyle while framing spectacular Mediterranean views. The private accommodation comprises three beautifully appointed suites, each enjoying uninterrupted sea views and its own en suite bathroom, ensuring exceptional comfort and privacy for both residents and guests. Every detail reflects the quality of the renovation, including ducted air conditioning, a comprehensive home automation system, premium materials and refined finishes selected to meet the expectations of an international luxury clientele. Perfectly positioned between Monaco and Nice, Beaulieu sur Mer is recognised worldwide as one of the Côte d'Azur's most desirable addresses. Its elegant marina, sandy beaches, renowned restaurants, luxury hotels and immediate proximity to Saint Jean Cap Ferrat and Villefranche sur Mer create an exceptional Mediterranean lifestyle while ensuring excellent long term property value. The location also provides quick access to Monaco, Nice Côte d'Azur International Airport and the Riviera's most prestigious destinations. Whether as an exceptional primary residence, a sophisticated lock up and leave holiday home or a premium investment in one of Europe's most resilient luxury property markets, this outstanding apartment represents a rare acquisition opportunity. For further information or to arrange a private viewing, contact Côte d'Azur Sotheby's International Realty, specialists in luxury real estate on the French Riviera.

Ref. : CA7-1271

COTE D'AZUR SOTHEBY'S INTERNATIONAL REALTY

PARIS 5EME585 000 €

Apartment for sale outdoor - 2 rooms - 32 m²

Paris 5 - Jardin des Plantes - Top floor with terraces and panoramic views over Paris

Jardin des Plantes - Fabulous 32 sq.m (344 sq ft) studio apartment subtly fitted out to create two main rooms, on the 8th and top floor, set between two magnificent terraces measuring 20 sq.m (215 sq ft) and 18 sq.m (194 sq ft) respectively and affording exceptional panoramic views over Paris and its most iconic monuments. Bathed in light thanks to its dual-aspect orientation with optimised spaces that have been renovated to a high standard. Functional and elegant living guaranteed. The rare luminosity, outdoor spaces and spectacular views make for a gem of an apartment in the capital's 5th arrondissement.

Ref. : 6614

AGENCE VARENNE PARIS 7E

MENTON2 950 000 €

House for sale outdoor - 7 rooms - 300 m²

Charming architect villa with panoramic sea view, pool and landscaped garden in Menton

Luxury Provençal villa with panoramic Mediterranean views near Monaco Located in the prestigious residential district of Serres de la Madone, on the sought-after hills above Menton, this remarkable Provençal villa enjoys one of the finest settings on the eastern French Riviera. Perfectly positioned just minutes from Menton's historic centre, the beaches and the Italian border, and approximately twenty minutes from Monaco, the property combines complete privacy with immediate access to the Riviera's most desirable destinations. Designed by architect Michel Blais and completed in 2001, the villa offers approximately 300 sqm of living space together with an additional 150 sqm of annexes and technical areas, all set within beautifully landscaped grounds of approximately 1,700 sqm. The elevated position provides spectacular panoramic views in two directions. To the east, the Mediterranean extends towards the Italian Riviera, while to the west the coastline unfolds towards Cap Martin, creating an exceptional maritime panorama unique to this location. The principal living areas include a magnificent reception room with fireplace and a spacious dining room, together exceeding 60 sqm. Both spaces open seamlessly onto panoramic terraces overlooking the sea, creating exceptional entertaining areas flooded with natural light. The bespoke kitchen combines refined craftsmanship with premium functionality, featuring granite worktops and high-end integrated appliances. The villa accommodates five bedrooms, complemented by three bathrooms and shower rooms, providing generous accommodation for family and guests. One of the property's greatest assets is its extraordinary landscaped garden designed by celebrated landscape architect Jean Mus. Mediterranean planting, sculpted outdoor spaces and elegant pathways surround the heated saltwater swimming pool and infinity jacuzzi, creating an exceptional outdoor living environment. Modern technical installations ensure excellent year-round comfort together with outstanding energy efficiency. A large garage accommodating four vehicles further enhances the property's appeal. Combining a prestigious address, remarkable architecture, exceptional sea views, a signature landscaped garden and close proximity to Monaco, this outstanding residence represents a rare opportunity within the luxury property market of the French Riviera. Presented by Côte d'Azur Sotheby's International Realty. Complete sales documentation and confidential private viewings are available upon request.

Ref. : CA7-1293

COTE D'AZUR SOTHEBY'S INTERNATIONAL REALTY

CANNES2 940 000 €

House for sale outdoor - 9 rooms - 435 m²

Villa for sale in La Californie with Stunning Sea Views

REF: 032026 423 Situated in the prestigious residential area of La Californie near Cannes, this light and spacious villa enjoys a quiet and peaceful setting with stunning sea views towards the Îles de Lérins and the Cap d'Antibes. Ideally located close to main roadways with easy access to Palm Beach, Cannes and Antibes, A8. Set on a generous 2,583 m² plot, this elegant house is surrounded by a verdant, tree-lined garden with no vis-à-vis, offering excellent privacy with stunning open views. The outdoor spaces include a swimming pool, boules court, a comfortable seating terrace with stunning sea views and a dining terrace shaded by an olive tree — ideal for relaxed outdoor living. The villa offers a total surface area of 435 m² arranged over three levels. It comprises six bedrooms, one with a large sun terrace overlooking the sea, as well as an independent one-bedroom apartment with kitchen, salon and separate entrance which is ideal for guests, staff or rental opportunity. The interiors offer exceptional potential for modernisation and can be updated to suit a buyer's individual taste. Additional features include two separate road entrances for easy access and two large garages with space to accommodate a small boat. The lower section of the land of 958 m² is constructible with its own separate entrance, presenting a rare opportunity for expansion or investment, with the possibility to build an additional residence subject to the necessary planning permissions. A well-positioned character property combining exceptional sea views, privacy, and outstanding development potential in one of the Riviera's most sought-after neighbourhoods. Information about the risks to which this property is exposed is available on the Georisques website: www.georisques.gouv.fr

Ref. : 082026-504

FINE AND COUNTRY