OK
More than Less than
  ok

Key-words : outdoor

Houses and Apartments, your real estate specialist magazine offers a selection of ads that match with the keyword outdoor. You can refine your search by specifying the area or price range in the navigation bar link Search for a House/Apartment.

GRIMAUD3 300 000 €

House for sale outdoor - 6 rooms - 200

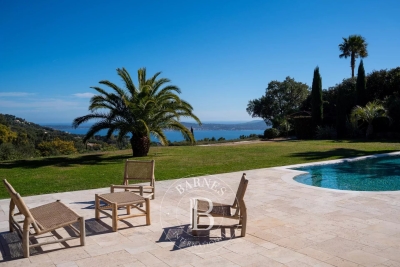
GRIMAUD - PRIVATE DOMAIN - HOUSE WITH SEA VIEW

Close to Saint-Tropez, located within a private and secure estate in Grimaud, this charming Provençal house of approximately 200 sqm is set on a 2,500 sqm plot. The property enjoys absolute peace and quiet as well as a magnificent panoramic view over the sea and the village of Saint-Tropez. On the ground floor, the house features an entrance hall, an open-plan kitchen leading onto a large covered terrace, and a very bright living room opening onto the outdoors. Two bedrooms, each with its own bathroom, complete this level. Upstairs, the master suite benefits from a beautiful terrace with sea views and its own bathroom. Two additional en-suite bedrooms, also enjoying sea views, complete the sleeping area. Facing the sea, the garden offers a heated swimming pool, a pétanque court and several terraces ideal for relaxing. A closed garage for two cars, a laundry room and a cellar complete the property. Two additional parking spaces are also available. Well located in an area subject to mandatory brush clearing. “Information about the risks to which this property is exposed is available on the Géorisques website: www.georisques.gouv.fr.”

Ref. : 86775614
BARNES SAINT-TROPEZ

STE-MAXIME5 490 000 €

House for sale outdoor - 9 rooms - 320

SAINTE-MAXIME – Private Estate – Contemporary Villa – Panoramic Sea Views

BARNES Exclusive – Set within one of Sainte-Maxime's most prestigious private estates, this exceptional contemporary villa captivates with its sleek architecture, high-end amenities, and breathtaking panoramic views over the Mediterranean Sea. Built on beautifully landscaped grounds of approximately 2,800 sqm, the property offers nearly 400 sqm of total floor area, including 320 sqm of living space, in an exceptionally peaceful and preserved residential setting. From the moment you enter, the villa impresses with its generous proportions and outstanding architectural design. The expansive reception area is flooded with natural light thanks to impressive floor-to-ceiling windows, creating a seamless transition between the indoor living spaces and the outdoor terraces. Every aspect of the interior has been meticulously designed with the finest attention to detail. The refined combination of exposed concrete, warm wood finishes, and premium materials creates a sophisticated contemporary atmosphere. A striking suspended solid wood staircase serves as a true architectural centerpiece, adding both elegance and character to the home. The sleeping quarters comprise several beautifully appointed bedrooms, each enjoying privileged sea views. Large glazed openings, complemented by adjustable external sunshades (BSO), allow natural light to be controlled throughout the day while ensuring optimal comfort and privacy. Outside, the villa's contemporary architecture, enhanced by elegant natural stone cladding, blends harmoniously into its surroundings. Expansive terraces extend the living areas towards a stunning designer swimming pool that appears to merge effortlessly with the deep blue Mediterranean. A perfectly landscaped level garden completes this exceptional outdoor environment. The property also benefits from state-of-the-art technical features, including a fully integrated home automation system that allows intuitive control of all the villa's functions. As an additional asset, this recently completed residence is still covered by the French ten-year structural warranty ("garantie décennale"), offering complete peace of mind to its future owners. A truly rare opportunity combining outstanding contemporary architecture, cutting-edge technology and spectacular sea views. Information regarding the natural and technological risks to which this property may be exposed is available on the Géorisques website: www.georisques.gouv.fr. This property is located within an area subject to mandatory vegetation clearance regulations. For any further information or to arrange a private viewing, the BARNES INTERNATIONAL team will be delighted to assist you. Agency fees payable by vendor - Montant estimé des dépenses annuelles d'énergie pour un usage standard, établi à partir des prix de l'énergie de l'année 2021 : 2020€ ~ 2750€

Ref. : 87185347

BARNES Sainte-Maxime

NICE699 000 €

Apartment for sale outdoor - 4 rooms - 104

LUXURY 4-ROOM APARTMENT NEAR NAPOLEON III

In one of the Fabron district's most sought-after residences, discover this superb 104 m² 4-room apartment, entirely renovated with high-quality materials. The apartment comprises an entrance hall leading to a spacious living room on one side and a fully-equipped kitchen on the other. The night area comprises a master suite with en suite bathroom, two further bedrooms each with en suite shower room, and a guest WC. All bedrooms have plenty of bespoke storage space, for optimum comfort in everyday life. You'll enjoy two outdoor spaces, one of which is very spacious on the living room side, ideal for entertaining or relaxing. The apartment is east-west, extremely bright, and boasts unobstructed sea views. The residence, perfectly maintained and planted with trees, offers rare amenities: swimming pool, tennis court and janitor. The property is sold with a large closed box equipped with an electric door and a cellar. A turnkey apartment, impeccably finished: all that's left to do is install your furniture and immediately enjoy a privileged living environment.

Ref. : 86676605

Agence Riviera Real Estate

LA FLOTTE1 560 000 €

House for sale outdoor - 6 rooms - 195

THE FLOTTE IN RÉ - A CONFIDENTIAL ADDRESS JUST STEPS FROM THE PORT

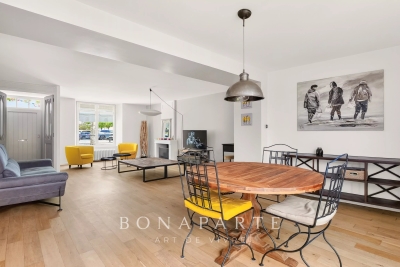
Just a few steps from La Flotte's port, its market, lively terraces, and shops, this elegant 195 m² family house with its beautiful private outdoor space offers a rare living environment where everything is accessible on foot, in the rhythm of the Rétais way of life. Behind its discreet façade, the house reveals generous volumes and a layout designed to combine conviviality and privacy. From the entrance, the spacious living room, dining area, and semi-open kitchen form a harmonious whole, conducive to moments of sharing in all seasons. A master suite with its private bathroom, a study area, an intimate patio, an outdoor kitchen, a laundry room, and a garage complete the ground floor, making it very functional. From the living areas, a delicate view of the ocean recalls the immediate proximity to the coast and gives the house a very special charm. Upstairs, a large landing leads to four comfortable bedrooms, including one with its own bathroom and toilet. A bathroom, separate toilets, and plenty of storage complete this level, designed to welcome family and guests in the best conditions. Built on a 206 m² plot, this property charms with the balance of its volumes, the quality of its layout, and its particularly sought-after location. A rare address in the heart of La Flotte, where one can fully enjoy the pleasures of Île de Ré: a walk on the port at sunrise, a morning market, lunch on a terrace, or a bike trip to nearby beaches.

Ref. : CE-3769

Maison BONAPARTE

LE LAVANDOU1 995 000 €

House for sale outdoor - 7 rooms - 180

Le Lavandou - Aiguebelle - 180sqm Villa - swimming pool - seaview

This beautifully renovated villa of approximately 180 sqm was originally built in the 1980s and completely redesigned and refurbished in 2023, offering modern amenities and comfortable living spaces. Located less than 5 minutes from the beautiful sand beach of Aiguebelle in Le Lavandou. On the ground floor, a bright open-plan living area features a lounge and a fully equipped American-style kitchen opening onto a south-facing terrace with lovely sea glimpses and a Jacuzzi. This level also includes two bedrooms, each with its own en-suite bathroom. A second lounge, highlighted by an elegant staircase, leads up to the rooftop terrace, where you can enjoy beautiful views of the Mediterranean sea and golden islands of Port-Cros. On the lower level (-1), there is a TV/games room with a foosball table and a laundry room. This floor also comprises two additional bedrooms, each with a private shower room, a spacious fifth bedroom, and a separate bathroom. Outside, a large terrace shaded by a magnificent umbrella pine provides a peaceful setting for relaxing and entertaining. A summer kitchen completes the outdoor living space, while a semi-inground swimming pool is located below. Agency fees payable by vendor - Montant estimé des dépenses annuelles d'énergie pour un usage standard, établi à partir des prix de l'énergie de l'année 2021 : 2330€ ~ 3170€ - Les informations sur les risques auxquels ce bien est exposé sont disponibles sur le site Géorisques : www.georisques.gouv.fr - Carl DUVERGER - Agent commercial - EI - RSAC Toulon 888783834

Ref. : 87125347

BARNES SANARY LUXURY REALTY

MONTRIOND760 000 €

Apartment for sale outdoor - 5 rooms - 113

Spacious four-bedroom duplex apartment with large terrace, Montriond

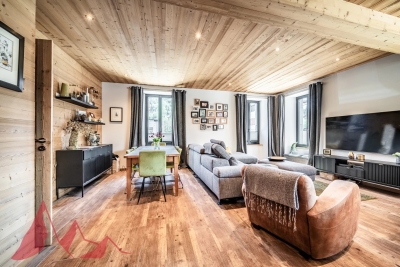
Marketed by Morzine Immobilier, an international associate of Savills. A superb opportunity to acquire a bright and generously proportioned four-bedroom duplex apartment, recently renovated to a high standard by a respected local builder. Extending to approximately 113 sq m, the property offers well-balanced accommodation ideally suited to both family use and entertaining. Positioned in the heart of Montriond, a vibrant and increasingly sought-after village adjoining Morzine, the apartment enjoys immediate access to local shops, restaurants and amenities. Morzine centre is within comfortable walking distance, whilst a regular free ski bus during the winter months provides swift access to the Ardent telecabine and the wider Portes du Soleil ski area. The property forms part of a small residence of just three apartments, each with independent access and its own air-source heat pump, ensuring both efficiency and low running costs. The apartment benefits from a strong energy rating (DPE C), which is particularly noteworthy for a fully renovated property. Originally conceived as their own principal residence, the apartment reflects a high level of attention to detail, with quality finishes throughout. The principal living space is open plan, offering excellent natural light and volume, and extends directly onto a substantial south-west facing terrace—ideal for outdoor dining and relaxation across both winter and summer seasons. Arranged over two levels, the accommodation comprises: Accommodation Ground Floor -Private independent entrance -Entrance hallway with storage -Open-plan kitchen, dining and reception room -Direct access to a large south-west facing terrace -Double bedroom with en suite bathroom -Separate WC Lower Level -Double bedroom with en suite bathroom -Further double bedroom -Bunk room (currently arranged as an office) -Spacious family bathroom -Technical and utility room -Internal access to garage and private storage cave Additional Information -Approx. 113 sq m of living space -Small, well-maintained residence (3 apartments) -Individual air-source heat pump -Low running and service costs -Strong rental potential -Presented in excellent condition throughout A highly versatile property, equally suited as a comfortable “lock-up-and-leave” second home or a strong rental investment. For further information or to arrange a viewing, please contact Morzine Immobilier.

Ref. : 4192

MORZINE IMMOBILIER

PYLA-SUR-MER1 470 000 €

House for sale outdoor - 4 rooms - 110

Moulleau – A charming new-build home

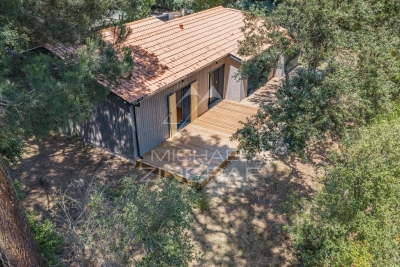
Michaël Zingraf Real Estate Bassin d'Arcachon presents this charming house nestled in the sought-after neighbourhood of Le Moulleau. Set in a prime location, this new-build home, with its timber cladding reminiscent of traditional Ferret-Capian cottages, will charm you with its contemporary style and warm atmosphere. A true haven, it blends harmoniously into a lush garden that invites relaxation and serenity. Designed to offer optimal living comfort, it features a large living room with an open-plan kitchen, a beautiful master bedroom suite and two additional bedrooms, ideal for hosting family and friends. The bright living spaces, which open out onto the garden, naturally extend the home into the outdoor area, creating a pleasant sense of indoor-outdoor continuity. Combining the charm of natural materials with modern amenities, this property is the ideal pied-à-terre in this sought-after neighbourhood. A rare find where modernity, elegance and a relaxed lifestyle come together.

Ref. : MZIBA1436

MICHAEL ZINGRAF BASSIN ARCACHON

NICE1 395 000 €

House for sale outdoor - 5 rooms - 191

VILLA – SWIMMING POOL – GREENERY & SEA VIEW – NICE PESSICART – GARAGE – 2 PARKING SPACES

Located in the sought-after Pessicart area of Nice, within a secure and intimate gated estate of only six houses, this villa built in 2011 offers 178 m² of living space on a 600 m² plot. In excellent overall condition, the property features high-quality amenities and modern comfort: three bedrooms, an office, a dressing room, and a bright living area with an open-plan kitchen connected to the living room. The villa is also equipped with an elevator, underfloor heating, and solar panels. Outside, you can enjoy a pleasant southwest-facing terrace, ideal for relaxing moments, a heated swimming pool, an outdoor bathroom, as well as a garage and two private parking spaces. Set in a particularly quiet environment, the villa benefits from excellent sunlight exposure and open views with a glimpse of the sea. The estate, secured by a gate and equipped with a security system, ensures tranquility and privacy. An ideal property to enjoy a privileged lifestyle in Nice. Estimated annual energy costs for the property range between €1,421 and €1,922 per year. No ongoing legal proceedings. Information on the risks to which this property is exposed is available on the Géorisques website: www.georisques.gouv.fr

Ref. : 86802356

B Concept

THÉOULE-SUR-MER1 049 000 €

Apartment for sale outdoor - 5 rooms - 131

PANORAMIC SEA VIEW - SUPERB APARTMENT VILLA WITH GARDEN

Nestled between the sea and nature, in one of the most sought-after areas of Théoule-sur-Mer, within an intimate beachfront residence with a swimming pool, this remarkable 5-room apartment-villa of 128 sqm offers a rare living environment where the charm of the Mediterranean is revealed at every turn. From the moment you enter, your gaze is irresistibly drawn to a spectacular sea view, a veritable living painting that evolves with the hours and seasons. Bathed in light thanks to its south-facing aspect, the living room with a fireplace invites relaxation in a warm and refined atmosphere. The living space also includes an office, three comfortable bedrooms, a recently renovated and fully equipped kitchen, a laundry room, and two bathrooms, one with a whirlpool bath and shower. Outside, the magic truly unfolds. A vast 88 sqm terrace harmoniously extends the interior spaces and becomes a veritable open-air living room facing the Mediterranean Sea. The 315 sq m landscaped garden, meticulously planted with Mediterranean species, offers a privileged setting to savor the mild climate of the French Riviera, entertain family and friends, or simply contemplate the sunsets over the Esterel mountains. Just steps from beaches and secluded coves, this property allows you to fully embrace the Mediterranean lifestyle: morning swims, seaside strolls, lunches on the terrace, and moments of serenity soothed by the sound of the waves. A private outdoor parking space and a garden shed complete this property, which is in excellent condition. A discreet address and exceptional views for an incomparable quality of life on the French Riviera.

Ref. : MCVA186

AGENCE DE LA POSTE

MOUGINS1 995 000 €

House for sale outdoor - 5 rooms - 172

Mougins villa 172 sqm panoramic views walking distance to village with pool

Mougins villa 172 sqm panoramic views walking distance to village This villa located in Mougins offers approximately 172 sqm of living space on a 1,517 sqm plot with swimming pool, within walking distance of the village. Reception areas Living room with fireplace, dining area and equipped kitchen opening onto outdoor spaces. Bedrooms Ground floor bedroom with bathroom, additional en suite bedroom and master suite with dressing, bathroom and sauna. Outdoor spaces Garden with swimming pool and open views over the hills. Additional features TV lounge convertible into an additional bedroom. The property benefits from a quiet residential setting and is suitable for both residential use and investment. Location Close to Mougins village, Cannes, international schools and main access routes. For further information or to arrange a private viewing, please contact Côte d'Azur Sotheby's International Realty, your expert in Mougins.

Ref. : CA15-100

COTE D'AZUR SOTHEBY'S INTERNATIONAL REALTY

CAVALAIRE-SUR-MER2 600 000 €

House for sale outdoor - - 200

Exceptional location with panoramic sea views over La Croix-Valmer / Cavalaire-sur-Mer.

Nestled in absolute tranquility in the heart of nature and just 5 minutes from the D-Day Landing Beach, this exceptional villa enjoys a commanding position with breathtaking panoramic views over the sea and its lush natural surroundings. Set within a protected, non-buildable environment, the property guarantees the permanent preservation of its remarkable outlook. As the final residence before the commune of La Croix-Valmer, it offers a rare level of peace, privacy, and exclusivity that has become increasingly scarce on today's market, while remaining within easy reach of pristine beaches and vibrant coastal destinations. With no overlooking neighbors or disturbances, the villa offers approximately 200 sqm of living space, including 4 bedrooms and 1 large office (which can be converted into an additional bedroom), as well as 2 shower rooms and 1 bathroom. The vast majority of the rooms face the sea. The living rooms, dining room, and kitchen all open onto this breathtaking view, as do the infinity pool and its spacious terrace. A double garage, as well as a borehole with automatic irrigation, outdoor lighting, and an electric gate, complete the property. Renovation with the creation of modern openings would allow you to fully enjoy this spectacular view.

Ref. : 83445

MAGREY&SONS SAINT-TROPEZ

ST-JEAN-CAP-FERRAT15 750 000 €

House for sale outdoor - 7 rooms - 444

SAINT-JEAN-CAP-FERRAT - NEWLY RENOVATED VILLA - CLOSE TO THE GRAND HOTEL

Located in the peaceful and prestigious residential area of Saint-Jean-Cap-Ferrat, just a short walk from the renowned Four Seasons Hotel, and the sea, this beautifully renovated villa is arranged over three levels. The property features spacious reception areas, including a large living room with a fireplace and a dining room opening onto an expansive terrace. It offers four bedrooms, each with its own en-suite bathroom or shower room, as well as an independent studio apartment. Additional amenities include a laundry room, a gym, a hammam, and a wine cellar. A closed garage for one car, a separate garage for scooters, and several outdoor parking spaces complete the property. Set within a magnificent flat landscaped garden of approximately 1,840 sqm, the villa enjoys a pleasant sea view from the first floor. Its south-west exposure ensures optimal sunshine throughout the day. A beautiful swimming pool extends naturally from the main terrace and living areas, creating an ideal setting for enjoying the exceptional lifestyle of Cap-Ferrat. ENERGY CLASS: B / CLIMATE CLASS: A Estimated average annual energy costs for standard use: between €1980 and €2760 (reference year: 2021). Information on the risks to which this property is exposed is available on the Géorisques website: www.georisques.gouv.fr A rare opportunity not to be missed. Feel free to get in touch for further details. Agency fees payable by vendor - Montant estimé des dépenses annuelles d'énergie pour un usage standard : 1980€ ~ 2760€ - Eliza TORBICZ - Agent commercial - EI - RSAC 790 569 107

Ref. : 83314916

BARNES Beaulieu | Cap-Ferrat

CANNES727 000 €

Apartment for sale outdoor - 3 rooms - 70

Cannes: Beautiful 2-room apartment with panoramic ocean views

Exclusive listing in Cannes, in a prime, residential neighborhood, offering absolute tranquility in a lush green setting, 1.5 km from downtown, in a luxury residence with a caretaker, park, large swimming pool, and tennis court—located in the city's most protected and verdant area, with a fitness trail nearby. Beautiful 3-room apartment in perfect condition, featuring a lovely south-facing terrace and, most notably, a magnificent panoramic ocean view from the spacious double living room, which opens onto a beautiful kitchen equipped with high-quality appliances. The two bedrooms each open onto a balcony and feature their own shower rooms, one of which is en suite with its own toilet. Rounding out this property are a basement storage unit and an outdoor parking space.

Ref. : 86190117

ERIC LABOURÉ IMMOBILIER

VALBONNE2 990 000 €

House for sale outdoor - 7 rooms - 289

FOR SALE - BEAUTIFUL FULLY RENOVATED STONE VILLA Beautiful fully renovated stone villa peacefully located near the village of Valbonne. The house features an impressive living room with an open kitchen, four bedrooms, and three bathrooms/showers on the main floor. On the garden level, the house also offers a charming lounge (set up as a screening room and billiard room), a fifth suite, a sauna, and a steam room. The property includes several terraces to fully enjoy the outdoor spaces and panoramic views of the hills and forest. Lovely flat plot of 2500 m² with a swimming pool and pétanque court. Direct access to numerous walking trails. Several parking spaces. Very quiet

Ref. : 485V3077M

AGENCE DE L'OLIVIER

NEUILLY SUR SEINE695 000 €

Apartment for sale outdoor - 2 rooms - 43

Neuilly-American Hospital of Paris - Top floor - 2-room penthouse apartment with same-level terrace - Bright and sunny - Quiet and leafy surroundings

This 44m² (474 sq ft) penthouse apartment, situated on the fourth and top floor of a semi-recent, high-end shared ownership building with a lift, in a completely peaceful setting overlooking gardens, on one of Neuilly's prestigious tree-lined boulevards, features a 40m² (431 sq ft) single-level terrace offering lovely unobstructed leafy views and potential to reimagine the space. Currently laid out as a large studio apartment with its successive, open-plan, spaces, it comprises an entrance hall with kitchenette, a living room and a sleeping area, extended by large picture windows that create a natural flow with the outdoor terrace space, a loggia with a summer kitchen, a bathroom with toilet, and plenty of storage space. Basement storage unit also included with the sale. Option to purchase a parking space at an additional cost (€30,000). Rare property on the market – Penthouse on the top floor, reminiscent of a hotel suite – Single-level planted terrace with no overlook and sky views, automatic sprinkler system and electricity – Bright and sunny - Quiet and leafy surroundings - Huge potential for improvement following renovation work - Concierge in the shared ownership building Close to the shops in Levallois and transport services (bus and Metro line 3) - Ideal as a pied-à-terre or a main residence Property subject to shared ownership status €668,269 Fees not included - Agency fees: 4% incl. tax Fees payable by the buyer - Number of lots in the building: 150 - Average amount of the share of charges €3,000/year - Estimated amount of annual energy costs for standard use: €3,550 ~ €4,860 - Information on the risks to which this property is exposed is available on www.georisques.gouv.fr - Alexis SAVARD - Sales agent - EI - RSAC 534887138 668,269 € Agency fees not included - Agency commission: 4%VAT included Agency fees payable by buyer - Nombre de lots dans la copropriété: 150 - Montant moyen de la quote-part de charges courantes 3,000 €/yearly - Montant estimé des dépenses annuelles d'énergie pour un usage standard : 3550€ ~ 4860€ - Les informations sur les risques auxquels ce bien est exposé sont disponibles sur le site Géorisques : www.georisques.gouv.fr - Alexis SAVARD - Agent commercial - EI - RSAC 534887138

Ref. : 86973870

BARNES PIED-A-TERRE NEUILLY