OK
More than Less than
€  ok

Key-words : outdoor

Houses and Apartments, your real estate specialist magazine offers a selection of ads that match with the keyword outdoor. You can refine your search by specifying the area or price range in the navigation bar link Search for a House/Apartment.

CANNES4 640 000 €

House for sale outdoor - 7 rooms - 211 m²

Cannes gated domain villa with panoramic sea view

Superb villa with meticulous fittings, featuring a spectacular sea view. The property includes an entrance hall with guest toilets, a large living room with a fireplace, a dining room, a fully equipped kitchen, and an office. Upstairs, three bedrooms each have their private bathroom, one of which has direct access to the garden. The garden level hosts two additional bedrooms, one opening onto a patio, as well as a shower room and a bathroom. Outside, a beautiful swimming pool, a closed garage, and two outdoor parking spaces complete this property.

Ref. : V7111CA

JOHN TAYLOR Cannes

NICE599 000 €

Apartment for sale outdoor - 3 rooms - 189 m²

NICE – LAST FLOOR – TERRACE 85 M² – PANORAMIC SEA & CITY VIEW

In a sought-after residential environment, within the Les Philippines residence, discover this bright crossing 3-room apartment on the top floor, benefiting from a dominant position and an breathtaking panoramic view of Nice and the Mediterranean. The 32.50 m² living room with fireplace opens through large bay windows onto an exceptional 85 m² terrace, a true outdoor living space facing the sea. The apartment includes a separate kitchen, two bedrooms, a bathroom with WC, and a shower room with WC. A 17 m² veranda provides additional space and lovely potential for development. Secured with a concierge and video surveillance, the residence offers numerous amenities for the whole family: swimming pool, tennis court, basketball court, and lush outdoor areas. A private covered garage and a cellar complete this property, along with free parking reserved for residents. Close to schools, transport, and main roads, with quick access to the highway. To renovate, this apartment offers remarkable potential for appreciation in a rare setting in Nice, where terrace, light, and sea view are the real assets of the property.

Ref. : 87448271

Immo Café

BEAULIEU-SUR-MER1 700 000 €

Apartment for sale outdoor - 4 rooms - 195 m²

Beaulieu-sur-mer - Exceptional flat – Panoramic sea views – Luxury residence

Located in the heart of the highly sought-after town of Beaulieu-sur-Mer, this fully renovated apartment perfectly embodies the elegance and comfort of a prestigious property on the Mediterranean coast. As soon as you step inside, you will be immediately captivated by a spacious, light-filled living room, enhanced by large bay windows offering a breathtaking panoramic sea view. The living area flows seamlessly into a modern kitchen with clean lines, crafted from high-end materials and designed to combine aesthetics with functionality. The living room extends out onto beautiful outdoor spaces featuring two balconies, ideal for relaxing with a view of the sea. The sleeping area comprises three elegant bedrooms, offering tranquillity and refinement, each with its own en-suite shower room or bathroom, as well as two guest toilets, which complete the layout, ensuring optimal comfort in everyday life. Nestled within a luxury residence, this rare property enjoys a privileged setting, in the immediate vicinity of the beaches, the harbour and amenities, whilst offering absolute tranquillity. An exceptional property, ideal as a primary or secondary residence, where luxury, light and panoramic views come together perfectly.

Ref. : MZISJ2387

MICHAËL ZINGRAF CHRISTIE'S INTERNATIONAL REAL ESTATE SAINT-JEAN CAP FERRAT

LES HOUCHES1 950 000 €

House for sale outdoor - 7 rooms - 257 m²

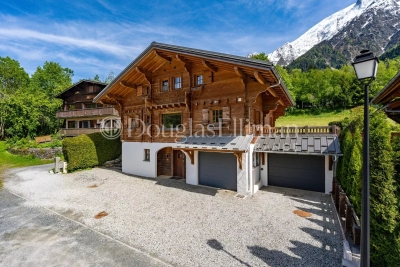
LES HOUCHES - 4 bedroom chalet

Chalet Primrose is a traditional 4-bedroom chalet situated in Les Houches with panoramic mountain views in a quiet setting within a short walk of the village centre. Along with its 4 bedrooms, the property provides spacious entertaining areas, a large south-facing garden that receives sunlight throughout the day and additional space including a private cinema room and ski room. Two garages provide ample parking and storage, making it a versatile mountain residence for any season. Key features - 4-bedroom, 3-bathroom chalet in the centre of Les Houches - Stunning panoramic mountain views from the main living area, terrace and garden - Peaceful residential location within easy walking distance of the village centre and local amenities - Spacious open-plan living and dining area, ideal for entertaining - Private cinema room and dedicated ski room - Two garages with extensive storage space Our opinion This is a rare opportunity to purchase a stylish family home in one of the most sought-after spots in Les Houches. What sets this property apart is the balance of incredible mountain views, generous outdoor space and interior volume, alongside excellent practical features like the two garages, a ski room and a private cinema. It is a chalet perfectly set up for either a permanent residence or a luxury alpine getaway. Being just a couple of minutes' walk from the village centre adds massive appeal, offering total convenience without sacrificing peace and quiet. Location Chalet Primrose is located in a quiet residential area of Les Houches, within comfortable walking distance of the village centre, its shops, restaurants and amenities. The ski lifts and extensive hiking and biking trails are close by, while the centre of Chamonix can be reached in approximately 10 minutes by car. The property enjoys an enviable position combining easy access with exceptional mountain scenery.

Ref. : Primrose

Douglas Elliman France

LÈGE-CAP-FERRET3 160 000 €

House for sale outdoor - 6 rooms - 208 m²

Louisiana-inspired villa in the heart of the village of Ferret

deally located in the most sought-after sector of the peninsula, in the very heart of the village of Le Ferret and just moments from the Arcachon Bay, boutique shops, the Bélisaire pier, and the beaches, this singular property unveils a rare renovation project, already fully authorized with an approved preliminary declaration (déclaration préalable). The design seamlessly pairs the authenticity of the Bay's traditional timber villas with the timeless lines of Louisiana-inspired architecture. Punctuated by elegant columns and ornate carved lambrequins, this six-room residence unites the character of heritage homes with a contemporary silhouette. Offering 160 sq m of living space and 208 sq m of usable floor area, the interiors are arranged around a bright and fluid circulation. Expansive glazed openings invite the lush surroundings inside and flood the generous reception room with natural light from both sides. This welcoming living space brings together a cozy lounge, a dining area, and an open-plan kitchen. The sleeping quarters ensure complete privacy and peace for guests, featuring five full suites, each appointed with its own private bathroom. Outdoors, the 1,008 sq m plot forms an intimate verdant sanctuary, already equipped with a garage and ready to accommodate refined landscaped gardens, spacious covered terraces, and a swimming pool. A prized advantage on the peninsula, the definitive administrative approval allows the upcoming works to be undertaken with complete peace of mind. The listed price reflects the property in its current condition, with renovation works at the buyer's expense.

Ref. : 87523898

PRESTANT Luxury Realty

CANNES895 000 €

Apartment for sale outdoor - 3 rooms - 86 m²

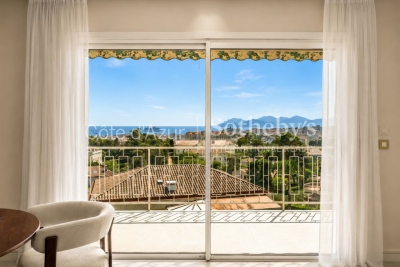
Cannes Oxford: 86 sq.m sea view apartment with terrace in a sought-after residence near the Estérel

Located in a privileged residential setting, this fully renovated 86 sq m two-bedroom apartment offers panoramic sea views and a bright living environment within a secure residence surrounded by Mediterranean pine trees. It features a living room opening onto a 30 sq m corner terrace, a fully equipped kitchen, two en-suite bedrooms with dressing rooms and shower rooms, as well as a cellar and covered parking space. Ideally situated close to shops, schools and services, this property combines contemporary comfort, outdoor living spaces and exceptional views over the sea and the Estérel mountains. Contact Côte d'Azur Sotheby's International Realty to arrange a private viewing.

Ref. : CA6-3169

COTE D'AZUR SOTHEBY'S INTERNATIONAL REALTY

MOUGINS1 690 000 €

House for sale outdoor - 6 rooms - 177 m²

Charming provençal villa renovated

SOLE AGENT. Tucked away at the end of a quiet cul-de-sac, just a short drive from the old village of Mouans Sartoux, in a particularly peaceful and unspoilt setting, this elegant villa of approximately 177 sq m enjoys a lovely elevated position and open views over the surrounding natural landscape. Set within a beautiful 2,500 sq m plot, the property benefits from extensive landscaped gardens, offering privacy, tranquillity and numerous areas for relaxation. The swimming pool provides an ideal setting for enjoying the outdoors throughout the warmer months. Tastefully renovated throughout, the villa combines the charm and warmth of a welcoming home with the comfort and quality of a contemporary interior. The proportions are generous, the finishes are carefully considered, and the overall atmosphere is both elegant and inviting. The property offers four bedrooms, providing an ideal layout for family living as well as for welcoming family and friends. The bright and convivial reception areas open generously onto the terrace and gardens, creating a seamless flow between the indoor and outdoor living spaces. The terrace naturally extends the living areas and is perfectly suited to al fresco dining, relaxing in the sunshine or enjoying summer evenings around the pool. Surrounded by nature and away from any disturbance, the property offers a highly desirable lifestyle combining peace, comfort and privacy. Fully renovated and ready to move into, it requires no further work and provides an effortless setting for enjoying life on the French Riviera. An elegant and easy-to-maintain property, ideal for those seeking peace, space, nature and an exceptional quality of life, while remaining conveniently close to local amenities.

Ref. : 3784

MAGREY & SONS MOUGINS

VALLAURIS3 495 000 €

House for sale outdoor - 5 rooms - 262 m²

Super Cannes, renovated Provençal villa with pool and panoramic Mediterranean views

On the hills above Cannes, in the sought after Super Cannes area, this renovated villa of approximately 262 sqm offers a privileged residential setting combining tranquillity, privacy and panoramic views over the Mediterranean. The property occupies a commanding position with no overlooking neighbours, while remaining just a few minutes by car from the seafront. Its location therefore combines the peaceful atmosphere of the Cannes hills with convenient access to the coast and the lifestyle of Cannes. Fully renovated in 2024, the villa retains a warm Provençal character while offering interiors presented in very good condition and designed for contemporary living. At the heart of the property is a spacious double living room with parquet flooring and a fireplace, creating a welcoming reception area with a natural connection to the garden. The fitted and fully equipped kitchen opens onto the living space and is complemented by a separate back kitchen. The villa offers four bedrooms in total. Three bedrooms are located within the main part of the house, while the upper floor is dedicated to the principal suite. Conceived as a more private retreat, the principal suite benefits from its own outdoor space with views towards the vegetation and the Mediterranean. The interior layout also includes one bathroom, two shower rooms and an office. An independent studio provides valuable additional accommodation, whether for family, guests or staff, while preserving the privacy of the main residence. Outside, the landscaped garden creates a private Mediterranean setting around the villa. The swimming pool, loggia and various garden areas provide multiple opportunities to enjoy outdoor living throughout the Riviera seasons. With no overlooking neighbours, the property benefits from a particularly private atmosphere, while its panoramic sea views reinforce the connection with the surrounding landscape. A cellar and garage complete the property. Further features include air conditioning, an electric gate, alarm system, intercom and reinforced entrance door. Combining approximately 262 sqm of living space, four bedrooms including a principal suite, an office, independent studio, landscaped garden, swimming pool, garage and panoramic Mediterranean views, the property offers a particularly attractive proposition for French and international buyers seeking a renovated character villa close to Cannes. Presented by Côte d'Azur Sotheby's International Realty, your specialist in luxury real estate in Cannes and on the French Riviera. Contact our Cannes agency for further information or to arrange a private viewing.

Ref. : CA6-3210

COTE D'AZUR SOTHEBY'S INTERNATIONAL REALTY

ST CLOUD2 090 000 €

House for sale outdoor - 7 rooms - 239 m²

Exclusive - Saint-Cloud - Recent house with south-facing garden in Montretout

Former farmhouse, fully renovated and extended in 2021 to a contemporary design and set on a 500m² (5,382 sq ft) south-facing plot, located in the sought-after Montretout Plateau neighbourhood of Saint-Cloud, just 10 minutes from Paris. The entrance hall, with guest closet and access to the garage, leads to a family room, a cellar and a wine cellar. On the garden level, the living area comprises a bright lounge extending into a kitchen with a breakfast bar and a dining area, opening onto the terrace and garden. A bedroom with a wardrobe, a shower room and a terrace complete this level. Upstairs, a bedroom and an office (or small child's bedroom) share a shower room, and a master suite with bathroom features a large fitted wardrobe and two terraces overlooking the garden. In immaculate condition and close to local shops and the area's reputable schools (Passy-Buzenval, American School of Paris, German School), this property boasts a well-maintained outdoor area with a jacuzzi and enjoys great natural light. Large enclosed garage with charging points and a very good EPC rating (class C). Barnes contact Marta Perez-Embid: +33 (0)6 42 07 58 37 Fees payable by the seller - Estimated amount of annual energy costs for standard use based on 2025 energy costs: €2,300 ~ €3,120 Agency fees payable by vendor - Montant estimé des dépenses annuelles d'énergie pour un usage standard, établi à partir des prix de l'énergie de l'année 2025 : 2300€ ~ 3120€

Ref. : 87221153

BARNES HAUTS DE SEINE SUD/OUEST

ROQUEBRUNE-CAP-MARTIN2 690 000 €

House for sale outdoor - 7 rooms - 242 m²

ROQUEBRUNE-CAP-MARTIN - NEXT TO CAP MARTIN - 242 SQM CONTEMPORARY VILLA - SEA VIEWS, POOL AND INDEPENDENT APARTMENT

Near Cap Martin, just a few steps from Parc des Oliviers, this contemporary villa of approximately 242 sq m is arranged over three levels, set within approximately 506 sq m of landscaped grounds with a swimming pool. Its layout across three levels allows for a distinct separation between the reception areas, bedrooms and independent apartment. The spacious, light-filled reception areas open onto the terraces and garden. This seamless connection between indoor and outdoor spaces lends itself equally well to relaxation and entertaining. The sleeping area comprises a principal suite with a dressing room, bathroom and balcony, as well as two bedrooms sharing a bathroom. On the top level, a rooftop terrace offers an open-air space for relaxation, with views of the sea. It provides an additional outdoor area, elevated above the garden and extending the living space of the house. On the garden level, an independent apartment with a private entrance and sea views completes the property. It comprises a living room with an open-plan kitchen, a bedroom, a dressing room, a shower room and a laundry room, making it suitable for accommodating guests or live-in household staff. Its independent access allows occupants to enjoy greater privacy and autonomy. The landscaped garden features a private swimming pool, which could potentially be enlarged. The property also offers three parking spaces and secure pedestrian and vehicle access, making arrivals and everyday access convenient. The beaches, seafront promenade, shops and restaurants are all within a few minutes' walk. Monaco is less than five minutes away. This location combines the convenience of walking to the amenities of Cap Martin with the tranquillity of a residential neighbourhood, close to the main attractions of the coastline. Information on the risks to which this property is exposed is available on the Géorisques website: www.georisques.gouv.fr. Eliza TORBICZ - Consultant - Self-employed Commercial Agent (E.I.) - RSAC No. 790 569 107 Agency fees payable by vendor - Montant estimé des dépenses annuelles d'énergie pour un usage standard, établi à partir des prix de l'énergie de l'année 2021 : 1110€ ~ 1520€ - Eliza TORBICZ - Agent commercial - EI - RSAC 790 569 107

Ref. : 87119051

BARNES Nice Beaulieu | Cap-Ferrat

EXCENEVEX599 000 €

Apartment for sale outdoor - - 87 m²

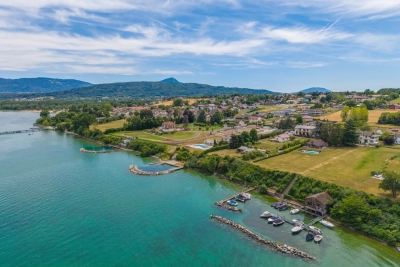
For Sale: Exceptional 4-Room (T4) Duplex – Lakefront in a Historic Residence – Excenevex

Step into the charm and elegance of this magnificent 88.5 m² duplex, born from the renovation of the last gold-leaf beating factory ("Batteur d'Or") in France. Set within an intimate residence of just 6 apartments, this uniquely characterful property offers high-end finishes, breathtaking views over Lake Geneva, and direct access to the shore. Ideal as a prestigious primary residence, an exceptional pied-à-terre, or a heritage investment. LIVING SPACE & BEDROOMS Designed like a house with its own private entrance, this light-filled duplex opens onto a superb living area. The open-plan kitchen, modern in design, is fully equipped (quality appliances, ceramic worktop) and flows naturally out to the exterior. On the sleeping side, the apartment offers rare comfort: 3 bedrooms, each with its own private shower room (finished with care and fitted with Hansgrohe taps), plus 2 separate WCs. THE OUTDOOR SPACES Oriented toward nature and the water, this property offers exceptional outdoor areas: A 20 m² terrace with panoramic views over the lake. A vast 68 m² lakeside garden, a true haven of peace for relaxing by the water. A second, more intimate 12 m² garden, adjoining the ground-floor bedroom. THE EXTRAS To complete this prestigious property, the apartment is sold with: Two private parking spaces. A cellar. The building is nestled within a secure residential area, with access to the private lane protected by a gate at the entrance. The Ultimate Privilege: In addition to direct, private access to the lake, future residents will benefit from priority access to secure a mooring ring on the pontoon at the foot of the residence. This rare privilege offers the possibility of mooring your boat right in front of your home. Don't miss this rare opportunity to own a piece of history in an idyllic setting. Curious to discover this unique lifestyle in Excenevex? Contact us today to arrange a viewing.

Ref. : 87281930

MORZINE IMMOBILIER

NICE2 200 000 €

House for sale outdoor - 8 rooms - 359 m²

Nice Fabron, stone property with pool and over 2,200 sqm of landscaped grounds

On the Fabron plateau in Nice, this stone villa offers a rare combination of generous living space, extensive flat grounds and convenient access to the city and the Mediterranean coastline. Offering approximately 300 sqm of living space, predominantly arranged on one level, the property is surrounded by more than 2,200 sqm of landscaped grounds planted with Mediterranean species. The garden, sunny terraces and large swimming pool provide an outdoor setting designed around the climate and lifestyle of the French Riviera. Inside, generous proportions and natural light characterise the principal living areas. A spacious double living room with fireplace forms the heart of the reception space and opens onto a glazed winter garden. This additional area establishes a natural transition between the interiors and the surrounding garden, while the large windows enhance the sense of openness throughout the property. A spacious kitchen completes the reception areas and provides a convivial setting for family life and entertaining. The principal sleeping accommodation comprises three suites, each with its own private bathroom, allowing family members and guests to enjoy comfortable private spaces. The villa also benefits from an independent studio and a separate apartment. The latter has direct access to the terrace and garden, offering additional flexibility for accommodating family or guests while preserving their independence. Outside, the scale and predominantly flat nature of the grounds are among the property's defining features. Extending over more than 2,200 sqm, the landscaped garden provides generous areas for outdoor living around the villa. Sunny terraces create natural extensions of the reception rooms, while a large swimming pool is integrated into the Mediterranean garden. On the lower level, a substantial garage and extensive storage areas provide practical additional space. The location on the Fabron plateau combines a peaceful residential environment with access to the main destinations of Nice. According to the information provided, central Nice, the Promenade des Anglais, the beaches and Nice Côte d'Azur International Airport are all just a few minutes away. With approximately 300 sqm of living space, three private suites, an independent studio, a separate apartment, more than 2,200 sqm of flat landscaped grounds, a large swimming pool and substantial garage space, this property offers a particularly complete configuration for buyers seeking space and privacy within Nice. Presented by Côte d'Azur Sotheby's International Realty, your specialist in luxury real estate in Nice and on the French Riviera. Contact our Nice agency for further information or to arrange a private viewing.

Ref. : CA14-637

COTE D'AZUR SOTHEBY'S INTERNATIONAL REALTY

MARSEILLE 11EME1 470 000 €

House for sale outdoor - 7 rooms - 217 m²

FOR SALE – PROVENÇAL BASTIDE – SWIMMING POOL – 16,000 SQM OF LAND – OPEN VIEWS – ABSOLUTE PEACE AND QUIET

Located in the immediate vicinity of Golf de la Salette, BARNES is pleased to present this charming 220 sqm property, nestled in an exceptional natural setting. Enjoying absolute peace and tranquillity, it boasts outstanding panoramic views over the Garlaban hills, Golf de la Salette and extending all the way to the sea. Set within approximately 16,000 sqm of beautiful grounds, this property offers a rare lifestyle where space, nature and serenity come together in perfect harmony. Its unspoilt surroundings and generous outdoor spaces offer a wealth of possibilities, including the opportunity to accommodate horses or donkeys, making it particularly appealing to nature and equestrian enthusiasts. The main house exudes charm and authenticity, with impressive ceiling heights creating a wonderful sense of space and volume throughout the living areas. Offering approximately 220 sqm of living space, it features five bedrooms, comfortably accommodating family and guests alike. An independent apartment completes the property. A real asset, it can be used to accommodate family and friends in complete privacy or as separate accommodation for a caretaker, allowing for an on-site presence while preserving the privacy of the main residence. Outside, the swimming pool, fitted with a saltwater electrolysis system, enjoys the property's unobstructed views and beautiful natural surroundings. The 16,000 sqm grounds offer numerous landscaping possibilities and provide the perfect setting in which to fully appreciate this privileged environment. The property also benefits from a range of practical features, including a 50 sqm garage, a private borehole, a rainwater collection tank for irrigation purposes, and a Daikin air-to-water heat pump providing central heating. Some modernisation work is to be expected, although no major renovation is required. This will provide an opportunity to personalise the interiors and unlock the full potential of this unique property. A charming property offering generous living spaces, extensive grounds and remarkable panoramic views, set in an exceptional environment just moments from Golf de la Salette. Information on the risks to which this property is exposed is available on the Géorisques website: www.georisques.gouv.fr CONTACT - Maureen Bernard : +33(0)6 27 33 31 27 Independent Sales Agent (EI) (RSAC 912409299) Agency fees payable by vendor - Montant estimé des dépenses annuelles d'énergie pour un usage standard, établi à partir des prix de l'énergie de l'année 2025 : 2000€ ~ 2710€ - Les informations sur les risques auxquels ce bien est exposé sont disponibles sur le site Géorisques : www.georisques.gouv.fr - Maureen BERNARD - Agent commercial - EI - RSAC 912 409 299

Ref. : 87571867

BARNES MARSEILLE CASSIS LITTORAL

ROQUEFORT-LES-PINS4 980 000 €

House for sale outdoor - 8 rooms - 409 m²

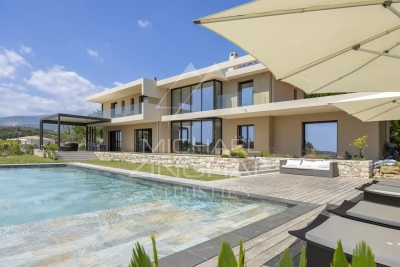
A Contemporary Architectural Masterpiece with Exceptional Panoramic Views

Deally located in the sought-after residential area of Roquefort-les-Pins, this exceptional newly built contemporary villa enjoys a dominant position with panoramic views over the surrounding countryside and a delightful glimpse of the Mediterranean Sea. Completed in 2025, this outstanding property of approximately 385 sqm immediately impresses with its spectacular volumes and abundant natural light. The magnificent reception room features double-height ceilings and an elegant fireplace, opening seamlessly onto the terraces and outdoor living areas, creating a perfect indoor-outdoor lifestyle. Designed for both family living and entertaining, the villa offers five en-suite bedrooms, including an impressive ground-floor principal suite. This private retreat boasts an exceptionally spacious bespoke dressing room together with a luxurious bathroom featuring a freestanding bathtub, double walk-in shower and separate WC. Upstairs, four additional en-suite bedrooms, each with its own shower room and WC, provide absolute comfort and privacy. A mezzanine office completes this level. The lower ground floor is dedicated to leisure and well-being, offering a home cinema, a spacious games and fitness room with shower room and WC, as well as a technical room. The villa benefits from outstanding technical features, including reversible underfloor heating and cooling on the ground floor, reversible air conditioning, heated bathroom walls, centrally controlled electric shutters, video entry system, alarm system, water softener, a saltwater swimming pool pre-wired for heating, and a stylish bioclimatic pergola. Set within approximately 2,500 sqm of fully enclosed landscaped grounds, the property also features a 133 sqm garageaccommodating up to six vehicles, complete with electric vehicle charging stations. A beautifully designed contemporary home offering premium finishes, cutting-edge technology and exceptional comfort, ready to move into, just minutes from international schools, shops and the Côte d'Azur's main transport links.

Ref. : MZIOP1345

Michaël Zingraf Christies International Real Estate OPIO

RUEIL MALMAISON905 000 €

Apartment for sale outdoor - 5 rooms - 119 m²

Rueil-Malmaison – Domaine Richelieu: Exceptional 102m² (1,098 sq ft) apartment – Terrace – Lake view – Recent residence

In the heart of the highly sought-after Domaine Richelieu, completed in 2021, discover this superb 102m² (1,098 sq ft) family apartment, completely redesigned and renovated by an architect, enjoying high-end amenities and a privileged living environment. Situated on the first floor of a secure, high-end residence, it enjoys a rare environment: unobstructed views of the lake, no overlook, complete peace and quiet and leafy surroundings. The volume, natural light and quality of the finish delight immediately from the moment you enter. The large, light-filled living area opens onto a pleasant 16m² (172 sq ft) terrace, a true outdoor living space offering a soothing view of the lake. The sleeping area, perfectly separated from the reception rooms, comprises three bedrooms, including a beautiful master suite with shower room, a second contemporary shower room, and a laundry room, which is particularly appreciated for everyday use. Fully renovated by an architect, the apartment benefits from high-end materials, plenty of custom-built storage space and an elegant, timeless décor. No works required. Two parking spaces on the basement level also included. The Domaine Richelieu residence offers a prime location, a stone's throw from Rueil-Malmaison town centre, shops (Monoprix within walking distance of residence), reputable schools and transport services providing quick access to La Défense and Paris. Key features High-end residence completed in 2021 105m² (1,130 sq ft) apartment, fully renovated by an architect 16m² (172 sq ft) terrace with lake views Complete peace and quiet and no overlook 3 bedrooms 2 shower rooms Laundry room High-end amenities 2 parking spaces on the basement level EPC: C | GHG: C Secure residence, close to shops, schools and transport services A rare property on the market, combining elegance, contemporary comfort and quality of life, in one of the most sought-after residences in Rueil-Malmaison. Property subject to shared ownership status. Fees payable by the sellers. Your Barnes contact: Patricia Porquet: + 33 (0)6 61 85 65 93 Fees payable by the seller - Average amount of the share of charges €4,000/year - Estimated amount of annual energy costs for standard use based on 2021 energy costs: €730 ~ €1,000 Agency fees payable by vendor - Montant moyen de la quote-part de charges courantes 4,000 €/yearly - Montant estimé des dépenses annuelles d'énergie pour un usage standard, établi à partir des prix de l'énergie de l'année 2021 : 730€ ~ 1000€

Ref. : 87187022

BARNES HAUTS DE SEINE NORD