OK
More than Less than
€  ok

Key-words : out building

Houses and Apartments, your real estate specialist magazine offers a selection of ads that match with the keyword out building. You can refine your search by specifying the area or price range in the navigation bar link Search for a House/Apartment.

PARIS 8EME465 000 €

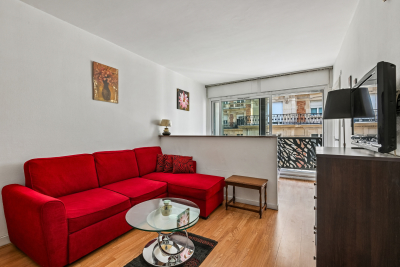
Apartment for sale out building - Studio - 35 m²

Exceptional apartment steps from the Hotel California and the Ch

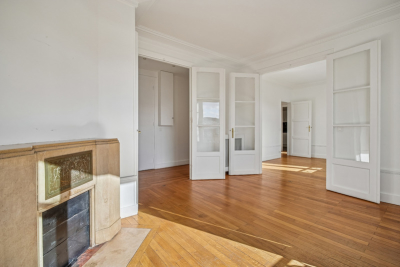
Engel & Völkers offers you this beautiful 2-room apartment ideally located just a few steps from the Champs-Élysées, in one of Paris's most prestigious districts. Located on the 5th floor of a recent residence, perfectly maintained and secure with a caretaker, keypad entry system and two elevators, this apartment stands out for its brightness, quietness and optimized layout. Dual-aspect, it benefits from a North/South exposure, providing pleasant natural light throughout the day as well as an unobstructed view, with no overlooking neighbors. The apartment comprises an entrance hall, a living room, a fully equipped kitchen, a bedroom, and a bathroom with WC. A cellar completes this property. The property is sold fully furnished. Property highlights - Exceptional address in the immediate vicinity of the Champs-Élysées. - Dual-aspect apartment. - Unobstructed view, not overlooked. - Very good overall condition. - Secure residence with caretaker. - Two elevators. - Cellar. - Building accessible to persons with reduced mobility. - Office use permitted (to be confirmed according to the condominium by-laws). - Short-term rental activity (Airbnb) permitted (to be confirmed according to applicable regulations and the condominium by-laws). Additional information: - EPC: E (253) GHG: E (54) Estimated annual energy costs for the dwelling: between €499 and €675 per year Individual heating. - Property subject to the condominium regime - Number of lots in the condominium: 249 - No proceedings in progress - Property tax: €1,331 per year. - Condominium charges: €1,930 per year (approximately €482 per quarter). - Transaction fees incl. VAT payable by the seller - Information on the risks to which this property is exposed is available on the Géorisques website: www.georisques.gouv.fr This apartment is a rare opportunity, whether as a primary residence or a prestigious pied-à-terre, or as a long-term investment, thanks to its exceptional location in the heart of Paris's Golden Triangle. Exceptional apartment just steps from the Hotel California and the Champs-Élysées Ideally located a few steps from the Hotel California and the prestigious Champs-Élysées avenue, this apartment enjoys a rare location in the heart of Paris. You will benefit from a privileged living environment, in the immediate vicinity of shops, public transport, schools, restaurants and all amenities, while being in one of the capital's most sought-after districts.

Ref. : W-04AB1A
ENGEL & VÖLKERS

PARIS 15EME950 000 €

Apartment for sale out building - 3 rooms - 68 m²

Bright apartment with outdoor space – Champ de Mars / Suffren

Ideally located in the immediate vicinity of the Champ de Mars, Avenue de Suffren and La Motte-Picquet, Engel & Völkers offers you, exclusively, this 68 m² dual-aspect apartment, which will appeal to you for its rare balance of brightness, optimized space and quality of life. Completely redesigned, it offers a layout with no wasted space, where every square meter has been optimized for everyday comfort. From the entrance, the views open onto a warm, contemporary living area, comprising a living room with open kitchen, flooded with light thanks to large picture windows. This space extends onto a large 13 m² south-facing covered balcony, a true additional living area, allowing both a dining space and sun loungers. The sleeping area comprises two bedrooms: - one bedroom overlooking an open courtyard, quiet, - a second with direct access to the balcony, benefiting from the light and openness to the outdoors. A laundry room, a shower room and separate toilets complete this functional, perfectly laid-out property. Dual-aspect and benefiting from a double exposure (south for the living areas, north for the main bedroom), the apartment enjoys constant brightness throughout the day, while remaining cool and comfortable. The quality of the renovation is matched by high-performance technical features: triple-glazed aluminum joinery, optimized insulation and collective underfloor heating, resulting in a very good energy rating. A generously sized cellar completes the property. A property particularly well suited as a high-quality pied-à-terre or for family living, in a privileged and sought-after setting just steps from the green spaces of the Champ de Mars and the Eiffel Tower. In addition, the residence offers a secure and comfortable environment: well-maintained building, inner courtyard, two elevators and a large bicycle storage area, enhancing everyday quality of life. Property subject to condominium status No proceedings in progress. Number of lots in the building: 131 (including 68 residential) Average condominium charges: €3,788 / year (including heating) EPC: D (178) GHG: D (37) Estimated annual energy costs for standard use: between €1,020 and €1,430 per year. Transaction fees payable by the seller. Information on the risks to which this property is exposed is available on the website: www.georisques.gouv.fr. In the heart of the highly sought-after 15th arrondissement, just steps from the Champ de Mars, this address will appeal to clients seeking a refined Parisian lifestyle, combining residential elegance, security, and immediate proximity to the must-see landmarks. Daily life unfolds with rare ease: specialty food shops, markets, renowned schools, and monuments within walking distance. For leisure, enjoy strolls on the Champ de Mars, along the Seine riverbanks, the museums and fine dining of the nearby 7th arrondissement, as well as a rich cultural scene reachable in just a few stops.

Ref. : W-04988R

ENGEL & VÖLKERS

PARIS 15EME1 000 000 €

Apartment for sale out building - 4 rooms - 72 m²

PARIS 15th – CAMBRONNE – TOP-FLOOR DUPLEX WITH EIFFEL TOWER VIEW

In the immediate vicinity of Cambronne metro station, in a 1930s building with a caretaker, Engel & Völkers offers this duplex located on the top floors, with an exceptional view over the rooftops of Paris and the Eiffel Tower. Located on the 6th and 7th floors, accessible by elevator up to the 6th floor, this property offers pleasant volumes and remarkable brightness thanks to its due south exposure. The first level comprises an entrance hall, a bright double living room, a bedroom, a fitted kitchen, a bathroom with bathtub, and separate toilets. The whole retains the charm of the old with parquet flooring, moldings and a fireplace. On the upper floor, accessible via an internal staircase, an additional room benefits from triple exposure to the south and west, offering a spectacular unobstructed view over Paris, with a direct panorama of the Eiffel Tower. The apartment also has a service entrance and offers strong potential for customization depending on the project. Its high-floor location, brightness and view make it a rare property on the market. A cellar completes this property. Property subject to co-ownership regulations Co-ownership of 26 main lots Annual charges: €2,352 No proceedings in progress EPC: E (321 kWh/m²/year) GHG: E (56 kg CO?/m²/year) Estimated annual energy costs for the dwelling: between €1,790 and €2,460 Collective gas heating Sale price: €1,000,000 incl. agency fees Net seller price: €966,183 Transaction fees: 3.5% incl. tax payable by the buyer, i.e. €34,000 incl. tax Information on the risks to which this property is exposed is available on the Géorisques website: www.georisques.gouv.fr In the immediate vicinity of Cambronne metro, in a sought-after area of Paris's 15th arrondissement, the apartment benefits from a lively shopping environment and excellent transport links. Located on a high floor, it offers a rare unobstructed view, with a direct panorama of the Eiffel Tower.

Ref. : W-048GT6

ENGEL & VÖLKERS

PARIS 16EME7 900 000 €

Apartment for sale out building - 8 rooms - 345 m²

Family and reception apartment - Victor Hugo / Lamartine

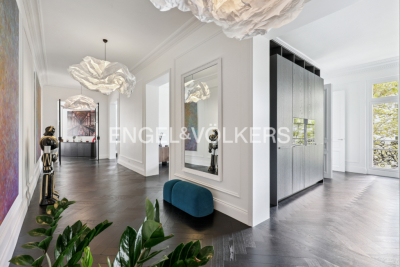
Engel & Völkers presents for sale, this high-end apartment located on a high floor in a beautiful 1899 building. With an area of 345 m², it offers an exceptional living environment in the heart of chic Paris. With a ceiling height of over 3.50 m, it boasts impressive volumes and optimal brightness thanks to its South/East exposure. The latest renovation of this property is optimal and has been designed to accommodate a large family with all amenities. A superb entrance gallery opens onto a study and light-filled reception rooms with a corner balcony and views of Lamartine Square and the Eiffel Tower. The equipped kitchen adjoins a very beautiful dining room. The night area is well isolated from the entrance and begins with a majestic master suite with a marble bathroom and walk-in shower, a separate dressing room, three other generously sized bedrooms, each with their own private shower rooms. A gym, numerous storage spaces, and a laundry room complete this exceptional property. Fully air-conditioned, it is ready to move in and ideally located in a sought-after neighborhood close to schools, shops, and the Bois de Boulogne. A cellar completes this property. DPE - GES - Estimated annual energy costs of the property (min-max range): DPE: D (216) – GES: B Estimated annual energy costs of the property: €5500 - €7400 Property subject to the status of the co-ownership Co-ownership of 88 lots Average annual charges: €11,185 Ongoing procedure: no Property tax: €5,590 Transaction fees including VAT payable by the seller. Information on the risks to which this property is exposed is available on the Géorisques website: www.georisques.gouv.fr Ideally located in a walkable neighborhood, it is close to all schools, transport, and shops. Metro line 9: Rue de la Pompe and Line 2 and Tramway Bus 63 and 52 a few minutes' walk away. RER C Gare Henri-Martin.

Ref. : W-046IVQ

ENGEL & VÖLKERS

ST-JEANNET680 000 €

House for sale out building - 5 rooms - 162 m²

SAINT-JEANNET "ELEONORE" villa 135 m2, swimming pool, land 1200 m2

SAINT-JEANNET – EXCLUSIVITY: WHAT IF WE CHANGED YOUR LIFE! Want to leave the condominium, the upstairs neighbors, or the unmanageable fees to enjoy a garden, a swimming pool, and a green and peaceful environment? Our detached house "Éléonore" has been waiting for you since November 2nd and offers 135 m² with 3/4 bedrooms - 215 m2 in total including the basement - on a plot of approximately 1,200 m². Only 15 to 20 minutes from the A8, 20 to 25 minutes from the airport, and 30 to 35 minutes from the beaches, Saint-Jeannet is much more accessible than you can imagine! It is a municipality that offers a particularly pleasant living environment for families: schools, middle school, shops, sports facilities, and dynamic community life. The countryside without being cut off from the world! The bus has just been established at the foot of the dead-end street and fiber optic is arriving. The main asset of "Éléonore" is its superb 1,200 m² land, relatively flat, planted with oaks, a fig tree, and other Mediterranean species. An atmosphere of a small private forest where you can hear the birds and where children can run, play outside safely, build huts or enjoy the swimming pool. Built in the 1980s, this solid neo-Provençal house currently has 3 bedrooms, 2 bathrooms, 2 WCs, a large kitchen, and a magnificent living room with a cathedral ceiling. Fireplace, exposed beams, terracotta tiles, high ceilings, and beautiful brightness: all the charm of a true family home! A huge basement currently used as a garage offers many possibilities for development: independent studio, gym, cinema… It's up to you to imagine the rest. Outside, veranda, pizza oven, barbecue, and Diffazur pool complete the picture. The latter requires the renovation of its coating and machinery but has self-cleaning nozzles. So yes, let's talk about work: "Éléonore" deserves to be modernized, and we are not going to tell you otherwise. But behind its vintage look hides a solid house, with beautiful materials and tremendous potential: fourth or fifth bedroom, new layout, independent space to set up an office and receive your clients… Architectural plans and 3D views are available to help you envision a different layout. And not everything needs to be redone by far! Facade, floors, air conditioning, aluminum double-glazed windows, electric roller shutters, and water heater replaced in 2020 provide a good base. The roof has been cleaned with water-repellent treatment valid for 5 years. On the connection side, the current Internet speed allows teleworking and fiber arrival is in progress. "Éléonore" is not a house where you just drop your bags. It is a house with a soul, a beautiful environment and a thousand possibilities for those who can envision... A house to reinvent in your image, to build very beautiful years. We will gladly take you to discover it, first visits from Saturday, November 7th afternoon. Energy rating D - Property tax €2361 - No ongoing procedures. Information about the risks to which this property is exposed is available on the Géorisques website

Ref. : AM522-ELEONORE

L'agence M

RAYOL-CANADEL-SUR-MER1 390 000 €

House for sale out building - 6 rooms - 122 m²

Overlooking the harbor of Rayol-Canadel, villa requiring com

Exclusive listing - agnes malecki agency - le rayol canadel overlooking the rayol canadel harbour and not far from the village and the bailli de suffren beach. Ideas: villa to be fully renovated in zone ub , i. E., 17% building area, approximately 203m2 , with a height of 6.30m allowing for a two-story villa. A swimming pool with a limited volume of 70m³ is permitted. A minimum of 60% of the 1195m2 plot must remain unpaved, i. E., 717m2. Two options could be considered: extending the existing villa or demolishing it and building a new one. Distances to be respected from property lines, topography, and any landscape protections: 6m from the public road and 5m from the neighboring property.

Ref. : 1_V10008872

AGENCE AGNES MALECKI - GOLFE DE SAINT TROPEZ

BEAULIEU-SUR-MER420 000 €

Apartment for sale out building - 2 rooms - 40 m²

Apartment For Sale in Beaulieu-sur-Mer - Central Location

Ideally located in the heart of town, just steps from shops and amenities, this charming 40 sqm apartment in Beaulieu-sur-Mer enjoys a peaceful setting, high ceilings and a delightful 8 sqm balcony. Set within a beautifully maintained building, it features a bright living room opening onto the balcony, a fully equipped open-plan kitchen, one bedroom and a shower room with WC. A mezzanine, converted into a second sleeping area (ceiling height of approximately 1.70 m), provides valuable additional accommodation. A sought-after central location in Beaulieu-sur-Mer, low service charges and a cleverly designed layout make this an ideal pied-à-terre on the French Riviera or an attractive rental investment opportunity.

Ref. : 87513537

AGENCE BRISTOL

VALBONNE2 450 000 €

House for sale out building - 9 rooms - 260 m²

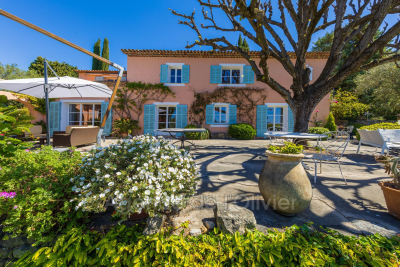
5 minutes from the historic heart of Valbonne, quiet in a dominant position, magnificent estate comprising a charming Provençal Mas with 6 rooms, two guest houses with 2 rooms each: one at the entrance to the property, the another next to the mas, an independent building with storage room and large games room of 30 m². Magnificent 5,880 m² park planted with fully mature cypress, olive, lime and other Mediterranean species with pool area. In front of the farmhouse, a delicious shaded terrace offers a magnificent view as far as the sea and the Gulf of Napoule. The main farmhouse comprises on its garden level: living room with fireplace, dining room, fitted kitchen and laundry room, guest toilet and cloakroom, pantry and cellar. On the ground floor: entrance, separate wc, 3 bedrooms, 2 bathrooms, 1 shower room, master bedroom with shower room, dressing room and balcony For lovers of Provencal atmosphere

Ref. : 485V2891M

AGENCE DE L'OLIVIER

CAMBLANES-ET-MEYNAC630 000 €

Building plot for sale out building - Studio

5,892 m² of preserved nature for a signature single-storey home

At the gateway to Bordeaux, on the right bank of the Garonne, the village of Camblanes-et-Meynac combines village tranquillity with a preserved quality of life. It is here that this plot of 5,892 m² according to the title deed (6,035 m² measured during the boundary survey by the chartered surveyor) is nestled, offering magnificent views over the hills of Quinsac, its church bell tower and the vineyards covering the hillside. Currently a grass-covered clearing, the land slopes gently and is punctuated by mature trees — cypresses and umbrella pines — which frame its boundaries without ever closing off the horizon. From its upper section, the view extends freely over the surrounding countryside and the silhouette of the village of Quinsac in the distance: a rare open outlook that the future house will be able to showcase. Part of the discreet “Le Clos de Bernasau” development and served by a private, tree-lined road with a turning area, this land benefits from a dense natural setting that preserves the future owner's privacy while retaining fine views towards Sainte-Eulalie Church. The buildable area of the plot (approximately 2,956 m²) permits the construction of a single-storey detached house, with a maximum building footprint of 388 m² and the possibility of installing a swimming pool. The remainder of the land, classified as a natural area, forms a genuine wooded setting protecting the surrounding landscape — a rarity at such a short distance from the village centre. The development's architectural guidelines, drawn up in consultation with the French Heritage Architects (the site lies within the protected area surrounding Château de Lagarette, a listed historic monument), require a restrained, high-quality contemporary design: light-coloured render in a “Gironde stone” tone, a green roof and a maximum height of 3.5 m. These rules ensure perfect integration into the landscape and overall consistency throughout the hamlet. A rare advantage for this type of land: planning permission has already been granted and is no longer subject to challenge, for a single-storey house with photovoltaic panels on the roof, a two-space carport and a 50 m² swimming pool with terrace, designed by Le Bris-Rol Architectes, as required by regulations for a construction of this size. All design, costing and administrative application work has therefore been completed — a valuable time saving for the purchaser, whether they retain the project as it stands or adapt it to their preferences. The plot is serviced: water, electricity, mains drainage and fibre-optic broadband have been brought to the plot boundary as part of the development works. In the immediate vicinity of the village's shops and transport links, this rare property is suited to those seeking a contemporary single-storey home in a quiet, wooded and perfectly preserved setting. Exclusive sale, presented in complete confidentiality — information pack and viewing available on request. Transaction fees, including VAT, payable by the seller. Information regarding the risks to which this property is exposed is available on the Géorisques website: www.georisques.gouv.fr. Camblanes-et-Meynac is a village on the right bank of the Garonne, approximately 13 km southeast of Bordeaux, between Cénac, Latresne and Quinsac. Bordeaux city centre is accessible within 15 to 20 minutes by car via the D113 and the François-Mitterrand Bridge, as well as by direct bus. The village has preserved its rural character and traditional Gironde stone buildings, centred around the Church of Saint Eulalia and close to Château de Lagarette, an elegant residence listed as a Historic Monument, nestled among the vineyards. The surrounding vineyards, classified under the Cadillac-Côtes de Bordeaux appellation, create a landscape of rolling hills that gives this part of Bordeaux's right bank its distinctive charm. With approximately 3,000 residents, Camblanes-et-Meynac offers

Ref. : W-04BCKG

ENGEL & VOLKERS BORDEAUX

BORDEAUX665 000 €

Apartment for sale out building - 2 rooms - 83 m²

Exclusive – Renovated 18th-century apartment – Bordeaux city cen

In the heart of Bordeaux's historic center, just steps from the Grand Théâtre, discover this exceptional, fully renovated apartment, located on the raised ground floor of an authentic private mansion built in the 18th century. South-facing, the property enjoys remarkable light all day long and overlooks a magnificent stone-paved, tree-lined courtyard. The double front door opens onto a hall and a dining room, leading to a large living room with a 3.65 m ceiling, featuring an original marble fireplace, period herringbone parquet flooring, and preserved woodwork, moldings, and cornices. The fully equipped Bulthaup kitchen (Gaggenau and Bora appliances) opens onto a pantry with a laundry area. The apartment also includes a bedroom with its bathroom, a separate WC with washbasin, and a basement cellar. Double glazing, low-inertia electric heating: the property has been completely renovated with taste and high standards, combining historic features with contemporary comfort. Parking available nearby (rental at the resident rate or acquisition under a 15-year leasehold). Vehicle access to the private courtyard for loading/unloading. A rare, unique property in a prime location — move-in ready. EPC: D/222 GHG: B/8 Estimated annual energy costs: €1,380–€1,910 Condominium of 22 lots. Average annual charges: €1,390 Ongoing proceedings: yes Transaction fees incl. VAT payable by the seller Information on the risks to which this property is exposed is available on the Géorisques website : www.georisques.gouv.fr. The apartment is located in the very heart of Bordeaux's historic center, just a few steps from the Grand Théâtre and the InterContinental (5 minutes' walk), and in the immediate vicinity of the Golden Triangle, the city's most sought-after district for its luxury shops and 18th-century buildings. Close by: Galeries Lafayette (4 minutes' walk), many shops and restaurants on Rue Sainte-Catherine and nearby, Le Français cinema (7 minutes' walk). Parking: Parking Bourse – Jean Jaurès 450 m away (7 minutes' walk), resident subscription at €86/month or a long-term leasehold parking right of €20,000 / 15 years. Transport: Saint-Jean Station 2.9 km away (20 minutes by tram), Bordeaux–Mérignac Airport 12 km away (30 minutes by car). Paris 2 hours by TGV from Saint-Jean Station. A rare location, in the beating heart of Bordeaux, combining architectural heritage with immediate access to all urban amenities.

Ref. : W-04AEI3

ENGEL & VOLKERS BORDEAUX

ST-JEAN-D'AULPS180 000 €

Building plot for sale out building - - 738 m²

738m2 building plot - Saint Jean d'Aulps

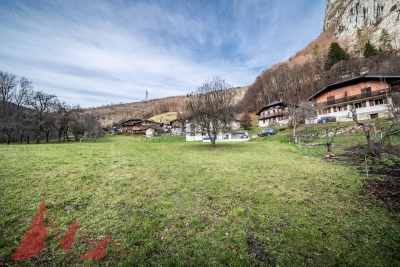
738m2 building plot - Saint Jean d'Aulps Located in the sought-after village of Saint Jean d'Aulps with direct access to Morzine and Les Gets, come and discover this 738m² building plot. Ideally situated just a few minutes from the village and facing South/West, this location offers peace and quiet and a superb view of the surrounding mountains. This project is free of builders and benefits from a validated permit that has been purged of all appeals, which will enable you to complete the construction project in the shortest possible time. A superb opportunity to build the project of your dreams, in a peaceful setting with magnificent mountain views and maximum sunshine. Contact us for more information at Morzine Immobilier. Information on the risks to which this property is exposed is available on the Géorisques website

Ref. : 4163

MORZINE IMMOBILIER

SCIEZ229 000 €

Building plot for sale out building - - 586 m²

SCIEZ, LAKE GENEVA AREA, FRENCH ALPS - Rare Building Plot 58

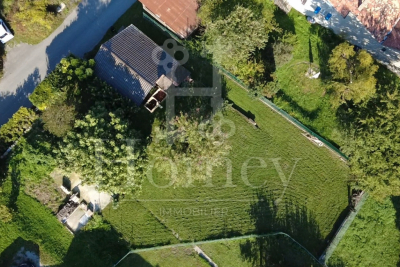
A rare building plot in one of the most sought-after villages on lake geneva - homey homey presents this exceptional 586m2 building plot located in the peaceful hamlet of chavannex in sciez, one of the most prestigious and sought-after villages in the chablais area of haute-savoie. Just minutes from the shores of lake geneva, 15 minutes from the swiss border and 30 minutes from geneva city centre, this plot offers an extraordinary opportunity to build your dream home in one of the most coveted addresses in the french alps. Where is sciez and why does it matter? Sciez is a prestigious village located in the chablais area of haute-savoie, on the southern shores of lake geneva (lac léman), in the french alps. It is consistently ranked among the most sought-after residential destinations in the entire greater geneva region, offering a rare combination of authentic french lakeside village life and immediate proximity to geneva. Geneva is one of the world's most international cities - home to the united nations, the red cross, cern, the world health organisation and hundreds of multinational banks and corporations. Geneva international airport (gva) is approximately 40 minutes away, connecting you to over 120 destinations worldwide. For international professionals working in geneva, sciez represents the ultimate lifestyle choice: authentic french countryside living on the shores of europe's most iconic lake, with geneva accessible in 30 minutes. Plot details: surface area: 586m2 fully zoned for residential construction: ideal for a bespoke individual house services available at the plot boundary (water, electricity, mains drainage): connection straightforward and cost-controlled ideal orientation for a bright and luminous project peaceful hamlet setting with no overlooking neighbours premium location - sciez, chablais: peaceful and green hamlet of chavannex minutes from the shores of lake geneva 15 minutes from the swiss border 30 minutes from geneva city centre close to thonon-les-bains (shops, services, hospital) 10 minutes from bons-en-chablais train station (annemasse-geneva rail link) schools, shops and road connections easily accessible build your dream home in an idyllic setting:this plot gives you complete freedom to design and build exactly the home you have always envisioned. Contemporary villa, traditional savoyard chalet, family home with garden - the possibilities are endless in this idyllic setting. Whether you are planning your primary residence, a prestigious second home, or a long-term patrimonial investment, this plot ticks every box: location, environment, accessibility and long-term value. Why this plot is a rare opportunity: sciez/chablais area: structural shortage of available building land - demand permanently exceeds supply 586m2: a generous plot size in a sector where land is extremely scarce services at boundary: connection straightforward, costs controlled lake geneva proximity: patrimonial value preserved and consistently appreciating 30 minutes geneva: premium cross-border accessibility why build in france rather than switzerland? For international buyers working in geneva, building on the french side of the border offers compelling advantages: land and construction costs significantly lower than in switzerland no capital gains tax on primary residence after 5 years of ownership access to the french healthcare system, ranked among the world's best french and international schools nearby stable euro-denominated asset in a aaa-rated economy strong and consistent long-term property appreciation in the lake geneva corridor complete architectural freedom: design your home exactly as you wish buying and building from abroad - we make it seamless:at homey, we regularly assist international buyers in acquiring french land and managing construction projects remotely. Our bilingual team can connect you with trusted local architects, builders and notary partners to

Ref. : 031

Homey

BOULOGNE BILLANCOURT225 000 €

Apartment for sale out building - Studio - 19 m²

Boulogne - Marcel Sembat - Studio with Eiffel Tower view

Located just steps away from Marcel Sembat metro station, this charming and bright 19 sqm studio apartment offers easy access to Paris in just a few minutes. It is situated on the 8th and top floor with elevator of a well-maintained 1930s building. East-facing, the property comprises a spacious living area, a small open-plan fitted kitchen, and a shower room with WC. It benefits from an unobstructed view of the Eiffel Tower. Property subject to co-ownership regulations. BARNES Contact: Julie Morel-Bonnard +33 6 83 60 87 20 Agency fees payable by vendor - Nombre de lots dans la copropriété: 100 - Montant moyen de la quote-part de charges courantes 1,152 €/yearly - Montant estimé des dépenses annuelles d'énergie pour un usage standard, établi à partir des prix de l'énergie de l'année 2025 : 710€ ~ 1010€ - Les informations sur les risques auxquels ce bien est exposé sont disponibles sur le site Géorisques : www.georisques.gouv.fr

Ref. : 87412180

BARNES BOULOGNE

MANDELIEU-LA-NAPOULE2 700 000 €

House for sale out building - 5 rooms - 253 m²

Beautiful contemporary house with panoramic sea view

Beautifully renovated property featuring high-quality materials and refined interiors, offering approximately 250 sqm of living space, set within 2,300 sqm of landscaped Mediterranean gardens. The property enjoys spectacular sea views, expansive terraces, and a heated, tiled infinity pool. The house features a spacious, light-filled living room with a wood-burning fireplace, a dining area, and a sleek, fully equipped kitchen. Every room benefits from sea views. The sleeping accommodation comprises three en-suite bedrooms, including a master suite with both a bathtub and a shower. A cinema room, which could be converted into an additional bedroom, a laundry room, and a guest toilet complete the property. There is also the possibility of creating an additional bedroom on the ground floor. The generous plot offers the potential to build a second contemporary villa of approximately 200 sqm of living space, complemented by around 100 sqm of basement space, also enjoying sea views. All architectural plans and designs have already been prepared by an architect, providing a solid foundation for this potential development, subject to obtaining the necessary planning permissions.

Ref. : V7328CA

JOHN TAYLOR Cannes

TANINGES395 000 €

House for sale out building - 5 rooms - 122 m²

Charming farmhouse in the heart of nature

A clearing, 18,000 m2 of nature and a farm to reinvent. Hidden from view, in the heart of the woods, discover a truly rare property on the market, a place where peace and nature reign supreme. Nestled in a clearing on 18,000 m2 of land, this former traditional farmhouse offers a secluded setting, with no neighbors nearby and no overlooking properties. With its 122 m2 of floor space, it offers exceptional potential for creating a project that reflects your vision. Whether as a primary residence to live in harmony with the seasons or a secondary residence to escape the hustle and bustle, this building offers wonderful renovation possibilities. Its renovated roof, in perfect condition, as well as the possibility of connecting to drinking water directly on the land, are valuable assets for considering a transformation. Its traditional timber frame will give your project a unique character. Access to the property is via a rural road, particularly suitable for all-terrain vehicles such as 4x4s, urban 4x4s, quads or trials. A refuge in the heart of nature, a building to be brought back to life and the freedom to write a new story there. A unique place to discover in order to fully appreciate its potential.

Ref. : LG1694

AGENCE IMMO'SELECT