OK
More than Less than
€  ok

Key-words : open

Houses and Apartments, your real estate specialist magazine offers a selection of ads that match with the keyword open. You can refine your search by specifying the area or price range in the navigation bar link Search for a House/Apartment.

SEILLANS725 000 €

House for sale open - 6 rooms - 130 m²

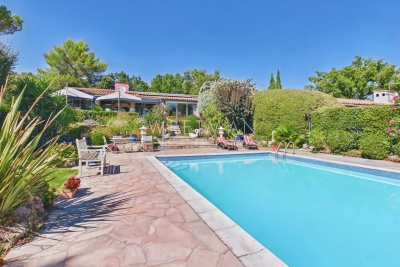
Single-story villa with swimming pool in a secure estate - Seillans

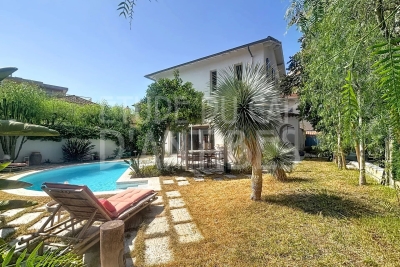
Located in a private estate overlooking the Esterel massif and Lake Méaulx, this charming 131m2 single-story villa offers a protected and privileged setting on 1450m2 of garden. Less than 15 minutes from shops, this estate guarantees tranquility, secure access, a large swimming pool, 3 tennis courts, and a preserved environment. The villa consists of a large living-dining room opening onto a lovely kitchen and a covered south-facing terrace. A first large master suite with a bathroom also overlooks the terrace. Then 3 other bedrooms of 12 and 13m2 plus an office of 9m2 and a closed terrace of 12m2 overlooking the garden. Overlooking the landscaped garden, the property is fully wooded and fenced, with a large heated swimming pool measuring 6x10m, a garden shed, a garage, a 36m2 carport for 2 vehicles, and photovoltaic and thermal panels that allow heating the house and the swimming pool, adding to all the assets of this villa.']}]}]}{%enduser%}npmAssistant gwir

Ref. : 87288725

WRETMAN ESTATE & CONSULTING

BIOT790 000 €

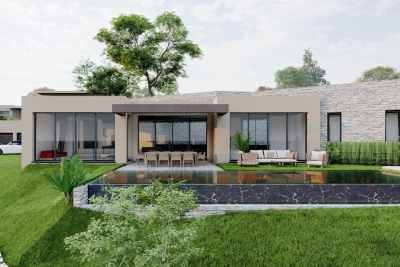
Building plot for sale open -

BIOT - This plot is perfect for building a contemporary single-storey villa with panoramic sea view ! A villa that's easy to live in without too much garden maintenance, and not overlooked. Planning permission is pending for a very attractive single-storey villa with a huge, bright living room opening onto the infinity pool, five en suite bedrooms and a garage. Our team of CENTURY 21 advisors will be happy to show you this unique plot of land. Translated with (free version)

Ref. : 802

CENTURY 21 Visa Immobilier

VALBONNE1 200 000 €

House for sale open - 6 rooms - 157 m²

Valbonne–Sophia Antipolis, villa with pool, to renovate, extensi

Ideally located 5 minutes from Sophia Antipolis, near Niki de Saint Phalle secondary school and the international schools CIV Mougins School, do not miss this rare opportunity to acquire a villa requiring renovation, set on a landscaped plot of nearly 3,000 m². The 163 m² villa (157 m² under the Carrez Law) currently comprises a garden level opening onto the pool, including a living/dining room, a separate kitchen, 3 bedrooms and 1 shower room. Upstairs, there are 2 bedrooms, each with a large terrace, and a shower room. The basement contains a large 51 m² garage and 2 cellars of 26 and 24 m² housing the technical equipment. The property's major asset is its potential extension of nearly 300 m². In the absence of a connection to the public sewer network, the property has an individual sewage system with a large-capacity septic tank. The 37 m² swimming pool is surrounded by a large terrace. The grounds surrounding the house contain mature trees and preserve privacy from neighbouring properties. This villa is perfect for those seeking peace and quiet, privacy, and proximity to the Sophia Antipolis technology park. It is a blank canvas to be redesigned and can be adapted to all tastes, with the assistance of recommended professionals or independently, offering immediate return on investment and significant potential for value appreciation. Supermarket 1 km away. 10 km from the seafront, 12 km from Antibes, 16 km from Cannes and 25 km from Nice Airport. 6 km from CIV, 8 km from Mougins School, 8 km from a golf course. Energy performance diagnosis: 137 – C Greenhouse gas emissions: 5 – A Estimated annual energy costs for the property: €1,875 to €2,537. Transaction fees, including VAT, payable by the seller. Information about the risks to which this property is exposed is available on the Géorisques website: www.georisques.gouv.fr The luxury real estate market on the French Riviera is one of the most attractive in the Mediterranean region. Holiday homes and second residences on the French Riviera offer not only incomparable style and quality of life, but, given the international economic climate, also represent a secure investment and a smart retirement project, particularly at premium addresses. Valbonne Village contrasts with the high-tech, fast-paced atmosphere of Sophia Antipolis. A peaceful and welcoming village where the art of living and conviviality prevail, Valbonne Village offers visitors many opportunities to enjoy a stay in a high-quality setting. Fifteen minutes from the coast and forty minutes from the nearest ski resort, the town lies at the crossroads of the Alpes-Maritimes and therefore offers visitors numerous opportunities for discovery and activities, including the pleasures of the beach, sailing and diving... as well as those of the middle and high country, with hiking or snowshoeing, canyoning, climbing and superb excursions in Mercantour National Park.

Ref. : W-04A8VF

ENGEL & VÖLKERS

BEAUSOLEILNew property

Apartment for sale open - 4 rooms - 101 m²

BLUEMONT

Live Monaco and its lifestyle BLUEMONT, an exceptional residential development in Beausoleil BLUEMONT, currently under development, is an exceptional residential programme located in Beausoleil, on the natural border that links France to the Principality of Monaco, in one of the most sought-after and prestigious positions on the entire Riviera. A rare place, suspended between sky, sea and elegance, designed for those who wish to experience the magic of the Principality every day — between light, horizon and absolute comfort. The location is incomparable: just 50 metres from Boulevard des Moulins and the Carré d'Or, within immediate proximity to the Casino, the Hôtel de Paris and the Larvotto beaches. All services, shops, restaurants, schools and transport are within walking distance, offering a practical, pleasant and distinctly Monegasque quality of life. The generous terraces and deep loggias open onto panoramic views over the Mediterranean and the Principality of Monaco, creating a natural continuity between interior spaces and the horizon. The architecture, pure and refined, favours essential lines, luminous volumes and carefully selected materials to ensure daily well-being. The programme fully complies with the RE2020 standard, guaranteeing next-generation energy performance, thermal comfort and air quality. Parking spaces available from €130,000 and storage rooms from €40,000, in addition. Available typologies: Studio from €370,000 1-bedroom from €650,000 2-bedroom from €850,000 3-bedroom from €1,900,000 Penthouse from €3,600,000 Construction start scheduled between January and February 2027, estimated delivery end of 2029. For any information or to arrange an on-site appointment, please contact us.

Ref. : 704-705

ITALGEST GROUP INTERNATIONAL REAL ESTATE

BEAUSOLEILNew property

Apartment for sale open - 3 rooms - 77 m²

BLUEMONT

Live Monaco and its lifestyle BLUEMONT, an exceptional residential development in Beausoleil BLUEMONT, currently under development, is an exceptional residential programme located in Beausoleil, on the natural border that links France to the Principality of Monaco, in one of the most sought-after and prestigious positions on the entire Riviera. A rare place, suspended between sky, sea and elegance, designed for those who wish to experience the magic of the Principality every day — between light, horizon and absolute comfort. The location is incomparable: just 50 metres from Boulevard des Moulins and the Carré d'Or, within immediate proximity to the Casino, the Hôtel de Paris and the Larvotto beaches. All services, shops, restaurants, schools and transport are within walking distance, offering a practical, pleasant and distinctly Monegasque quality of life. The generous terraces and deep loggias open onto panoramic views over the Mediterranean and the Principality of Monaco, creating a natural continuity between interior spaces and the horizon. The architecture, pure and refined, favours essential lines, luminous volumes and carefully selected materials to ensure daily well-being. The programme fully complies with the RE2020 standard, guaranteeing next-generation energy performance, thermal comfort and air quality. Parking spaces available from €130,000 and storage rooms from €40,000, in addition. Available typologies: Studio from €370,000 1-bedroom from €650,000 2-bedroom from €850,000 3-bedroom from €1,900,000 Penthouse from €3,600,000 Construction start scheduled between January and February 2027, estimated delivery end of 2029. For any information or to arrange an on-site appointment, please contact us.

Ref. : 704-705

ITALGEST GROUP INTERNATIONAL REAL ESTATE

MEGÈVE525 000 €

Apartment for sale open - 2 rooms - 40 m²

Renovated 2-room apartment in the heart of Megève Luxury r

In the heart of the village of Megève, within a secure luxury residence, discover this two-room apartment completely renovated with high-end materials and elegant decoration. It consists of a bedroom with an adjoining shower room, a cleverly arranged mountain corner, a second shower room and a fully equipped kitchen opening onto a bright living room. The property is sold with a ski locker and a cellar. Mandate reference: 109 Information on the risks to which this property is exposed is available on the Géorisques website: www.georisques.gouv.fr. Property subject to co-ownership, no ongoing proceedings, 15 lots.

Ref. : 219

Ravello Immobilier - Megève

LE PLAN-DE-LA-TOUR1 150 000 €

House for sale open - 4 rooms - 125 m²

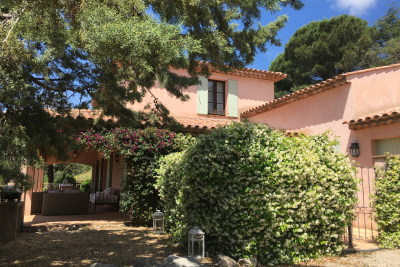
VILLA WITH POOL 2,000 m2 SOUTH FACING DOMINANT VIEW

Gulf of Saint Tropez, 10 km from the beaches of Sainte Maxime, less than 1 km from the village of Plan de la Tour and shops, with a dominant view to the South over the vineyards and hills. Beautiful recent villa, built with taste and quality materials, on approximately 2,000 m2 of land. Beautiful living room opening onto a covered terrace facing south. American kitchen. First bedroom on the ground floor with its bathroom. Two other bedrooms upstairs with a view to the South. Garage with laundry room. Covered terrace to the South. Traditional glass paste swimming pool with pool house, heated with a heat pump.

Ref. : 3_V 809

FEDERAGENCES

BEAUSOLEILNew property

Apartment for sale open - 2 rooms - 53 m²

BLUEMONT

Live Monaco and its lifestyle BLUEMONT, an exceptional residential development in Beausoleil BLUEMONT, currently under development, is an exceptional residential programme located in Beausoleil, on the natural border that links France to the Principality of Monaco, in one of the most sought-after and prestigious positions on the entire Riviera. A rare place, suspended between sky, sea and elegance, designed for those who wish to experience the magic of the Principality every day — between light, horizon and absolute comfort. The location is incomparable: just 50 metres from Boulevard des Moulins and the Carré d'Or, within immediate proximity to the Casino, the Hôtel de Paris and the Larvotto beaches. All services, shops, restaurants, schools and transport are within walking distance, offering a practical, pleasant and distinctly Monegasque quality of life. The generous terraces and deep loggias open onto panoramic views over the Mediterranean and the Principality of Monaco, creating a natural continuity between interior spaces and the horizon. The architecture, pure and refined, favours essential lines, luminous volumes and carefully selected materials to ensure daily well-being. The programme fully complies with the RE2020 standard, guaranteeing next-generation energy performance, thermal comfort and air quality. Parking spaces available from €130,000 and storage rooms from €40,000, in addition. Available typologies: Studio from €370,000 1-bedroom from €650,000 2-bedroom from €850,000 3-bedroom from €1,900,000 Penthouse from €3,600,000 Construction start scheduled between January and February 2027, estimated delivery end of 2029. For any information or to arrange an on-site appointment, please contact us.

Ref. : 704-705

ITALGEST GROUP INTERNATIONAL REAL ESTATE

NEUILLY SUR SEINE1 495 000 €

Apartment for sale open - 5 rooms - 114 m²

Neuilly - Chézy-Perronet - Top floor - Apartment - 3/4 bedrooms

114m² (1,227 sq ft) south-east/north-west-facing, dual-aspect apartment, situated on the top floor of a recent, high-quality, secure building with concierge, close to Rue Perronet. This apartment, in good condition, comprises an entrance hall with closets and separate toilet, a living room with unobstructed views, a separate kitchen that could be opened up, three bedrooms, a shower room with toilet, and a bathroom. The optimised floor plan allows for the creation of a fourth bedroom. This property, ideal for a family, also includes a cellar and a parking space. Close to Saint-Dominique School. Pasteur upper secondary school sector. To view comparable off market properties, contact the Barnes Neuilly-sur-Seine agency on +33 (0)1 55 61 92 90 Property subject to shared ownership status. €1,512,000 Agency fees not included - Agency fees: 4.5% incl. tax Fees payable by the buyer - Average amount of the share of charges €8,400/year - Estimated amount of annual energy costs for standard use based on 2021 energy costs: €2,168 ~ €2,932 Real estate property under offer accepted. 1,431,000 € Agency fees not included - Agency commission: 4.47%VAT included Agency fees payable by buyer - Montant moyen de la quote-part de charges courantes 8,400 €/yearly - Montant estimé des dépenses annuelles d'énergie pour un usage standard, établi à partir des prix de l'énergie de l'année 2021 : 2168€ ~ 2932€

Ref. : 86881551

BARNES NEUILLY

NICE1 290 000 €

Apartment for sale open - 5 rooms - 238 m²

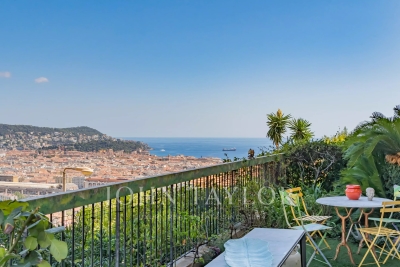
Nice Parc Impérial - Panoramic Views, Terraces & Private Garden

Located in the sought-after Parc Impérial district, just minutes from the centre of Nice, this apartment enjoys a peaceful and leafy residential setting. Set within a secure 1970s residence with a live-in caretaker and swimming pool, the property benefits from an elevated position, offering panoramic views over the city of Nice, the Mediterranean Sea and the surrounding mountains. With a living area of 122 sq m, the apartment features two outdoor spaces as well as a veranda. The property comprises an entrance hall, a spacious 40 sq m living room opening onto a large terrace of approximately 70 sq m, facing due East. The sleeping area includes three bedrooms, each with its own shower room or bathroom, offering the possibility of creating individual suites. A separate kitchen, with direct access to the second terrace and its private West-facing garden, completes the property. Well laid out and air-conditioned, the apartment would benefit from modernisation, offering excellent potential for personalisation. A cellar and a private enclosed garage complete this property.

Ref. : V2148SJ

JOHN TAYLOR Cap Ferrat

CAGNES-SUR-MER515 000 €

Apartment for sale open - 3 rooms - 76 m²

Apartment in Cros-de-Cagnes, only a few metres from the beach.

Just steps from the beaches of Cros-de-Cagnes, discover this stunning 72 sq.m (775 sq ft) apartment, where contemporary comfort meets the relaxed elegance of the Mediterranean lifestyle. Set within a secure, well-maintained residence built in 2001, this beautifully renovated property, fully refurbished in 2021, immediately impresses with its abundant natural light, high-quality finishes, and open sea views. The bright and spacious living area opens onto a delightful south-facing balcony, the perfect place to enjoy the exceptional climate of the French Riviera throughout the year. The fully fitted and equipped kitchen blends seamlessly with the living space, creating an environment that is both stylish and highly functional. Designed with comfort in mind, the apartment features reversible air conditioning throughout, high-speed fibre-optic internet, and modern amenities, making it equally suited as a primary residence or an elegant holiday home. A true highlight of the residence is its magnificent shared rooftop terrace, offering breathtaking panoramic views over the Mediterranean Sea and the surrounding mountains—a rare setting for enjoying spectacular sunsets or relaxing with family and friends. A private underground parking space is included with the property. The location is one of its greatest assets. Set in a peaceful environment just a short stroll from the beach, shops, cafés, and restaurants, the apartment also benefits from quick access to Nice Côte d'Azur Airport and the region's main transport routes. Key Features Beautifully renovated 2-bedroom apartment (72 sq.m / 775 sq ft), refurbished in 2021 Open sea views with a desirable south-facing aspect Sunny private balcony Secure, high-quality residence built in 2001 Reversible air conditioning throughout Fully fitted and equipped kitchen High-speed fibre-optic internet Exceptional shared rooftop terrace with panoramic sea and mountain views Private underground parking space Beaches, shops, restaurants, and public transport all within walking distance A rare opportunity to acquire an exceptional property in one of the French Riviera's most sought-after seaside locations, combining an outstanding setting with an enviable Mediterranean lifestyle. Co-ownership: Yes | Lots: 422 - including residential lots 154 | Annual charges: €2,000 | Ongoing proceedings: No - Number of units: 522 – Number of residential units: 154 Energy class : C – Climat class : A / estimated annual costs for standard use : between €891 and €1,205 (ref year 2021) Information on the risks to which this property is exposed is available on the Geohazards website : www.georisques.gouv.fr Erika MIGNAC Consultante – Agent commerciale E.I. RSAC : 877 970 392 Agency fees payable by vendor - Nombre de lots dans la copropriété: 71 - Montant moyen de la quote-part de charges courantes 1,962.57 €/yearly - Montant estimé des dépenses annuelles d'énergie pour un usage standard, établi à partir des prix de l'énergie de l'année 2023 : 890€ ~ 1210€ - Les informations sur les risques auxquels ce bien est exposé sont disponibles sur le site Géorisques : www.georisques.gouv.fr

Ref. : 87252241

BARNES Saint-Paul de Vence

CAP D'ANTIBES1 690 000 €

House for sale open - 5 rooms - 180 m²

EXCLUSIVE LISTING ETUDE DU CAP d'ANTIBES Villa with Swimming Pool.

Charming Mediterranean villa ideally located just steps from the beaches of La Salis, on the edge of Cap d'Antibes. Offering approximately 144 sq m of living space, the property features three bedrooms, two bathrooms, attic space and a garage. It is set within a beautifully landscaped 400 sq m garden with a heated swimming pool. Opening directly onto the garden, the spacious reception room features a fireplace, an open-plan kitchen and a separate utility kitchen. A wide, light-filled staircase leads to the upper floor, which comprises a superb principal suite with a cathedral ceiling, private bathroom and dressing room, as well as two additional bedrooms and a fully equipped shower room. A space-saving staircase provides access to the attic. The property also benefits from a glazed garage and one outdoor parking space.

Ref. : 87195325

ETUDE DU CAP D'ANTIBES

CANNES179 000 €

Apartment for sale open - 2 rooms - 22 m²

Cannes. All offers studied.

Come and discover this apartment located in Croix des Gardes, Villa Francia residence of 22.22 m2, with a beautiful terrace. It consists of an entrance, sleeping area, closet, shower room, toilet, open kitchen to a living room and a terrace, facing Southeast. The apartment is sold fully equipped and furnished. Tennis and swimming pool in the residence. Information about the risks this property is exposed to is available on the Georisques website: www.georisques.gouv.fr

Ref. : 87021562

AGENCIA

MOUGINS850 000 €

Apartment for sale open - 4 rooms - 104 m²

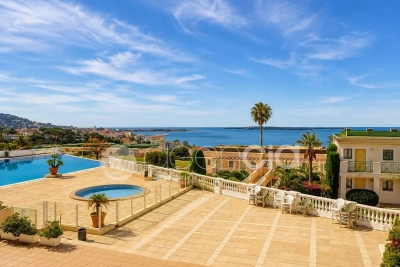
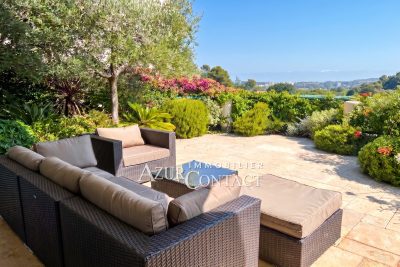
In a prestigious residence built in 1995. Beautiful apartment with 4 rooms opening onto a large planted terrace facing Southwest,offering a lovely sea view. The apartment features a modern and sleek design with high-quality amenities: large bay windows, ducted air conditioning, electric shutters and blinds. It includes a pleasant living area combining kitchen, living room, dining room, a master bedroom of 22m² with bathroom and toilet, a second bedroom with en-suite shower room and toilet, and a third bedroom. Closed garage, parking space, and cellar in the basement. Quiet and residential area close to shops and walking distance to bus stops.A rare find on the market, not to be missed!

Ref. : 403V461A

AZUR CONTACT IMMOBILIER

BORDEAUX1 820 000 €

House for sale open - 8 rooms - 355 m²

PEY BERLAND - PRIVATE MANSION - POOL - GARAGE

PEY BERLAND - PRIVATE MANSION - POOL - GARAGE Hidden in a discreet pedestrian street, a sumptuous private mansion over three levels with a mobile-bottom pool, a 150 m² garden with abundant trees, a 95 m² basement, and a double garage. From the entrance, a magnificent light-filled hall with bay windows leads to a very elegant living room with a noble library, a large office overlooking the pool, a charming kitchen opening to the outside, and a large dining room. On the upper floors, five bright bedrooms including a magnificent master suite, four bathrooms, a laundry room, and a large 20 m² sunny terrace. Preserved old features: stone facade, fireplaces, parquet flooring, cement tiles, moldings, wall cornices, and stained glass. Absolute peace and room layout ideal for family life. A peaceful haven, a rare address just steps from shops, transport, and local hotspots. 10 minutes walk from the Golden Triangle and Place des Grands Hommes, and 20 minutes by tram from the TGV station. John Taylor Bordeaux Agency

Ref. : V0397BX

JOHN TAYLOR BORDEAUX