OK
More than Less than
€  ok

Key-words : open

Houses and Apartments, your real estate specialist magazine offers a selection of ads that match with the keyword open. You can refine your search by specifying the area or price range in the navigation bar link Search for a House/Apartment.

MOUGINS12 750 000 €

House for sale open - 10 rooms - 533 m²

Contemporary modern villa on a large private plot with panoramic views

Located in Mougins, in the heart of an exclusive private gated community of ten villas including the historic Château de Lérins. A large villa of 424m², an independent apartment of 72m² and a 80m² guest house overlooking the Bay of Cannes, on a large plot 2.1 hectares, with exceptional 300-degree panoramic view of the sea and mountains. The main villa consisits of 6 ensuite bedrooms including a ??master bedroom with walk-in closet and large terrace with panoramic views accessed by elevator. There are 2 ground-floor bedrooms both ensuite. In addition there is also an independent and fully equipped apartment for suitable for guests or staff. Guest house with 2 separate bedrooms ,living room and kitchen close to the main villa. ????In total 9 bathrooms (7 full and 2 half bathrooms). Large open plan bright luminous living area with kitchen ,back kitchen, dining area,display wine cellar and cocktail bar communicating directly with covered outdoor terraces and pool area.On the lower level ??fully-fitted multimedia room (usable as fitness studio or home cinema), wine cellar. ??340m' of outdoor living space. Fully equipped outdoor kitchen and bar with 180m' covered terrace and 160m' pool deck surrounding ??the 17m long infinity pool and adjacent jacuzzi. ??Extensive parking space including a detached covered and closed garage building for 4+ vehicles, outdoor parking for 12+ cars. ??Comprehensive security system (secure gate, home alarm, CCTV, etc.) ??Full air conditioning (A/C) and underfloor heating ??Integrated Sonos sound system throughout the property

Ref. : V3656VA

JOHN TAYLOR VALBONNE

CANNES2 200 000 €

House for sale open - 8 rooms - 245 m²

Super Cannes – Contemporary Villa with Independent Guest House.

Nestled in the heart of the prestigious Super Cannes neighbourhood, this contemporary villa, built in 2019, offers an exceptional living environment in absolute peace and quiet. With its west-facing orientation, the property enjoys open views over the surrounding greenery. Set on beautifully landscaped grounds of 2,465 sqm, the property comprises two fully independent residences — a rare feature offering a wealth of possibilities, whether as a family home, guest accommodation, a separate residence for relatives, or a rental opportunity. Main Villa – Approximately 180 sqm: The main villa stands out for its generous proportions and abundant natural light. On the ground floor, it features an entrance hall, a spacious living and dining area opening extensively onto the terrace and infinity pool, a kitchen with adjoining pantry, and a first en-suite bedroom with a walk-in wardrobe and shower room. Upstairs, there are two further en-suite bedrooms, each with its own bathroom featuring both a shower and bathtub. An additional room, currently without a window but with the possibility of installing a skylight, could be converted into a home office, dressing room or occasional guest bedroom. The basement completes the main villa and includes a double garage, cellar and laundry room. Independent Second Villa – Approximately 65 sqm: Completely independent and benefiting from its own private entrance, the second residence comprises a bright living area, a fully equipped kitchen, two bedrooms and a shower room. It also features a private terrace with its own swimming pool, providing a fully self-contained space ideal for hosting family and friends or for use as a rental property. A garden shed and ample parking facilities further enhance the property. Located just a few minutes from the beaches and the centre of Cannes, this rare property combines contemporary elegance, comfort, privacy and the versatility of two independent residences, in the heart of one of the most sought-after areas of the French Riviera. Agency fees payable by vendor - Montant estimé des dépenses annuelles d'énergie pour un usage standard, établi à partir des prix de l'énergie de l'année 2025 : 1600€ ~ 2180€

Ref. : 2956

MAGREY AND SONS

THÉOULE-SUR-MER3 990 000 €

House for sale open - 6 rooms - 238 m²

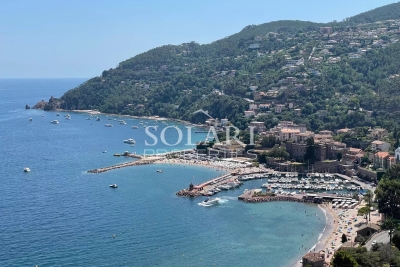
New modern villa with pool and panoramic sea view

Located in a sought-after area in Théoule-sur-Mer, new built villa with swimming pool on the roof and enjoying panoramic sea views over Théoule's beaches. The villa opens onto a double living room with an open plan and all equipped kitchen. On the same level you will find a master bedroom with shower and dressing room, 1 en-suite bedroom with shower and 2 bedrooms sharing a shower room. The level below comprises an en-suite bedroom with shower room. The roof offers beautiful sea views from its pool area with pool house and many terraces. A garage for 2 cars, a laundry room and a cellar come along with the property. Air condition, alarm system, heat pump, lift pump, water softener. Reduced fees.

Ref. : 6879968

SOLARI PROPERTIES

ROQUEFORT-LES-PINS1 375 000 €

House for sale open - 9 rooms - 214 m²

Located in one of the most sought-after areas of Roquefort-les-Pins, in absolute peace and quiet and within walking distance of the village amenities (shops, schools, cinema, restaurants and health center), this beautiful property of approximately 250 sqm offers generous volumes, abundant natural light and an exceptional living environment. Set on a flat, landscaped south-facing plot of approximately 2,600 sqm, the villa features a large terrace with a bioclimatic pergola overlooking the swimming pool. The ground floor offers a superb and bright 60 sqm living area with an open-plan kitchen, a master suite, and a second bedroom with its own shower room. Upstairs, two additional bedrooms each benefit from private shower rooms. The garden level includes an independent living space with lounge, kitchen/dining area, two bedrooms and a laundry room, ideal for hosting family and friends or for rental potential. A wine cellar, ample storage space, carports and several parking spaces complete this rare property, located only 20 minutes from Nice Airport and Sophia Antipolis.

Ref. : 5357

CENTURY 21 Visa Immobilier

NICE865 000 €

Apartment for sale open - 4 rooms - 97 m²

NICE – PROMENADE DES ANGLAIS – SEA VIEW – 3/4-ROOM APARTMENT – 97 SQM – SOUTH-FACING TERRACES – GARAGE & CELLAR

NICE – PROMENADE DES ANGLAIS – SEA VIEW – 3/4-ROOM APARTMENT – 97 SQM – SOUTH-FACING TERRACES – GARAGE & CELLAR On the iconic Promenade des Anglais, this spacious and bright 3/4-room apartment of approximately 97 sqm enjoys a privileged location with direct access to the beach, just moments from the renowned Negresco Hotel and close to all amenities. The residence offers a high-quality setting, with beautifully maintained communal areas, landscaped gardens, a secure gated entrance, elevator and caretaker. The apartment is dual-aspect, spacious and filled with natural light. The double living and dining room, as well as the en-suite bedroom, open onto a beautiful south-facing terrace, offering a stunning unobstructed view over the Mediterranean Sea and the gardens. The property features two terraces, an entrance hall, a double living/dining room, two bedrooms including one en-suite with shower room and WC, a bathroom with WC, a separate kitchen, a dressing room and several built-in storage spaces. The apartment would benefit from some updating, offering excellent potential for personalization. A cellar and a spacious private garage, both within the residence and accessible by elevator, complete this property. For further information, please contact us by phone at +33 (0)6 27 11 84 47. Agency fees: 5% incl. VAT, payable by the purchaser.

Ref. : 181890

CABINET IMMOBILIER MILHOT

CANNES2 430 000 €

Apartment for sale open - 5 rooms - 140 m²

CANNES, BASSE CALIFORNIE, near the beaches, magnificent 4-bedroom apartment.

Located in a small gated community with a private park and swimming pool, in a quiet setting close to the beaches and shops, this superb 140 m² apartment features a large 35 m² corner terrace with a view of the sea. It has been recently renovated in a refined contemporary style, with high-end finishes. It consists of an entryway, a living room with an open-concept kitchen, four bedrooms with en-suite shower rooms, a walk-in closet, and a separate half-bath. Additional features: two garages and a basement storage unit.

Ref. : V7320CA

JOHN TAYLOR Cannes

LE CANNET4 490 000 €

House for sale open - 10 rooms - 290 m²

MODERN VILLA 5BR - PANORAMIC VIEW

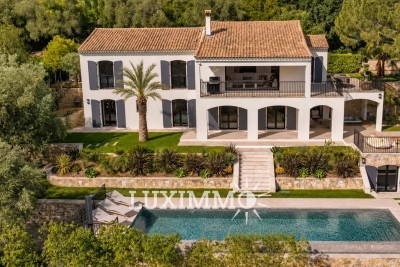
Le Cannet - Located in a commanding position, in a gated estate, overlooking the surrounding hills with a panoramic view, this exceptional property of 290 m² is built on a 2540 m² land with a pool. On the main level: A large living-dining room opening onto the terraces, 1 American kitchen, and 1 master bedroom with dressing. On the garden level: 4 bedrooms and 4 bathrooms. Additionally: 1 Poolhouse, 1 gym, 1 sauna, and several parking spaces inside the property. « Information on the risks this property is exposed to is available on the Georisques website: www.georisques.gouv.fr »

Ref. : 86831645

Luximmo

ANTIBES245 000 €

Apartment for sale open - 2 rooms - 54 m²

2 ROOMS VAL CLARET

In the Val Claret district, in a condominium with swimming pool, discover a bright apartment on the 1st floor, 2 rooms. This apartment has an entrance hall serving each room, a semi-open kitchen, a living room with loggia that can be configured as a terrace, a bedroom and a bathroom. The apartment is crossing North - South, quiet and well arranged. A cellar is included with the apartment and a secure garage is available to you in addition to the sale price. For more information, do not hesitate to contact us!

Ref. : V2608

JJC INTERNATIONAL - Antibes

LAGNES2 750 000 €

House for sale open - 9 rooms - 371 m²

Gorgeous village property with lap pool and landscaped garden.

Set in the centre of this lively Luberon village, within walking distance of its cafés, shops and restaurants, this farmhouse has been carefully renovated to blend modern comfort with the property's timeless authentic character. The garden is entirely private and walled, centred on a lap pool, while inside, generous open-plan spaces and volumes are complemented by an abundance of natural light and considered décor throughout. The ground floor comprises: expansive 90m² living space, with kitchen featuring high quality fittings and appliances, a large island unit and an adjoining wine cellar, sitting area centred on a fireplace with a flagstone hearth, and dining area, where arched French doors open onto the outdoor terrace and walled garden, connecting the interior directly to the garden beyond; double bedroom with en suite bathroom; cloakroom with fitted cupboards; office, which could equally serve as a further bedroom; guest shower room; utility room. The first floor comprises: secondary living space, where vaulted ceilings and garden-facing windows give the floor a lovely sense of volume and light; principal suite with a double bedroom fitted with a fireplace, dressing area and en suite shower room; double bedroom suite; further bedroom; guest shower room; (which could be used as a bedroom). Handsome wrought-iron gates unveil the garden on arrival, private and enclosed by walls. Its centrepiece is a 13m x 4m heated lap pool, complemented by its own pool house with kitchen – ideal for entertaining without returning indoors. A centenary plane tree shades terraces that run the length of the façade, lit for evening use, while trumpet vine and wisteria trained over the pergolas soften the surrounding stone walls. The garden further includes a tool storage shed and private parking. Amenities include: heat pump central heating; reversible air-conditioning; mains water; thermodynamic water heater; well water for the garden, with automatic watering system; mains drainage; exterior lighting; fibre-optic internet; wood-framed double glazing. A house of this calibre, in a village that offers everything on foot, is a rare combination in the Luberon – for a buyer looking to put down roots without giving up the ease of village life, this is a compelling opportunity. __________Information on the risks to which this property is exposed is available on the Géorisques website: payable by the seller

Ref. : V03289.02019L

Maison Victoire

MANDELIEU-LA-NAPOULE2 690 000 €

House for sale open - 8 rooms - 300 m²

300 m² villa with pool and sea view

This architect-designed 300 m² villa with pool offers a view of the Cannes Bay and the mountains. Built on a landscaped land of 1,850 m², this property is ideally located in Mandelieu-la-Napoule, just 15 minutes from Cannes and 35 minutes from Nice Côte d'Azur Airport. South-east facing, the property benefits from numerous terraces allowing you to fully enjoy the sunshine throughout the day. The villa is spread over three levels, served by a staircase and an elevator. On the ground floor, we find the living space comprising a living room with a fireplace, a dining room, and a separate kitchen, all opening onto a terrace. The first floor is dedicated to the master suite, with its private terrace, a bathroom with shower, a dressing room, and separate toilets. On the garden level, we find three bedrooms, two of which have their own shower room, an office that can be transformed into an additional room, and a laundry room. A apartment, a 40 m² double garage, and several outdoor parking spaces complete this property.]}}rige,ÎlE$Assistant ight_array_response},{

Ref. : 86125421

SOLARI PROPERTIES

NICE499 000 €

Apartment for sale open - 2 rooms - 82 m²

NICE - APARTMENT - 2/3 ROOMS - DUAL ASPECT - TERRACES - SEA

Just minutes from the beaches, the Promenade des Anglais, the main roads, shops, and schools, discover this dual-aspect apartment located on the 5th floor of a 6-story building with elevator, in a 1970s residence ideally situated in the sought-after area of Parc Impérial. Benefiting from a dual south-north exposure, this property impresses with its generous proportions, high ceilings, and abundant natural light. It currently comprises a spacious living/dining room opening onto a terrace with sea views, a fully fitted and equipped kitchen leading to a second outdoor space with unobstructed views of the tennis courts, a large bedroom with a dressing room, and a spacious bathroom. With no overlooking neighbors, this apartment offers a pleasant living environment and strong potential for development with the possibility of easily creating a 3-room apartment to suit your needs. A cellar completes this property. Option to purchase a large enclosed garage in addition An apartment combining spaciousness, light, outdoor areas and a prime location, to be discovered without delay.

Ref. : 1505

Rossi Croisette

ENTRECASTEAUX270 000 €

House for sale open - 4 rooms - 73 m²

ENTRECASTEAUX FOR SALE: Single-storey house with 3 bedrooms and 342 sqm of land

ENTRECASTEAUX, for sale, Charming single-story house with veranda and solar panels. In a quiet and pleasant setting, near the charming village of Entrecasteaux, discover this lovely single-story house built in 2008, perfectly maintained and requiring no work. With a comfortable living area, it offers a bright and inviting open-plan living space, comprising a fitted and equipped kitchen opening onto the living room, extending onto a beautiful veranda of approximately 17 sqm. A true additional room, this sun-drenched veranda invites you to fully enjoy the house in every season. The sleeping area consists of three bedrooms, a shower room, and a separate toilet. The house sits on a plot of approximately 350 sqm, easy to maintain and offering a pleasant outdoor space. Another particularly appealing feature is its solar panels, which contribute to making this house economical to run. A functional, bright, and comfortable house, ideal as a main residence or a pied-à-terre in Provence. Features: single-story, built in 2008, 17sqm veranda, quiet surroundings.

Ref. : T5421

Briel & Partners

LES GETS2 350 000 €

House for sale open - 6 rooms - 180 m²

CHALET AGORA - 5 bedrooms

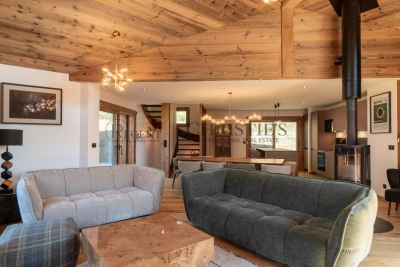
Chalet Agora – A Rare Opportunity to Own a Brand-New Chalet in the Heart of Les Gets REGENT ALPS EXCLUSIVITY – CHRISTIE'S INTERNATIONAL REAL ESTATE Opportunities to purchase a newly built chalet in the heart of Les Gets are becoming increasingly rare. Chalet Agora C is one of the very few brand-new detached chalets currently available, offering the perfect balance between convenience, privacy and modern Alpine living. Situated in the sought-after Vieux Village area, the chalet enjoys a peaceful setting just moments from the centre of the resort. Restaurants, cafés, boutiques and local amenities are all within a short walk, while the main ski lifts provide direct access to the vast Portes du Soleil ski area. Despite its central location, Chalet Agora C is tucked away from passing traffic, creating a quiet and private environment that can be enjoyed throughout the year. Built by the highly regarded local developers Biotope & Aspen Immobilier, the chalet combines traditional Alpine architecture with contemporary design and modern construction standards. Natural stone, aged timber cladding and carefully selected materials give the property an authentic mountain character, while integrated home automation, remote-controlled heating management and excellent energy performance provide all the comforts expected from a newly completed home. Designed across several levels, the chalet offers approximately 180 m² of beautifully arranged living space, with a layout that has been carefully considered for both family life and entertaining. The entrance level welcomes you with bespoke storage, creating a practical space for ski equipment and outdoor clothing, together with a dedicated laundry and technical room. The middle floor is dedicated to the sleeping accommodation, offering four spacious en-suite bedrooms, each with its own private bathroom, providing comfort and privacy for family members and guests alike. A separate guest WC completes this level. At the heart of the chalet is an impressive open-plan living area of more than 55 m². The fully fitted kitchen flows seamlessly into the dining and lounge areas, creating a welcoming space for gathering with friends and family after a day in the mountains. Large glazed doors flood the interior with natural light and open onto generous wraparound terraces, extending the living space outdoors. A private jacuzzi has been installed on the terrace, providing the perfect place to unwind while enjoying the peaceful surroundings. Occupying the entire top floor, the master suite offers a private retreat away from the main living areas. Beneath the exposed roof structure, the bedroom enjoys a spacious dressing room, an elegant en-suite shower room, a separate WC and attractive views across the surrounding mountains, creating a calm and comfortable space to begin and end each day. The specification throughout reflects the quality associated with Biotope & Aspen Immobilier developments. Engineered wood flooring, underfloor heating, carefully crafted timber finishes and integrated smart home technology combine traditional Alpine style with the convenience and efficiency of modern living. Practicality has not been overlooked. The chalet benefits from a secure enclosed garage, an additional underground parking space and a further external parking space, providing ample room for vehicles as well as storage for skis, bicycles and outdoor equipment. Whether you are looking for a permanent residence, a family holiday home or a long-term investment in one of the French Alps' most established resorts, Chalet Agora C presents a rare opportunity to acquire a newly completed chalet in a location where opportunities of this calibre seldom become available. Key Features: • Newly completed detached chalet in the sought-after Vieux Village area of Les Gets • Built by renowned local developers Biotope & Aspen Immobilier • Peaceful location within walking distance of the

Ref. : AGOC

REGENT ALPS - Christie's International Real Estate

EZE1 390 000 €

Apartment for sale open - 5 rooms - 198 m²

Èze Bord de Mer – Sea View Duplex

Just 100 metres from the beaches, discover this charming duplex apartment set within a small condominium of only four units. Recently renovated and presented in excellent condition, the property features a spacious living room with an open-plan kitchen opening onto a lovely terrace with beautiful sea views. The sleeping area includes two bedrooms and an additional office. A large converted annex with its own bathroom provides valuable extra space. The property also benefits from a small private garden and two to three outdoor parking spaces. Quiet, easily accessible and conveniently located close to Monaco, this apartment combines an excellent seaside location with sea views, generous living spaces and very low condominium charges of approximately €50 per month. An ideal property as either a primary or secondary residence, just a short walk from the beach. Early viewing is highly recommended.

Ref. : EZE120

Sud Azur Properties

ST-JEAN-DE-SIXT1 790 000 €

House for sale open - 6 rooms - 348 m²

Chalet - Panoramic views & premium features

In Saint-Jean-de-Sixt, on the heights, this chalet benefits from a preserved environment, pleasant tranquility and a remarkable unobstructed view of the surrounding mountain ranges. Built on a 1,376 m² plot, it extends to approximately 225 m² and elegantly combines alpine architecture, contemporary lines and high-quality comfort features. The living area is the heart of the property. Generous and bathed in light, it brings together a warm living-dining room centered on a fireplace and a fully fitted kitchen, complemented by a pantry. The volumes, large openings and mountain vistas create a convivial atmosphere, suitable both for family moments and for entertaining. The sleeping area includes five bedrooms, each with its own en-suite shower room. The master suite notably enjoys a privileged view of the surrounding relief. On the upper level, a bright mezzanine arranged as a TV lounge and relaxation area provides an additional space for shared moments. Designed to make the most of mountain life, the chalet also features a wellness area with a sauna and a jacuzzi equipped with a counter-current swimming system. A ski-room with direct access to the garage, a technical room and a boiler room complete the amenities. Underfloor heating by geothermal energy ensures even thermal comfort while contributing to controlled energy consumption. With its volumes, five en-suite bedrooms and facilities, this property is equally suited to a primary or secondary residence as well as to seasonal rental operation, with real patrimonial potential. An elegant and functional family chalet, conceived to experience the mountains in comfort in every season. Référence agence : 3660

Ref. : GVV9-5M2-GJ4

Agence ATHERAC - Transaction