OK
More than Less than
€  ok

Key-words : open

Houses and Apartments, your real estate specialist magazine offers a selection of ads that match with the keyword open. You can refine your search by specifying the area or price range in the navigation bar link Search for a House/Apartment.

NICE549 000 €

Apartment for sale open - 3 rooms - 61 m²

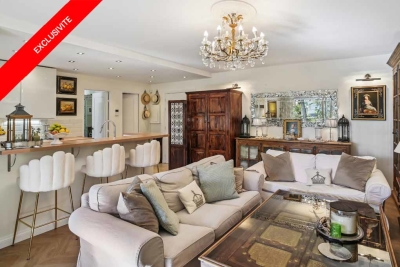
NICE - BAUMETTES: LOVELY 2-BEDROOM APARTMENT WITH TERRACE AND BALCONY, UNOBSTRUCTED CITY AND SEA VIEWS

NICE - BAUMETTES: In a well-maintained condominium, a charming 2-bedroom apartment with a terrace and balcony offering unobstructed city and sea views, sold turnkey. It comprises an entrance hall, a beautiful living room with an open-plan fitted and equipped kitchen opening onto a lovely terrace with panoramic city and sea views, two bedrooms (one with a loggia currently used as a gym, and the other with a terrace), ample storage, a shower room, and a separate WC. Bright and sunny with high ceilings. High-end features include all modern comforts such as air conditioning, double glazing, and electric shutters. A cellar and communal parking within the condominium complete this attractive property. Ideal as a primary residence, vacation home, or rental investment, close to shops, transport, and the sea. Near all shops and amenities, and a 10-minute walk from the Promenade des Anglais and the beaches. Contact our real estate agency, Nice Era Gambetta. Real estate specialists in the Gambetta/Fleurs/Musiciens/Parc Impérial/Carré d'Or districts. For more information (sales, purchases, appraisals, real estate advice, etc.), contact us at 04 92 07 87 52!

Ref. : n1017
ERA GAMBETTA

CANNES495 000 €

Apartment for sale open - 2 rooms - 60 m²

Renovated apartment, large terrace, Montrose

You are looking for a private, quiet, well-maintained residence—this is the apartment for you. In the upscale residential Montrose district, a magnificent 2/3-room apartment of 60.13 m² (Carrez Law), close to all amenities and less than a 15-minute walk from the famous Rue d'Antibes. Fully and carefully renovated, it is pleasant to live in thanks to its smart layout and optimized space, and benefits from a lovely south-west exposure. It is laid out as follows: a large 38 m² living room with a fully equipped open-plan kitchen opening onto a beautiful 24.55 m² terrace; a large 16 m² primary suite comprising a walk-in closet and a bathroom with a hammam feel, designed for well-being and serenity; and a separate toilet. All rooms open onto this deep outdoor space, where you can both enjoy the sunshine on a sun lounger and have a meal. High-end finishes for this comfortable apartment with reversible air conditioning. Small garden within the residence for walking your pets. In addition, a closed underground garage and a cellar are included for added convenience. Option to rent, for a second vehicle, a parking space in a secure car park opposite the residence. Option for a partially furnished sale. Energy performance diagnosis: 81 – B Greenhouse gas emissions: 2 - A Estimated annual energy costs for the home: €410–€620. Condominium of 41 lots, average annual charges for the lots of X euros. Proceedings: currently being verified. Transaction fees 6% incl. tax payable by the seller. Information on the risks to which this property is exposed is available on the Géorisques website: www.georisques.gouv.fr The luxury real estate market on the French Riviera is one of the most attractive in the Mediterranean region. Holiday homes and second residences on the French Riviera offer not only an incomparable lifestyle and quality of life, but also, given the international economic situation, a safe investment and a smart retirement plan, especially at prime addresses. Cannes, capital of cinema, city of stars and luxury… Cannes is now known worldwide thanks to its International Film Festival. The third most populous city in the region, after Nice and Antibes, it offers a wide range of tourist and cultural activities. With its feet in the water, Cannes is also a renowned seaside resort where the sun is often out. Cannes' main shopping artery is undoubtedly Rue d'Antibes. Running parallel to La Croisette, this street hosts all kinds of shops. La Croisette, an unmissable place, is the most famous and most frequented spot in Cannes.

Ref. : W-02Q1RW

ENGEL & VÖLKERS

MANDELIEU-LA-NAPOULE245 000 €

Apartment for sale open - 2 rooms - 55 m²

Spacious two-room apartment with triple exposure

Your Orion Immobilier agency, located in Mandelieu-la-Napoule, offers this spacious one-bedroom apartment with attractive features. Ideally situated close to amenities and shops, you can reach Cannes in just 14 minutes. The apartment consists of an entrance hall, a bright living room opening onto a south-facing terrace, a separate kitchen also benefiting from access to a terrace, as well as a bedroom with its own shower room and a third terrace. This property is equipped with reversible air conditioning, offering optimal comfort in all seasons. A private parking space and a cellar complete this property.

Ref. : 2669

Orion immobilier

NICE330 000 €

Apartment for sale open - 3 rooms - 64 m²

NICE – LIBERATION – 2-BEDROOM APARTMENT 64 SQM FOR SALE – GOOD OVERALL CONDITION – BRIGHT – QUIET – CLOSE TO ALL AMENITIES

Located in the Libération district of Nice—just steps from the Gare du Sud and on the top floor (4th floor, no elevator) of a traditional Nice-style building—this bright, quiet, dual-aspect 3-room apartment (64 m²) is in good overall condition and offers an unobstructed view over the rooftops of Nice. It is close to the tram, the Libération market, shops, and schools. The layout comprises an entrance hall, a living room, an open-plan fitted and equipped kitchen, two bedrooms (each with an en-suite shower room), and a separate toilet.

Ref. : B-1956

Century 21 LAFAGE TRANSACTIONS Beaulieu-sur-mer

MOUGINS2 600 000 €

House for sale open - 7 rooms

MOUGINS - Elegant Renovated 1887 Bastide – Quiet Residential Area Near Shops

We are pleased to present for sale this remarkable bastide dating from 1887, fully renovated with great care, offering the perfect balance of historic charm and contemporary comfort. Situated on a beautifully landscaped plot of 1,792 m², this property offers a living area of about 232 m², in addition to a 23 m² large garage. Located at the end of a dead-end in the highly sought-after residential neighborhood of Tournamy, the home enjoys a particularly quiet setting while remaining close to shops. Access is through an automatic gate that opens onto a private driveway with a turnaround area and garage. The L-shaped bastide is spread over two levels. The ground floor includes an entrance, guest WC, a hallway serving two bedrooms which share a shower room with WC, and internal access to the garage, now converted into a technical room (housing two 300-liter water heaters and a water softener). Upstairs, accessible via an internal staircase or a PMR-compliant external ramp, leads to a superb landscaped garden. This area features an elegant 3.5 x 12.5 m swimming pool with a safety roller shutter, a garden shed, and a pétanque court on the upper level of the garden. The sleeping quarters on this level include an office with dressing area, two bedrooms including a sizeable master suite with its own dressing room, a separate WC, and a bathroom with shower, bathtub, and WC. Extending from this wing, a fifth independent bedroom with its own external access also benefits from a private shower room and WC, ideal for hosting family or guests independently. The reception rooms impress with their generous proportions and abundance of natural light. The spacious living room, enhanced with underfloor heating, is subtly separated from the dining area by a custom-made library. This space flows seamlessly into a contemporary kitchen with a central island and an adjacent laundry room. South-facing living areas maximize natural sunlight, while the bedrooms to the east and west offer peace and comfort. Fully renovated by the current owners, the house boasts quality features: reversible air conditioning throughout, mains sewer connection, and a comprehensive drainage and waterproofing of the building. This property captivates with its harmonious renovation, blending original materials, authentic volumes, and modern amenities with elegance. Finally, its location is a true asset: the Mougins Tournamy shopping centre is less than a kilometer away, and the historic village of Mougins is just 2.5 km on foot.

Ref. : ARM-1188-VM

AAA RIVIERA

ST NOM LA BRETECHE1 250 000 €

House for sale open - 7 rooms - 151 m²

SAINT-NOM-LA-BRETÈCHE - GOLF COURSE - EXCEPTIONAL VIEWS - SOUTH-FACING

Elegant 150m² (1,615 sq ft) renovated house, set on a 1,656m² (17,825 sq ft) landscaped plot, in the heart of the most exclusive and secure section of Saint-Nom-la-Bretèche Golf Course, with 24-hour security. Bathed in light and facing due south, it enjoys a dominant, unobstructed view over the course. On the ground floor: entrance hall with cloakroom, superb 54m² (581 sq ft) living room with a wood-burning stove opening onto the terrace and garden, separate, fully fitted, high-end kitchen, master bedroom with wardrobe, bath/shower room, hammam and toilet. Terrace with spa overlooking the golf course. Upstairs: 4 bedrooms with storage, shower room and separate toilet. High-quality amenities: new roof, recently re-rendered façade, electric shutters, alarm system and CCTV. Garden shelter and several parking spaces. A rare address in western Paris, combining tranquillity, security and quality of life, with quick access to Paris via the A13, transport services nearby and the Lycée International de Saint-Germain-en-Laye within easy reach. Views, natural light, volume and a prime location: a family home well worth a visit. Condominium formed of 130 lots - Charges: €300/month. EPC rating: C/C Fees payable by the seller. Your BARNES contact: Joséphine REGALDI +33 6 78 78 53 43 “Information on the risks to which this property is exposed is available on the Géorisques website: www.georisques.gouv.fr Fees payable by the seller - Average amount of the share of charges €3,600/year - Estimated amount of annual energy costs for standard use based on 2025 energy costs: €2,440 ~ €3,320 - Joséphine REGALDI - Sales agent - EI - RSAC Versailles 853850899 Agency fees payable by vendor - Montant moyen de la quote-part de charges courantes 3,600 €/yearly - Montant estimé des dépenses annuelles d'énergie pour un usage standard, établi à partir des prix de l'énergie de l'année 2025 : 2440€ ~ 3320€ - Joséphine REGALDI - Agent commercial - EI - RSAC Versailles 853850899

Ref. : 87356128

BARNES YVELINES

SAMOËNS474 000 €

Apartment for sale open - 3 rooms - 57 m²

MajesTIC LODGE B201 - 2 bedroom

Exclusivity : regent alps - christie's international real estate nestled at an altitude of 720 metres in the giffre valley, samoëns is an authentic savoyard village located in haute-savoie, at the foot of the grand massif ski area (flaine, les carroz, morillon, sixt). Classified as a ‘land of art and history', samoëns stands out for its unique heritage, warm atmosphere and exceptional natural setting. 1h from geneva airport. Majestic lodge comprises 26 exceptional apartments and 3 shops, spread over two buildings with refined architecture, faithful to biotope & aspen immobilier standards. This 57,27 m² flat on the 2nd floor has an entrance hall with storage space, leading to a separate toilet, a separate bathroom and 2 bedrooms with wardrobes, one of which opens onto the terrace. The living area consists of a kitchen area (fitted and equipped kitchen included) and a living room opening onto the 10,68 m² terrace. Delivery: end of 2027 property subject to condominium status (29 main units). Annual condominium fees: unknown no ongoing legal proceedings. “the information on the risks to which this property is exposed is available on the georisque site: www. Georisques. Gouv. Fr”.

Ref. : MAJB201

REGENT ALPS - Christie's International Real Estate

MONACO3 200 000 €

Apartment for sale open - 2 rooms - 60 m²

Radieuse Résidence - Steps to the sea

In an elegant residence with concierge Ideal location, a stone's throw from Larvotto 7 minutes from Place du Casino Bright apartment with new, modern interiors Living room opening onto elegant kitchen East-facing balcony, with unobstructed views and a peaceful atmosphere Spacious bedroom with built-in storage Refined, contemporary shower room Residential or professional use Located in an elegant residence with concierge, this modern, bright and cosy apartment enjoys a prime location, just steps from Larvotto Beach and only 7 minutes from Casino Square. Recently renovated, it offers comfortable, contemporary interiors, suitable for both residential and professional use. The bright living room opens onto an elegant modern kitchen, creating a harmonious and stylish living space. The East-facing balcony provides open views and a peaceful atmosphere with gentle morning light. A spacious bedroom with built-in storage and a refined contemporary shower room complete this turnkey property. A rare opportunity in Monaco, ideal for a comfortable lifestyle or investment. Further details and viewings upon request.

Ref. : V0717

PIRAS Real Estate

LES GETS370 000 €

Apartment for sale open - 2 rooms - 36 m²

BOULE DE NEIGE 001 - 1 bedroom

Regent-alps exclusivity - christie's international real estate an exceptional location in les gets the boule de neige residence combines authenticity and modernity. Delivered in 2023, this high-standard development benefits from a privileged and sought-after geographical location within the resort. It is located just steps from the slopes and the turche ski lift, offering immediate, smooth access and remarkable comfort for skiing and mountain lovers in the heart of the portes du soleil domain. From the property, you enjoy an unobstructed view of mont chéry as well as the entire surrounding ski area. Its strategic location makes it an ideal place to fully enjoy the vibrancy of les gets, a lively and attractive resort both in winter and summer. An architecture inspired by mountain chalets inspired by wooden high-altitude chalets, the snowball residence is entirely built with authentic materials that scrupulously respect the identity, alpine lines, and charm of our mountains. The absolute attention to exterior finishes is reflected in the use of noble, durable, and traditional materials: the facade is made of reclaimed wood, the gutters are shaped in copper, and the bases are masonry built with local stone. This exceptional architectural ensemble ensures perfect integration into its overall natural environment. A fluid layout conducive to living and reception spaces this 36 m² t2 apartment offers a fluid and optimized layout for everyday comfort. The main living room, spacious and bright, includes a fitted and fully equipped kitchen, creating a welcoming space for gathering and entertaining. This living room opens directly onto a large terrace of over 15 m², a true outdoor living space ideal for extending moments of relaxation facing nature and enjoying the fine days. The sleeping area has been structured to preserve everyone's tranquility and privacy. It offers an independent bedroom with an integrated storage closet, which also has direct and privileged access to the terrace. A functional shower room with a shower, vanity unit, and wc also includes a dedicated space for the washing machine, perfectly completing the interior layout of this property with contemporary finishes. High-quality services and modern comfort to guarantee total thermal and living comfort at the resort, this immediately available apartment is equipped with essential mountain living amenities. The private and secure annexes are fully included with the property: an individual cellar and a functional ski locker. Legal and financial information: condominium: property subject to co-ownership status comprising 14 main lots. Charges: annual co-ownership charges amount to €840. Procedures: no ongoing procedures within the co-ownership. Ai virtual layout suggestion to illustrate decoration potential, scrupulously preserving architectural integrity and actual volumes. Risks: information on risks to which this property is exposed can be found on the georisques website: www. Georisques. Gouv. Fr.

Ref. : BDN001

REGENT ALPS - Christie's International Real Estate

ASPREMONT1 540 000 €

House for sale open - 6 rooms - 223 m²

Absolute Sea View

Just minutes from Nice, this 223 sqm character villa sits on 1,400 sqm of terraced land and offers a rare privilege: an unobstructed panoramic sea view, with full southern exposure ensuring exceptional natural light from morning to evening. Impeccably maintained, the property stands out for its excellent overall condition and its layout designed for comfortable family living. The main living area includes a bright and spacious lounge, a welcoming dining room and an open-plan kitchen, extended by a bedroom with its own bathroom and separate toilet. The night area features four additional bedrooms, including a master suite with shower room and toilet. A second shower room and a laundry room complete this level. Each bedroom opens onto the outdoors and enjoys a breathtaking sea view. The exterior spaces are perfectly arranged to enjoy Mediterranean living: swimming pool, summer kitchen, covered terrace and landscaped gardens offer ideal settings for relaxation or entertaining. Additional features include several useful annexes (carport, pool room, garden shed) and parking for up to 4 vehicles, with extra spaces available nearby. Heating and cooling are provided by a heat pump system. A peaceful, green and sunny environment at the gates of Nice, offering an exceptional quality of life. A true gem for anyone seeking space, light and a spectacular view of the sea.

Ref. : 01030YG

Agence Winter immobilier

VENCE315 000 €

Apartment for sale open - 2 rooms - 57 m²

Vence - One-Bedroom Garden Apartment with Swimming Pool and Sea Glimpse

Set within a prestigious, secure residence featuring beautifully landscaped grounds and a swimming pool, this superb one-bedroom garden-level apartment offers approximately 57 sq m of living space and is located just a 20-minute walk from the town centre. Filled with natural light, the property benefits from an exceptional private outdoor area of approximately 220 sq m, comprising a terrace and garden surrounded by greenery, with a glimpse of the sea in the distance. An ideal setting in which to enjoy the relaxed lifestyle of the French Riviera. The apartment comprises an entrance hall with built-in storage, a bright living area with a fully equipped open-plan kitchen, a bedroom with fitted wardrobes, a shower room, a hallway, a separate toilet and a utility room. The living room opens directly onto the terrace and garden, creating a seamless connection between the indoor and outdoor spaces. A cellar and a private, secure outdoor parking space complete the property. A comfortable and functional apartment, ideal as a primary residence, pied-à-terre or investment on the French Riviera. Co-ownership: Yes | Number of units: 262 | Annual charges: €3,700 | Ongoing legal proceedings: No Energy rating: C – Climate rating: A Estimated annual energy costs for standard use: between €650 and €930 (reference year: 2023). Information regarding the risks to which this property is exposed is available on the Géorisques website: www.georisques.gouv.fr Represented by Amélie DOLLÉ, acting in her capacity as a duly authorised agent and vested with full authority for the purposes hereof. Agency fees payable by vendor - Montant moyen de la quote-part de charges courantes 3,700 €/yearly - Montant estimé des dépenses annuelles d'énergie pour un usage standard, établi à partir des prix de l'énergie de l'année 2024 : 660€ ~ 910€ - Amélie DOLLÉ - Agent commercial - EI - RSAC 884 445 081

Ref. : 87288382

BARNES Saint-Paul de Vence

PARIS 16EME1 190 000 €

Apartment for sale open - 4 rooms - 87 m²

Paris 16 - Boileau - Upper floor -- 2 or 3 bedrooms - Dual-aspect

This 87.50m² or 942 sq ft (Carrez Law) surface dual-aspect apartment, is situated on the 8th floor of a magnificent, building dating from 1960, with a concierge and lift and well-maintained common areas. It currently comprises a spacious double-sized living room opening directly onto an exceptional 30m² (323 sq ft) southeast-facing terrace, affording entirely unobstructed views over the rooftops of Paris and of the Eiffel Tower, a separate kitchen, a first bedroom with shower room and toilet, a second bedroom, a second shower room and a separate toilet. The icing on the cake is the remarkable 30m² (323 sq ft) terrace, extending the reception spaces and affording a panoramic view and a pleasant aspect. All the rooms in the apartment have access to the terrace, providing a rare sense of continuity between the indoor and outdoor spaces. Bathed in light thanks to its dual exposure, this property offers excellent potential for renovation. The absence of load-bearing walls allows for a complete reconfiguration of the spaces, including the possibility of fitting out three bedrooms off of a large living room. A rare property on the market, boasting a combination of tranquillity, natural light, unobstructed views and particularly attractive conversion potential. Close to transport services, shops and reputable schools. School sector: Jean-Baptiste Say. Cellar also included. Option to acquire a parking space in the building with lift access, at an additional cost of €40,000. Two 10m² (108 sq ft) maid's rooms are also available on the first floor for €100,000 each. Fees payable by the seller - Average amount of the share of charges €9,500/year - Estimated amount of annual energy costs for standard use based on 2026 energy costs: €2,040 ~ €2,770 - Information on the risks to which this property is exposed is available on the Géorisques website: www.georisques.gouv.fr - Sophie Ghazal - Sales agent - EI - RSAC 921525234 Agency fees payable by vendor - Montant moyen de la quote-part de charges courantes 9,500 €/yearly - Montant estimé des dépenses annuelles d'énergie pour un usage standard, établi à partir des prix de l'énergie de l'année 2026 : 2040€ ~ 2770€ - Les informations sur les risques auxquels ce bien est exposé sont disponibles sur le site Géorisques : www.georisques.gouv.fr - Sophie GHAZAL - Agent commercial - EI - RSAC 921525234

Ref. : 87352101

BARNES PIED-A-TERRE AUTEUIL

ST-RAPHAËL1 790 000 €

House for sale open - 9 rooms - 235 m²

SAINT-RAPHAËL - NEW VILLA WITH OPEN VIEWS UP TO THE SEA

Boulouris. Quiet villa at the end of a dead-end street in an overlooked position offering beautiful views down to the sea, 100% renovated, benefiting from all the latest comforts and amenities. With a surface area of approximately 220 sqm, it comprises on the ground floor, on the same level, an entrance hall with a cloakroom communicating with the garage, an open-plan fitted kitchen opening onto a dining room and a large living room, all opening onto a terrace, as well as a bedroom with a dressing room and a shower room. A large laundry room and a study complete this level. On the first floor, a beautiful room which could be used as a games room, study or lounge, opens onto a terrace. Two bedrooms share a bathroom with shower and bathtub. Another en-suite bedroom with shower room and dressing room has a separate entrance. The plot of over 1,000 sqm includes a large terrace with a 10-metre-long saltwater swimming pool, sanitary facilities and a pergola with space for a summer kitchen, a pétanque court, a vegetable patch and two parking spaces. In a quiet location, this property offers a rare opportunity to acquire a fully renovated property with spacious living areas, ideal as a family home or second home, close to everything and with views stretching down to the sea. Agency fees payable by vendor - Montant estimé des dépenses annuelles d'énergie pour un usage standard, établi à partir des prix de l'énergie de l'année 2021 : 1070€ ~ 1500€ - Guillaume GARCIA-MOREAU - Agent commercial - EI - RSAC 889 764 221

Ref. : 86909246

BARNES THÉOULE-SUR-MER

LE PLAN-DE-GRASSE250 000 €

Apartment for sale open - 4 rooms - 91 m²

Modern through-fare F4 in the heart of the PLAN

FOR SALE INTERACTIVE this superb 72.2 m² F4 located in the heart of the PLAN DE GRASSE neighborhood near the Plan access to Grasse, in a recent and secure co-ownership of 33 lots. Possible visits this week: - Wednesday, October 7 from 12 to 2 pm, - Thursday, October 8 in the evening from 5:30 to 7 pm, Rare with an estimated price of 315,000 euros, this through-fare F4 with a covered terrace of 19 m² features a double living/dining room, open kitchen, and 3 bright bedrooms and a bathroom, separate WC, in a pleasant and functional living environment. Auctions scheduled for October 15 in the evening, co-ownership with pétanque court, accessible to people with reduced mobility, elevator AND double garage + a single garage are advantages for this rare property. Cannes Grasse access road 3 minutes away. Book your visit! 06 101 101 54 Marc

Ref. : 87438780

ARTHURIMMO.com MOUANS

GASSIN More than 2 300 000 €

House for sale open - 6 rooms - 255 m²

Sea and village view villa – Gated estate

Located in a private and highly sought-after estate, this fully renovated villa enjoys a privileged location just outside Saint-Tropez, within a few minutes' walk of the sea. The living areas and outdoor spaces offer beautiful views over the sea and the village of Saint-Tropez. With approximately 255 sqm of living space, the property is arranged over two levels and offers generous volumes, with a seamless connection between the indoor and outdoor areas. The main level features a large living area including a lounge, dining room and open-plan kitchen. Large sliding glass doors open onto the terraces, allowing you to fully enjoy the views. The lower level offers four bedrooms, each with its own shower room, providing a comfortable and private sleeping area. The bedrooms also include dressing areas and plenty of storage space, while a covered terrace completes this level. The 1,544 sqm plot features several outdoor areas facing the sea, as well as an 8 x 4 metre swimming pool surrounded by a spacious terrace. The setting is ideal for enjoying the outdoors and the peaceful atmosphere of the estate. Fully renovated in 2025/2026, the villa offers modern amenities including reversible air conditioning, an alarm system, a laundry room and guest toilets. A large parking area completes the property. The sea is approximately 400 metres away. The property has never been rented. A modern villa in an excellent location, offering comfort, privacy and views over the sea and Saint-Tropez, just a short distance from the village.

Ref. : 83595

MAGREY&SONS SAINT-TROPEZ
