OK
More than Less than
€  ok

Key-words : open

Houses and Apartments, your real estate specialist magazine offers a selection of ads that match with the keyword open. You can refine your search by specifying the area or price range in the navigation bar link Search for a House/Apartment.

CANNES1 100 000 €

Apartment for sale open - 4 rooms - 115 m²

Cannes Basse Californie, renovated three bedroom apartment with balcony and park views

Located in the heart of Cannes Basse Californie, this three bedroom apartment is set within a remarkable Belle Époque residence and has undergone a complete renovation finished to a high standard. The property is distinguished by its generous proportions and the quality of its finishes. The main reception room features a striking bow window overlooking the landscaped park, providing a peaceful green outlook with no overlooking neighbours and abundant natural light. A bespoke open plan kitchen has been carefully integrated into the reception area, creating a seamless and contemporary living environment. The apartment comprises three bedrooms. The principal suite opens onto a balcony overlooking the park and features two dressing rooms together with a travertine bathroom. Two additional bedrooms share a second bathroom, while a separate WC completes the accommodation. The renovation incorporates Hungarian point parquet flooring, travertine, bespoke joinery and carefully selected noble materials, combining contemporary finishes with the architectural character of the Belle Époque residence. The property enjoys a peaceful and verdant setting while benefiting from its location in Basse Californie, one of Cannes' sought after residential districts, within convenient reach of the city centre and coastline. Presented by Côte d'Azur Sotheby's International Realty, this fully renovated three bedroom apartment combines Belle Époque character, contemporary specifications, a balcony and open views across a landscaped park.

Ref. : CA6-3185

COTE D'AZUR SOTHEBY'S INTERNATIONAL REALTY

PARIS 7EME3 050 000 €

Apartment for sale open - 7 rooms - 180 m²

For sale - Paris 7 - Corner apartment ideal for a family or for entertaining- Air conditioned

Ideally located on rue de l'Université, in the heart of Paris's 7th arrondissement, just a few steps from the Esplanade des Invalides and close to the prestigious La Rochefoucauld school, this elegant corner apartment combines a highly sought-after address, generous proportions, quality finishes and all the comfort required for family living. Situated on the fourth floor with elevator access in a prestigious and impeccably maintained building with a resident concierge, the apartment stands out for its impressive proportions and abundant natural light. Its high ceilings further enhance the sense of space throughout the reception rooms. Flooded with natural light thanks to its south-facing aspect and corner position, the spacious double reception room enjoys open views with a glimpse of the Eiffel Tower. Perfectly designed for both family life and entertaining, the apartment offers an exceptionally well-balanced layout comprising a generous entrance hall, a spacious double reception room, a large eat-in kitchen, three bedroom suites, each with its own bathroom, and a fourth bedroom which may also be used as a study. A laundry room, pantry, two separate toilets and ample built-in storage complete the property. A particularly desirable feature, the apartment is equipped with reversible air conditioning, ensuring optimal comfort throughout the year. A large cellar is also included. An 8 sq.m service room may be purchased separately for an additional €150,000. A parking space is available to rent in the building directly opposite. A prestigious address, proximity to La Rochefoucauld, reversible air conditioning, four bedrooms, exceptional proportions, abundant natural light and views of the Eiffel Tower: this apartment offers a rare combination of features for sophisticated family living in the heart of Paris's 7th arrondissement.

Ref. : 6705

AGENCE VARENNE PARIS 6E

SURESNES2 790 000 €

House for sale open - 10 rooms - 430 m²

SURESNES - RAGUIDELLE - PRIVATE MANSION

In a quiet and popular neighbourhood near public transport services (metro line L and T2 tram line), shops and schools, this superb 1880s private mansion spans almost 370m² (3,983 sq ft) of living space plus a 60m² (646 sq ft) annexe, all set on a 1,041m² (11,205 sq ft) plot. A spacious hall leads to the reception rooms: lounge (air-conditioned) with access to a heated terrace, dining room and smaller lounge with period carved wood fireplace, very large eat-in kitchen with a central island, wardrobe and guest toilet. These rooms face east and west allowing for plenty of light A beautiful wood staircase in its original condition with carved bannister leads to the first floor comprising three good-sized bedrooms, a bathroom and shower room, and a large dressing room. The second floor (also air-conditioned) has a master suite with a spectacular view of the Eiffel Tower, a dressing room and bathroom/shower room, and a second bedroom with bathroom. The vast entresol level has been fitted out with a games room, utility room, boiler room, wine cellar and storage room. The two-storey annexe has a lounge and open kitchen on the ground floor, and two bedrooms and a bathroom on the upper floor. Preserved period features including original wrought iron, carven wooden fireplace, period staircase with bannister and incredible proportions topped off by high ceilings. A rare property on the market, combining classic elegance and modern comfort. Large garage with space for three cars plus space to park two cars outside. CONTACT: +33 (0)6 63 46 65 75 Fees payable by the seller - Estimated amount of annual energy costs for standard use: €5,460 - Christine Peyroux - Sales agent - EI - RSAC 492 790 076 Agency fees payable by vendor - Montant estimé des dépenses annuelles d'énergie pour un usage standard, établi à partir des prix de l'énergie de l'année 2024 : 8675€ ~ 11737€ - Les informations sur les risques auxquels ce bien est exposé sont disponibles sur le site Géorisques : www.georisques.gouv.fr - Christine PEYROUX - Agent commercial - EI - RSAC 492 790 076

Ref. : 86042031

BARNES HAUTS DE SEINE NORD

NICE313 200 €

Apartment for sale open - 2 rooms - 72 m²

NU PROPERTY - Top floor - 2 rooms of 72m2 with 86m2 of terrace

NU PROPERTY occupied Sale of bare ownership with usufruct reservation for a 70-year-old man. Good investment without price risks! Come and discover this spacious 2-room apartment crossing more than 72 m², located in a quiet and sought-after environment, very close to the Villa Arson. On the top floor of a well-maintained residence with elevator, this apartment will seduce you with its large volumes, brightness, and functional layout. It consists of a large living room of more than 41 m² with open kitchen, a beautiful bedroom with plenty of storage, a shower room, and a separate toilet. The real asset of this apartment lies in its two magnificent terraces of 43 m² each, or nearly 86 m² of outdoor spaces. Facing east and west, they offer unobstructed views and allow you to enjoy the sun throughout the day, according to your desires. Outdoor showers have been installed on the terraces, and one of them also has a large pantry, offering a particularly appreciated storage space. You will benefit from optimal comfort with ducted air conditioning and double glazing. A garage in the basement and a cellar complete this property. Market value: €520,000 Cash payment: €313,200 (including buyer's fees) Information on the risks to which this property is exposed are available on the Georisques website: www.georisques.gouv.fr

Ref. : 87434761

AMOUR IMMO CÔTE D'AZUR

VALBONNE3 250 000 €

House for sale open - 8 rooms - 320 m²

Valbonne - Unique property walking distance from village - Exceptional Estate Set in 1.5 Hectares of Grounds with Swimming Pool and Glimpse of Sea Views

Combining timeless charm, authenticity and refined finishes, this magnificent property enjoys a privileged setting, offering absolute peace and privacy. It boasts open views over the surrounding hills, with a glimpse of the sea from the garden. The property features elegant reception areas, including a living room, a dining room and a spacious kitchen with dining area, opening onto a terrace – perfect for entertaining and enjoying outdoor living. The sleeping accommodation comprises five bedrooms, including a beautiful principal suite, together with four bathrooms. A study, a private cinema room, a laundry room and a utility room complete the interior spaces. Outside, the magnificent landscaped grounds extend over more than 1.5 hectares, featuring mature Mediterranean planting and a beautiful swimming pool, creating a truly peaceful and private setting. Several parking spaces complete the amenities of this exceptional property. A wonderful private retreat, ideal for those seeking elegance, tranquillity and a privileged lifestyle surrounded by nature. Energy class : C - Climate class : B / Estimated annual energy costs for standard use : between €2,930 and €3,980 (2021). Property located in an area subject to compulsory brush clearance. Information on the risks to which this property is exposed is available on the Geohazards website : www.georisques.gouv.fr Represented by Caroline METOUT, acting in his capacity as authorized service provider, with full powers for the purposes hereof. Agency fees payable by vendor - Montant estimé des dépenses annuelles d'énergie pour un usage standard, établi à partir des prix de l'énergie de l'année 2021 : 2930€ ~ 3980€

Ref. : 5806689

Barnes Valbonne

CANNES1 895 000 €

Apartment for sale open - 4 rooms - 118 m²

Cannes Californie, 4-room apartment with terrace, panoramic sea view

CANNES / CALIFORNIE: In a high-end residence with a caretaker and swimming pool, on a high floor, very bright 4-room apartment, 92 m², fully renovated including: entrance, large living room with equipped kitchen opening onto a beautiful 27 m² terrace, benefiting from a panoramic sea view, three en-suite bedrooms. One parking space. Agency fees included, to be paid by the seller.

Ref. : SB-AP4 A

NICE PROPERTIES Cannes

CASSIS1 975 000 €

House for sale open - 6 rooms - 185 m²

FOR SALE - CASSIS - RENOVATED VILLA - SWIMMING POOL - 1 HECTARE PLOT

BARNES is delighted to offer for sale this fully renovated traditional country house, situated in the highly sought-after Janots neighbourhood, just 3 kilometres from the centre of Cassis.** Tucked away from prying eyes and set in a wonderfully peaceful setting, this property enjoys a particularly unspoilt location, nestled amongst nature and vineyards. Set on a plot of approximately one hectare, it is nestled within a typically Provençal landscape comprising vineyards leased to growers, an orchard and a wooded hill. This is a rare find so close to Cassis, offering a genuine sense of space and the great outdoors, whilst remaining just a few minutes' drive from the village and its amenities. Completely renovated and redesigned with a resolutely contemporary approach, the house now offers generous spaces, a fluid layout and high-quality finishes. The renovation, carried out using high-quality materials, prioritises light, comfort and clean lines, creating an elegant and timeless atmosphere, perfectly suited to modern living. Upon entering, the property reveals a very large living area bathed in natural light. The large windows offer beautiful views of the garden and the surrounding countryside, whilst the open-plan kitchen blends harmoniously into the reception area and flows into a pleasant dining area. Together, they form a vast living space that is both warm and uncluttered, designed to make the most of the light and the natural surroundings of the house. The master suite, situated on the ground floor, enjoys a prime location and allows for truly single-level living. Upstairs, three further bedrooms complete the sleeping quarters. One has its own shower room, whilst the other two share a bathroom, providing a convenient layout for entertaining family and friends. Outside, the grounds, covering approximately one hectare, are one of the property's major assets. The leased vineyards, the orchard and the hillside create a remarkable natural setting, whilst the various outdoor spaces allow you to fully enjoy the relaxed way of life in Cassis. The swimming pool naturally complements this ensemble and offers a special space for summer days. From the property, the largely unobstructed view takes in the surrounding landscape and enhances this sense of space and tranquillity. The Janots neighbourhood is particularly sought-after for its residential setting, its tranquillity and its proximity to the centre of Cassis. Just 3 kilometres from the village, the property allows you to enjoy the peace and quiet of a natural setting whilst retaining quick access to the harbour, restaurants, shops and beaches. This property thus offers a combination that is particularly rare in Cassis: a complete renovation with a contemporary design and generous room sizes , a swimming pool and, above all, one hectare of land comprising vineyards, an orchard and natural areas, all set in a secluded location with a magnificent unobstructed view. Contact: Maureen BERNARD Tel: +33 (0)6 27 33 31 27 Email: Independent estate agent (RSAC 912409299) Information regarding the risks associated with this property is available on the Géorisques website: www.georisques.gouv.fr Agency fees payable by vendor - Montant estimé des dépenses annuelles d'énergie pour un usage standard, établi à partir des prix de l'énergie de l'année 2026 : 1410€ ~ 1910€ - Maureen BERNARD - Agent commercial - EI - RSAC 912 409 299

Ref. : 87298335

BARNES MARSEILLE CASSIS LITTORAL

LA CLUSAZ250 000 €

Apartment for sale open - 2 rooms - 31 m²

Renovated apartment - Near slopes and open view

In La Clusaz, in the sought-after Tollets area, this apartment enjoys a peaceful setting just 250 metres from the ski slopes and about 1 kilometre from the village centre. Located within a chalet comprising only five apartments, it offers an intimate living environment particularly well suited as a mountain pied-à-terre. Covering 31.72 m², this renovated one-bedroom apartment is situated on the first floor of the co-ownership. Its excellent overall condition and functional layout make it ready to occupy with no works required. The small-scale residence is also a genuine asset from a patrimonial standpoint. The living area combines kitchen, dining space and lounge in a warm, convivial atmosphere. Bathed in light thanks to its west-facing aspect, it benefits from a remarkable unobstructed view of the Beauregard massif. The balcony allows full enjoyment of the mountain surroundings in every season. The sleeping area comprises a comfortable bedroom with direct access to the balcony, as well as a bathroom with wc. The whole has been designed to optimise every square meter while maintaining excellent comfort of use. A cellar and a parking space complete the property, facilitating stays as well as rental management. This property is equally suited to a second home or to a rental investment seeking a location close to the slopes and amenities. A functional and bright apartment, ideal for fully enjoying the mountain way of life. Référence agence : 3584

Ref. : 7INM-N7L-46O

Agence ATHERAC - Transaction

SIX-FOURS-LES-PLAGES1 890 000 €

House for sale open - 6 rooms - 256 m²

For Sale - Le Brusc - Villa - in a quiet location

In the sought-after Brusc area, this 2766 SQ FT villa, renovated in 2023, offers spacious rooms and modern living comfort. On the ground floor, the home opens onto an entryway leading to a spacious, light-filled living room, a kitchen, and a ground-floor suite. A separate studio completes this level. Upstairs, the sleeping area features two suites and an additional bedroom. The basement houses a leisure area with a game room, a gym, a laundry room, and a pantry. Parking spaces. Outside, an outdoor kitchen and a swimming pool round out the property, offering a peaceful and lush setting. In perfect condition, with high-quality finishes and tasteful decor. Conveniently located in an area subject to mandatory brush clearing. Agency fees payable by vendor - Montant estimé des dépenses annuelles d'énergie pour un usage standard : 2310€ ~ 3180€

Ref. : 87409715

BARNES SANARY LUXURY REALTY

CANNES477 000 €

Apartment for sale open - 2 rooms - 31 m²

CROISETTE - SEAVIEW - 2 Rooms

At the corner of Rue Pasteur and the Croisette, discover this fully renovated 31 sqm one-bedroom apartment, located on the 3rd floor with a south-east exposure. It features a bright living area with a fully equipped open-plan kitchen, an en-suite bedroom with shower room, a separate WC, and a balcony with a lovely sea view, accessible from throughout the apartment. Renovated with quality materials, the property offers an optimised layout, plenty of natural light, and a prime location just steps from the beaches, shops and restaurants. A turnkey property, ideal as a Cannes pied-à-terre or rental investment, right in the heart of the city. AICI Agence de Cannes +33 0493392060 -

Ref. : 87424313

AGENCE A.I.C.I.

CANNES399 000 €

Apartment for sale open - 3 rooms - 56 m²

Cannes Boulevard du Soleil Apartment 3 rooms on the ground floor with terrace and sea view

Exclusive For sale in Cannes, in the sought-after sector of Boulevard du Soleil, discover this pleasant 2/3-room apartment of 55 m², located on the ground floor within a small secure high-standard residence with a swimming pool. Completely renovated, this apartment offers a particularly pleasant living environment, both quiet, bright, and open to the outside. From the entrance, you discover a spacious living room of 25 m², with a fully equipped American kitchen, forming a beautiful convivial and functional living space. The living room opens directly onto a large 35 m² terrace, facing southwest, allowing you to fully enjoy the light and beautiful days. This outdoor space is a true extension of the apartment and also benefits from a beautiful sea view, providing a real sense of openness. The sleeping area consists of a 13 m² bedroom, a second room currently arranged as a children's bedroom, and a bathroom. The apartment also has reversible air conditioning, providing comfortable conditions throughout the year. Another rare and particularly practical asset: a laundry room completes the interior space. The property also benefits from a large 14 m² cellar, accessible directly from the outside, offering significant storage capacity, as well as an outdoor parking space within the residence. The residence, composed of a limited number of lots, benefits from a secure and pleasant environment with a swimming pool, while maintaining an intimate atmosphere. The ground-floor configuration allows full enjoyment of the outdoor spaces while benefiting from the comfort of a high-standard residence. This apartment thus meets several criteria sought in the Cannes market: complete renovation, a beautiful terrace, a sea view, southwest exposure, tranquility, a swimming pool, parking, and a spacious cellar. Its location in the Boulevard du Soleil sector allows enjoying the Cannes environment while staying in a pleasant residential area. It is suitable as a main residence, as a pied-à-terre on the French Riviera, or as an investment. A particularly complete property, offering a comfortable living environment and outdoor space, in a sought-after sector of Cannes. DPE: C/A Current charges per year: €3,336; Property tax: €1,391 Number of co-ownership lots: 8 Ongoing procedures: N.C Information on the risks this property is exposed to is available on the Géorisques website: www.georisques.gouv.fr Agency fees borne by the seller.

Ref. : 87274319

AGT LA BELLE PIERRE IMMO

CANNES760 000 €

Apartment for sale open - 3 rooms - 75 m²

Cannes Basse Californie Apartment for sale

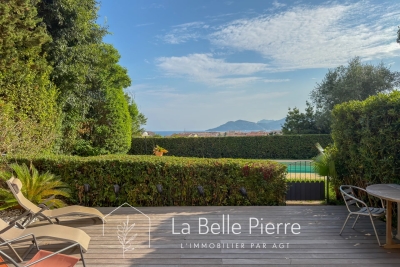
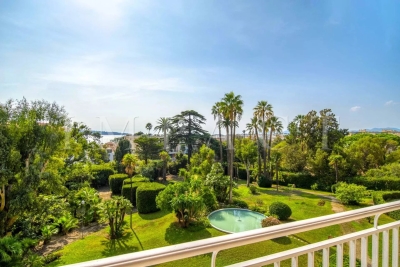
Close to all amenities and the famous Croisette and beaches, in a high standing residence with caretaker, on the 3rd floor, spacious flat with a living area of 75 sqm with a clear view on the park and a sea view. This flat has been completely renovated and has very nice fittings. This flat includes an entrance hall, a large bright living room with dining room, an open plan fully equipped kitchen, two bedrooms with two shower rooms, two toilets. Large south-facing terrace with superb views of the park and sea. A garage in the basement and a cellar complete this property.

Ref. : 1663 AD

Agence IMPACT

SCEAUX950 000 €

Apartment for sale open - 4 rooms - 155 m²

On the edge of Sceaux, top-floor apartment with panoramic rooftop terrace

In exclusivity for Barnes, in Châtenay-Malabry, on the edge of Sceaux, ideally located at the foot of Robinson RER station and its local shops, within a high-end residence built in 1999, this apartment of over 121 sq.m offers a rare setting between sky, light and greenery. Its exceptional outdoor spaces of nearly 126 sq.m, extended by two verandas totalling 34 sq.m, give it the distinctive feel of a true house on the rooftops. Alone on the 6th and top floor, the apartment enjoys a precious sense of privacy, almost suspended above the city. From the generous and elegant entrance, the volumes naturally unfold, guided by light and by open views onto the terraces. The 41 sq.m reception room opens widely onto a south-facing terrace, a true open-air extension of the living space. Integrated planters allow for a generous and structured landscaped setting, with grasses, shrubs, flowering plants or greenery, creating an intimate and living green haven. Extending from the living room, a first veranda of 18.52 sq.m, bathed in morning light thanks to its east-facing exposure, naturally lends itself to a home office, reading room, winter garden or relaxation area. Together, these spaces create a living area of nearly 59 sq.m, particularly rare for an apartment of this size. The separate kitchen, measuring 13.50 sq.m, benefits from a second veranda of 15.34 sq.m. This bright space is ideal for creating a dining area open to the outdoors, pleasant in every season and conceived as a natural link between indoor living and the terraces. The night area currently comprises two bedrooms, including a large 20 sq.m double bedroom that could easily be divided to create a third bedroom. Each bedroom includes sliding wardrobes. A bathroom with toilet, a shower room and separate toilets ensure a comfortable and practical layout for everyday life. Zenithal skylights further enhance the apartment's natural brightness and reinforce the feeling of a home filled with light throughout the day. Thanks to its top-floor position, its orientations and its multiple openings, each space seems to be in dialogue with the sky and the outdoors. Reversible air conditioning, installed throughout the apartment including the verandas, provides valuable comfort in both summer and winter. More economical in use than traditional electric heating, this system contributes to better control of energy consumption, while the very good EPC rating confirms the building's thermal qualities. Two parking spaces that can be converted into enclosed boxes, as well as a double cellar, complete this unique apartment, rare for its volumes, outdoor spaces, brightness and immediate location next to transport and shops. A singular address for those seeking the comfort of an apartment, the privacy of a top floor and the spirit of a house open to the sky. Your Barnes contact, Priscilla Tchen : 07 85 82 69 71 / Property subject to co-ownership status. Co-ownership of 25 main units. Annual service charges: €3,600, i.e. €300 per month. No ongoing legal proceedings. Agency fees payable by vendor - Nombre de lots dans la copropriété: 25 - Montant moyen de la quote-part de charges courantes 3,600 €/yearly - Montant estimé des dépenses annuelles d'énergie pour un usage standard, établi à partir des prix de l'énergie de l'année 2021 : 1640€ ~ 2240€ - Priscilla TCHEN - Agent commercial - EI - RSAC 952 922 821

Ref. : 87054250

BARNES HAUTS DE SEINE SUD/OUEST

ANTIBES639 000 €

Apartment for sale open - 3 rooms - 92 m²

3 ROOMS APARTMENT WITH SEA VIEW

JUAN LES PINS: In a luxury building with a concierge located on the waterfront, a spacious 3-ROOM apartment measuring 92 m² on the 5th floor with an elevator. Bright and offering a side view of the sea. It comprises: a large entryway, a beautiful living room opening onto a terrace, a separate kitchen with a private loggia, two large bedrooms—each with its own private bathroom and toilet—one featuring a loggia and the other opening onto the terrace. Separate half-bath. Air conditioning. Large underground garage with a motorized door and electrical hookup, including an integrated storage room. A renovation will bring the entire property up to modern standards. Translated with (free version)

Ref. : 1232

AGENCE MEDITERRANEE

AIGUES-MORTES650 000 €

House for sale open - 6 rooms - 111 m²

Aigues-Mortes – Exceptional property – In the heart of the rampa

Engel & Völkers presents an exceptional address, two private outdoor spaces and spectacular views of the ramparts. In the heart of the ramparts of Aigues-Mortes, in a privileged setting, this elegant character home of approximately 111 m² combines authenticity, contemporary amenities and the Mediterranean art of living with refinement. Completely renovated in 2020, the property is arranged over 2 floors and comprises a living room, a kitchen-dining room with pantry, three double bedrooms, a full bathroom and a shower room, a utility room/office/dressing room, a dressing room and a toilet on each floor. Travertine, a fireplace, underfloor heating, reversible air conditioning, bespoke lighting, a fitted kitchen and carefully selected materials create a welcoming, comfortable and elegant interior. On the ground floor, the kitchen-dining room opens directly onto a true haven of greenery: a wooded garden patio of approximately 43 m², with no direct overlooking. In the shade of the vegetation and its magnificent orange tree, this private space offers a peaceful atmosphere, particularly valuable in the heart of the city. But it is on the top floor that this home reveals its full uniqueness. A tropézienne-style terrace of approximately 20 m², also sheltered from prying eyes, offers exceptional panoramic views of the Constance Tower, the ramparts and the Queen's Gate. A unique setting, enhanced at nightfall by the lighting of the medieval city. 111 m² of living space - 1 living room - 1 kitchen-dining room with pantry - 3 bedrooms - 3 toilets - 1 bathroom - 1 shower room - 1 utility room-office and dressing room - 1 dressing room - 43 m² garden patio - 20 m² tropézienne-style terrace - Panoramic views - Renovated in 2020 - 10 minutes from Le Grau-du-Roi beach - 4-star tourist accommodation. More than a house, a private address in one of the Camargue's most iconic historic sites, intended for lovers of unique places and properties with strong character. A garage in the city can be rented additionally. The property is perfectly suited to high-end holiday rental operations, with facilities and equipment already designed for this purpose. Energy Performance Certificate: C (116 kWh/m²/year) Greenhouse Gas Emissions: 13 kg CO2/m²/year Estimated annual energy costs for the property: €1,340 to €1,870 Information about the risks to which this property is exposed is available on the Géorisques website: www.georisques.gouv.fr In the heart of the medieval town of Aigues-Mortes, the area within the walls offers a unique living environment, steeped in history and character. Beyond its famous ramparts, cobbled streets, historic façades, and lively squares create an authentic, typically Camargue atmosphere. Just steps from Place Saint-Louis, shops, restaurants, and charming local establishments set the pace of life in the historic centre. A privileged location allowing you to fully enjoy the town on foot, while also being close to the natural landscapes of the Camargue, the salt marshes, and the Mediterranean coast. Ideally located, Aigues-Mortes is just 10 minutes from the beaches of Le Grau-du-Roi and around 25 minutes from Montpellier, its TGV station, and airport. A highly sought-after setting where heritage, quality of life, and the gentle southern lifestyle come together, just a short distance from the Mediterranean and the region's main roads.

Ref. : W-04B7YE

ENGEL & VÖLKERS