OK
More than Less than
€  ok

Key-words : open

Houses and Apartments, your real estate specialist magazine offers a selection of ads that match with the keyword open. You can refine your search by specifying the area or price range in the navigation bar link Search for a House/Apartment.

PARIS 16EME600 000 €

Apartment for sale open - 3 rooms - 64 m²

Paris 16 - Auteuil - 1 bedroom - Balcony - Peace and quiet

1-bed apartment to renovate on the 5th floor of a secure building with concierge, built in 1936. South/East-facing living room opening onto a delightful balcony, fitted and equipped separate kitchen, bedroom overlooking the courtyard, dressing room, and bathroom with toilet. The quiet surroundings, dual-aspect orientation providing superb natural light, and its modular floor plan make this apartment the perfect primary residence or pied-à-terre. Possibility of fitting out a 2nd bedroom. Cellar also included. Property subject to shared ownership status. BARNES contact: Nicolas Emelien +33 (0)6 29 71 33 26 Fees payable by the seller - Number of lots in the building: 120 - Average amount of the share of charges €4,012/year - Estimated amount of annual energy costs for standard use based on 2026 energy costs: €1,170 ~ €1,590 Agency fees payable by vendor - Nombre de lots dans la copropriété: 120 - Montant moyen de la quote-part de charges courantes 4,012 €/yearly - Montant estimé des dépenses annuelles d'énergie pour un usage standard, établi à partir des prix de l'énergie de l'année 2026 : 1170€ ~ 1590€

Ref. : 87412068
BARNES PIED-A-TERRE AUTEUIL

VALLAURIS280 000 €

Apartment for sale open - 3 rooms - 76 m²

Modern 1-Bedroom Apartment with Terrace in Vallauris

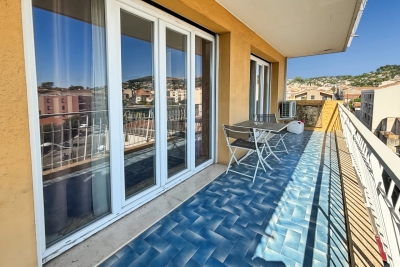
Discover this bright and contemporary 66 m² apartment located in the heart of Vallauris, perfect for buyers seeking comfort and security. This spacious property features one large bedroom and a versatile living area spread across three rooms, making it ideal for singles, couples, or those in need of a home office. The open-plan layout is enhanced by elegant aluminum windows and double glazing, allowing natural light to fill the space while maintaining excellent insulation. Enjoy premium amenities including air-conditioning for year-round comfort, high-speed internet connectivity, and automated features such as electric awnings and window shades. Electric shutters offer privacy and added peace of mind. The stylish kitchen and bathroom are both thoughtfully designed with modern finishes, seamlessly blending functionality with contemporary aesthetics. Residents of this secure building benefit from a lift, digicode entry, intercom, electric gate, and a robust security door. These features ensure both convenience and safety, making it easy to come and go as you please. This well-appointed apartment is a fantastic opportunity for anyone looking to own a modern home in a prime Vallauris location.

Ref. : 32

MPI IMMOBILIER

PARIS 5EME800 000 €

Apartment for sale open - 3 rooms - 65 m²

PARIS 5th – NOTRE-DAME / LATIN QUARTER – CHARMING TOP-FLOOR DUPL

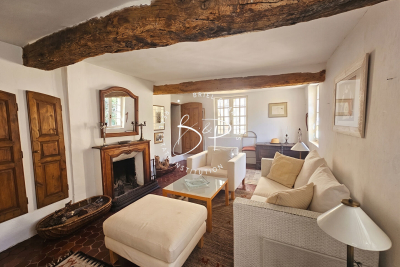
CHARMING DUPLEX ON THE TOP FLOORS – ROOFTOP TERRACE Exclusively offered Just a few steps from Notre-Dame and the banks of the Seine, in the heart of the Latin Quarter, this character duplex apartment, measuring 65.65 m² under the Carrez Law (approximately 83 m² of floor area), occupies the 4th and 5th floors of a period building. The dual-aspect East-West apartment benefits from abundant natural light and attic volumes that give it a distinctly Parisian charm. On the first level, the west-facing living room is enhanced by beautiful exposed beams. On the upper floor, two adjoining bedrooms open directly onto a 4.8 m² terrace. Facing East, with no overlooking neighbours and sheltered from view, the terrace offers a charming view over the rooftops of Paris—a rare privilege in this area. The location is exceptional, just steps from Notre-Dame, the Seine, Saint-Michel, the Sorbonne, the Cluny Museum and Sainte-Chapelle, and close to the prestigious Henri-IV and Louis-le-Grand secondary schools. Cafés, restaurants and lively venues bring this historic, vibrant neighbourhood to life, in the spirit of Hemingway's A Moveable Feast. Excellent transport links, with Métro lines 4 and 10, RER lines B and C, and numerous bus routes in the immediate vicinity. A rare property, not to be missed. · 4th and 5th floors, no lift. · No cellar or parking space. · Energy rating: G/507. Greenhouse gas emissions (GES): E Energy-inefficient housing: Energy Performance Certificate (EPC) rating G · Estimated annual energy costs for the property: €1,480 to €2,070 · Joint ownership of 17 lots, including 9 residential units · Average annual service charges: €3,044 · Transaction fees 3.2% VAT to be paid by the buyer. Net selling price: 775 200€. · Information about the risks to which this property is exposed is available at the Géorisques website: www.georisques.gouv.fr

Ref. : W-04A5AN

ENGEL & VÖLKERS

LE PLAN-DE-LA-TOUR263 000 €

House for sale open - 2 rooms - 44 m²

Single-family home featuring a living room with kitchen and a

In a quiet, leafy neighborhood, just a 5-minute drive from downtown with a bus stop nearby. This house features on the ground floor a living room with an open, fitted kitchen and a bathroom with a toilet. A bedroom on the mezzanine. Parking space available for one car in front of the house. Overall needs refreshing (some work required). Great potential to add your personal touch! A real favorite for those seeking peace and quiet! Perfect for a first purchase or rental investment.

Ref. : 577V11750M

L'AGENCE MAYA

GRASSE1 499 000 €

House for sale open - 6 rooms - 340 m²

Villa with Pool in Grasse, Just 5 Minutes from Opio – 340 sqm – 5,000 sqm Landscaped Grounds

Just 5 minutes from the charming village of Opio, in a peaceful and highly sought-after residential setting, this elegant 340 sqm villa is set within magnificent 5,000 sqm landscaped grounds featuring a superb century-old olive grove. Built in 2010 and recently renovated using high-quality materials, the property offers generous living spaces, abundant natural light, and exceptional comfort, making it ideal as either a primary residence or a luxurious holiday home. The main level features a spacious reception room opening onto the terraces and swimming pool, a fully equipped kitchen with dining area and wine cellar, as well as a beautiful master suite with an en-suite bathroom and Jacuzzi. The lower level is entirely dedicated to leisure and entertainment, offering a home cinema, billiard room, bar, games room, and several additional bedrooms, providing the perfect setting for hosting family and friends. Outside, the large south-facing terraces extend the living areas and invite you to fully enjoy the exceptional Côte d'Azur climate. Surrounded by the olive grove, the swimming pool enjoys a particularly peaceful setting with uninterrupted views over the surrounding hills. A secure double garage, ample additional parking, and high-quality finishes complete this turnkey property. Ideally located close to shops, renowned golf courses, international schools, and only a few minutes from Valbonne, Châteauneuf-de-Grasse, and Roquefort-les-Pins, this villa represents an outstanding opportunity on the highly desirable Cannes hinterland property market. **Accommodation** * Entrance hall * Spacious living room * Dining room * Fully equipped kitchen * 5 bedrooms * Bathroom with Jacuzzi * Several shower rooms * Home cinema * Billiard room * Bar * Games room * Wine cellar * Laundry room * Double garage **Features** * Swimming pool * 5,000 sqm landscaped grounds * Century-old olive grove * South-facing aspect * Open views over the surrounding hills * Terraces * Secure double garage * Extensive parking * Air conditioning * Underfloor heating * Recently built (2010) * Turnkey property * Quiet residential environment * Close to Opio, Valbonne, golf courses, shops, and international schools

Ref. : MZIOP1260

Michaël Zingraf Christies International Real Estate OPIO

ENTRECASTEAUX420 000 €

House for sale open - 10 rooms - 271 m²

Exceptional Manor House - 271 sqm of Charm in the Heart of Entrecasteaux

In the heart of the magnificent Provençal village of Entrecasteaux, renowned for its castle and timeless charm, discover this exceptional 258 sq m (2,700 sq ft) manor house, where period character blends harmoniously with contemporary comfort. Built on four levels, this characterful residence captivates from the moment you arrive with its generous proportions, fine materials, authentic architectural features, and warm atmosphere. The entrance opens onto beautiful living spaces designed for entertaining and sharing. The bright dining room opens onto a pleasant southeast-facing terrace, ideal for enjoying the balmy Provençal days. The separate, fully fitted and equipped kitchen combines functionality and conviviality. The house offers seven remarkably spacious bedrooms, including a superb master suite with a private bathroom and direct access to a second, more intimate terrace complete with a jacuzzi. Two bedrooms have their own sitting room with a fireplace, creating truly charming and independent living spaces. Two additional bathrooms, a separate WC, a laundry room, and ample storage space complete the property. Those with a passion for heritage will appreciate the magnificent vaulted cellars, testaments to the house's history, as well as a separate outbuilding offering numerous conversion possibilities. Air conditioning ensures optimal comfort in every season. A truly unique property, ideal as a prestigious primary residence, family home, bed and breakfast, or charming holiday home, in one of the most beautiful villages of the Green Provence.

Ref. : T5373

Briel & Partners

CANNES249 000 €

Apartment for sale open - 2 rooms - 44 m²

Modern 1-Bedroom Apartment with Spacious Terrace in Cannes

Discover this contemporary 44 m² apartment located in the heart of Cannes, offering both comfort and style. The property features a bright living space seamlessly connected to an open-plan kitchen and a relaxing lounge area. Large sliding glass doors open onto an expansive terrace, perfect for alfresco dining and entertaining while enjoying picturesque views. The apartment consists of one well-appointed bedroom and a modern bathroom, making it ideal for singles or couples. Enjoy the convenience of air-conditioning, double glazing, and electric awnings for optimum comfort during every season. The building is equipped with a lift and offers disabled access for maximum accessibility. Additional amenities include a videophone for enhanced security and peace of mind. This elegant residence is an excellent opportunity to experience the best of Cannes living, with all conveniences and leisure spaces close at hand.

Ref. : W373-JR

Winsome Immobilier

PARIS 20EME2 000 000 €

Apartment for sale open - 5 rooms - 178 m²

Rare family apartment with private patio - Nation

Paris 20th – Nation - Behind a classic Parisian facade lies an unsuspected living space: a 178.26m² Carrez family apartment, centered around a private 34.74m² landscaped patio. A unique property, halfway between a Parisian apartment, a loft, and a house. Alone on the landing, the apartment enjoys real independence. From the entrance, the through reception area of about 73 m² impresses with its volumes and ceiling height exceeding 3 meters. Living room, dining room, and open kitchen make up a large living space that is particularly bright. Its east-west exposure, large windows, and dual openings onto the street and patio provide beautiful natural light throughout the day. The true heart of the apartment, the landscaped patio offers an intimate and protected outdoor space, naturally extending the living areas. The sleeping area includes three en-suite bedrooms, each with its own bathroom or shower room. Two large bedrooms open directly onto the patio through wide bay windows. Located in a part of the apartment with no construction above, they benefit from a calm and preserved environment. The generous volumes and adaptable layout allow for the possibility of a fourth bedroom or an independent professional space. This option is facilitated by the apartment's double access: a main entrance through the hallway door and a second access via the communal elevator that opens directly into the apartment. Fully air-conditioned and almost on one level throughout, this apartment combines space, light, and freedom of layout in a sought-after Parisian environment. Close to Place de la Nation, shops, schools, and transport, a confidential address revealing a living space as rare as it is unexpected. Energy performance: C (178 kWh/m²/year) Greenhouse gas emissions: 7 kg CO2/m²/year Estimated annual energy costs of the home: between €3,180 and €4,380. Co-ownership of 5 units. Average annual fees for the unit: €2,400. Procedure ongoing: no. Transaction fees including VAT payable by the seller. Information on risks to which this property is exposed is available on the Géorisques website: www.georisques.gouv.fr

Ref. : 87449501

Polo Properties

ANTIBES449 000 €

Apartment for sale open - 3 rooms - 67 m²

Top Floor – Renovated Apartment with Sea Views

Discover this beautiful 2-bedroom apartment of 67 sqm, fully renovated in 2023, offering plenty of natural light and lovely sea views. The living room opens onto a nearly 14 sqm south-facing terrace, with no direct overlooking, offering an unobstructed view of the sea and the palm trees within the residence. Extending from the living area, the semi-open kitchen adds an elegant and convivial touch, inspired by the style of a Parisian glass partition. The apartment also features two bedrooms and is located on the 2nd and top floor. The residence features a swimming pool. A private garage completes the property, which is ideally located close to shops, schools and public transport. A bright and pleasant apartment, well worth discovering.

Ref. : MZICP1087

MICHAËL ZINGRAF CHRISTIE'S INTERNATIONAL REAL ESTATE CAP D'ANTIBES

EZE2 690 000 €

House for sale open - 7 rooms - 178 m²

Charming villa everlooking the Bay of Eze

Overlooking the Bay of Eze and the Mediterranean, this charming villa, with 178 m² of living space, is set on a 1,500 m² plot. Perched high above the coastline, it offers a breathtaking panoramic view. You can access the villa directly from the garage via its private funicular, from where you can enjoy a spectacular view with a sweeping vista of the sea. The funicular serves two levels: the first stop is on the bedroom side and the second on the living area side. The villa is therefore laid out over two storeys. The lower level features a spacious living room opening onto the terraces and the infinity pool, a semi-open-plan kitchen, and a guest toilet. Upstairs, there are four bedrooms, including a suite with an en-suite bathroom and walk-in wardrobe, complemented by two shower rooms and a separate toilet. A self-contained apartment is situated above the main villa. It comprises two bedrooms and a shower room. Laundry room. Large garage for 2–3 cars.

Ref. : 1230 VM G

CORNICHE GROUPE IMMOBILIER

BOULOGNE BILLANCOURT1 090 000 €

Apartment for sale open - 5 rooms - 128 m²

BOULOGNE CENTRE - 128m² (1,378 sq ft) APARTMENT – 3 or 4 bedrooms, balconies and terrace

BOULOGNE CENTRE - LES PASSAGES - Bright 128m² (1,378 sq ft) apartment with balcony and a terrace situated in a high-end shared ownership building. This very modular property comprises a large double-sized living room opening onto a balcony and a covered terrace, and 2 to 4 bedrooms. Basement storage unit and bike storage also included. Two adjoining double parking spaces included with the property. Listed by BARNES Boulogne Fees payable by the seller - Average amount of the share of charges €2,880/year Agency fees payable by vendor - Montant moyen de la quote-part de charges courantes 2,880 €/yearly - Montant estimé des dépenses annuelles d'énergie pour un usage standard, établi à partir des prix de l'énergie de l'année 2025 : 1960€ ~ 2670€

Ref. : 86993475

BARNES BOULOGNE

CANNES998 000 €

Apartment for sale open - - 110 m²

CANNES – CROIX DES GARDES | 2-BEDROOM APARTMENT | SEA VIEW | PRIVATE GARDEN

In the heart of Cannes' highly sought-after Croix des Gardes district, discover this superb dual-aspect apartment of approximately 109 sqm, located on the garden level of a prestigious and secure residence with on-site caretakers. Set in a particularly peaceful and green environment, the residence is surrounded by a magnificent landscaped and protected park of nearly 3 hectares and offers excellent amenities including a swimming pool, tennis court and pétanque court. Fully renovated with high-end finishes, the apartment has been designed to offer the feel and comfort of a private home, with generous volumes and living spaces opening seamlessly onto the outdoors. The main living area enjoys a beautiful sea view and opens onto a terrace leading to a private garden of approximately 110 sqm. A first en-suite bedroom also benefits from this privileged setting and sea views. To the rear, the kitchen and a second en-suite bedroom open onto a charming patio terrace of approximately 47 sqm, providing an additional private outdoor living space. The dual-aspect layout, generous outdoor areas and quality of the renovation give this apartment a genuine house-like feel, while offering all the comfort and amenities of a prestigious residence. A private garage in the basement completes the property. A rare opportunity combining sea views, a private garden, generous living spaces and high-quality finishes, in one of Cannes' most sought-after residential areas.

Ref. : 87497624

MELLONE et GASTALDI PROPERTIES

LORGUES595 000 €

House for sale open - 7 rooms - 180 m²

Provencal villa with panoramic views

Charming Provençal home with panoramic views and an idyllic setting near the village of Lorgues Discover this authentic 180 m² Provençal home, built in 1986, offering breathtaking panoramic views across the valley and the Maures Massif, located just 1.5 km from the center of Lorgues. The property features a versatile layout comprising two adjoining units, offering rare flexibility to suit a wide range of plans. The first unit features a fitted kitchen and a bright dining area opening onto a terrace with stunning views, a living room with a fireplace for cozy evenings, a large bedroom, a bathroom, and a separate toilet on the ground floor. Upstairs, there are two spacious bedrooms. An additional lovely bedroom with a private shower and toilet is accessible from the ground-floor terrace and also boasts exceptional, unobstructed views of the valley. A carport is provided. On the garden level, an independent two-room apartment—featuring a kitchen, a spacious living-dining area, and a bedroom with a shower and separate toilet—is ideal for multi-generational living, seasonal rentals, or hosting family and friends in complete privacy. The property is nestled within an enchanting 3,600 m² Mediterranean garden, enhanced by terraced areas for enjoying the view and the Provençal climate, lush and diverse local vegetation, an 11x5m swimming pool for relaxing with family and friends, and a garage/workshop for added convenience. Whether you are looking for a primary residence, a holiday home, or a rental investment, this house perfectly combines space, light, and serenity. Its flexible layout and magnificent outdoor spaces make it an exceptional setting for enjoying unforgettable moments in Provence. Visit without delay – a rare opportunity not to be missed!

Ref. : 87450358

WRETMAN ESTATE & CONSULTING

MANDELIEU-LA-NAPOULE1 790 000 €

House for sale open - 7 rooms - 326 m²

MANDELIEU-LA-NAPOULE – MINELLE | VILLA OF 326 M² WITH SWIMMING POOL

Area: Minelle – Sought-after residential neighborhood In one of the most beautiful neighborhoods of Minelle, discover this magnificent villa of approximately 326 m², fully renovated with an exceptionally rare level of finish. A property where nothing has been left to chance, offering spacious volumes, a landscaped garden with a swimming pool, and significant potential for further development. Highlights * High-end renovation with remarkable finishes * Privileged residential area of Minelle * Landscaped garden, large swimming pool, and pool house * 4 bedrooms including 2 suites * Possibility to create a 5th bedroom * Nearly 60 m² of potentially convertible attic space The house offers generous living spaces, with a double living room enhanced by a fireplace, a dining room, and a semi-open kitchen. Large openings allow full enjoyment of the terraces and the garden. A first suite completes this level. Upstairs, a relaxation area serves three bedrooms, including a beautiful master suite with dressing room and bathroom open to the bedroom. The current layout also allows for the creation of an additional bedroom without major transformation. The quality of the renovation is evident even in the most discreet spaces of the house. The particularly well-kept basement hosts a double garage, a laundry room, a shower room, and numerous storage areas, including a true fitted dressing room. For those who want more space, nearly 60 m² of attic, already insulated and equipped with water and electricity supplies, still offer great potential for conversion. Outside, the landscaped garden and its terraces are maintained with the same care as the interior. A large swimming pool and its pool house enhance this calm residential environment, characterized by beautiful paths and vegetation. A house in remarkable condition, where the quality of the services and the care given to every space make all the difference. Virtual tour on request – To be visited without delay!

Ref. : 2612

Cannisimmo Théoule Mandelieu

VALBONNE2 990 000 €

House for sale open - - 477 m²

Superb Property in Absolute Quiet – Prestigious Estate

At the heart of one of Valbonne's most sought-after estates, this elegant renovated villa enjoys a rare residential setting in absolute peace and quiet. Bathed in natural light and opening onto a superb garden, the property offers a refined yet welcoming atmosphere, just moments from the international schools. Renovated in 2021, the villa offers approximately 434 sqm of beautifully appointed living space with generous, light-filled volumes. The interiors, enhanced by refined décor, feature elegant amenities and carefully considered finishes, combining comfort with functionality. The property includes six spacious bedrooms, among them an independent studio and a beautiful ground-floor master suite. A gym with sauna and a superb cinema room complete the interior spaces. Set on nearly 2,900 sqm of flat grounds, the property benefits from a beautiful reception area opening onto the swimming pool, designed to fully embrace outdoor living. A vast flat garden extends the living areas harmoniously and provides an ideal setting for entertaining family and friends. A large garage completes the property. Just moments from the international schools and close to all amenities, this villa combines comfort, tranquillity and quality of life within one of Valbonne most desirable environments.

Ref. : 5257M

MAGREY & SONS MOUGINS