OK
More than Less than
€  ok

Key-words : open

Houses and Apartments, your real estate specialist magazine offers a selection of ads that match with the keyword open. You can refine your search by specifying the area or price range in the navigation bar link Search for a House/Apartment.

CANNES2 495 000 €

Apartment for sale open - 4 rooms - 95 m²

Cannes Croisette Palm Beach – Exclusive 2-Bedroom Luxury Apartment with Sea-View Terrace for Sale

Cannes Croisette – Exclusive Luxury 4-Room Apartment with Sea-View Terrace Cannes – Boulevard de la Croisette, Palm Beach. is delighted to present this exclusive 4-room luxury apartment, situated on an upper floor of a prestigious and secure residence with a caretaker and video surveillance. Ideally located on the famous Croisette, just a short walk from Port Canto and Bijou Plage beaches, this bright, dual-aspect apartment offers generous living spaces and elegant contemporary interiors. The spacious living room opens onto a large sunny terrace with beautiful Mediterranean Sea views, overlooking palm trees and the Bay of Cannes. The terrace features both an outdoor dining area and a comfortable lounge space. The fully equipped open-plan kitchen, complete with an elegant breakfast bar, connects seamlessly to the living area. The apartment comprises two comfortable bedrooms, a dedicated home office and two contemporary shower rooms, including one with a walk-in shower. Refined finishes, light marble flooring, generous windows and stylish furnishings create a sophisticated and welcoming atmosphere. A private cellar and two underground parking spaces complete the property. Within walking distance of beaches, Port Canto, restaurants and shops, this apartment is an excellent choice for a prestigious main residence, a luxury holiday home or a long-term property investment on the French Riviera. Exclusively for sale with . Contact us today for further information or to arrange a private viewing.

Ref. : 87550607

ESTATE SERVICE

CARQUEIRANNE2 000 000 €

House for sale open - 8 rooms - 250 m²

Sea views, swimming pool and panoramic terraces in a sought-after neighbourhood

In the residential and discreet La Californie neighbourhood, on the heights of Carqueiranne, this family villa enjoys a fine, open outlook over the sea and the Giens peninsula. Surrounded by greenery, the property also benefits from direct access to the forested massif, offering a calm and preserved setting, between sea and nature. The property extends over more than 250 sqm of living space on landscaped grounds of over 1,500 sqm. The main level welcomes a light-filled living room with a fireplace, opened wide onto the outdoors by large sliding pocket windows. It extends into a fitted kitchen and a vast covered terrace, a true living room in fine weather, making full use of the maritime panorama. A principal suite with dressing room and private bathroom completes this level. Upstairs, two bedrooms each have their own shower room and open onto a tropézienne terrace with sea views. A level designed to preserve comfort and privacy, while keeping the same open outlook over the landscape. The garden level houses a second sitting room along with two bedrooms and their own living spaces, around 70 sqm in total. This space can easily function as a self-contained apartment while remaining linked to the main house by an interior staircase. Below the property, to the front of the house, the 10 x 15 metre saltwater pool has its own terrace, shielded from view. A garage, several parking spaces, solar panels, an alarm system, and fully renewed electrics, plumbing and septic system complete the property. It was entirely renovated in 2021. This family address will appeal for its Mediterranean setting, its light and its ease of everyday living, with the sea and nature as a backdrop, just minutes from the beaches and the centre of Carqueiranne.

Ref. : 83500

MAGREY&SONS SAINT-TROPEZ

ROQUEBRUNE-CAP-MARTIN2 120 000 €

House for sale open - 6 rooms - 215 m²

Roquebrune-Cap-Martin - 215 m2 Villa with Pool

Plateau du Cap Martin, a rare opportunity at the gates of the Principality of Monaco for this standalone 215 m² villa ideally nestled at the end of a dead-end street. Built on a flat 700 m² plot dotted with fruit trees, this house benefits from a triple exposure, a sunny pool, a large outdoor parking area, and secured access by electric gate. Immediately habitable, the property offers great potential for enhancement with simple refreshes to suit your tastes. The interior space, arranged fluidly, opens on the ground floor to a large 58 m² living room, an independent equipped kitchen, a bedroom with its dressing room and bathroom. Upstairs, the first level offers two other bedrooms, two functional offices, two dressings, and two bathrooms, while the garden level hosts a complete independent studio, ideal for guests, complemented by a laundry room and a technical room. This air-conditioned property also features city gas central heating and an alarm system. Its immediate proximity to shops and schools, combined with the advantages of this privileged sector of the plateau, makes it a highly strategic address. Agency fees borne by the seller. Information on the risks associated with this property is available on the Géorisques website: www.georisques.gouv.fr

Ref. : 86915508

LIMANDAT REAL ESTATE

NICE265 000 €

Apartment for sale open - Studio - 27 m²

Studio in excellent condition, just steps from Place Masséna and 5 minutes from the sea.

NICE CENTRE / CARRE D'OR : Ideally located just steps from Place Masséna in a beautiful building with a renovated façade and common areas, this is a stunning, air-conditioned 27 m² (Carrez law) studio in excellent condition. The apartment features a living area with an open-plan kitchen and a spacious shower room with a toilet, all finished to a high standard. An ideal choice for a rental investment or a holiday home—early viewing recommended. Short-term rentals permitted. Agency fees of 5% included, payable by the seller.

Ref. : 11474

NICE PROPERTIES MASSENA

CANNES362 000 €

Apartment for sale open - 3 rooms - 51 m²

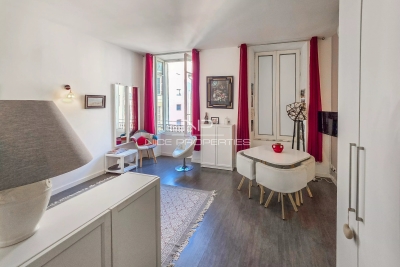
3-Room Duplex Apartment Cannes City Centre A stylish, fully renovated duplex just minutes from Rue d'Antibes, the Carré d'Or and the Croisette Discover this beautiful 3-room duplex apartment, completely renovated with great taste and featuring high-quality finishes and amenities. Located just 5 minutes on foot from Rue d'Antibes, the Carré d'Or and the Croisette, the apartment enjoys a highly sought-after central location in Cannes, perfect for enjoying everything the city has to offer. Spread over two levels, the apartment offers a particularly well-designed layout: Ground floor: a beautiful living area with a spacious, welcoming lounge and an open-plan, fully fitted kitchen. Upper floor: two bedrooms, a dedicated home-office area and a shower room, creating a comfortable and private sleeping area. Completely renovated and never occupied since the renovation, the apartment combines a contemporary atmosphere with elegant décor, quality materials and carefully selected finishes. The property is offered fully furnished, with tasteful and harmonious interior design, and is sold turnkey. There is nothing to renovate or arrange simply unpack your suitcase and enjoy your new home. Key Features Prime central location Just 5 minutes' walk from Rue d'Antibes, the Carré d'Or and the Croisette Unique and charming duplex layout Completely renovated Never occupied since renovation Two bedrooms Dedicated home-office area Spacious living room Open-plan fitted kitchen High-quality finishes and amenities Sold fully furnished Turnkey property A rare opportunity, ideal as a main residence, luxury pied-à-terre or rental investment, in one of Cannes' most sought-after areas. Early viewing is highly recommended.

Ref. : 7277

CENTURY 21 ADHERE TRANSACTIONS

PARIS 6EME1 290 000 €

Apartment for sale open - 3 rooms - 68 m²

Paris 6 - Seine - 2 bedrooms - Terrace

In a prime location on Rue de Seine, on the ground floor of a beautiful 17th-century building, in immaculate condition. We are listing this charming duplex apartment, in a quiet location overlooking a courtyard and garden. Offering a surface area of 68.13m² or 733 sq ft (Carrez Law) and 74m² (797 sq ft) of floor space, it comprises: on the first level, a living room with an open kitchen. On the second level, two bedrooms, one of which has a bathroom, a shower room with toilet, and a 20m² (215 sq ft) terrace. Ideal as a high-end pied-à-terre or a main residence, in one of Paris's most sought-after neighbourhoods. Fees payable by the seller - Number of lots in the building: 50 - Average amount of the share of charges €1,900/year - Estimated amount of annual energy costs for standard use: €2,730 ~ €3,250 - Claire Lise DEPERRAZ - Sales agent - EI - RSAC 877 602 615 Agency fees payable by vendor - Nombre de lots dans la copropriété: 50 - Montant moyen de la quote-part de charges courantes 1,900 €/yearly - Montant estimé des dépenses annuelles d'énergie pour un usage standard : 2730€ ~ 3250€ - Claire Lise DEPERRAZ - Agent commercial - EI - RSAC 877 602 615

Ref. : 87181233

BARNES PIED-À-TERRE SAINT-GERMAIN-DES-PRÉS

NICE995 000 €

Apartment for sale open - 3 rooms - 72 m²

NICE MASSÉNA - BEAUTIFUL 1/2-BEDROOM APARTMENT OF 72.55 SQM FOR SALE - TOP FLOOR - 11 SQM PATIO - 53 SQM LIVING AREA - 14 SQM WEST-FACING TERRACE - SEA AND PLACE MASSÉNA VIEWS -

NICE MASSENA: Superb 2/3-room apartment located on the top floor, offering 83 sqm of living space (72.55m2 under Carrez law) and an 11 sqm patio. The apartment comprises an entrance hall with a large walk-in wardrobe, a spacious 53 sqm living area with a fitted and fully equipped kitchen, and a 15 sqm bedroom with en-suite facilities. The living area opens onto a beautiful 14 sqm west-facing terrace, offering stunning views of the sea and Place Masséna. Currently configured as a 1-bedroom apartment, it can easily be converted into a 2-bedroom apartment, with the addition of a second shower room. The apartment benefits from air conditioning, and a cellar completes this property.

Ref. : P-12016

Century 21 LAFAGE TRANSACTIONS - LE PORT

ROQUEFORT-LES-PINS950 000 €

Building plot for sale open -

Roquefort-les-pins exceptional 2,504 sqm building plot panoramic views and sea glimpses approved building permit, free of appeals set in a highly sought-after residential area of roquefort-les-pins, in an exceptionally peaceful setting, discover this magnificent 2,504 sqm building plot, enjoying breathtaking panoramic views over the surrounding hills and stretching all the way to the mediterranean sea. Nestled in a lush, unspoilt natural environment, this exceptional plot offers remarkable privacy, tranquillity and stunning scenery, providing the perfect setting for a prestigious property on the french riviera. A rare advantage: a fully approved building permit, with all appeal periods expired, allowing for the construction of a stunning contemporary villa featuring elegant architectural lines, high-end materials and expansive openings seamlessly connecting indoor and outdoor living spaces. The proposed villa includes an impressive reception area of approximately 89 sqm, a spacious kitchen of over 26 sqm, four bedrooms including two principal suites, a mezzanine, generous additional spaces and a garage of approximately 90 sqm. Outside, a swimming pool of approximately 65 sqm, beautiful terraces and a pergola will extend the living areas into a landscaped mediterranean garden, thoughtfully designed to blend harmoniously with the surrounding natural environment. A rare opportunity to bring an exceptional property project to life, in a peaceful and green setting, with remarkable views and the reassurance of an already approved building permit. Full documentation, architectural plans and project renderings available upon request.

Ref. : 5388

CENTURY 21 Visa Immobilier

PLOUHINEC1 980 000 €

House for sale open - 9 rooms - 266 m²

Exceptional property with sea views and beach access on near

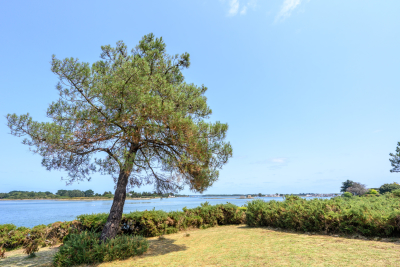
Discover this superb property nestled in the heart of a landscaped plot of 9,888 m2 , offering panoramic sea views and direct access to a small beach , to fully enjoy an exceptional natural setting. A spacious and light-filled house. Offering 266 m2 of living space , the house benefits from a dual aspect that floods the rooms with natural light. All the living areas enjoy magnificent sea views , creating a unique and soothing atmosphere. On the ground floor, the house features an open-plan kitchen leading into a welcoming dining room, ideal for sharing moments with family and friends, as well as a living room with a fireplace offering a warm atmosphere. This level also includes a functional office and a master suite with direct access to the terrace and swim spa, complete with a dressing room and bathroom. Upstairs you will find a second suite with private bathroom, four additional bedrooms as well as a bathroom and a shower room. The house offers 6 bedrooms in total , 5 of which have a superb sea view , providing comfort and privacy to accommodate family and guests. The property also offers high-quality amenities, including a swim spa overlooking the sea for enjoying the panoramic views, a finished basement with a billiards and reading area complemented by a large library, and a wine cellar ideal for enthusiasts. The house is in excellent condition and requires no work. An electric vehicle charging station is also installed, and solar panels provide electricity for energy savings. With its remarkable brightness , exceptional sea view and quality of amenities , this property offers a rare and privileged living environment by the sea. A unique property, combining charm, comfort and nature, to be discovered without delay.

Ref. : 2659

Orion immobilier

CANNES775 000 €

Apartment for sale open - 3 rooms - 82 m²

Cannes Vallauris - A superb 2-bed apartment with a terrace

Sole Agent. This luxurious apartment offering 82.73 sqm of living space as defined by the Carrez Law is on the 3rd floor of a secure residence with a 24/24 caretaker set in luxuriant grounds under 5 minutes from the beaches. Benefiting from a south-facing 24.20 sqm terrace commanding an open sea view, it includes a living/reception room and dining room, an equipped kitchen, a bedroom, a marble-tiled shower room, a second bedroom with a shower room. Fitted storage space. The residence benefits from two swimming pools. Units : 121

Ref. : 86157872

Daniel FÉAU Saint-Tropez

PARIS 16EME5 465 000 €

Apartment for sale open - 6 rooms - 267 m²

Fully renovated luxury apartment near the Trocadéro

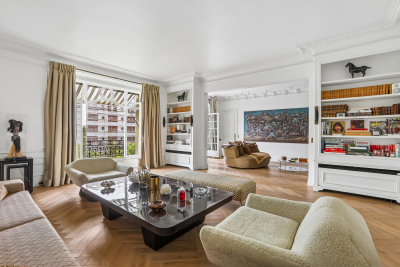
Located alone on the 3rd floor of a magnificent Haussmann building with elevator and live-in caretaker, this exceptional 246.65 m² reception apartment (Carrez Law) benefited from a remarkable renovation in 2023, carried out and furnished by a renowned architect. Premium materials were selected with the utmost care, while preserving the charm of the old with its original parquet floors, moldings, and generous volumes. Bathed in light and offering an unobstructed view of the trees, the apartment opens onto a vast reception area extended by a 3 m² balcony. The high-end Miele kitchen, with refined finishes, adjoins an elegant dining room created with exceptional materials. The sleeping area includes a superb master suite with dressing rooms, bathroom and toilet, as well as two bedrooms sharing a bathroom with shower and Japanese toilets. A separate laundry room and a guest toilet complete the features of this apartment. A double cellar of 25 m² as well as an independent studio of 20.45 m² (Carrez Law), with a floor area of 23 m², located on the 6th floor, complete this rare offering. EPC: D (182 kWhEP/m²/year) GHG: D (38 kg CO?/m²/year) Estimated annual energy costs for the home: between €2,811 and €3,803 per year. Property subject to the condominium regime. - Condominium of 192 lots - Average annual charges: €8,400 - Ongoing proceedings: no - Property tax: €5,700/year Transaction fees payable by the seller. Information on the risks to which this property is exposed is available on the Géorisques website: www.georisques.gouv.fr. Reference: W-04AF9Q Avenue Henri-Martin is one of the most prestigious addresses in Paris's 16th arrondissement and embodies the refinement of western Paris. Created under the Second Empire as part of the major urban redevelopment works led by Baron Haussmann, it stands out for its broad tree-lined vistas, high-end Haussmannian buildings, private mansions, and ultra-luxury residences. Located between the Trocadéro, La Muette, and Porte Dauphine districts, in the immediate vicinity of the Bois de Boulogne, the Jardin du Ranelagh, and many renowned schools, it enjoys an exceptional setting combining calm, security, and quality of life. Its remarkable architecture, the presence of embassies and prestigious institutions, and the scarcity of its real-estate heritage make it a particularly sought-after area, where property values are among the highest in the capital. Served by the RER C (Avenue Henri-Martin station) as well as Metro line 9, the avenue benefits from excellent accessibility. It represents a “prime” segment of the Paris real-estate market, characterized by a demanding French and international clientele, low property turnover, and notable price resilience. Avenue Henri-Martin thus remains one of the most emblematic locations of Parisian residential luxury.

Ref. : W-04AF9Q

ENGEL & VÖLKERS

LES ADRETS-DE-L'ESTÉREL1 790 000 €

House for sale open - 7 rooms - 239 m²

Just 15 Minutes from Mandelieu ? Beautifully Renovated 4/5-Bedroom Villa with Infinity Pool and Spectacular Panoramic Views!

Berti & Sons Real Estate is delighted to present this beautifully renovated, air-conditioned 237 sqm villa, offering breathtaking views over the Estérel Massif, located within a highly sought-after secure gated estate. The property features an attractive entrance with ample parking for several vehicles, as well as a 25 sqm garage. The villa comprises: Ground Floor: A spacious 87 sqm open-plan living and dining area with a fully fitted kitchen, opening directly onto the outdoor living space featuring a covered terrace, landscaped garden, and a heated 9 m x 4.5 m infinity pool overlooking the stunning Estérel hills. Guest WC. A magnificent 56 sqm master suite comprising a home office, bedroom, walk-in dressing room, and an en-suite shower room with WC, all with direct access to the garden and pool area. First Floor: Three generously sized bedrooms, two of which are en-suite with their own shower room or bathroom and WC, measuring 21.28 sqm, 17.48 sqm, and 21.65 sqm respectively. Additional Features: Boules (pétanque) court Water softener Central vacuum system Ducted air conditioning throughout Ideally located close to the charming village of Les Adrets-de-l'Estérel, with its shops, restaurants, and everyday amenities. This turnkey property requires no renovation and is ready to move into. An early viewing is highly recommended.

Ref. : JBV191

AGENCE DE LA POSTE

NICE2 180 000 €

Apartment for sale open - 5 rooms - 293 m²

Nice Mont Boron, superb Penthouse of 167sqm, terrace 126sqm, panoramic sea view

NICE MONT BORON: SOLE AGENT: Discover this stunning 167sqm apartment located on the top floor and offering a unique living environment with its 126sqm South/West-facing rooftop terrace, where you can enjoy breathtaking views of the sea, the city and the surrounding hills. The entrance opens onto a bright, corner living room of 49sqm, an independent fully equipped kitchen on a veranda, four bedrooms including two master suites, a refined bathroom and a guest toilet. Direct access via elevator ensures privacy. Experience the perfect blend of modernity and elegance in this exceptional apartment. Garage included. A true haven of peace just steps away from the Col de Villefranche and its local shops. Agency fees included, payable by the seller.

Ref. : LF-11455

NICE PROPERTIES Promenade

NEUILLY SUR SEINE1 500 000 €

Apartment for sale open - 6 rooms - 139 m²

Exclusive listing – Neuilly – Sablons – 4-bed apartment – Step-free terrace and balcony

140m² (1,507 sq ft) dual-aspect apartment in a high-end 1980s building with concierge, located in the heart of the Neuilly/Mairie area, close to shops, transport services and schools. This property to renovate offers numerous conversion opportunities and comprises an entrance hall, a double-sized living room opening onto a 20m² (215 sq ft) terrace, a separate fitted kitchen, four bedrooms, one of which is a master suite with bathroom (opening onto a wide balcony), two shower rooms and plenty of storage space. Pasteur upper secondary sector The property also comes with a cellar and a lock-up garage. To view comparable off market properties, contact the Barnes Neuilly-sur-Seine agency on +33 (0)1 55 61 92 90 Property subject to shared ownership status. €1,585,000 Agency fees not included - Agency fees: 4.1% incl. tax Fees payable by the buyer - Number of lots in the building: 139 - Average amount of the share of charges €7,600/year - Estimated amount of annual energy costs for standard use based on 2026 energy costs: €3,830 ~ €5,190 - Information on the risks to which this property is exposed is available on the Géorisques website: www.georisques.gouv.fr 1,442,000 € Agency fees not included - Agency commission: 4.02%VAT included Agency fees payable by buyer - Nombre de lots dans la copropriété: 139 - Montant moyen de la quote-part de charges courantes 7,600 €/yearly - Montant estimé des dépenses annuelles d'énergie pour un usage standard, établi à partir des prix de l'énergie de l'année 2026 : 3830€ ~ 5190€ - Les informations sur les risques auxquels ce bien est exposé sont disponibles sur le site Géorisques : www.georisques.gouv.fr

Ref. : 87408080

BARNES NEUILLY

NICE899 000 €

Apartment for sale open - 4 rooms - 109 m²

NICE - SAINT-PHILIPPE - DUPLEX APARTMENT - PANORAMIC SEA VIEW

Located in the sought-after Saint-Philippe district of Nice, within an intimate residence, this elegant 110 sq m apartment enjoys magnificent panoramic views of the sea and the city. On the top floor, the main living level features a spacious living room opening onto a 23 sq m south-east-facing terrace, as well as a fully equipped kitchen. This layout allows residents to make the most of the natural light and views from the living areas, with direct access to the outdoor space. The lower level is dedicated to the sleeping quarters. It comprises three bedrooms, each enjoying sea views and featuring a large dressing room. One bedroom has an en-suite shower room, another opens onto a private balcony, and a second shower room serves the bedrooms. An additional dressing room provides further storage space. Occupying the top two levels of the residence, this property stands out for its generous volumes, natural light and open views, offering a privileged living environment on the heights of Nice. The duplex layout creates a pleasant separation between the living and sleeping areas. The apartment also includes a cellar. A double garage accommodating two vehicles is available at an additional price of €60,000, agency fees included. Shops are 700 m away, Nice-Ville TGV train station and the city centre are both 2 km away. The motorway is 5 km away and Nice Côte d'Azur Airport is 7 km away. A leading name in luxury real estate and an ambassador of the French art of living, BARNES operates an integrated network of 159 agencies across 21 countries and 75 destinations, supporting clients with all their property and lifestyle projects. The property is located in an area subject to mandatory vegetation clearance requirements. Information on the risks to which this property is exposed is available on the Géorisques website: www.georisques.gouv.fr Co-ownership: Yes | Number of lots: 12 | Annual service charges: €3,424.52 | No ongoing legal proceedings Léa NOUET: Property Consultant – Independent Commercial Agent (E.I.) RSAC: 109 759 225 Agency fees payable by vendor - Nombre de lots dans la copropriété: 4 - Montant moyen de la quote-part de charges courantes 3,424.52 €/yearly - Montant estimé des dépenses annuelles d'énergie pour un usage standard, établi à partir des prix de l'énergie de l'année 2026 : 1050€ ~ 1430€

Ref. : 87455123

BARNES Nice Beaulieu | Cap-Ferrat