OK
More than Less than
€  ok

Key-words : one

Houses and Apartments, your real estate specialist magazine offers a selection of ads that match with the keyword one. You can refine your search by specifying the area or price range in the navigation bar link Search for a House/Apartment.

LA LONDE-LES-MAURES898 000 €

House for sale one - 6 rooms - 128 m²

6-ROOM VILLA WITH GARAGE AND POOL IN VALCROS

Nestled in a peaceful, verdant setting, this house, built between 1988 and 1990 on a level 634 m2 plot, impresses with its quality construction, harmonious integration into the landscape, and beautiful south-facing aspect offering a pleasant view of the lake. Built on three levels, including a full basement, and benefiting from two ground-floor entrances from the rear or the garden level, it offers functional and comfortable living spaces. Located at the end of a cul-de-sac, it has been completely renovated and boasts generous room sizes. From the moment you step inside, the tone is set: a welcoming entrance hall with a cloakroom (approximately 7 sq m) opens onto a warm and inviting living space, where the lounge and dining room flow seamlessly together around a fireplace equipped with a pellet stove (for approximately 45 sq m). The separate, functional, and fully equipped kitchen flows into this space, designed for everyday use that is both pleasant and convivial. A bedroom with storage and a shower room complete this level, ideal for single-level living. Upstairs, two bedrooms are nestled, one of which opens onto a private terrace offering an unobstructed view of the golf course. A bathroom and a separate WC complete this sleeping area. The garden level, meanwhile, offers generous and adaptable spaces: a large laundry room, a cellar, a spare bedroom discreetly separated by sliding doors, and a tiled garage opening onto the garden, complete with a second pellet stove. A workshop completes this ensemble, ideal for DIY or craft enthusiasts. Outside, the house extends its lifestyle. A covered terrace, facing due south, offers a soothing view of the lake. Hidden at the rear, a traditional swimming pool blends harmoniously into the garden, surrounded by terraces conducive to relaxation, as well as a lawn area. Fully maintained and modernized over the ye

Ref. : 1051
AGENCE DE VALCROS

LES GETS570 000 €

Apartment for sale one - 3 rooms - 69 m²

EDEN325 - T3

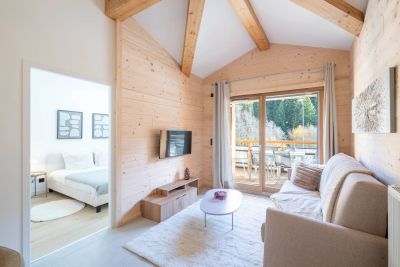
Eden Weiss is a new development of 25 properties a stone's throw from the Les Perrières lift and nearby shops. With its facades of wood and stone, Eden Weiss reflects the spirit, architecture, and elegant style of Haute-Savoie chalets. With one to four-bedroom apartments available, each of these 25 properties has a balcony, a private parking space, a pantry on the landing, and access to the equipped ski and bike stores. From parquet flooring to stoneware tiles, every detail of the interior finish has been carefully selected to contribute to creating a welcoming, cosy atmosphere in a chalet style. Eden Weiss offers the perfect combination of comfort with the ease of a conveniently located, top-quality residence. Discover this attractive two-bedroom available at the end of 2024.

Ref. : EDEN325

AGENCE IMMO'SELECT

PARIS 17EME3 990 000 €

Apartment for sale one - 5 rooms - 170 m²

Exclusive - Paris 17th - Martin Luther King Garden - Duplex/Loft with Terrace - Panoramic View - 3 Bedrooms

Paris 17th Arrondissement - Martin Luther King Garden - Duplex/Loft with Terrace - Panoramic View - 2 Bedrooms and 1 Office Ideally located in the heart of the new Batignolles district, on the 11th floor of a prestigious contemporary building with elevator, this apartment offers panoramic views of Paris and its monuments. The 170.5 sq m (1,830 sq ft) apartment comprises an entrance hall with a wardrobe, a spacious living room with ceilings over 5 meters (10 feet) high opening onto a landscaped terrace of approximately 40 sq m (430 sq ft), a kitchen/dining room, and an office. The second level includes a master suite with a dressing room and bathroom/shower opening onto a 13 sq m (140 sq ft) terrace, a second bedroom with its own shower room, and a laundry room. A parking space and a cellar complete this exceptional property. In the heart of the Clichy-Batignolles eco-district, this area is served by metro line 14, approximately 150 meters away: Saint-Lazare station is one stop away and Gare de Lyon is about 8 minutes away. Martin Luther King Park, with its 10 hectares of green space, offers a rare quality of life in Paris. The district includes several school groups, a middle school, daycare centers, and sports facilities, including the Saussure sports center. Shops, a cinema, restaurants, and boutiques on Rue des Batignolles enliven daily life, as does the organic market held every Saturday. In terms of heritage, the former village of Batignolles, annexed to Paris in 1860, retains its square designed by Alphand and the Sainte-Marie des Batignolles church, while the Paris Courthouse, designed by Renzo Piano, embodies the contemporary architecture of the district. Agency fees payable by vendor - Montant moyen de la quote-part de charges courantes 9,200 €/yearly - Montant estimé des dépenses annuelles d'énergie pour un usage standard, établi à partir des prix de l'énergie de l'année 2021 : 930€ ~ 1300€ - Claire BARY DUMON - Agent commercial - EI - RSAC 533 412 706

Ref. : 87405199

BARNES SAINT-HONORE

ANTIBES740 000 €

Apartment for sale one - 3 rooms - 65 m²

3-BEDROOM APARTMENT WITH SEA VIEW AND GARAGE – ILETTE DISTRICT

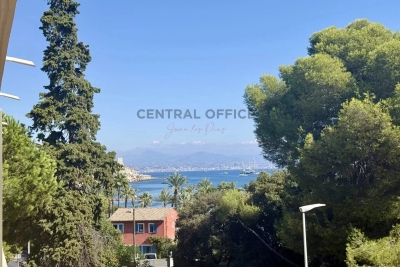
Located in the sought-after Ilette district, within a secure residence with a caretaker, this 65.05 m² three-room apartment is just a short walk from the beaches and local shops. The apartment comprises an entrance hall, a living room with an open-plan kitchen, leading onto a terrace with sea views. The sleeping area includes one bedroom with its own adjoining bathroom, as well as a second, smaller bedroom. Both bedrooms have access to a shared terrace. A shower room with WC, which can also be used as a guest WC, completes the apartment. A private enclosed garage completes the property. Key features: 65.05 m² Sea view Two terraces Secure residence with caretaker Walking distance to the beaches and local shops Enclosed garage

Ref. : 87408516

CENTRAL OFFICE

CAGNES-SUR-MER3 450 000 €

House for sale one - 9 rooms - 314 m²

Luxury sea view villa for sale in Cagnes-sur-Mer with guest house

Luxury villa with panoramic sea views and guest house in Cagnes-sur-Mer, French Riviera Exclusively available through Côte d'Azur Sotheby's International Realty, this exceptional contemporary villa is located within one of Cagnes-sur-Mer's most prestigious residential districts. Offering approximately 314 sqm of beautifully appointed living space, the property enjoys spectacular panoramic views over the Mediterranean Sea and Cap d'Antibes, together with complete privacy in a peaceful hillside setting. Ideally positioned only minutes from the beaches, Saint-Paul-de-Vence, central Nice and Nice Côte d'Azur International Airport, the residence combines accessibility with the tranquillity of an exclusive residential environment. The villa features expansive reception areas comprising a spacious living room, formal dining room and a fully equipped open-plan kitchen, all opening directly onto panoramic terraces overlooking the sea. A generous multi-purpose room provides the flexibility to create a private cinema, fitness room, games room or wellness space. Accommodation includes six bedrooms, several of which benefit from private dressing rooms and en-suite bathrooms. The principal suite occupies a privileged position on the garden level with direct access to the landscaped terraces. A significant advantage of the property is its fully independent guest house, comprising a living room with open-plan kitchen, two bedrooms and a shower room, providing ideal accommodation for extended family, guests or staff while preserving complete independence. Outdoor amenities include beautifully landscaped gardens, expansive terraces and an elegant swimming pool enjoying uninterrupted views across the Mediterranean. Additional features include ducted air conditioning, home automation, extensive storage, a double carport and parking for up to eight vehicles. Combining generous living spaces, premium amenities, panoramic sea views and an outstanding location close to Nice and Saint-Paul-de-Vence, this exceptional residence represents a rare opportunity within the French Riviera luxury real estate market. Presented exclusively by Côte d'Azur Sotheby's International Realty. Complete sales documentation and confidential private viewings are available upon request.

Ref. : CA14-789

COTE D'AZUR SOTHEBY'S INTERNATIONAL REALTY

NICE218 000 €

Apartment for sale one - 2 rooms - 33 m²

Nice Libération – Renovated one-bedroom flat with balcony in an Art Deco building

In the heart of Libération, one of Nice's liveliest neighbourhoods with its market, shops and tram just steps away, this 30 m² one-bedroom flat sits on the 1st floor of a 1920s Art Deco building with a lift, whose common areas have kept all their period charm. Fully renovated, the flat offers: - a living area with an open, fitted kitchen, - a bedroom with a walk-in wardrobe opening onto a quiet, courtyard-facing balcony, - a contemporary shower room with WC, - a cellar. Comfort features include reversible air conditioning, a ceiling fan, a built-in sound system, a washing machine space and plenty of storage. The furniture can be included in the sale. Equally suited to a first purchase, a pied-à-terre in Nice or a rental investment. Good to know: - Service charges: approx. €1,600 per year - No works voted or planned (2024 and 2025 AGMs) - Property tax: €919 per year - Building of 34 main units - Risk information: www.georisques.gouv.fr - Agency fees of 5% paid by the seller

Ref. : 87514434

M Riviera

NICE455 000 €

Apartment for sale one - 3 rooms - 65 m²

Nice - Golden Square - 3/4 rooms / Office to renovate

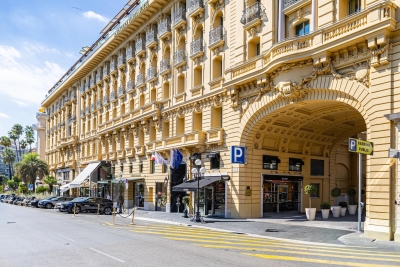
// Nice – Golden Square - Avenue De Verdun // Apartment / Medical Office / Private Practice – 65 sqm to renovate Exceptional address in the heart of the Golden Square, close to luxury hotels and boutiques, restaurants, and all amenities, in a high-end building with elevator. With an area of approximately 65 sqm, this apartment is currently configured as a dental office and offers a layout particularly suitable for a private practice. It consists of a reception area, a waiting room, two treatment rooms, a kitchen/laboratory, and a WC. The property is air-conditioned, very quiet, and benefits from a versatile layout, allowing for different configurations according to your business needs. Professional signs can be displayed on the ground floor as well as in the common areas, offering excellent visibility for your activity. A 'stop-minute' parking space within the building also allows your clients or patients to be dropped off directly in front of the entrance, a real asset in this highly sought-after sector. - Possible to acquire a second lot - A second 3/4-room apartment of approximately 85 sqm, located in the same building and offered at the price of €595,000, is also available for sale. The two properties can be purchased separately or simultaneously. If both lots are acquired, they can be combined to create a space of about 150 sqm, suitable for setting up an office, a large apartment, or a combined space. One of the main advantages of this configuration is the possibility to retain two independent entrances, offering great flexibility in layout and use: separation of professional spaces, separate reception, independent offices, or organization into several poles. A rare opportunity in one of Nice's most sought-after locations, ideal for establishing a professional activity at a prestigious address, in the heart of the Golden Square, between luxury hotels and iconic brands. Rare Property. Property subject to co-ownership statute: XX Main Lots. Annual common charges: €1,680 No proceeding underway. Agency fees paid by the seller. The ERRIAL risk report for this property is available by clicking on the link:

Ref. : 87395570

MAISON CINO Real Estate

MOUGINS980 000 €

House for sale one - 7 rooms - 161 m²

Unique pair of village houses in heart of MOUGINS VILLAGE

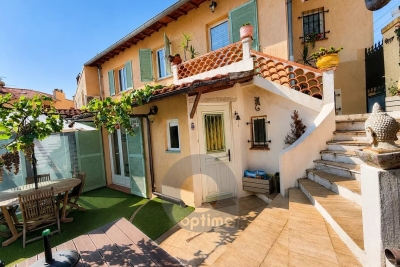
CO-EXCLUSIVITY: Ref: 072026 483 Nestled discreetly in the heart of the enchanting OLD VILLAGE of MOUGINS, this exceptional pair of beautifully renovated village houses offers a rare opportunity to own a unique character property combining authentic Provençal charm with contemporary comfort. The principal residence is arranged over four floors and has been meticulously renovated to an exceptional standard using quality materials throughout. A bespoke solid oak staircase connects the living spaces, where original features including exposed beams and fireplaces have been carefully preserved. The home offers two elegant master suites, each with its own en-suite shower room, one benefiting from independent access to the peaceful lane below. The spacious open-plan kitchen and dining room is ideal for entertaining, while the light-filled salon with fireplace enjoys breathtaking panoramic views across the rooftops of Old Mougins to the Mediterranean Sea and the mountains beyond. Sharing a charming bougainvillea-draped terrace, the adjoining pigeonnier guest house has also been thoughtfully restored and offers flexible accommodation over three floors. It comprises a welcoming kitchen and dining area, a charming bedroom with views over the village, a shower room, and a converted loft space with sitting area and fourth bedroom beneath the eaves, where spectacular sea, mountain and village views create an unforgettable intime setting. Outside, a delightful cobbled courtyard garden and secluded terrace provide peaceful intimate spaces for al fresco dining and relaxed entertaining throughout the seasons. A large cellar, laundry room and two resident parking permits further enhance the practicality of this exceptional property. Offering privacy, character, generous outdoor space and remarkable versatility, this unique ensemble is perfectly suited as a family home, an elegant lock-up-and-leave residence, or an outstanding rental investment in one of the Côte d'Azur's most sought-after historic villages. A truly rare opportunity that must be experienced to be fully appreciated. Information about the risks to which this property is exposed is available at: www.georisques.gouv.fr

Ref. : 072026-483

FINE AND COUNTRY

ROQUEBRUNE-CAP-MARTIN699 000 €

House for sale one - 4 rooms - 105 m²

Character Home Just a 2-Minute Walk from Monaco

105 sqm – 3 bedrooms – outdoor space – peaceful setting – Monaco just a 2-minute walk away Located in the sought-after Saint-Roman area, just a 2-minute walk from Monaco, discover this charming character home offering approximately 104 sqm of living space in a particularly peaceful setting. The property is arranged over two levels and offers a warm and distinctive atmosphere. On the main level, you will find a living area, a bedroom, as well as a pleasant veranda of approximately 20 sqm opening onto the outdoor space. Upstairs, the house offers two further bedrooms, a bathroom and a separate WC. Outside, the property benefits from a pleasant area ideal for relaxing, dining outdoors or enjoying a barbecue with family and friends. Its location is one of its major advantages: a quiet residential environment while being only a few minutes on foot from Monaco. For parking, several rental options are available nearby, including the covered municipal car park in Saint-Roman, subject to availability. Information on the risks to which this property is exposed is available on the Géorisques website: www.georisques.gouv.fr

Ref. : V10516

INTER IMMOBILIER

MOUGINS6 490 000 €

House for sale one - 10 rooms - 531 m²

MOUGINS - PROPERTY OF 531 SQM FOR SALE - LAND OF 3.2 HECTARES - SWIMMING POOL - GARAGE OF 112 SQM - LARGE TERRACE

Just 15 minutes from Cannes and the Croisette and a few minutes from the charming villages of Mougins and Valbonne, this exceptional property extends over 3.2 hectares. Set in a prestigious estate, this villa of 536 sqm offers generous living space in a peaceful, leafy setting. The main house, on one level, comprises a vast reception room opening onto the terrace and swimming pool, an open-plan fitted and equipped kitchen and three large suites with bathrooms and dressing rooms. On the garden level, you will find a bedroom with shower room, a large cinema room, an additional bedroom and an independent studio. A garage of 112 sqm and plenty of storage space complete this unique property, which benefits from air conditioning.

Ref. : N-41074

Century 21 LAFAGE TRANSACTIONS Nice

MENTON360 000 €

Apartment for sale one - 2 rooms - 41 m²

One-bedroom apartment 39.5 m² – Le Mondial – reduced notary fees – in the heart of Menton

Elegant one-bedroom apartment of 39.5 m² with a 6.3 m² terrace, positioned on the main façade of the Le Mondial residence. The historic building, featuring its preserved Art Nouveau façade, has been fully reconstructed to RE2020 standards, offering modern spaces and refined finishes. Scheduled delivery: Q3 2028. Price: €350,000.

Ref. : 2P 303

ITALGEST GROUP INTERNATIONAL REAL ESTATE

LE PLAN-DE-LA-TOUR1 755 000 €

House for sale one - 7 rooms - 200 m²

Splendid Provençal property with panoramic views of the Massif des Maures, on 3,000 m² of flat land

Splendid Provençal property with panoramic views of the Massif des Maures, on 3,000 m² of flat land Ideally located just a short stroll from the heart of the village, in a peaceful residential setting 700 m from the shops and a fine selection of restaurants and 550 m from the school, this splendid property built in 2001 combines authentic charm, high-quality materials and outstanding comfort. The gardens are beautifully planted with ornamental and fruit trees, the house enjoys exceptional views of the Massif des Maures from every façade. Noble materials are found throughout, including a stone façade, tiles and oak beams. The interior offers a spacious living area with fireplace, a fitted kitchen and a separate utility room. On the ground floor, several bedrooms each have their own Italian shower, washbasin and WC, one fitted with a Japanese toilet, alongside a laundry room. The well-being area includes a Jacuzzi bath and a hammam shower. Comfort is assured year-round with underfloor heating and cooling, complemented by split air-conditioning units powered by a Daikin heat pump. Outside, the 10 x 5 m pool, secured with an electric cover and equipped with both chlorine and salt treatment, is complemented by a pool area with barbecue. The outdoor dining area, fitted with a misting system, sits beneath a pergola with retractable canvas, perfect for staying cool on summer days. A Provençal fountain and night-time garden lighting add to the charm of the grounds. Practical features include a 50 m² garage, a 30 m² carport, a cellar and ample parking.. A borehole supplies the pool, the irrigation and the toilets, with an irrigation pump for the garden. A rare property offering space, serenity and true quality, within walking distance of village life.

Ref. : 87448087

MED-ESTATES

MENTON265 000 €

Apartment for sale one - 2 rooms - 26 m²

2P MENTON LE LOUVRE

In the heart of Menton, within a magnificent bourgeois building full of character, discover this beautiful one-bedroom apartment, fully renovated with taste and elegance. The property boasts bright living spaces, quality finishes, and timeless charm. Ideally located just a short walk from the beaches, shops, and all town centre amenities, it offers an exceptional lifestyle. A private cellar located on the same floor completes the property, providing highly convenient additional storage space. A rare property, perfect as a primary residence, a Côte d'Azur pied-à-terre, or a quality investment.

Ref. : 2P LOUVRE

ITALGEST GROUP INTERNATIONAL REAL ESTATE

MENTON210 000 €

Apartment for sale one -

Le Mondial – New premium residence in central Menton · Sales office open

In the heart of Menton, at 12 rue Partouneaux, the new residential development Le Mondial is taking shape — an exclusive project that blends tradition and innovation. The building, currently two storeys high, will be completely rebuilt and extended to six levels, while preserving and enhancing its historic façade, decorated with Art Nouveau ceramics and mosaics inspired by the works of Alfons Mucha, a true emblem of Menton's architectural heritage. The new construction will comply with RE2020 standards, ensuring high energy performance, excellent thermal and acoustic insulation, and optimal comfort throughout the year. The project includes 22 apartments, from studios to four-bedroom units, with two levels of underground parking, cellars, and dedicated areas for motorbikes and bicycles, designed to offer practicality and security. Start of works: Q3 2026 Expected delivery: Q3 2028 Reduced notary fees. The location is exceptional: just 100 metres from the Jardin Biovès and 200 metres from the Casino, in the vibrant heart of the city. Le Mondial represents a rare opportunity for those wishing to live or invest in a contemporary property that preserves the charm of the past while offering the comfort of modern construction. With the sales office already open on site, you can explore the project in detail and evaluate the available options. We invite you to contact us now to reserve your apartment and secure a valuable investment in one of Menton's most sought-after areas. Prices from: Studio: €200,000 2 rooms: €360,000 3 rooms: €485,000 4 rooms: €635,000 Penthouse: €1,150,000 Parking: €50,000

Ref. : LE MONDIAL

ITALGEST GROUP INTERNATIONAL REAL ESTATE

STE-MAXIME725 000 €

Apartment for sale one - 5 rooms - 103 m²

Exclusive Top-Floor Apartment with Panoramic Sea and Golf Views

Are you looking for a luxury apartment on the French Riviera where tranquillity, comfort and an exceptional location come together? We are delighted to present this outstanding corner apartment on the top floor, located within the private and secure **Domaine du Golf de Sainte-Maxime** at 5 mins, by car, from the nearst beach. Built in 2001, this exclusive and intimate residence is renowned for its beautifully landscaped Mediterranean gardens, large residents' swimming pool and professionally managed homeowners' association. Owners also benefit from a private gated access road, providing a faster route to the centre of Sainte-Maxime. Offering approximately **106 m²** of living space, this apartment combines generous proportions, abundant natural light and complete privacy. As a corner apartment on the first and top floor, it enjoys windows on three sides and has no neighbours above. The private entrance leads to a spacious living room featuring an impressive 4-metre-high vaulted ceiling and a stylish open-plan fully equipped kitchen. The property offers **four bedrooms** with built-in wardrobes, **two bathrooms**, an additional en-suite shower room and a separate guest toilet. A recently installed air-conditioning system ensures year-round comfort. The **16 m² south-south-east facing terrace** is the perfect place to relax while enjoying breathtaking, uninterrupted views over the Sainte-Maxime Golf Course, the surrounding hills and the Mediterranean Sea. Its sheltered position offers protection from the Mistral while allowing refreshing sea breezes during the warmer months. Additional features include a private entrance at street level—allowing you to drive directly to your front door—a **private garage with mezzanine storage**, **two cellar/storage rooms**, and ample free parking within the residence. The apartment is ideally located in a desirable position within the building thanks to its superior orientation, enhanced privacy and more open panoramic views compared to other appartments. It is also situated at a comfortable distance from the swimming pool, ensuring complete peace and quiet. This is a rare opportunity to acquire an exceptional second home or a premium investment property in one of the French Riviera's most sought-after locations. We would be delighted to introduce you to this exceptional property during a private viewing. Please contact us for further information or to arrange an appointment.

Ref. : 87150689

MED-ESTATES