OK
More than Less than
€  ok

Key-words : one

Houses and Apartments, your real estate specialist magazine offers a selection of ads that match with the keyword one. You can refine your search by specifying the area or price range in the navigation bar link Search for a House/Apartment.

BIARRITZ424 000 €

Apartment for sale one - 3 rooms - 72 m²

Bare Ownership Apartment – Biarritz Saint-Charles, terraces and ocean view, parking and elevator

Biarritz Saint-Charles – Bright Apartment in Bare Ownership with Ocean View and Terraces Just a few minutes' walk from the shops of Saint-Charles and the beaches of Biarritz, this upper-floor apartment stands out for its open views over the city rooftops and its glimpse of the ocean. A sought-after address, a peaceful setting, and constant natural light — the perfect balance: parking, elevator, terrace, beaches, and shops all within walking distance in Biarritz. A Bright and Airy Living Space Located on a high floor of a secure residence with elevator and caretaker, this 72.55 m² (Carrez law) apartment has been fully and carefully renovated. With dual South and West exposure, it enjoys abundant sunlight throughout the day. The entrance hall, equipped with a large closet, opens onto a spacious 30 m² living room — warm, bright, and extended by a South/South-West facing terrace offering lovely views over the city and a glimpse of the ocean. The fitted kitchen, functional and well-designed, also enjoys a view over the rooftops and the marine horizon, allowing the light to flow into every corner. A Peaceful and Well-Designed Sleeping Area The night area includes two bedrooms: The first, currently used as an office, faces West with an ocean view, The second, more spacious, opens onto a private West-facing terrace — perfect for enjoying the mildness of late afternoons. Two shower rooms, one of which includes a toilet, complete this comfortable and well-laid-out space. Features and Comfort The apartment comes with a covered parking space in the basement, a 4.21 m² storage cellar, an intercom, and a video entry system. The entire property is in excellent condition and part of a well-maintained condominium with landscaped gardens and caretaker service. A Rare Heritage Investment in Biarritz This apartment is offered in bare ownership: the seller, aged 80, retains the usufruct for life. The buyer invests only in the bare ownership, at a discounted price, with no rental taxation, no maintenance costs, and no occupancy charges during the usufruct period. A unique opportunity to build a premium real estate portfolio in Biarritz, in a sought-after and stable neighborhood, with automatic value appreciation over time. Key Features Residential Saint-Charles district, 800 m from the beaches Renovated 72.55 m² apartment with ocean view and terraces Upper floor with elevator – Residence with caretaker South and West exposure, very bright Covered parking and cellar Sale in bare ownership – usufructuary aged 80 Strategic heritage investment on the Basque Coast

Ref. : CB-1751-BV

PRESTANT Luxury Realty

BORDEAUX1 872 000 €

House for sale one - 10 rooms - 373 m²

Bordeaux Saint Seurin / Croix Blanche – 19th Century Bourgeois Residence

Ideally located in the heart of the sought-after Croix Blanche district, in the immediate vicinity of the Parc Bordelais and renowned schools, this exceptional townhouse offers 373 sq m of living space on a wooded plot of over 300 sq m. A true testament to the Bordeaux art of living, this 19th-century residence has benefited from a meticulous renovation that has preserved all of its original features. Period parquet floors, refined moldings, and functional marble fireplaces come together under remarkable high ceilings, creating magnificent reception rooms bathed in light. The space flows seamlessly, leading to a vast double living room and a formal dining room that open onto a private, wooded garden—a true haven of peace and privacy. Beyond its undeniable charm, this property stands out for its ideal family layout and rare amenities in the city center. The first floor features an exceptional 50 sq m master suite with a dressing room, while the upper floors offer five additional generously sized bedrooms, a playroom, and several bathrooms. The property also includes a semi-open-plan fitted kitchen, an office with a sink, a dry cellar, a bicycle shelter, and a private parking space. A rare opportunity combining a prestigious address and modern comfort, this is an exceptional family residence in the heart of one of Bordeaux's most sought-after areas.

Ref. : BDX-1938-GN

PRESTANT Luxury Realty

ANGLET2 995 000 €

House for sale one - 6 rooms - 255 m²

Architect-designed 240 sq m villa in Chiberta, sea views from the rooftop terrace

Philippe Pastre designed this house in Chiberta, seven years after opening his practice in Biarritz. You recognise his hand before you even step inside: a cubic volume, smooth white render, a roof terrace without the slightest overhang, a parapet cutting clean against the sky. No ornament on the façades. Everything happens in the openings. The main gesture is on the roof. A small, fully glazed volume, set back on the slab, reaching for the ocean over the line of the pines. That is where the sea view is direct, and only there. From the living room you see the garden and the pool. For the horizon, you go up. The two faces of the house are not treated the same way, and that contrast is what holds it together. To the south, a full-height aluminium sliding bay, an awning housed in a continuous casing, and the hardwood terrace running down to the pool. To the north, narrow vertical slits, calibrated to bring in light without opening onto the neighbour. Two levels, plus the rooftop. Four bedrooms and four bathrooms, one per bedroom, which is rare across 240 m² and shows the moment the house is full. The plot measures 1,114 m²: villa and pool take up little ground and leave a proper lawn planted with pines and olive trees around the building. That ratio is what you can no longer make up for in Chiberta today. Full renovation in 2018, reversible air conditioning. A garden-level store of more than 20 m² for equipment. Three cars park on the plot, behind the boundary wall. The pool is unheated: swimming from late May to September, beyond that a heat pump would need to be fitted. The neighbourhood does the rest. 200 m on foot to the Plage des Dunes, 500 m to the clubhouse of Chiberta golf course, a links laid out in 1927 by Tom Simpson across the sand dunes.

Ref. : CB-1178JCR

PRESTANT Luxury Realty

CANNES649 000 €

Apartment for sale one - 3 rooms - 69 m²

Basse Californie - 3 rooms with panoramic sea view

Lower California - 3 rooms with panoramic sea view In a luxury residence in the Lower California area, 3 rooms on the 1st floor, 66 m², comprising: A 29 m² living room/kitchen opening onto a 9 m² south-facing terrace with panoramic sea views of the Lérins Islands and the Estérel, two north-facing bedrooms, one of which opens onto a loggia, a shower room with toilet and a guest toilet. Large communal car park

Ref. : 86792499

AZUR EDEN IMMOBILIER

ST-JEAN-CAP-FERRAT16 000 000 €

House for sale one - 5 rooms - 352 m²

Contemporary Luxury Villa - Sea Views

Located in the heart of the prestigious peninsula of Saint-Jean-Cap-Ferrat, this contemporary residence that embodies refined Riviera living. Combining elegant architecture with exceptional craftsmanship, the property offers privacy, natural light and beautifully proportioned living spaces, just moments from the village, marina and beaches. Offering approximately 352 m² of living space on a landscaped plot of 675 m², the villa has been thoughtfully designed to create a seamless dialogue between interior and exterior spaces. Expansive floor-to-ceiling glazing opens the principal reception rooms onto generous teak terraces, where the swimming pool and Mediterranean gardens become a natural extension of the home. The reception level is dedicated to effortless entertaining, featuring an elegant living room, refined dining area and a fully appointed contemporary kitchen, all opening directly onto the outdoor terraces and pool. The villa comprises four beautifully appointed bedroom suites, each designed as a private retreat with bespoke finishes and access to terraces or balconies. The principal suite enjoys captivating views over the Bay of Villefranche and the Mediterranean beyond. Topping the property is an exceptional rooftop terrace with summer kitchen, offering panoramic sea views and an intimate setting for entertaining, sunset dining or quiet moments overlooking one of the Riviera's most celebrated coastlines. Complementing the villa are a private fitness room, lift serving every level, heated swimming pool, landscaped gardens, parking for three vehicles and an electric vehicle charging station, ensuring the highest standards of modern comfort and convenience. A rare opportunity to acquire a contemporary residence of exceptional quality in one of the Mediterranean's most exclusive addresses, where timeless elegance, privacy and the art of Riviera living come together in perfect harmony.

Ref. : HR3022

Hermitage Riviera

CANNES1 195 000 €

Apartment for sale one - 2 rooms - 63 m²

Cannes Croisette - RENOVATED 1-BEDROOM APARTMENT

Located in one of the most prestigious residences on the Croisette—a secure building with a caretaker—this apartment of approximately 63m² is situated on the 5th floor and features a lovely terrace with views of the hills and the sea. It comprises an entrance hall with a closet, a living/dining room opening onto the terrace, a semi-independent kitchen, a beautiful bedroom with a walk-in closet and an en-suite bathroom, and a guest toilet with an adjoining shower room. A cellar is also included with this property. Agency fees payable by vendor - Nombre de lots dans la copropriété: 139

Ref. : 13705

MAGREY AND SONS

ANGLET3 495 000 €

House for sale one - 7 rooms - 300 m²

House for Sale in Anglet Chiberta | Golf & Beaches Within Walking Distance | PRESTANT

Architect-designed contemporary house for sale in Anglet Chiberta, 300 sqm, swimming pool, fronting Chiberta Golf Course and within walking distance of the beaches, near Biarritz. In Anglet Chiberta, on the Basque Coast, this contemporary architect-designed house, built in 2014, enjoys an exceptionally rare location: fronting Chiberta Golf Course and just a few minutes' walk from the beaches of Anglet. The property offers approximately 300 sqm of living space and 412 sqm of usable floor area, set on a beautifully landscaped 1,632 sqm plot with swimming pool, predominantly south-facing. A gently raised landscaped bank provides excellent privacy while preserving beautiful views over the golf course. The house features a reverse-level layout designed to maximise living space, natural light and the connection with the outdoors. The entrance, with its landscaped patio, opens onto a vast reception area overlooking the terraces, garden and swimming pool through large floor-to-ceiling windows. It includes a spacious fully equipped contemporary kitchen, dining area, living room with a double-sided fireplace and a bright study. A utility/laundry room, a terrace with bioclimatic pergola and an additional room intended as a gym complete this fully air-conditioned living area. On the same level, the spacious principal suite comprises a bedroom opening onto the garden and a second landscaped patio, a full bathroom, dressing room and separate WC. Accessible by staircase or lift, the lower level comprises three independent suites, two with shower rooms and one with a bathroom, together with a wine cellar, technical rooms and two large garages. The double garage features a mezzanine offering potential for conversion into additional living space. A large carport and dedicated technical areas for the garden and swimming pool complete the property. An exceptional luxury property for sale in Anglet Chiberta, distinguished by the quality of its construction, generous proportions, abundant natural light and, above all, its outstanding location between golf course and ocean, within walking distance of the beaches and just a few minutes by bicycle from Les Cinq Cantons and Biarritz, in one of the most sought-after areas of the Basque Coast. Location: Anglet – Chiberta – Basque Coast – French Basque Country Setting: Fronting Chiberta Golf Course – beaches within walking distance – close to Biarritz and Les Cinq Cantons Property type: Contemporary architect-designed house Built: 2014 Living area: Approx. 300 sqm Usable floor area: Approx. 412 sqm Land: 1,632 sqm Outdoor areas: Landscaped garden – terraces – swimming pool – patios – bioclimatic pergola Layout: 4 suites – study – wine cellar – lift Parking: 2 garages, including one double garage – carport Features: South-facing – golf course views – air conditioning – abundant natural light

Ref. : CB-BV

PRESTANT Luxury Realty

CANNES1 090 000 €

Apartment for sale one - 4 rooms - 96 m²

Renovated 3 bedrooms apartment for sale - Cannes Montrose

Luxurious apartment completely renovated with quality services located in a small, quiet and secure condominium surrounded by greenery. It composed of an entrance, a large living room with open fitted kitchen opening onto a 28sqm terrace without any vis-à-vis, a master bedroom with closet/dressing room with its bathroom with toilet and storage cupboard, 2 other bedrooms, one of which is currently transformed into a dressing room, guest toilet with laundry cupboard. The 3 bedrooms have access to the balcony located at the back of the apartment. A large underground parking space and a cellar complete this exceptional property. Collective outdoor parking.

Ref. : 4 AD

Agence IMPACT

ST-JEAN-CAP-FERRAT3 200 000 €

House for sale one - 7 rooms - 250 m²

SAINT-JEAN-CAP-FERRAT – VILLA WITH EXCEPTIONAL RENOVATION POTENTIAL, JUST STEPS FROM THE SEA

Nestled in one of the most sought-after residential areas of Saint-Jean-Cap-Ferrat, just a short walk from Cros deï Pin Beach and the harbour, this spacious villa enjoys a peaceful and private setting in a highly desirable location. Offering 170 sqm of living space (Carrez Law) and over 250 sqm of total floor area, this property presents an excellent opportunity for renovation, with numerous possibilities to create a distinctive residence tailored to your lifestyle. The villa is arranged over several levels and currently comprises: Main level: A bright corner living room opening onto a large balcony, a separate kitchen with direct access to a private terrace, two bedrooms, a bathroom and a separate toilet. Upper floor: A study area opening onto a spacious terrace with sea views, two additional bedrooms, a bathroom, a separate toilet and ample storage space. Independent one-bedroom apartment: Featuring a living area with kitchen, a bedroom and a bathroom with toilet. An ideal space for accommodating family and guests while ensuring complete independence and privacy. Ground floor: A generous garage of approximately 63 sqm, a cellar and a utility room, providing valuable additional space. Outside, the beautifully positioned terraced garden offers a secluded and peaceful setting, perfect for enjoying the Mediterranean lifestyle in complete privacy. Benefiting from a triple aspect facing south, east and north, several outdoor living areas and a flexible layout, this property offers outstanding potential for a comprehensive renovation project. A wonderful opportunity to transform a spacious family villa in the prestigious Saint-Jean-Cap-Ferrat peninsula, where beaches, local shops and the marina are all within walking distance. Property subject to co-ownership regulations. Agency fees payable by the seller.

Ref. : 1082

AGENCE DU LITTORAL

NICE730 000 €

Apartment for sale one - 3 rooms - 81 m²

Co-exclusive – Character apartment in the heart of Nice

In the heart of Nice, just steps from the Promenade des Anglais, Albert I Gardens and Place Masséna, discover this beautiful 81 m² three-room apartment, located on the 4th floor of an elegant, perfectly maintained building. From the entrance, this property charms with its refined atmosphere and generous proportions. The high ceilings create a pleasant sense of space, while the carefully maintained features reveal the apartment's full charm and character. The parquet flooring, beautiful tiled floors and elegant finishes create a harmonious setting that is both timeless and inviting. The living room is the heart of the apartment. Bright and well-proportioned, it provides a particularly pleasant setting for entertaining, sharing special moments or simply enjoying the gentle Nice lifestyle. Its understated elegance and attractive proportions make it as convivial as it is distinguished. The sleeping area comprises two comfortably sized bedrooms, offering everyone peace and privacy. A contemporary bathroom with a shower completes the property harmoniously. A cellar also completes this property. With its exceptional location, elegance and quality surroundings, this apartment offers a rare address in the heart of Nice. Here, the city can be fully experienced on foot: the sea, the Promenade des Anglais, the gardens, Place Masséna, shops, restaurants and the city's iconic landmarks are all just minutes away. A characterful, elegant and timeless apartment, ideal for those seeking a prestigious address in the heart of Nice. Energy performance rating: D-182; Greenhouse gas emissions: D-37 Estimated annual energy costs for the property: €1,306–€1,768 Co-ownership comprising 22 lots, Average annual charges: €2,759, Legal proceedings underway: no Transaction fees including VAT payable by the seller Information on the risks to which this property is exposed is available on the Géorisques website: www.georisques.gouv.fr The luxury real estate market on the French Riviera is one of the most attractive in the Mediterranean region. Holiday homes and second residences on the French Riviera offer not only incomparable style and quality of life, but also, given the international economic climate, a secure investment and a smart retirement plan, particularly at premium addresses. Nice, the capital of the French Riviera and France's fifth-largest city, shines brightly. It has the charm of Mediterranean cities, where the gentle way of life is due as much to the beauty of the city and its colourful façades as to its exceptional climate, with more than 300 days of sunshine a year. A city of art and culture, it has more museums than any other city in France after Paris. The flavours and traditions, charm and authenticity of Old Nice and its flower market, the splendour of the Baie des Anges, its beaches and luxurious hotels, and the historical wealth of its many monuments, parks and grand residences all contribute to Nice's appeal. Both elegant and lively yet popular, the city moves to the rhythm of its two thousand cultural, festive and sporting events. Its international airport, spectacular for its unique approach along the coastline, serves more than 100 direct destinations.

Ref. : W-04AOVQ

ENGEL & VÖLKERS

ANTIBES1 690 000 €

House for sale one - 10 rooms - 352 m²

ANTIBES - SAINT-MAYMES - CALM AND SPACE

Located in the quiet and sought-after residential area of Saint-Maymes, close to all amenities, this beautiful villa with generous volumes is composed of three independent — yet connectable — apartments, making it ideal for a large family or a rental investment. The property features a garage, a recording studio (which can be converted into a home cinema), a wine cellar, three living rooms including one with a fireplace, six bedrooms (several en suite), three fully equipped kitchens, terraces, and a wooden chalet in the garden. The landscaped grounds also include an impressive infinity pool with jacuzzi. Additional amenities include photovoltaic panels, a borehole with storage tank, a paved parking area, and gas central heating. A rare property with outstanding potential.

Ref. : MZICA7427

Michaël Zingraf Christies International Real Estate CANNES CROISETTE

GRASSE1 490 000 €

House for sale one - 12 rooms - 12024 m²

Grasse Saint-François – Character Estate Set within One Hectare of Landscaped Grounds

Located in one of Grasse's most sought-after residential areas, in Saint-François, this distinctive 1970s property is set within more than one hectare of landscaped grounds planted with olive trees and Mediterranean species, enjoying a peaceful setting and open views over the surrounding countryside. Offering approximately 550 sq.m of living space, the estate comprises a substantial main residence with distinctive architecture, originally designed as a true artist's home, together with a charming independent guest house. The generous volumes, numerous openings onto the gardens and exceptional renovation potential provide the perfect opportunity to create an elegant family residence or develop a hospitality project such as guest accommodation or an exclusive private retreat. The landscaped park, planted with mature olive trees and a variety of Mediterranean species, features a swimming pool that blends harmoniously into its natural surroundings, creating an ideal setting to enjoy the tranquillity and lifestyle of the Grasse countryside. Renovation work will reveal the full potential of this rare property, ideally located just a few minutes from the centre of Grasse and within easy access of the region's main transport links. Energy class : D – Climat class : D / estimated annual costs for standard use : between €8,890 and €12,080 (ref year 2023) Information on the risks to which this property is exposed is available on the Geohazards website : www.georisques.gouv.fr Property located in an area subject to compulsory brush clearance. Emilie PAUL: Consultant – Independent commercial agent (E.I.) RSAC: 539 034 140 Agency fees payable by vendor - Montant estimé des dépenses annuelles d'énergie pour un usage standard, établi à partir des prix de l'énergie de l'année 2026 : 8900€ ~ 12050€ - Les informations sur les risques auxquels ce bien est exposé sont disponibles sur le site Géorisques : www.georisques.gouv.fr - Emilie PAUL - Agent commercial - EI - RSAC 539 034 140

Ref. : 87216422

Barnes Valbonne

ROQUEBRUNE-CAP-MARTIN1 900 000 €

House for sale one - 6 rooms - 235 m²

House for renovation - Sea view panoramic - Close Monaco

Sole Agent! Situated in the highly sought-after residential area of Golfe Bleu in Roquebrune-Cap-Martin, within easy reach of Monaco, this villa for renovation set within extensive landscaped grounds. Benefiting from a south/south-east exposure, the property enjoys excellent natural light throughout the day and superb panoramic views over the Mediterranean, towards Cap Martin and the historic village of Roquebrune. The location is particularly appealing, just a ten-minute walk from the beaches of Golfe Bleu and Plage des Buses, as well as the railway station and public transport connections providing convenient access to Monaco. The villa is surrounded by a beautiful Mediterranean garden planted with lemon, orange, almond and fig trees, as well as palms. Three spacious terraces, totalling approximately 200 sqm, provide generous outdoor areas for dining, relaxation and entertaining, surrounded by greenery and overlooking the sea. A water reservoir is also available for garden irrigation. Currently arranged as two independent living areas over two levels, the property comprises an entrance hall, a spacious living room with an inset fireplace, two separate kitchens, five bedrooms, two bathrooms, two WCs and ample storage space. A garage for two cars, a cellar housing the heating and hot water installations, and several parking spaces complete the property. Offering considerable potential for renovation and interior reconfiguration, the villa presents an excellent opportunity to create a distinctive family residence in a privileged setting, close to the beaches and Monaco. A rare opportunity to acquire a property with extensive Mediterranean grounds, generous outdoor spaces and magnificent panoramic sea views in one of Roquebrune-Cap-Martin's most desirable residential locations.

Ref. : HR2867

Hermitage Riviera

PARIS 15EME620 000 €

Apartment for sale one - 3 rooms - 57 m²

PARIS 15 EXCLUSIVE LISTING / Apartment in an old building - 2 bedrooms - Immaculate condition

EXCLUSIVE LISTNG - PARIS - 15th ARRONDISSEMENT - SAINT-LAMBERT - Renovated old-build apartment - 2 BEDROOMS Barnes has the exclusive listing of this 60m² (646 sq ft) apartment, renovated throughout in 2021 and currently in immaculate condition, on the 2nd floor of an old building dating from 1914. Southeast and northwest dual-aspect orientation, allowing for abundant natural light. The property comprises an entrance hall, a lounge with dining area opening onto a balcony, an equipped kitchen, two bedrooms, one of which overlooks the courtyard and the other opening onto a balcony, and a shower room. Double glazing individual electric heating complete the amenities. A 4 to 5m² (43 to 54 sq ft) damp-free cellar rounds off the property. The building has a door code and intercom, as well as bike parking in the courtyard. Free of occupancy. Shared ownership property of 18 lots, annual charges of €1,800. €1,208. At the heart of the Saint-Lambert district, a quiet and family friendly residential neighbourhood close to Parc Georges-Brassens. Convention metro station (line 12) is around 300m (330 yards) away, tramway T3a less than 500m (550 yards) away, and lines 8 and 13 are less than 1,000m (1,010 yards) away. Buses 89, 39, 80 and 62 are just a few minutes' walk away, and a supermarket is located 200m (220 yards) away. `` Ideal as a first-time buy, for a young family or as a rental investment. Tastefully renovated apartment with period charm(parquet flooring, mouldings). Listed with BARNES CHAMP DE MARS Contact: Virginie Llurens, +33 (0)6 27 17 51 51. Fees payable by the seller - Number of lots in the building: 18 - Average amount of the share of charges €1,800/year - Virginie Llurens - Sales agent - EI - RSAC 831925185 Agency fees payable by vendor - Nombre de lots dans la copropriété: 18 - Montant moyen de la quote-part de charges courantes 1,800 €/yearly - Montant estimé des dépenses annuelles d'énergie pour un usage standard, établi à partir des prix de l'énergie de l'année 2023 : 1380€ ~ 1900€ - Virginie LLURENS - Agent commercial - EI - RSAC 831925185

Ref. : 87443276

BARNES CHAMP DE MARS

LES GETS495 000 €

Apartment for sale one - 2 rooms - 47 m²

CARMINE LODGE B206 - 1 bedroom + cabin

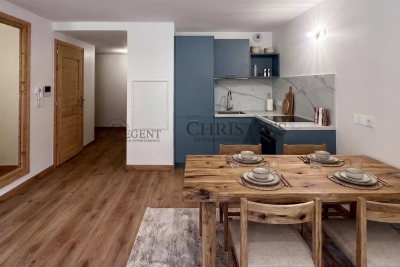
REGENT ALPS EXCLUSIVITY – CHRISTIE'S INTERNATIONAL REAL ESTATE Completed in 2023 by the well-respected local developer Biotope Immobilier, Carmine Lodge is a stylish new residence offering contemporary apartments in one of Les Gets' most convenient locations. Set in a peaceful residential area just a five-minute walk from the village centre, the development allows owners to enjoy easy access to restaurants, shops, cafés and the main ski lifts while returning home to a quieter setting away from the bustle of the resort. Built to the latest construction and energy efficiency standards, Carmine Lodge combines modern Alpine architecture with high-quality materials and carefully considered design. The result is a residence that is both elegant and practical, offering all the comfort of a newly built home with low maintenance and excellent year-round usability. This beautifully presented 47 m² apartment has been thoughtfully designed to make the most of every square metre. A welcoming entrance hall with built-in storage leads into a bright open-plan living area, where the fully fitted and equipped kitchen flows naturally into the dining and lounge space. Large glazed doors open onto a private terrace, creating an attractive extension of the living area and the perfect place to enjoy the mountain air after a day on the slopes or exploring the surrounding countryside. The apartment offers a spacious double bedroom together with a separate cabin room, providing valuable flexibility for children, visiting guests or additional sleeping accommodation. A contemporary shower room, separate WC and practical layout make the apartment equally suited to weekend escapes, longer holidays or year-round living. Finished to a high standard throughout, the apartment benefits from quality materials, modern fixtures and excellent insulation, ensuring comfort in every season. As a recently completed development, Carmine Lodge also offers the reassurance of modern construction standards together with strong energy performance and lower running costs than many older mountain properties. The property is sold with a secure private parking space and a private cellar, providing convenient storage for skis, mountain bikes and outdoor equipment throughout the year. Les Gets continues to attract buyers seeking a resort that offers far more than just skiing. As part of the internationally renowned Portes du Soleil ski area, it provides exceptional winter sports alongside world-class mountain biking, hiking, golf and a lively village atmosphere during the summer months. Carmine Lodge's central yet peaceful location makes it an excellent base for enjoying everything the resort has to offer, without relying on a car for day-to-day activities. Whether you are looking for a stylish second home, a low-maintenance Alpine retreat or an investment property with excellent rental appeal, this apartment represents an outstanding opportunity to purchase a modern residence in one of the French Alps' most desirable year-round destinations. Key Features: • Newly built apartment completed in 2023 by Biotope Immobilier • Approximately 47 m² of well-designed living space • Peaceful residential location just a five-minute walk from the centre of Les Gets • Bright open-plan living area opening onto a private terrace • Fully fitted and equipped kitchen • One double bedroom plus separate cabin room • Contemporary shower room and separate WC • Excellent energy performance and modern construction standards • Secure private parking space and private cellar • Ideal as a second home, rental investment or year-round residence Legal information Subject to co-ownership status (25 main lots for residential use and parking). Annual co-ownership charges: €930 (about €77 per month, a particularly controlled cost for this type). No ongoing proceedings. AI has been used on some photographs to illustrate decoration potential. "Information on the risk

Ref. : CARMB206

REGENT ALPS - Christie's International Real Estate