OK
More than Less than
€  ok

Key-words : one

Houses and Apartments, your real estate specialist magazine offers a selection of ads that match with the keyword one. You can refine your search by specifying the area or price range in the navigation bar link Search for a House/Apartment.

MANDELIEU-LA-NAPOULE1 390 000 €

House for sale one - 4 rooms - 141 m²

MANDELIEU IN PRESTIGIOUS ESTATE - ONE-STORY VILLA

The Berti and Sons group offers for sale in a prestigious estate in Mandelieu close to shops, this pretty single-storey air-conditioned villa with swimming pool on wooded grounds of 1235sqm. It consists of a beautiful living room with semi-open kitchen, 3 bedrooms, one of which is en suite with bathroom/wc, a shower room/wc, a separate toilet. A beautiful double garage of 30sqm completes this property. Rare product for sale!

Ref. : JBV158

AGENCE DE LA POSTE

VALLAURIS2 800 000 €

House for sale one - - 480 m²

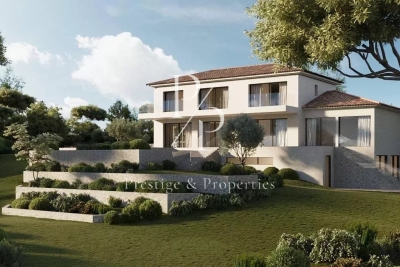
For sale - 480m2 sea view villa project - Super Cannes

Discover this project for a 480 m² villa located in the prestigious Super Cannes district with breathtaking sea and mountain views. It is composed as follows: - Garden level: one bedroom and an independent studio, a gym, a cinema room and a wine cellar. - First floor: double living room, large dining room, two modern kitchens. - First floor: 3 luxurious en suite bedrooms with dressing rooms. - Exterior: large terrace, swimming pool and garage. Information on the risks to which this property is exposed is available on the Géorisques website: www.georisques.gouv.fr

Ref. : 85798920

Prestige & Properties

CAP D'ANTIBES4 950 000 €

House for sale one - 8 rooms - 280 m²

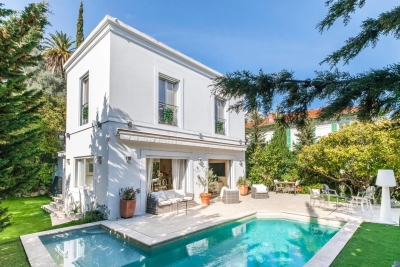
Art Deco villa for sale in Cap d'Antibes with 150 sq.m rooftop terrace and pool

Located in La Garoupe, one of the most sought-after residential areas of Cap d'Antibes, this beautifully renovated 1930s Art Deco villa offers an exceptional combination of period architecture, modern amenities and panoramic Mediterranean Sea views. Set on a 648 sq.m plot, the property provides approximately 280 sq.m of total space, including 255 sq.m under the Carrez measurement, and comprises eight rooms. The renovated interiors feature a bright living room, a fully equipped open-plan kitchen, four bedrooms with private bathrooms or shower rooms, a mezzanine and a laundry room. One of the villa's most distinctive features is an original stained-glass window dating from 1924, which brings historic character to the contemporary interiors. The property also benefits from air conditioning, parquet flooring, an alarm system, video surveillance and an electric gate. An enclosed garage with direct access to the house and an electric vehicle charging point provides additional convenience. The outstanding feature of this residence is its approximately 150 sq.m wooden rooftop terrace, complete with a private swimming pool and breathtaking panoramic views of the Mediterranean. Offering generous outdoor space for dining, entertaining and relaxation, the rooftop creates a particularly attractive setting for enjoying the French Riviera climate. Situated between Antibes and Juan-les-Pins, Cap d'Antibes is among the most desirable residential destinations on the Côte d'Azur. Renowned for its historic villas, picturesque coastline, Mediterranean vegetation and beautiful beaches, the peninsula combines privacy with convenient access to the region's restaurants, boutiques and cultural attractions. The beaches of La Garoupe are within walking distance of the property. This renovated Art Deco villa presents a distinctive opportunity to acquire a four-bedroom residence with a rooftop swimming pool and panoramic sea views in a highly regarded location on the French Riviera. For additional information, a complete property presentation or to schedule a private viewing, contact Côte d'Azur Sotheby's International Realty.

Ref. : CA6-3157

COTE D'AZUR SOTHEBY'S INTERNATIONAL REALTY

NICE2 300 000 €

House for sale one - 7 rooms - 220 m²

Bas-Cimiez – Prestigious Contemporary Villa with Heated Pool

A rare find! Stunning contemporary villa of 220 m², combining space, light, and ultimate comfort. The 95 m² open-plan living and kitchen area opens onto the garden through a large bay window, perfect for enjoying natural light and views of the heated pool. A beautiful terrace completes the upper floor, ideal for relaxing or entertaining. The villa offers 5 bedrooms, including one on the ground floor, 2 shower rooms, a bathroom with a balneo tub, 4 toilets, and a master suite with dressing room and private bathroom. A practical laundry room completes the layout. Outside, enjoy the heated pool, barbecue, and landscaped lighting, perfect for family gatherings or relaxing with friends. Exceptional features: Rare 110 m² garage with workshop, accommodating up to 4 cars Cellar and 50 m² flexible space, ready for your imagination—home gym, cinema, or workshop 2 exterior parking spaces Close to schools, ideal for families A unique, bright, and functional home, perfect for a family seeking prestige, comfort, and creativity in a highly sought-after neighborhood. +33613436115

Ref. : 86824580

JOHN ROYCE REAL ESTATE

LES GETS650 000 €

Apartment for sale one - 4 rooms - 81 m²

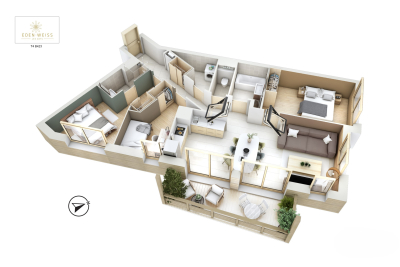
EDEN423 - T4

Eden Weiss is a new development of 25 properties a stone's throw from the Les Perrières lift and nearby shops. With its facades of wood and stone, Eden Weiss reflects the spirit, architecture, and elegant style of Haute-Savoie chalets. With one to four-bedroom apartments available, each of these 25 properties has a balcony, a private parking space, a pantry on the landing, and access to the equipped ski and bike stores. From parquet flooring to stoneware tiles, every detail of the interior finish has been carefully selected to contribute to creating a welcoming, cosy atmosphere in a chalet style. Eden Weiss offers the perfect combination of comfort with the ease of a conveniently located, top-quality residence. Discover this attractive three-bedroom available at the end of 2024.

Ref. : EDEN423

AGENCE IMMO'SELECT

NICE139 100 €

Apartment for sale one - Studio - 18 m²

OLD NICE - STUDIO APARTMENT OF 18SQM FOR SALE - OPEN VIEW - LUMINOUS - IDEALLY SITUATED - IDEAL INVESTMENT

OLD NICE – 18M² STUDIO APARTMENT FOR SALE – IDEALLY LOCATED Nestled on the first floor of a traditional building full of character—just steps away from the famous Place Rossetti—discover this studio apartment. It offers approximately 22 m² of total floor area (18 m² Carrez law) and features a mezzanine sleeping area. The property boasts a rare, unobstructed view of the greenery at Square Abbé Isnardi and Castle Hill, providing a peaceful, light-filled setting in one of Old Nice's most sought-after areas. The layout is perfectly optimized, featuring a bright living area and a dedicated mezzanine sleeping space that preserves the full open-plan feel of the main living area. It also includes a complete shower room with a toilet. Whether you are looking for a first home, a *pied-à-terre* on the French Riviera, or a rental investment, this property ticks every box.

Ref. : C-3144

Century 21 LAFAGE TRANSACTIONS NICE CORVESY

MURS2 390 000 €

House for sale one - - 200 m²

JUST A FEW MINUTES FROM GORDES – AUTHENTIC STONE PROPERTY WITH A POOL AND A VIEW OF THE VILLAGE OF MURS

Just a few minutes from Gordes, in the village of Murs, this charming stone property offers approximately 200 sqm of usable space, set within over one hectare of beautifully landscaped grounds. Enjoying pleasant views towards the village, the property offers a peaceful and private setting, combining the Provençal lifestyle with the convenience of not being isolated. Full of character and authenticity, the house stands out for its traditional materials and welcoming atmosphere. It features a spacious, fully fitted and equipped kitchen, together with a sitting room featuring an open stone fireplace and exposed wooden beams. The sitting room opens onto a balcony overlooking the landscaped grounds and the village of Murs. The sleeping accommodation comprises four en-suite bedrooms, each with its own private bathroom or shower room, providing comfort and independence for family and guests. Outside, the carefully landscaped and generously planted garden creates a green setting around the house. The terraces blend naturally into the surroundings, providing inviting spaces to enjoy the Provençal climate in a peaceful and unspoilt environment. The impressive 17 x 5-metre swimming pool is one of the property's main features, offering an inviting space for relaxation overlooking the surrounding countryside. The property enjoys complete privacy, with no overlooking neighbours, allowing residents to appreciate the tranquillity and natural surroundings without feeling isolated. An outbuilding of over 27 sqm, suitable for use as a garage or storage area, together with a swimming pool technical room, completes the property. A characterful property combining traditional Provençal stone architecture, landscaped gardens, a spacious swimming pool and views towards the village, in a peaceful setting close to Gordes and the beautiful villages of the Luberon.

Ref. : 11584

ROSIER

PARIS 6EME2 190 000 €

Apartment for sale one - 3 rooms - 86 m²

For sale Paris 75006 Apartment Rue Bonaparte

Between Place Saint-Germain-des-Prés and Place Saint-Sulpice, near the Jardin du Luxembourg, this 88 sq.m (860 sq ft) apartment has undergone full renovation on the 3rd floor of an old building. Bathed in light and set in particularly quiet surroundings, the apartment comprises an entrance hall, a spacious double-sized reception room with fireplace and three large windows, an equipped kitchen with window, and a large bedroom with wardrobes and bathroom. An ideal pied-a-terre complete with quality fittings, in the heart of one of the most sought-after areas of the capital. Sold furnished.

Ref. : 6706

AGENCE VARENNE PARIS 6E

PARIS 17EME294 000 €

Apartment for sale one - 2 rooms - 45 m²

Charming duplex apartment in the heart of Batignolles

This love-at-first-sight duplex, situated on the second and top floor of a charming small building overlooking a courtyard, is rare on the Parisian market. Offering a surface area of 26m² or 280 sq ft (Carrez Law) and 45m² (484 sq ft) of usable floor space, this well laid-out property perfectly combines period charm, functionality and complete peace and quiet. Penthouse-feel Alone on the landing, this duplex apartment guarantees a rare level of privacy in the heart of the capital. As you step through the door, discover a cosy, light-filled living area. The fitted kitchen flows seamlessly into the living room, creating a warm and optimised reception space. The many custom-built storage spaces make the most of every square metre, and the duplex layout offers unrivalled volume and depth. A haven of peace in immaculate condition Fully maintained and fitted with double glazing, the apartment is ready to welcome you without any work required. Set back from the street, it offers an environment sheltered from the noise of the city: a true haven of peace where you can unwind after a busy day. A sought-after location and an ideal neighbourhood lifestyle A stone's throw from Brochant metro station, you'll be right at the heart of one of Paris's most sought-after and authentic neighbourhoods. Les Batignolles delights with its ‘village' atmosphere, independent food shops, welcoming terraces and leafy parks. You can manage all your daily errands on foot, and public transport services provide quick and easy access to the rest of central Paris. Main assets: Top floor overlooking a courtyard, with no neighbours above or on the landing Prime location in the heart of Les Batignolles Optimised space (45m² or 484 sq ft of floor space) Complete peace and quiet, natural light and immaculate condition An opportunity not to be missed, to be viewed without delay! €280,000 Agency fees not included - Agency fees: Fees at 5% incl. tax payable by the buyer - Number of lots in the building: 14 - Average amount of the share of charges €1,300/year - Estimated amount of annual energy costs for standard use based on 2026 energy costs: €1,500 ~ €2,040 280,000 € Agency fees not included - Agency commission: 5%VAT included Agency fees payable by buyer - Nombre de lots dans la copropriété: 14 - Montant moyen de la quote-part de charges courantes 1,300 €/yearly - Montant estimé des dépenses annuelles d'énergie pour un usage standard, établi à partir des prix de l'énergie de l'année 2026 : 1500€ ~ 2040€

Ref. : 87560695

BARNES PIED-A-TERRE COURCELLES

MENTON350 000 €

Apartment for sale one - 3 rooms - 64 m²

3-room apartment on a high floor, terrace, parking

MENTON? BORRIGO In a prestigious 1960s residence with elevator, beautiful 3-room apartment of 64 m2, on a high floor. Running East/West, it benefits from beautiful light throughout the day and offers an unobstructed view with a pleasant glimpse of the sea. It consists of an entrance hall, a living room opening onto a west-facing terrace, a separate kitchen, two bedrooms, one with a balcony and the other also opening onto the terrace, a shower room and a separate toilet. The apartment needs refreshing and already has quality features: marble, double glazing, air conditioning. A cellar and a parking space complete this property. Energy Performance Certificate (EPC): C. Property subject to the condominium ownership regime, lot no. 73. Condominium fees 210?/month including hot water and heating.

Ref. : 291026

COPROGESTIMMO

VILLEFRANCHE-SUR-MER315 000 €

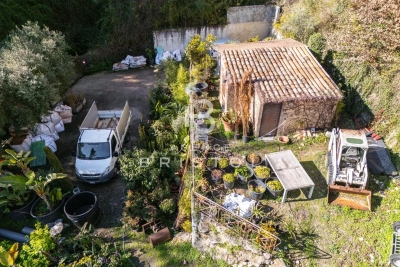
Building plot for sale one -

Located on the heights of Villefranche-sur-Mer, this plot of approximately 1,200 sqm enjoys a quiet, green and natural environment, ideally positioned between Nice and Monaco. The land has been officially surveyed (boundary marked), is fully fenced, and benefits from an electric gate. It is connected to water and electricity networks, offering immediate usability. A registered 20 sqm cabin, together with an additional covered area, is built on an elevated part of the land, enjoying triple exposure. The plot is currently classified as natural zone under the existing Local Urban Plan (PLUm) and is therefore non-buildable at this stage. However, a zoning modification request has been submitted as part of the ongoing revision of the PLUm, with final approval expected around early 2028, potentially allowing for future regulatory evolution. A rare opportunity in this highly desirable area, suitable for a long-term investor or for those seeking a secure natural asset in one of the French Riviera's most prestigious locations.

Ref. : 86775236

AGENCE BRISTOL

ROQUEFORT-LES-PINS2 350 000 €

House for sale one - 10 rooms - 350 m²

Elegant Property

Set on a magnificent landscaped plot of 5,000 m², offering breathtaking views over the surrounding hills and the charming village of Tourrettes-sur-Loup, this 290 m² property enjoys a privileged setting of peace and tranquility. The main villa stands out for its generous proportions and natural light. It features a spacious reception room, a welcoming dining area and a fully equipped separate kitchen. The sleeping quarters comprise four comfortable bedrooms and three bathrooms, creating a harmonious living environment, ideal for family life or entertaining in style. A second, independent house completes the property. It offers two bedrooms, a bathroom and a pleasant living area with an open-plan kitchen. Perfect for accommodating family and friends while preserving everyone's privacy, it also offers great flexibility of use. Outside, a large swimming pool blends seamlessly into the lush greenery, complemented by a welcoming pool house ideal for relaxing. The beautifully maintained grounds feature several inviting areas for rest and outdoor living. The garden is perfect for al fresco dining, sun-filled days by the pool and balmy Provençal evenings. Four parking spaces complete the property's amenities. With two separate residences, generous living spaces and a peaceful natural setting, this property offers the perfect balance of comfort, privacy and Mediterranean lifestyle. It would make an ideal family home or an elegant holiday retreat, allowing its owners to fully enjoy the relaxed atmosphere of the French Riviera hinterland. A charming property where authentic Provençal character meets modern comfort, in one of the most sought-after areas of the French Riviera. Energy Performance Certificate (EPC): in progress.

Ref. : VAL260208

Savills Valbonne

MARSEILLE 2EME1 990 000 €

Apartment for sale one - 4 rooms - 172 m²

MARSEILLE – OLD PORT – EXCEPTIONAL APARTMENT – PANORAMIC VIEWS

BARNES Marseille is delighted to present this charming apartment, located on a high floor with lift access, in one of the iconic 1950s buildings designed by architect Fernand Pouillon, overlooking Marseille's Old Port. Completely renovated in 2025 by a passionate owner with a keen eye for detail, the property offers approximately 171 sqm of total floor space, including 135 sqm under the Carrez Law. The renovation showcases exceptional materials, including Italian marble, bespoke marble features, poured marble flooring, natural cut stone and glass. White tones dominate the interiors, allowing natural light to flow throughout and creating an immediate sense of elegance, serenity and well-being. OVER 85 SQM OF RECEPTION SPACE… WITH MARSEILLE AS YOUR BACKDROP The generous living area opens onto an enclosed terrace, creating a wonderful setting for entertaining friends, enjoying a sunset aperitif or simply admiring the spectacular views. Sailing boat masts, historic façades and the iconic Notre-Dame de la Garde basilica, affectionately known as La Bonne Mère, compose an ever-changing panorama that evolves beautifully throughout the day. Each suite benefits from its own private bathroom, offering two peaceful and intimate retreats in which to unwind after a day enjoying the Mediterranean sunshine. Reversible ducted air conditioning and seamlessly integrated amenities ensure optimal comfort throughout the year. Every detail has been carefully considered to create a turnkey residence, ready to move into. A rare, welcoming and light-filled property, offering an exceptional opportunity to experience the very essence of Marseille, with the rhythm of the harbour and the Mediterranean Sea as part of everyday life. Information on the risks to which this property is exposed is available on the Géorisques website: www.georisques.gouv.fr. CONTACT – Romain LINOSSIER +33 (0)7 82 85 17 26 Independent Commercial Agent (RSAC 884 874 652) Agency fees payable by vendor

Ref. : 87537622

BARNES MARSEILLE CASSIS LITTORAL

VAISON-LA-ROMAINE540 000 €

House for sale one - 6 rooms - 199 m²

Vaison-la-Romaine – Stone farmhouse with mature garden and 5,420 m2 of land

Just a few minutes from the centre of Vaison-la-Romaine, on the road to Villedieu, ROSIER Agency presents this traditional stone farmhouse for sale, extended in the 1970s, offering approximately 192 sqm of living space on a 5,420 sqm plot. The house has retained beautiful architectural features, particularly its magnificent exposed wooden beams, found on both the ground and upper floors. Its layout over several levels, generous proportions and outbuildings offer considerable potential for renovation and reconfiguration. On the garden level, the living and dining rooms, totalling approximately 50 sqm, open onto a pleasant south-west-facing garden, where a mature plane tree and a hackberry tree provide welcome shade and coolness during the summer months. The kitchen, complemented by a utility room and pantry, opens directly onto a 26 sqm covered terrace with a built-in barbecue fireplace. This outdoor living area provides a natural extension of the house and can be enjoyed for much of the year. This level also includes a spacious room currently used as an office, a bedroom with dressing room, a bathroom and a separate WC. Upstairs, the beautiful exposed beams lend particular character to the bedrooms. There are two large bedrooms, one of particularly generous proportions, a further bedroom beneath the sloping roof, a shower room and a separate WC. On the lower level, a cellar, workshop and covered parking area complete the property, providing useful spaces for storage, hobbies or future conversion projects. Outside, the property extends over 5,420 sqm of land, including approximately 4,000 sqm of relatively level ground, offering numerous possibilities for landscaping, a vegetable garden, parking for several vehicles or other outdoor projects. The installation of a swimming pool is also possible, subject to local planning regulations and the necessary permissions. The house is connected to mains water and also benefits from a private borehole. Heating is provided by electric radiators and a fireplace with a wood-burning insert in the living room. Renovation and energy-efficiency improvements are required, offering future owners the opportunity to redesign certain areas and adapt the property to their needs. The property is attached to a neighbouring building on one side, an arrangement that does not cause any particular inconvenience. Its south-west-facing aspect and mature garden contribute to the appeal of this country house. With its generous proportions, traditional stone architecture, outbuildings and extensive grounds, this character property for sale in Vaison-la-Romaine offers excellent potential as either a permanent home or a holiday residence, close to the villages of the northern Vaucluse and the Drôme Provençale. Ideally situated between Mont Ventoux and the Dentelles de Montmirail, Vaison-la-Romaine enjoys a privileged location in Provence. The A7 motorway can be accessed via Orange-Sud, approximately 30 km away, or Bollène, around 35 km away. Avignon TGV railway station is approximately 50 km away, or around 50 minutes by car. Stone farmhouse for sale in Vaison-la-Romaine through ROSIER Estate Agency in Gordes.

Ref. : 11583

ROSIER

CANNES2 495 000 €

Apartment for sale one - 4 rooms - 95 m²

Cannes Croisette Palm Beach – Exclusive 2-Bedroom Luxury Apartment with Sea-View Terrace for Sale

Cannes Croisette – Exclusive Luxury 4-Room Apartment with Sea-View Terrace Cannes – Boulevard de la Croisette, Palm Beach. is delighted to present this exclusive 4-room luxury apartment, situated on an upper floor of a prestigious and secure residence with a caretaker and video surveillance. Ideally located on the famous Croisette, just a short walk from Port Canto and Bijou Plage beaches, this bright, dual-aspect apartment offers generous living spaces and elegant contemporary interiors. The spacious living room opens onto a large sunny terrace with beautiful Mediterranean Sea views, overlooking palm trees and the Bay of Cannes. The terrace features both an outdoor dining area and a comfortable lounge space. The fully equipped open-plan kitchen, complete with an elegant breakfast bar, connects seamlessly to the living area. The apartment comprises two comfortable bedrooms, a dedicated home office and two contemporary shower rooms, including one with a walk-in shower. Refined finishes, light marble flooring, generous windows and stylish furnishings create a sophisticated and welcoming atmosphere. A private cellar and two underground parking spaces complete the property. Within walking distance of beaches, Port Canto, restaurants and shops, this apartment is an excellent choice for a prestigious main residence, a luxury holiday home or a long-term property investment on the French Riviera. Exclusively for sale with . Contact us today for further information or to arrange a private viewing.

Ref. : 87550607

ESTATE SERVICE