OK
More than Less than
€  ok

Key-words : one

Houses and Apartments, your real estate specialist magazine offers a selection of ads that match with the keyword one. You can refine your search by specifying the area or price range in the navigation bar link Search for a House/Apartment.

PARIS 16EME1 860 000 €

Apartment for sale one - 4 rooms - 106 m²

Paris 16 - Passy/Raynouard - 3-bedroom apartment

This 106.12m² or 1,142 sq ft (Carrez Law) ‘turnkey' apartment, situated on the 4th floor of a recently renovated, high-end 1930s building, comprises a spacious living area with an open kitchen (to be fitted) on one side; on the other side, three bedrooms, a bathroom, a shower room and a guest toilet. The building benefits from a 24/7 concierge service, a ‘guest room', a gym, a ‘kitchen lab', a lounge area and a common room available for hire for private events. Cellar also included. Property subject to shared ownership status. Number of lots in the condominium: 367 - Average amount of the share of charges €9,500/year - Estimated amount of annual energy costs for standard use based on 2021 energy costs: €1,340 ~ €1,900 Nombre de lots dans la copropriété: 367 - Montant moyen de la quote-part de charges courantes 9,500 €/yearly - Montant estimé des dépenses annuelles d'énergie pour un usage standard, établi à partir des prix de l'énergie de l'année 2021 : 1340€ ~ 1900€

Ref. : 87539456

BARNES PASSY-LA MUETTE

NICE630 000 €

Apartment for sale one - 3 rooms - 101 m²

Exclusive—Duplex Apartment, Like a House in the City

This 101 sq m ground-floor duplex, enhanced by a 21 sq m outdoor space, offers generous proportions as well as rare charm and character. Its layout and private entrance give it the genuine atmosphere of a house in the city. Ideally located in the very heart of Nice, just a few steps from Avenue Jean Médecin and only a few minutes from the famous Promenade des Anglais, this property offers immediate access to shops, restaurants and all urban amenities. Perfectly served by public transport, it is close to tram lines, including a direct connection to Nice International Airport, embodying the very essence of an exceptional central location. With its independent entrance, the apartment opens onto an entrance hall leading to an elegant living room, creating a seamless reception area, with double doors opening onto a bedroom. The layout also includes a large hallway, a spacious built-in cupboard, a shower room and a separate kitchen. A superb rustic oak staircase leads to the upper floor, where there is a large bedroom with a Juliet balcony and a spacious built-in cupboard, providing an intimate and peaceful space. From the ground floor, a second staircase leads to a lower level comprising a separate toilet and a 21 sq m basement with a window. Perfectly maintained, this space offers excellent potential for an office, games room, leisure area or wine cellar. The apartment is located within the “Palais Adrien Rey”, a building designed by one of Nice's most iconic architects. Renowned for his attention to detail and the quality of his materials, Adrien Rey is said to have occupied this apartment himself, giving it a unique historical dimension and authentic character that will appeal to discerning buyers. The property is presented in very good condition and features beautiful ceiling heights that enhance the sense of space and elegance, attractive parquet flooring in the living areas and bedrooms, and superb period tiles lending character throughout. It also benefits from double glazing, communal heating and air conditioning. Combining architectural distinction, generous proportions and an exceptional central location, this property represents a rare opportunity on the Nice property market. Energy Performance Certificate: 234 – D Greenhouse Gas Emissions: 36 – D Estimated annual energy costs for the property: €2,050–€2,870. Co-ownership of 16 lots, average annual charges for the lots: €1,993. Ongoing proceedings: none. Transaction fees, including VAT, payable by the seller. Information on the risks to which this property is exposed is available on the Géorisques website: www.georisques.gouv.fr The luxury property market on the French Riviera is one of the most attractive in the Mediterranean region. Holiday homes and second residences on the French Riviera offer not only an incomparable lifestyle and quality of life, but, in view of the international economic climate, also represent a secure investment and a sound retirement plan, particularly at premium addresses. Nice, the capital of the French Riviera and France's fifth-largest city, shines brightly. It has the charm of Mediterranean towns, where the gentle pace of life derives as much from the beauty of the city and its colourful façades as from its exceptional climate, with more than 300 days of sunshine a year. A city of art and culture, it has more museums than any French city after Paris. The flavours and traditions, charm and authenticity of Old Nice and its flower market, the splendour of the Bay of Angels, its beaches and luxurious hotels, and the historical wealth of its many monuments, parks and grand residences all contribute to Nice's appeal. At once elegant, vibrant and welcoming, the city comes alive to the rhythm of its two thousand cultural, festive and sporting events. Its international airport, spectacularly approached along the coastline, serves more than 100 direct destinations.

Ref. : W-048OLW

ENGEL & VÖLKERS

CHAMONIX-MONT-BLANC450 000 €

Apartment for sale one - 2 rooms - 37 m²

One-Bedroom Apartment for Sale in Chamonix – Le Savoy , Town Centre, Mont Blanc Views

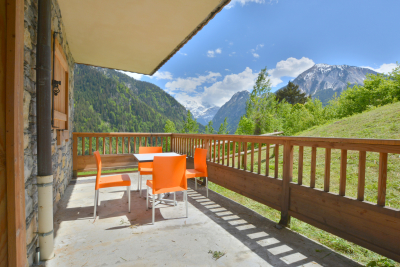
Ideally located in the heart of Chamonix-Mont-Blanc, within the highly sought-after Savoy area, this beautifully presented one-bedroom apartment enjoys an exceptional location just a two-minute walk from the Savoy–Brévent ski slopes and the vibrant town centre. Offering both tranquillity and immediate access to all amenities, this is a rare opportunity in one of Chamonix's most desirable neighbourhoods. This apartment for sale in Chamonix comprises a separate double bedroom and a bright, welcoming living area featuring a recently renovated open-plan kitchen, a dining space and a comfortable lounge. The living room opens onto a south-east-facing balcony/terrace with breathtaking panoramic views of the Mont Blanc massif. Two built-in bunk beds provide additional sleeping accommodation, making the property ideal as a holiday home or a high-performing rental investment. A modern shower room and a separate WC complete the apartment. The property has recently been upgraded with a fully refurbished kitchen and brand-new windows installed this year, enhancing both comfort and energy efficiency. Two underground parking spaces are available for purchase (50 000€) in addition to the apartment, a highly valuable feature in central Chamonix. Le Savoy Area – One of Chamonix's Most Sought-After Locations The Savoy is widely regarded as one of the finest residential areas in Chamonix-Mont-Blanc. Renowned for its peaceful surroundings, it offers direct access to the Savoy and Brévent ski areas while remaining only a short stroll from Chamonix's pedestrian streets, boutiques, restaurants, cafés and year-round amenities. During the summer months, the area also provides easy access to hiking trails, mountain biking routes, golf courses and the many outdoor activities that make Chamonix one of the world's premier Alpine destinations. With its prime location, spectacular Mont Blanc views, excellent sun exposure and recent renovations, this apartment presents an outstanding opportunity as a primary residence, holiday home or rental investment in Chamonix

Ref. : 112

ALPS PROPERTY

BOUC-BEL-AIR1 195 000 €

House for sale one - 6 rooms - 211 m²

Family villa, 211 m², 5 bedrooms, heated pool, private and peaceful setting, for sale in Bouc-Bel-Ai

Abriculteurs is pleased to present this 211 m² family villa in Bouc-Bel-Air (13320), set on 1,017 m² of landscaped grounds with a heated swimming pool. A Provençal villa with generous proportions, combining elegance and a wonderful lifestyle In a sought-after residential area, in a peaceful setting and sheltered from view, this property combines the charm of Provençal architecture, generous living spaces and features designed for modern comfort. Close to Aix-en-Provence, it offers a privileged lifestyle for those looking to enjoy a spacious family home while retaining convenient access to schools, shops and major transport links. Built in 2003 and improved in 2023, the house stands out for its generous proportions, exposed beams, wide openings onto the outdoors and interior layout, which allows everyone to enjoy their own space. An approximately 80 m² reception area opening onto the garden The heart of the home is arranged around a large living area comprising a lounge, dining room and equipped semi-open kitchen, with an especially practical utility room adjoining it. The generous proportions, exposed beams and warm materials give this space real character. Wide openings let in natural light and extend the reception rooms onto the south-facing terrace and landscaped garden. An interior layout designed to preserve everyone's privacy With five bedrooms, including two suites, the house offers a layout suited to a variety of lifestyles. On the ground floor, the first suite, approximately 23 m², has its own shower room and direct access to the garden. This is an appealing arrangement for hosting guests, accommodating a family member or enjoying a ground-floor sleeping area. Upstairs, the primary suite has its own dressing room and private shower room. Three further bedrooms with storage, an additional shower room and a separate toilet complete this floor. The layout strikes a balance between shared spaces and independence, making it particularly well suited to family life. A separate room to bring your projects to life The property also has a separate space of approximately 14 m², offering a wide range of possible uses. A home office, creative studio, leisure space, gym or guest room: it can be arranged to suit your needs. This versatility is a real asset for buyers looking for an additional space, separate from the main living areas. A back kitchen, cellar and various storage spaces complete the home's features. A landscaped 1,017 m² garden, a true extension of the home Outside, the property reveals a tree-filled, carefully designed garden, with different areas inviting you to enjoy every season. The shaded, south-facing terrace is a natural setting for meals and get-togethers. Sheltered from view, the renovated 10 × 5-metre heated swimming pool, fitted with an electric safety cover, is one of the central features of this outdoor space. Around the pool, the sunbathing areas, Mediterranean plants and lawns create a pleasant, leafy setting. A second garden behind the house, with a garden shed, gives everyone the option of enjoying their preferred outdoor space. A particularly appealing setting for soaking up the sun, entertaining or simply relaxing in complete privacy. Comfort features and commendable energy performance In addition to its generous proportions and surroundings, the villa has amenities suited to today's needs. Reversible air conditioning, a fireplace with insert, double glazing, fibre-optic internet, an electric vehicle charging point and several parking spaces contribute to everyday comfort. The house also has good energy performance, rated C on the energy performance certificate (DPE), a significant advantage for a property of this size. A privileged location on the outskirts of Aix-en-Provence Bouc-Bel-Air enjoys a sought-after location between Aix-en-Provence and Marseille, offering a balance of residential surroundings, quality of life and accessibility. Nearby m

Ref. : EYVE5040_AL_0711_1

abriculteurs

VALBONNE849 500 €

House for sale one - 4 rooms - 139 m²

Modern Family Villa, walking distance to the village

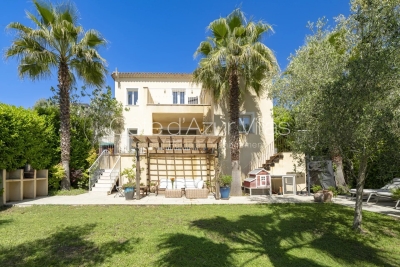
SOLE AGENT. Just a short walk from the charming village of Valbonne. this elegant contemporary residence combines a prime location. a welcoming atmosphere. complete privacy. and a highly sought-after residential setting. Comfort is ensured year-round thanks to underfloor heating . double glazed windows and air conditioning in every bedroom. From the moment you step inside. the generous volumes and abundant natural light create an inviting and refined ambiance. A spacious living area features a lounge and dining room opening onto the garden through large sliding glass doors. creating a seamless connection between indoor and outdoor living. The covered terrace is perfect for enjoying outdoor dining and entertaining throughout the year. The recently renovated kitchen combines modern style with practicality. The ground floor also offers a pleasant master suite with en-suite shower room. along with a laundry room. pantry. and separate guest toilets. Upstairs. two comfortable bedrooms. a bathroom. separate WC. and a versatile additional space ideal as an office. playroom. or guest bedroom perfectly complete the property. A second terrace with open views over the hills and an attic further enhance the living and storage spaces. Outside. the flat landscaped garden features several terraces. including one shaded by a pergola. ideal for relaxing outdoors. A garage of approximately 25 sqm and several parking spaces complete the property. Possibility to install a small pool or an above-ground pool (example project shown in photo). A rare opportunity in the area. combining modern comfort. natural light. and immediate proximity to the village of Valbonne. Information on potential risks for this property is available on the Géorisques website: www.georisques.gouv.fr

Ref. : 87005535

Cote d'Azur Villas

PEILLE315 000 €

House for sale one - - 166 m²

EXCLUSIVE OFFER Large house with 166 m² of living space spread

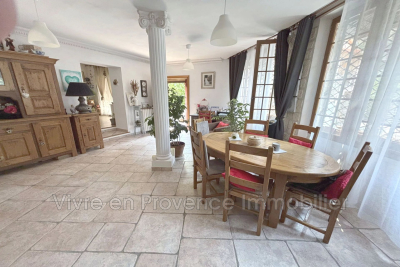
EXCLUSIVE OFFER Large house with 166 m² of living space spread over two levels. It includes a living room, a dining room, a fitted kitchen, and 3 bedrooms, one of which is 29 m² and features its own bathroom and private toilet. An independent shower room and a separate toilet complete the accommodation. Outside, you can enjoy two terraces, one of which is 28 m². The property also offers a 21 m² cellar and a double garage of 36 m². A spacious family home, a must-see soon.

Ref. : 1004V77M

VIVRE EN PROVENCE IMMOBILIER

NICE475 000 €

Apartment for sale one - 3 rooms - 55 m²

Beautiful 3-room apartment at the Port of Nice

Ideally located in the sought-after neighborhood of the Port of Nice near the tramway, local shops, and cultural activities, very close to the sea, with direct access to the airport, this 55.3 m² apartment will charm you with its beautiful living room and contemporary decor. It is sold furnished. It consists of three rooms, including two bedrooms, offering a friendly and warm living space with Hungarian point parquet flooring, large windows, and an unobstructed view of the surrounding greenery and trees. In winter, when the trees shed their leaves, you can see the sea. You will enjoy modern comfort thanks to reversible air conditioning, double glazing, and high-speed internet access. The property is arranged around a welcoming living room, a functional kitchen, and two bedrooms, one of which has an elegant sliding door for added practicality. The apartment is located in a co-ownership with an elevator, facilitating daily access. Perfect for enjoying life in Nice just steps from the port, shops, and transportation, it is ideal as a main residence or pied-à-terre in Nice. One of its major assets is the quiet environment.

Ref. : 1504 SP

Riviera King

NICE475 000 €

Apartment for sale one - 3 rooms - 70 m²

NICE - THE PORT - 2/3 ROOMS - TO RENOVATE

NICE - Boulevard Carnot, in a prime location in the heart of the port of Nice and all amenities, discover in a high-end residence with video surveillance, this 69 m² apartment on the penultimate floor with a beautiful 5 m² balcony with a magnificent unobstructed view of the Nice castle, the sea and the hill. Offering nice volumes and a strong potential for layout. From the entrance, you will be seduced by the generosity of the distribution and the comfort of the spaces. The apartment consists of a large entrance, a large 29 m² living room opening onto a balcony with sea and city views, a bedroom of more than 14 m², and an independent kitchen offering the possibility to create a second bedroom of about 10 m², thus transforming this spacious two-room apartment into a three-room one according to your needs. A bathroom with WC completes this property. The 5 m² balcony allows you to fully enjoy the view and the Nice environment. An 18 m² ground-floor garage in the residence can be sold additionally. Do not hesitate to contact us for more information. Fees payable by the seller. Information on the risks to which this property is exposed are available on the Géorisques website: www.georisques.gouv.fr

Ref. : 87462605

Reussite Immo Nice

AIX-EN-PROVENCE2 150 000 €

House for sale one - - 275 m²

Aix-en-Provence – Property with swimming pool in a verdant setting

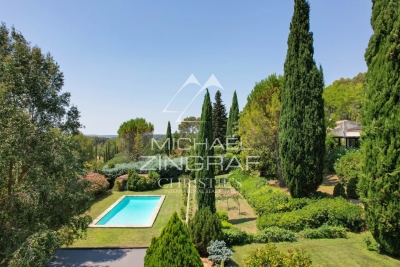
Just minutes from the center of Aix-en-Provence, in a sought-after and tranquil residential area, this elegant property of approximately 275 sq m sits at the heart of a magnificent 4,485 sq m landscaped park. The house offers generous living spaces and a particularly pleasant layout. On the ground floor, it features a fully equipped, high-end kitchen opening onto the terrace, a dining room, a living room, and a stunning 77 sq m veranda, bathed in natural light and offering a privileged view of the garden. A completely separate sleeping area comprises a bedroom, a shower room, an office space, and a kitchen opening directly onto a private terrace. This space is ideally suited for creating a ground-floor master suite, accommodating family or staff, or for entirely independent use. A second bedroom with its own en-suite shower room completes this level and offers a comfortable and private space for family or guests. Upstairs, two beautiful bedrooms each have their own bathroom, as well as ample built-in storage. One of them boasts a private balcony with lovely unobstructed views of the landscaped garden. This rare and particularly elegant layout allows for privacy while enjoying generous shared living spaces. The reception areas, entirely oriented towards the outdoors, open onto a verdant and peaceful environment, offering a true sense of tranquility. The meticulously landscaped garden features a swimming pool with a pool house and summer kitchen, a pétanque court, and numerous areas perfect for relaxation and summer gatherings. A carport and several parking spaces complete this property. A confidential address offering a privileged living environment, just a few minutes from Aix-en-Provence, where spaciousness, intimacy and the Provençal art of living combine with elegance.

Ref. : MZIAX0218

Michaël Zingraf Christies International Real Estate AIX-EN-PROVENCE

MARSEILLE 7EME1 520 000 €

House for sale one - 5 rooms - 135 m²

MARSEILLE 7TH – CORNICHE KENNEDY – SIGNATURE HOME FACING THE SEA – TERRACE – GARAGE

Here, the Mediterranean is more than just a view. It accompanies the house, floor after floor, becoming part of the everyday scenery. BARNES is delighted to present, exclusively, this 145 sqm home with terrace, set in one of the most iconic locations along Marseille's coastline. Its distinctive character lies in its multi-level layout and its exceptional connection with the sea. Facing the Mediterranean, the property offers a rare privilege: experiencing the coastline from every floor. Arranged vertically over several levels, the house reveals new perspectives towards the horizon at every turn, while natural light flows throughout the interiors. On the first floor, a sea-facing lounge, which could be converted into an additional bedroom, enjoys a privileged setting. A second bedroom, a shower room and a laundry room complete this level. The floor above opens onto a bright, dual-aspect living area with kitchen. Large openings frame the surrounding scenery and naturally draw the eye towards the horizon. A warm and light-filled living space, designed to embrace its exceptional surroundings. The top floor is dedicated to the most private part of the property: a principal bedroom with bathroom, opening onto a Tropezian terrace facing the sea. An intimate outdoor space from which to enjoy the open sky, Mediterranean light and Marseille's unique coastal lifestyle. At ground level, a private garage completes the property — a particularly valuable and sought-after feature on the Corniche Kennedy. Sea views from every floor, complete privacy with no overlooking neighbours, a Tropezian terrace, private garage and a privileged coastal setting: a rare combination that gives this property its truly distinctive character. More than a home on the Corniche Kennedy, this is a singular place where light, horizon and the Mediterranean come together to create a quintessentially Marseillais way of life. Contact – Philippe MANNI – BARNES +33 (0)6 69 25 19 75 [](mailto:) Agency fees payable by vendor - Montant estimé des dépenses annuelles d'énergie pour un usage standard, établi à partir des prix de l'énergie de l'année 2026 : 2230€ ~ 3020€ - Les informations sur les risques auxquels ce bien est exposé sont disponibles sur le site Géorisques : www.georisques.gouv.fr

Ref. : 87318885

BARNES MARSEILLE CASSIS LITTORAL

CANNES514 500 €

Apartment for sale one - 2 rooms - 48 m²

Cannes – Behind the Croisette – 1-bedroom apartment of 49 sqm with private garden – prestigious residence

Just 250 metres from the Croisette, in a modern residence built in 2011, this 48 sqm one-bedroom apartment has been completely renovated and benefits from an exceptional 50 sqm terrace, peaceful and filled with natural light. It comprises an entrance hall, a living room with a contemporary fully equipped open-plan kitchen, a spacious bedroom with dressing room and open shower room, as well as a separate Japanese toilet. A contemporary apartment, ready to move into, enjoying a sought-after location just steps from the Croisette, beaches and shops. Information regarding the risks to which this property is exposed is available on the Géorisques website: City of Cannes

Ref. : 2850

EXCLUSIVE AGENCY

LA CLUSAZ1 350 000 €

House for sale one - 4 rooms - 121 m²

Chalet - Close to slopes & on the riverbank

In La Clusaz, in the heart of the Aravis Valley, this chalet enjoys a sought-after location just 1.5 km from the village centre and close to the ski slopes, in a peaceful, green setting perfectly integrated into the mountain landscape. Offering approximately 121 sqm of living space, complemented by 72 sqm of additional annex areas, the property provides a comfortable and welcoming living environment, ideal as either a main or secondary residence, with spaces perfectly suited to family life. The ground floor is arranged around a beautiful living area featuring an open-plan kitchen leading into the dining room and lounge, enhanced by a wood-burning stove that creates a warm and authentic atmosphere. This space naturally opens onto the outdoors, allowing full enjoyment of the surrounding natural environment. One bedroom and a shower room complete this level. Upstairs, the sleeping area offers three additional bedrooms as well as a mezzanine TV lounge, ideal for relaxing after a day in the mountains. The entire chalet benefits from excellent natural light and a strong connection to the outdoors, reinforcing the feeling of peace and well-being throughout the year. Additional features include a fitted laundry room, a double garage, and a traditional mazot, providing valuable storage and complementary uses. Located in a highly sought-after area, this property represents an ideal opportunity to enjoy mountain living all year round, with attractive rental potential. Référence agence : 3570

Ref. : MVWM-C9M-8VW

Agence ATHERAC - Transaction

BEAULIEU-SUR-MER750 000 €

Apartment for sale one - 2 rooms - 58 m²

BEAULIEU-SUR-MER – LE VICTORIA – BEAUTIFUL 59 SQM ONE-BEDROOM APARTMENT WITH SEA AND POOL VIEWS

In the heart of Beaulieu-sur-Mer, within the prestigious Le Victoria residence, discover this beautiful 59 sqm one-bedroom apartment, an invitation to enjoy the wonderful lifestyle of the French Riviera. From the moment you step inside, you will be captivated by its generous proportions, impressive high ceilings and impeccable condition. Beautifully maintained, the apartment offers an elegant and welcoming atmosphere, with every space thoughtfully presented. It enjoys lovely views over the sea and the residence's swimming pool, together with open, unobstructed views that create a wonderful feeling of space and tranquillity. This charming residence, featuring remarkable Belle Époque architecture, is distinguished by its elegance and refined atmosphere. It offers a swimming pool, an on-site caretaker and particularly beautiful, impeccably maintained communal areas. Ideally located in the very centre of Beaulieu-sur-Mer, all amenities are within easy walking distance, including shops, beaches, tennis courts and public transport. The property is further complemented by a private cellar and a designated parking space in the residence's enclosed underground car park. An exceptional combination of features: generous living spaces, high ceilings, impeccable condition, the charm of an iconic residence, a swimming pool, sea views and a prime location. An ideal permanent home or elegant Riviera pied-à-terre, offering the very best of the Beaulieu-sur-Mer lifestyle. A rare opportunity not to be missed! Agency fees payable by the seller. Information regarding potential risks to which this property is exposed is available at: www.georisques.gouv.fr

Ref. : 87562976

E&M PROPERTIES

CHAMPAGNY-EN-VANOISE300 000 €

Apartment for sale one - 2 rooms - 43 m²

For sale - Apartment with a view - Champagny-en-Vanoise

Located in Champagny-en-Vanoise, in a peaceful and sought-after setting, discover this charming, fully furnished one-bedroom apartment, situated within a 4-star residence offering quality amenities (swimming pool, spa, fitness room, and private shuttle service providing access to the slopes of the Paradiski ski area in less than 5 minutes). 43 sqm of habitable surface area and designed to accommodate 2 to 4 people, the apartment offers a warm and inviting atmosphere. Its beautiful south-west facing terrace enjoys open views over the surrounding mountains. The property features a bright living area with a fully equipped open-plan kitchen and direct access to the terrace. The sleeping area includes one double bedroom with storage, a bathroom, and a separate toilet. Additional features include a private indoor parking space, a cellar, and a ski locker, making this property ideal as a mountain pied-à-terre for both summer and winter stays, or as a quality rental investment. Co-ownership of 81 units, with no ongoing legal proceedings.

Ref. : 1468

AGENCE RMP IMMOBILIER

MARSEILLE 8EME945 000 €

House for sale one - 5 rooms - 228 m²

FOR SALE – HOUSE IN MADRAGUE DE MONTREDON – MARSEILLE 13008 – GREAT POTENTIAL – CLOSE TO THE SEA

In the privileged setting of montredon, close to la madrague and its charming little harbour, discover this house offering excellent potential, set on a plot of approximately 800 sqm. Here, the mediterranean lifestyle truly comes into its own: walking to the sea, enjoying freshly caught fish from the harbour, exploring local shops and embracing the authentic atmosphere of the village of les goudes. A highly sought-after environment, where the sea, nature and a holiday-like atmosphere come together to create an exceptional quality of life all year round. A home to shape according to your vision! The house features a welcoming living room with a fireplace, creating a warm and inviting atmosphere, along with a separate kitchen. The sleeping quarters comprise two bedrooms and a shower room. Upstairs, two additional bedrooms have been created in the attic and benefit from access to a terrace. Part of the attic remains undeveloped, offering exciting possibilities for further improvements and personalisation. Outside, the generous plot of approximately 800 sqm represents a significant advantage in this highly desirable coastal location. A spacious enclosed garage and two additional parking spaces complete the property's amenities. A rare location, generous grounds and exceptional potential to unlock whether envisioned as a family home, a primary residence or a renovation and enhancement project, this property presents a wonderful opportunity to create a truly unique living environment in one of marseille's most coveted coastal neighbourhoods. For lovers of the sea and authentic mediterranean charm, this promising property is an opportunity not to be missed. Information on the risks to which this property is exposed is available on the géorisques website: www. Georisques. Gouv. Fr contact – marie-christine steffanetti : +33 (0)6 28 01 98 18 agent commercial ei (rsac 520 857 293) agency fees payable by vendor - montant estimé des dépenses annuelles d'énergie pour un usage standard : 1660€ ~ 2300€ - marie-christine steffanetti - agent commercial - ei - rsac 520 857 293

Ref. : 87487460

BARNES MARSEILLE CASSIS LITTORAL