OK
More than Less than
€  ok

Key-words : one time f

Houses and Apartments, your real estate specialist magazine offers a selection of ads that match with the keyword one time f. You can refine your search by specifying the area or price range in the navigation bar link Search for a House/Apartment.

PARIS 16EME120 000 €

Apartment for sale one time f - Studio - 10 m²

Paris 16th - Trocadéro - Maid's room

Located on Square du Trocadéro, on the 7th floor of a beautiful, well-maintained Haussmann-style building, this charming service room benefits from a highly sought-after location, close to public transport, shops and universities. With a surface area of 9.4 sqm (Carrez Law), the property comprises a main room with a kitchenette and a shower area. The toilets are located on the landing and are shared with just one other service room. The property is suitable for rental and benefits from an excellent energy rating (DPE C), which is rare for this type of property. An ideal opportunity for a pied-à-terre, rental investment or first-time purchase in one of Paris's most sought-after neighborhoods. Barnes contact: Julie Morel-Bonnard +33 6 83 60 87 20 Agency fees payable by vendor - Montant moyen de la quote-part de charges courantes 380 €/yearly - Montant estimé des dépenses annuelles d'énergie pour un usage standard, établi à partir des prix de l'énergie de l'année 2026 : 340€ ~ 470€ - Les informations sur les risques auxquels ce bien est exposé sont disponibles sur le site Géorisques : www.georisques.gouv.fr

Ref. : 87355388

BARNES PIED-A-TERRE TROCADERO

NICE350 000 €

Apartment for sale one time f - Studio - 29 m²

Charming Renovated 29.9 m² Duplex Studio - Exceptional Location - Place Masséna, Nice

Welcome to Abriculteurs, the family-run agency committed to exceptional service. Discover a polished presentation of this property: professional photos, a detailed floor plan, and an immersive virtual tour to help you envision it. Trust our expertise to turn your real estate projects into outstanding successes. Explore this 29.9 m² Carrez law duplex studio, ideally located in the very heart of Nice, Place Masséna, within a beautiful building full of Niçoise character. The apartment, situated on the 2nd floor with elevator access, has been recently renovated and is in very good condition. It opens onto a pleasant living room with an open kitchen, featuring plenty of storage and a window with no direct overlooking neighbors. Double glazing and air conditioning provide everyday comfort. This first level also includes a separate WC. A staircase leads to the sleeping area, comprising a bedroom, a dressing room, and a shower room. A small laundry space allows for the installation of a washing machine. Its location is one of its main assets: you benefit from a central address, immediately close to shops, restaurants, transport, Old Nice, the Promenade des Anglais, and all central amenities. The property is suitable for a primary residence, a pied-à-terre, or a rental investment. The potential long-term rental income is estimated at around €800 per month excluding charges. Property highlights: - Exceptional location in the heart of Nice - Recently renovated apartment - Duplex layout - Air conditioning - Double glazing - Elevator - Low condominium fees - Rental potential Please note: - Carrez surface area: 29.9 m² - Current charges: approximately €62/month, or about €744/year - Heating: individual electric - Hot water: individual electric - The property is subject to condominium regulations Conventional energy consumption: 194 kWhEP/m². year - Class C Estimated emissions: 5 kg CO2/m². year - Class A Estimated annual energy cost: between €420 and €568 Asking price: €350,000 including tax Abriculteurs fees paid by the seller. Interested in this property? To arrange a visit with us, it's very simple: book an appointment at the time that suits you best. Announcement written under the editorial responsibility of SASU Inov'You, registered with the Nice Trade and Companies Register under number 851 223 610, registered office at 14 rue Foncet, 06000 Nice, with no custody of funds, acting on behalf of SARL Abriculteurs Immobilier, registered under SIREN number 837 704 584, holder of professional card number CPI 7501 2018 000 025 842, issued by the Paris Île-de-France Chamber of Commerce and Industry.

Ref. : TPHV5139_MM_2109_1

abriculteurs

FAYENCE1 249 000 €

House for sale one time f - 15 rooms - 575 m²

Discover a Haven of Peace

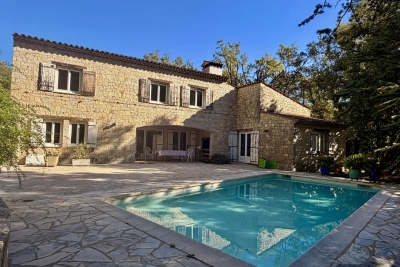
Discover a Haven of Peace From the moment you enter this property, time seems to stand still, inviting you to savor the beauty of the surroundings. An enchanting panorama unfolds before you: majestic verdant trees, a tranquil river, and its gentle cascades, all set in a backdrop where tranquility reigns supreme. Nestled in a serene environment, this property is not isolated and is just a 15-minute walk from the heart of the village. It comprises three independent buildings, totaling a generous area of 575 sqm, offering multiple possibilities: ideal for a large family, for rental, or for wellness-related activities. The estate spans a lush park of 23,193 sqm, rich in various tree species and adorned with a river that adds a touch of magic to this natural space. The main house, in need of refreshing, dates back to 1974 and offers 215 sqm of living space with a basement of 135 sqm. On the ground floor, you will find a welcoming entrance hall, a functional fitted kitchen, and a spacious living room of 62 sqm featuring a fireplace, providing access to two charming terraces. This level also includes one bedroom, an office, a separate toilet, and a bathroom with a shower. Upstairs, a mezzanine leads to four bedrooms, an additional small bedroom, a bathroom with a toilet, a separate toilet, and a shower room. The basement houses a dormitory, a shower room, a separate toilet, as well as a laundry room, an oil-fired boiler room, a garage, a workshop, and a cellar. To complete this ensemble, a traditional swimming pool of 9 x 4.5 m with its terrace invites you to unwind. The guest house, renovated 2018, spans 93 sqm. It features an entrance leading to a bright living room with an open-plan kitchen, providing access to two terraces. This building includes a master bedroom with its own bathroom and toilet, two additional bedrooms, a separate toilet, and a shower room. Upstairs, an independent room of 30 sqm awaits your personal touch. Finally, there is an independent agricultural house of 104 sqm, which comprises, on the ground floor, a large shelter of 47 sqm and a spacious room of 53 sqm. Upstairs, accessible from the outside, a large room of 51 sqm opens onto a terrace of 47 sqm. This rare property stands out for the quality of its environment, the charm of its river, and the diversity of its three independent buildings. For more information, please feel free to contact us; we will be delighted to assist you in this beautiful discovery.

Ref. : 0266

AZUR EUROPEENNE REAL ESTATE

PARIS 15EME1 000 000 €

Apartment for sale one time f - 4 rooms - 83 m²

Convention / Brassens - Elegant family apartment on a high floor

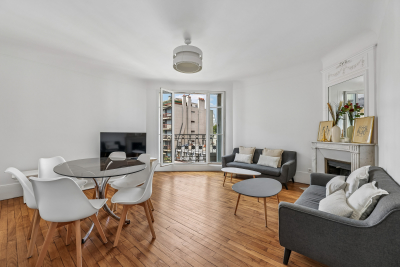
Paris 15th - Convention / Brassens Exclusive - Ideally located on a sought-after street leading to Georges-Brassens Park, on the 5th floor with elevator of a beautiful 1920s building, discover this bright family apartment of 83.73 m². Benefiting from a perfectly optimized layout with no wasted space, this 4-room property comprises a lovely living area (living room and dining room) and three comfortable bedrooms. A rare and highly appreciated feature: all rooms in the apartment have direct access to a balcony. The timeless charm of the old has been preserved and enhanced by a recent renovation. You will find the original parquet flooring, delicate moldings, and three beautiful fireplaces. This apartment enjoys a privileged setting, highly sought after by families, notably for its immediate proximity (a 1-minute walk) to renowned schools such as the ICS International School. The neighborhood life is lively and welcoming, enlivened by the Brassens Park antiquarian book market, the shops on Rue de la Convention and its three-times-weekly market. A cellar completes this property. EPC: D/205 GHG: D/44 Estimated annual energy costs for the home: €1,040 - €1,460 Condominium of 23 lots, average annual charges: €3,720 No proceedings in progress Information on the risks to which this property is exposed is available on the Géorisques website: www.georisques.gouv.fr Between nature and a village spirit: the art of living in the Convention–Brassens neighborhood This apartment enjoys a prime location in Paris's 15th arrondissement, offering the perfect balance between Parisian energy and a peaceful village-like atmosphere. On one side, just a short walk away, Georges Brassens Park ?s out its vast green spaces. A true lung of the neighborhood, it is the favorite meeting place for families, athletes and strollers, who come to enjoy its tree-lined paths, its vines, and its famous old-book market held every weekend under the former market halls. On the other side, Rue de la Convention offers a lively and highly sought-after neighborhood life. Set to the rhythm of its popular open-air market, its café terraces, its excellent food shops (artisan bakeries, cheese shops, greengrocers) and its stores, it embodies an authentic, welcoming Parisian life that is decidedly practical day to day. A reassuring, complete setting, ideal for families or city dwellers seeking a truly high quality of life, all perfectly served by public transport.

Ref. : W-047RQS

ENGEL & VÖLKERS

BORDEAUX155 000 €

Apartment for sale one time f - - 34 m²

Appartement T1BIS proche Jardin Public

Première Ligne Agency presents this ideally located apartment in Bordeaux, just a short walk from the Jardin Public and the Croix de Seguey tram stop. Situated on the ground floor of a traditional Bordeaux stone building, it offers a pleasant living environment combining period charm with a functional layout. The apartment features a living area with an open-plan kitchen designed for everyday use, a sleeping area with a bedroom, and a bathroom equipped with a shower, washbasin, WC, and heated towel rail. Exclusive and private use of a courtyard with one storage. Its central location provides easy access to shops, public transport, and green spaces, with the Public Garden within walking distance. An ideal property for a first-time purchase or a rental investment, in a sought-after area of Bordeaux.

Ref. : 86868314

Agence-premiere-ligne

ARCACHON3 000 000 €

House for sale one time f - 6 rooms - 260 m²

An iconic residence in Arcachon's “Winter City”

Located in the heart of Arcachon's prestigious “Winter Town,” this exceptional property elegantly embodies the seaside lifestyle inherited from the 19th century. Built at the dawn of the historic district's development, it stands today as one of the most distinctive addresses in Arcachon's architectural heritage. Behind its refined appearance lies a residence of character, whose architecture has stood the test of time with rare harmony. Originally inspired by Alpine vacation villas, the property has been gradually enhanced by elements emblematic of the Belle Époque: wide carved balconies, delicately crafted woodwork, and a majestic veranda opening onto the garden. Spanning several levels, the villa offers light-filled reception areas where authenticity and elegance blend naturally. The living room, dining room, and living spaces retain all the charm of historic homes, while the kitchen, situated under a glass roof, adds a more contemporary and welcoming touch. The sleeping quarters have been designed to accommodate family and guests in absolute comfort. Several bedrooms and suites are harmoniously distributed across the different levels of the house, offering privacy and serenity in a preserved setting. Outside, the wood-paneled facades, terraces, and veranda evoke the architectural prestige of the “Winter City.” The landscaped garden features a swimming pool and a garage, completing this rare ensemble where history, elegance, and the good life come together with distinction.

Ref. : MZIBA1431

MICHAEL ZINGRAF BASSIN ARCACHON

STE-MAXIME168 000 €

Apartment for sale one time f - 2 rooms - 33 m²

In a residence, close to the beach and shops, a 33.10 m² apartment to be modernized. Consisting of a living room with an open kitchen leading to a terrace, open views, one bedroom, a bathroom with toilet. South-facing, reversible air conditioning. One numbered parking space, a cellar. Ideal for first-time buyers or as a second home.

Ref. : 577V11616A

L'AGENCE MAYA

GRIMAUD1 790 000 €

House for sale one time f - - 220 m²

Exceptional villa with panoramic view in Grimaud.

This elegant villa of approximately 220 m² is located in the heart of the prestigious private and secure domain. Built on a beautiful landscaped land of 1,696 m², it benefits from a privileged location. A rare property where privacy, serenity, and exceptional panoramic views blend harmoniously in one of the most sought-after neighborhoods of the Gulf of Saint-Tropez. Designed to make the most of its environment, the villa offers spacious living areas bathed in natural light, opening onto generous terraces conducive to relaxation. At any time of the day, you will enjoy spectacular panoramas and all the gentle living of the French Riviera. The house includes an entrance, a master suite with a private bathroom and balcony. The main level houses a large living room with a dining area, enhanced by a very high ceiling and beautiful exposed beams. The independent kitchen remains open to the living spaces, being both functional and friendly. Two other bedrooms share a bathroom on this same level. Guest toilets complete this floor. The property also features an independent studio equipped with a kitchenette and a shower room, ideal for accommodating guests, setting up a workspace, or housing staff. This level also includes a laundry room, a wine cellar, and numerous storage spaces that make this villa particularly functional. A true green setting, the landscaped garden has been carefully arranged and includes a magnificent swimming pool, a pool house, and several relaxation areas. It provides an ideal setting to host family and friends in complete privacy or simply enjoy the Mediterranean climate in a peaceful environment. Just a few minutes from the charming village of Grimaud, the beaches of the Gulf of Saint-Tropez, Port Grimaud, and the lively Saint-Tropez, this villa perfectly combines tranquility and immediate proximity to all amenities. Advantages of the property: • About 220 m² of living space • Landscaped land of 1,696 m² • Privileged location in a highly sought-after neighborhood • Exceptional panoramic view • Large terraces and swimming pool • Summer kitchen • Independent studio with kitchenette and shower room • Quiet, green, and preserved environment • Close to Grimaud, Port Grimaud, and Saint-Tropez A rare property, ideal as a primary or secondary residence, offering a privileged living environment in one of the most beautiful sites of the French Riviera.

Ref. : 87177426

MED-ESTATES

TRANS-EN-PROVENCE880 000 €

House for sale one time f - 6 rooms - 214 m²

ARCHITECT-DESIGNED VILLA - 6 ROOMS - TRANS EN PROVENCE

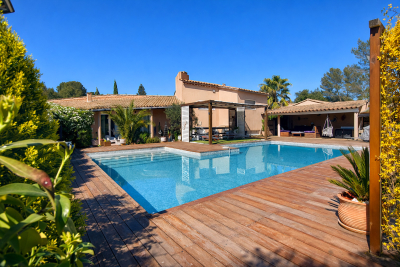
A REAL GEM... Extender Immobilier offers you, under an Exclusive Mandate, this superb architect-designed villa of 214m2 in a quiet and residential environment on the heights of Trans en Provence. This modern villa will seduce you with its clean lines, its volume, its brightness, its modern and refined features, its superb 12x6 free-form masonry swimming pool, and its intimate and cozy 1310 m2 garden which opens onto the forest. The living area comprises a beautiful entrance hall with a built-in wardrobe, a living room with a cathedral ceiling, a fully equipped kitchen with a dining area that extends into a summer kitchen, a pantry, and a balcony. The sleeping area includes a master suite with a bedroom, shower room, dressing room, and mini-bar, as well as two further bedrooms (one currently used as an office), each with its own shower room, a reading nook, and a toilet. The amenities are top-notch: underfloor heating and cooling via heat pump, fireplace insert with heated air distribution in the living areas, sliding glass doors, electric roller shutters, designer bathrooms and kitchen... a perfectly laid-out and maintained villa with very tasteful decor. Outside, time stands still in this perfectly landscaped garden, with beautiful teak terraces surrounding a free-form swimming pool. A separate apartment, a tiled double garage, a large workshop, then a summer kitchen and a boules court complete this property. For any further information, please contact Valérie Boutemy at 06 18 94 06 16 or

Ref. : 449

Extender immobilier

ESPARRON-DE-VERDON849 000 €

House for sale one time f - 9 rooms - 255 m²

Exceptional panoramic view of Lake Esparron – In the heart of the Verdon Gorges

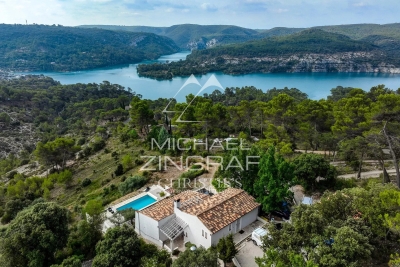
In one of Provence's most beautiful natural settings, in the heart of the majestic Verdon Gorges, just a few kilometers from Esparron-de-Verdon and a short walk from the turquoise waters of the lake, discover this rare property offering an absolutely exceptional living environment. With 228 m² of living space (255 m² of total floor area), this residence is cleverly organized into three independent living areas, offering numerous possibilities: primary residence, family home, hospitality business, or rental investment. Bathed in light, the house boasts breathtaking panoramic views of Lake Esparron. It comprises a spacious living room with a kitchen, 5 bedrooms, 2 shower rooms, 1 bathroom, as well as an independent studio ideal for hosting family and friends or generating additional income. Outside, numerous terraces offer breathtaking panoramic views at any time of day, while the swimming pool blends seamlessly into this pristine natural setting. A truly unique property where nature, tranquility, and exceptional views combine perfectly. A rare find on the market, ideal for those who appreciate the magnificent landscapes of the Verdon Gorge.

Ref. : MZIAX0803

Michaël Zingraf Christies International Real Estate AIX-EN-PROVENCE

NICE350 000 €

Apartment for sale one time f - 3 rooms - 63 m²

NICE LIBERATION – EXCLUSIVE – "NIKI" 3P BALCONY

NICE LIBÉRATION – EXCLUSIVE Come and fall in love with ‘Niki', this superb, fully renovated three-room flat measuring 62 m², which feels even larger once inside thanks to a particularly well-thought-out layout: there's no wasted space here! Situated on the 3rd floor of a 4-storey, charming bourgeois building, in a small one-way street, ‘Niki' enjoys a relatively quiet setting for a flat right in the city centre. It also features a balcony, plenty of natural light and low service charges, making it an equally attractive option for a first-time buyer, a second home or a rental investment. Just a few minutes' walk from the Marché de la Libération, the tram stop and the SNCF railway station — particularly convenient for those working in Monaco — ‘Niki' is ideally situated to make the most of neighbourhood life and do everything on foot: shops, transport, schools… and even the sea, just a 10- to 15-minute walk away. Completely renovated with high-quality materials and great taste, the flat offers harmonious proportions and a layout that is particularly pleasant to live in. It is well ventilated, and particular attention has been paid to thermal and sound insulation, with double-lined walls and high-quality aluminium windows. As a result, it is comfortable to live in without air conditioning, although it is entirely possible to install it if required. When it comes to décor, ‘Niki' has real character. The solid wood flooring, laid lengthways, creates a beautiful sense of space when the bedroom doors are open. The handcrafted ceramic tiles chosen for the kitchen and bathroom, meanwhile, add all the charm and that slightly ‘arty' touch that set this flat apart from the rest. A cosy, light-filled flat in a prime location and in need of no renovation: a viewing is a must!

Ref. : AM516-NIKI

L'agence M

VAUCRESSON1 950 000 €

House for sale one time f - 9 rooms - 320 m²

Vaucresson - Plateau Théry - Elegant character millstone house with landscaped garden

In the heart of the highly sought-after residential area of Plateau Théry in Vaucresson, this elegant millstone and brick house, built in 1920, was once home to the works of a renowned painter. It has since undergone significant renovations over time while preserving the charm of its original architecture. It is set on a beautiful landscaped plot of approximately 9,680 sq ft. The property offers a total surface of 3,444 sq ft and benefits from a garden surrounding the house, with primarily south- and west-facing exposures, providing remarkable natural light throughout the day. The ground floor opens onto an entrance hall leading to beautiful reception rooms: a living room with a fireplace and a dining room, both with direct access to the south-facing terrace and garden. A spacious, fully equipped eat-in kitchen, particularly bright, completes this warm and inviting living space. A few steps lead to a guest toilet with a washbasin. The first floor, accessed via a beautiful light-filled staircase, features a landing with many storage spaces, a large dual-aspect (north-south) master suite comprising a lovely bedroom, a large walk-in wardrobe, and a bathroom with a bathtub, shower, and toilet. A second bedroom, facing east-south, offers a dressing room and an adjoining laundry room that can be converted into a second shower room. The second floor hosts three bedrooms, one of which has its own dressing room and private bathroom, an additional bathroom, and separate toilets. The third floor, full of charm, offers an office, a beautiful north–south dual-aspect workshop, as well as a bathroom with a bathtub and toilet. The basement, accessible directly from inside the house or via a separate entrance, includes a wine cellar, a games room lit by two windows, a workshop room, and a boiler room. A large garage completes this property, and several parking spaces are possible within the property. A characterful family home, rare on the market, appealing for its spaciousness, brightness, and its privileged residential setting, close to international schools, shops, and public transport. Barnes contact: Clarissa Blanchet: +33 (0)6 22 27 75 78 Information on the risks to which this property is exposed is available on the Géorisques website: www.georisques.gouv.fr Agency fees payable by vendor - Montant estimé des dépenses annuelles d'énergie pour un usage standard, établi à partir des prix de l'énergie de l'année 2021 : 7920€ ~ 10730€

Ref. : 86876275

BARNES HAUTS DE SEINE SUD/OUEST

NICE155 000 €

Apartment for sale one time f - Studio - 20 m²

Furnished 20 m² Apartment with Terrace in Nice

Discover this charming furnished apartment for sale in Nice, offering 20.01 m² of comfortable living space. The bright living area is complemented by modern tile flooring and large sliding windows that open to a spacious private terrace, perfect for relaxing or dining outdoors. Enjoy the comfort of air-conditioning throughout the property, making it an inviting home all year round. The practical layout features a stylish kitchenette with contemporary finishes, ideal for preparing meals at home. Furnishings are included, so you can move in with ease. Natural light flows through the apartment, enhancing the fresh, modern atmosphere and providing a welcoming ambiance. Located within a well-maintained building, the property is conveniently situated close to local amenities, transport, and the vibrant heart of Nice. This apartment is an excellent option for a first-time buyer, holiday retreat, or investment in one of the French Riviera's most sought-after cities.

Ref. : 87176481

Immo Café

OPPÈDE7 200 000 €

House for sale one time f - - 550 m²

Timeless Provençal Bastide with pool and tennis court.

Hidden behind wrought iron gates and surrounded by beautifully tended gardens, this exceptional early 20th century bastide offering 5974 sq ft of living space, embodies the very essence of Provençal elegance. Every corner of the almost 7 acre property reflects meticulous attention to detail, with stone-paved courtyards, authentic fountains and mature planting creating an atmosphere of timeless Provençal refinement. Set against a backdrop of vineyards and the Luberon mountains, the estate offers remarkable privacy while remaining deeply connected to its natural surroundings. The BastideThe ground floor comprises: elegant entrance hall centred around a beautiful stone staircase; spacious dining kitchen featuring an open cooking fireplace, traditional Provençal ceilings and authentic period character; light-filled sitting room overlooking both the central courtyard and the gardens through elegant wrought iron windows; formal dining room with arched wooden French windows, exposed beams and terracotta flooring, creating a refined setting for entertaining; guest suite with private shower room; laundry room; boiler room; three independent guest suites with private bathrooms and direct access to the courtyard; vaulted wine cellar with wrought iron windows; summer kitchen and covered dining area; an additional independent guest suite overlooking the pool, benefiting from an adjoining study and library area. The first floor comprises: principal suite with dressing room and private bathroom, enjoying garden views through two double French windows; bedroom suite with adjoining bathroom; cinema room with bar and seating area, with acces to the courtyard via an external stone staircase. In total, the bastide offers seven bedroom suites, thoughtfully arranged between the principal residence and the adjoining independent guest suites. Guest HouseEntirely independent whilst seamlessly integrated within the estate, the guest house is approached through its own courtyard featuring a traditional stone fountain. Arranged on one level, the accommodation comprises: spacious dining kitchen; sitting room with fireplace and large bay windows; two suites with private bathroom; guest WC. The grounds have been designed as a succession of enchanting outdoor spaces linked by stone pathways, fountains and shaded terraces. The principal courtyard sets the tone of the estate, centred around a magnificent centenary tree and surrounded by elegant stone paving, trellises and climbing plants. A second courtyard, situated between the kitchen and dining room, provides a more intimate setting with its fountain and dining area. The courtyards have been thoughtfully designed to capture the sunshine at different times of the day, while also offering sheltered spaces protected from the Mistral, allowing the outdoor areas to be enjoyed throughout the seasons. A beautiful arched walkway draped with mature wisteria leads to the tennis court, discreetly positioned amongst the trees. Elsewhere, olive trees, lawns and traditional Provençal shrubs create a seamless transition between the residence and the pool area. The pool house offers: reception area; dining space; summer kitchen; shower room and WC, perfect for outdoor living and entertaining. Amenities include: fibre-optic internet; air conditioning in all seven of the bastide bedrooms; oil-fired underfloor heating; alarm system; vaulted wine cellar; home cinema with bar; independent guest house; heated swimming pool 15m x 6m with pool house and summer kitchen; enclosed modern tennis court; covered parking for four vehicles; garage for two vehicles; landscaped gardens; automatic irrigation system. Exceptionally authentic yet perfectly suited to modern living, this remarkable estate offers an increasingly rare combination of historical character, extensive guest accommodation and beautifully curated gardens. Equally suited as a family residence, boutique hospitality venture

Ref. : V03175.02030L

Maison Victoire

LE LAVANDOU2 490 000 €

House for sale one time f - 7 rooms - 207 m²

La Fossette -- Sea view, swimming pool and independent apartm

EXCLUSIVE TO AGENCE AGNÈS MALECKI - In the hills above La Fossette, in Le Lavandou, the sea accompanies every moment of life: lunch on the terrace, a break by the pool, an evening entertaining loved ones. This villa combines generous outdoor spaces with a separate apartment, in a layout spread over three levels. On the main level the reception areas: The living and dining rooms extend onto a terrace facing the sea. The contemporary open-plan kitchen, with its breakfast bar, contributes to this indoor-outdoor living. A study/library, along with a shower room and access to the garden, completes this level. Upstairs the sleeping areas: The bedrooms have dressing rooms. The master bedroom has an en-suite bathroom, while a balcony offers a view of the sea. A separate shower room, a laundry room, and a separate toilet complete this floor. On the garden level The independent accommodation: Accessible only from the outside, the apartment includes a living room with an open-plan kitchen, two bedrooms (one without a window), a shower room, a toilet, and a covered terrace. This layout allows you to host family and friends in a space separate from the main house. Enjoy the outdoors and discover the finishes. The swimming pool, summer kitchen, and pergola in the lower garden offer several places to gather. The outdoor spaces are arranged on different levels and connected by stairs. Would you like to see the view and find out if this layout suits your needs? Contact me at +33 7 50 63 85 16. I will take the time to show you each level and arrange a viewing tailored to your requirements.

Ref. : 2_VVI40008815

AGENCE AGNES MALECKI - GOLFE DE SAINT TROPEZ