OK
More than Less than
€  ok

Key-words : one time f

Houses and Apartments, your real estate specialist magazine offers a selection of ads that match with the keyword one time f. You can refine your search by specifying the area or price range in the navigation bar link Search for a House/Apartment.

DRAGUIGNAN1 890 000 €

House for sale one time f - 5 rooms - 200 m²

CONTEMPORARY VILLA - SWIMMING POOL - QUIET LOCATION

Discover this elegant contemporary villa, nestled in a peaceful and lush setting, at the heart of a magnificent plot of approximately 4,000 m², just 25 minutes from the beaches of Sainte-Maxime. A true reception and holiday property, it harmoniously combines modern architecture, generous volumes, high-end features and an exceptional quality of life. From the very first moments, the atmosphere invites you to slow down, relax and enjoy precious time with family and friends. With approximately 200 m² of living space, the main house reveals carefully designed interiors offering comfort and fluidity throughout everyday life. A beautiful entrance naturally leads to a spacious living area comprising a welcoming lounge, a convivial dining room and a perfectly equipped kitchen. The various spaces flow elegantly into one another and open naturally onto the outdoors, creating a seamless connection between the interior and the garden. A patio, a laundry room and a separate guest toilet complete this living space. The sleeping area offers three generously proportioned bedrooms. Two bedrooms each benefit from their own shower room, providing both family members and guests with a particularly appreciated level of comfort and privacy. The master bedroom, meanwhile, is a truly private apartment of approximately 60 m². Designed like a luxury hotel suite, it features an elegant bathroom with a shower and bathtub, a spacious dressing room and a separate toilet. A privileged space where every detail contributes to creating an atmosphere of serenity and well-being. An independent apartment of approximately 45 m² completes the property. Fully equipped, it comprises a kitchen, a lounge, a bedroom, a shower room, a toilet and a dressing room. Ideal for welcoming family and friends in complete independence, it could also accommodate a relative, staff or provide a particularly comfortable workspace. Outside, the property reveals its full dimension dedicated to the art of living. The beautifully landscaped grounds of approximately 4,000 m² offer numerous spaces ideal for relaxation and convivial moments. The 7 x 7 metre heated swimming pool, salt-treated and equipped with a heat pump, is a true invitation to enjoy the water, perfect for starting the day with a few lengths or simply making the most of long, sun-filled days. Nearby, the pool area features a shower and toilet facilities, while a jacuzzi completes this dedicated wellness environment. The pétanque court adds a distinctly Mediterranean touch and promises wonderful evenings with friends, as daylight gives way to the gentle warmth of summer evenings. The approximately 35 m² summer kitchen is undoubtedly one of the property's true highlights. Designed as a fully-fledged living space, it is equipped with a pizza oven, a barbecue, a refrigerator and an ice maker. Combined with a large outdoor dining table, it naturally becomes the preferred setting for summer meals, long evenings over a glass of wine and spontaneous moments with family or friends. The property's technical features are fully in keeping with its high-end character. Ducted heating, air conditioning in every room, a water softener, automatic irrigation, an indoor and outdoor sound system, a camera surveillance system and an alarm provide optimal comfort as well as complete control over the property's environment. A garage of approximately 45 m² completes the property, offering generous space for vehicles as well as storage. Here, every space has been designed around the same philosophy: making the most of the home, the garden and the people around us. Mornings by the pool, lunches prepared in the summer kitchen, games of pétanque at sunset or evenings extended in the jacuzzi create a lifestyle where luxury is above all about the freedom to enjoy every moment. This villa therefore offers far more than a residential setting: it provides a genuine lifestyle experience, elegant, warm and t

Ref. : MZISM149
MICHAËL ZINGRAF CHRISTIE'S INTERNATIONAL REAL ESTATE SAINT-TROPEZ

NICE250 000 €

Apartment for sale one time f - 2 rooms - 39 m²

NICE OUEST - SAINTE MARGUERITE - 1 BEDROOM APARTMENT OF 39 SQM FOR SALE - TERRACE - GARDEN OF 31 SQM - GARAGE - FACING WEST

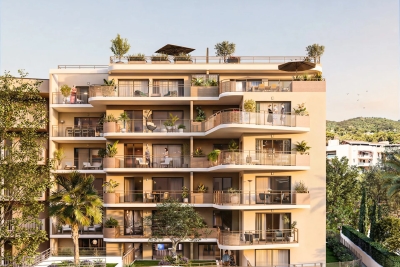
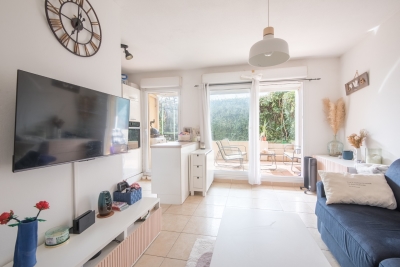
NICE OUEST SAINTE-MARGUERITE – 1 bedroom apartment of 39 sqm with a 31 sqm west-facing terrace/garden. Located in a quiet and secure residence with a swimming pool, this ground-floor garden apartment consists of an entrance hall, a living room with open-plan kitchen opening onto the terrace and garden, one bedroom also opening onto the terrace and garden, a bathroom, and a separate WC. A garage in the residence's underground car park completes this property, which is ideal for a first-time buyer.

Ref. : N-41316

Century 21 LAFAGE TRANSACTIONS Nice

ST-SATURNIN-LÈS-APT750 000 €

House for sale one time f - 5 rooms - 98 m²

Contemporary home with a pool and views of the Luberon in Saint-Saturnin-lès-Apt

Close to the centre of Saint-Saturnin-lès-Apt, approximately a ten-minute walk away, this contemporary single-storey house is set in a quiet residential area on the southern slopes of the village. It enjoys an attractive position overlooking the valley and the Luberon mountains, while remaining within easy reach of the village shops and amenities. Built in 2014 on 850 sqm of enclosed and landscaped grounds, the property offers approximately 100 sqm of living space and is arranged around a central patio and swimming pool. Its understated contemporary architecture combines large aluminium-framed windows and doors, exposed steel beams, stoneware floors and sliding wooden shutters. The main part of the house features a spacious living area of approximately 50 sqm, comprising a sitting room, dining area and open-plan kitchen arranged around a central island. Fully glazed on its southern side, this room enjoys plenty of natural light and opens directly onto the patio, swimming pool and views across the valley. Wide adjustable louvred blinds provide effective control of both sunlight and shade. A wood-burning stove complements the electric underfloor heating, while reversible air conditioning is installed in the living room. Adjoining the kitchen is a fitted utility pantry incorporating a small technical area. The master bedroom is located in the west wing of the main building. Generously proportioned, it offers extensive fitted wardrobe space, its own shower room and reversible air conditioning. It also has direct access to the patio and swimming pool. A guest WC with washbasin completes this part of the house. Two further bedrooms, located in a separate part of the property, share a bathroom. A terrace runs alongside both bedrooms and extends to the entrance patio, creating a natural outdoor connection between the different areas of the property. At the heart of the house, the 4.50 x 3.50 metre swimming pool is discreetly integrated into the patio and forms an integral part of the overall layout. Outside, approximately 100 sqm of terraces surround the house and swimming pool. A combination of gravel, timber and concrete surfaces reinforces the contemporary character of the property while creating a number of distinct outdoor areas to enjoy at different times of the day and throughout the seasons. Below the swimming pool, a pergola provides an additional, more sheltered and slightly secluded outdoor area. The particularly well-maintained gardens have been designed with a restrained and structured approach, with an almost Japanese influence in places. Holm oaks, olive trees, laurels and cypresses provide Mediterranean planting well suited to the setting. The approach to the property, notably framed by two cypress trees, contributes to its understated elegance. An additional room completes the property. Currently used as a laundry and storage area, it also has a mezzanine and could serve a variety of purposes, including storage, a workshop or bicycle garage. Accessible from both sides, it opens onto the entrance patio on one side and to the east on the other, where a small outdoor utility area has been created, notably for drying laundry. The entire property is enclosed and secure. To the rear of the house, on the northern side, there is parking for approximately four vehicles. With no overlooking neighbours, the house enjoys attractive open views across the valley towards the Luberon. It is equipped with double-glazed aluminium joinery, insect screens, an alarm system and fibre-optic internet. The property is connected to mains water and mains drainage. Contemporary and easy to live in, this property stands out for its well-designed single-storey layout, the constant connection between its interior and garden, its particularly well-maintained outdoor spaces and its location within walking distance of the shops and village life of Saint-Saturnin-lès-Apt.

Ref. : 11549

ROSIER

PARIS 5EME550 000 €

Apartment for sale one time f - 2 rooms - 50 m²

Paris 5 – Rue Mouffetard – Large, renovated one-bedroom apartment on an iconic street

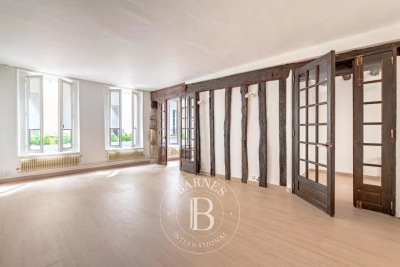
Discover this remarkable 49.76m² or 536 sq ft (Carrez Law surface) apartment with character, situated on the first floor of an elegant three-storey period building on the legendary Rue Mouffetard, one of Paris's oldest and most iconic streets. Facing both east and west, this apartment enjoys great natural light throughout the day and offers fantastic volume for a 1-bed apartment. Comprising a large reception room, a large bedroom, a spacious shower room, a separate kitchen and a separate toilet. Ample storage space completes this property. Preserved period charm: parquet flooring, exposed beams and fireplace lend the whole property a timeless elegance and a warm atmosphere. Steeped in history, Rue Mouffetard is famous for its heritage, authentically Parisian atmosphere and unique way of life, combining renowned food shops, traditional markets and remnants of historic Paris. A property full of character, in a prime location in a sought-after heritage area of the 5th arrondissement, offering a rare and privileged taste of Parisian life. In the heart of the legendary Latin Quarter, Rue Mouffetard embodies one of the most authentic and loved aspects of Paris. Ranking among the capital's oldest streets, it has stood the test of time while retaining a unique atmosphere, where heritage, local life and the Parisian lifestyle join forces with elegance. Highly sought-after by an international clientèle, this iconic address on the Left Bank enjoys an exceptional setting close to the Panthéon, the Jardin du Luxembourg, the Jardin des Plantes and the prestigious universities that have forged the neighbourhood's intellectual reputation. Its reputable food shops, traditional markets, lively cafés and characterful restaurants create a warm and cosmopolitan atmosphere that is rare in Paris. Buying a property on Rue Mouffetard means investing in an exceptional piece of Parisian heritage. The supply of properties here is limited and is in particularly high demand, driven by the scarcity of characterful apartments, the charm of period buildings and the enduring appeal of this historic area. A sought-after address offering an authentically Parisian lifestyle in the heart of one of the world's most beautiful capitals. Fees payable by the seller - Number of lots in the building: 18 - Average amount of the share of charges €760/year Agency fees payable by vendor - Nombre de lots dans la copropriété: 18 - Montant moyen de la quote-part de charges courantes 760 €/yearly

Ref. : 87158277

BARNES PANTHEON

GRIMAUD3 250 000 €

House for sale one time f - 8 rooms - 260 m²

Charming Provençal Property in GRIMAUD

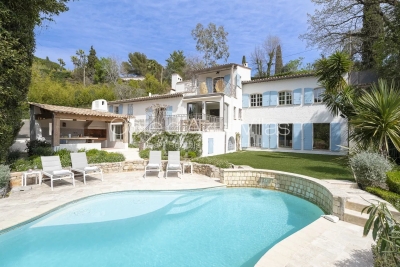
Located in the countryside of Grimaud, not far from the village, this beautiful Provençal farmhouse sits on more than one hectare of flat land, in a peaceful and private natural setting. The property offers approximately 250 sqm of living space over three levels. It features a large and bright living room with a fireplace, as well as a spacious fully equipped kitchen with high-quality fittings, including Boffi and custom-made furniture. The kitchen opens onto large terraces and the beautiful landscaped garden. Upstairs, there are four charming bedrooms, including two en-suite bedrooms. The property also has a basement to renovate, which could be converted into a gym, games room, staff bedrooms or other additional spaces. The property has a warm, elegant and simple style. Its pastel pink façade and traditional blue shutters give it a beautiful Provençal character, surrounded by lush and unspoiled nature typical of the South of France. Outside, you can enjoy a beautiful diamond-shaped swimming pool with a spacious bohemian-chic pool house, fully equipped with a barbecue, pizza oven, rotisserie and professional kitchen equipment. A large outdoor dining table, an outdoor shower and comfortable sun loungers complete this area, perfect for relaxing and enjoying time with family and friends. A large tennis court and a spacious parking area for several vehicles complete these exceptional outdoor spaces. Private and full of charm, this property is ideal for nature lovers looking for a unique family home in the beautiful countryside of the Var region.

Ref. : 83305

MAGREY&SONS SAINT-TROPEZ

ST-TROPEZ13 500 000 €

House for sale one time f - 8 rooms - 380 m²

Private townhouse in the heart of the village - garden - qui

A few steps from the harbour and the iconic Place des Lices. And yet, the moment you cross the threshold, the outside world vanishes. This brand-new townhouse is one of Saint-Tropez's best-kept secrets -- a rare nod to the elegance of Mediterranean riads, with its intimate courtyard garden, central pool, and an atmosphere of absolute stillness. On the ground floor, the reception spaces reveal themselves: a kitchen opening onto the garden, a refined dining room, a living room with fireplace and library. All bathed in soft light filtered through the central patio. Covered terraces extend every space and invite you to linger. The materials -- stone, timber, fine renders -- are warm and noble. The acoustics are remarkable: despite the proximity to the village centre, silence is total once the doors are closed. Upstairs, the master suite impresses with its volumes, ceiling height, walk-in wardrobe, and private hammam. Four more independent suites are spread across two levels, each with its own character and light. An interior garage completes the picture -- a genuine luxury in the heart of Saint-Tropez. The intelligent layout allows you to move between spaces without ever feeling confined. The courtyard garden, with its central basin and careful planting, brings natural freshness in summer and serenity in every season. This is the kind of property you almost never encounter: brand new, in the heart of the village, with a private garden and the hush of a place outside of time. Two minutes on foot from the café terraces and the Tuesday market. A hidden gem, complete and self-contained, behind the walls of the most desired village on the Côte d'Azur. Each of the five suites is different, with its own volumes, its own light, its own personality. The technical specifications are on point: reversible air conditioning, underfloor heating, electric shutters -- and of course, the interior garage, which is a genuine rarity in the historic heart of Saint-Tropez. A complete living experience, a hidden gem concealed behind the walls of the most coveted village on the French Riviera. The courtyard garden, with its central basin and considered planting, brings natural coolness in summer and year-round calm. Risk information for this property is available at: www.georisques.gouv.fr Luxury townhouse Saint-Tropez Village centre Private garden Walking distance.

Ref. : 0136

Amandine Lapresle Real Estate SAS

LA CROIX-VALMER3 570 000 €

House for sale one time f - 7 rooms - 150 m²

Gigaro - Sea View - walk to the beach - a rare opportunity -

Exclusive listing -- Tucked within the privileged neighbourhood of Gigaro, this single-storey villa of approximately 150 sqm offers something as simple as it is rare: the sea stretching out before you, the Îles du Levant on the horizon, and the beach just steps away. The panorama is visible from every living space. Light fills the house all day long. Inside, the layout centres on a spacious living room with fireplace, a convivial dining area, and an independent kitchen. The bedrooms, bright and well-proportioned, have their own bathrooms. Upstairs, a room under exposed roof timbers can serve as an additional sitting room or bedroom, with a unique vantage point over Port-Cros and the sunsets. Outside, the south-west-facing terraces are the perfect spot for late afternoons. The private estate is calm, bucolic, in tune with nature. And yet everything is within easy reach: paddleboarding and morning swims, running along the coastal path to Cap Lardier, kitesurfing on mistral days. Pampelonne is fifteen minutes away, Saint-Tropez twenty. The house is well built, functional, and its single-level layout suits a couple or a family equally well. The surrounding biodiversity -- birdsong, butterflies, Mediterranean plants -- creates a restorative, authentic living environment. A closed garage completes a property that brings together everything people seek in Gigaro: the views, the beach, the calm, and that feeling of living at the rhythm of the Mediterranean. The beauty of this villa is also its simplicity. No excess, no technical complexity -- just a well-designed, perfectly oriented home with a view that properties three times the price cannot match. Exceptional value for Gigaro. An opportunity that will not come around often on this market. What sets this villa apart is also its simplicity. No excess, no technical complexity -- just a well-designed, well-oriented home with a view that properties three times the price cannot offer. The value for money is remarkable by Gigaro standards. In a market where quality properties are becoming ever scarcer, this villa represents a genuine gateway to one of the most beautiful neighbourhoods on the peninsula. Risk information for this property is available at: www.georisques.gouv.fr -- This property is located in a mandatory brush-clearing zone. Luxury villa Gigaro Sea view Walking distance to beach La Croix-Valmer French Riviera.

Ref. : 142

Amandine Lapresle Real Estate SAS

LES GETS1 015 000 €

Apartment for sale one time f - 4 rooms - 123 m²

APARTMENT T4 + CABIN ON THE GROUND FLOOR - LES GETS

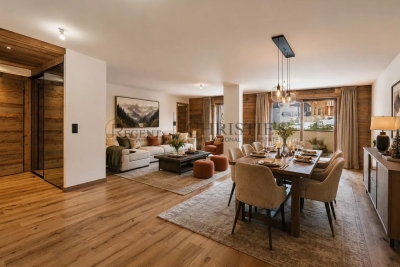
Hoani 004 – A Spacious Family Apartment in the beautiful Les Gets REGENT ALPS EXCLUSIVITY – CHRISTIE'S INTERNATIONAL REAL ESTATE Located in the sought-after hamlet of La Turche, Hoani is a newly completed development by Biotope & Aspen Immobilier, offering a limited collection of high-quality apartments in one of Les Gets' most desirable locations. Positioned just 50 metres from the ski slopes, the residence provides direct access to the Portes du Soleil ski area while remaining within easy reach of the village centre, shops, restaurants and year-round amenities. Designed to blend naturally into its mountain surroundings, Chalet Hoani combines traditional Alpine architecture with contemporary construction, quality materials and modern comforts. Whether you are searching for a family holiday home, a permanent residence or an investment in the French Alps, the development offers an exceptional balance of location, style and practicality. Offering approximately 123 m² of living space, this beautifully designed apartment has been planned to maximise both comfort and natural light. Its dual-aspect layout allows daylight to flow through the property throughout the day, creating bright and welcoming living spaces in every season. The spacious entrance hall includes practical built-in storage before opening into an impressive open-plan living area of more than 47 m². The fully fitted Italian kitchen sits at the heart of the room, seamlessly connecting the kitchen, dining and lounge areas to create an ideal space for everyday living as well as entertaining family and friends. Large glazed doors lead directly onto the east-facing terrace, where you can enjoy the morning sunshine and open scenic views. The accommodation has been thoughtfully arranged to provide both privacy and flexibility. Three generous en-suite bedrooms each benefit from their own shower room, making the apartment particularly well suited to welcoming guests. One of the bedrooms has been designed as a family suite, incorporating a dressing area and an additional cabin sleeping space that is ideal for children while allowing parents to retain their own private bedroom. A separate guest WC and a dedicated laundry room add further convenience, providing practical storage for outdoor clothing and equipment after a day on the slopes or exploring the mountains. The quality of the finishes reflects the standard of the Hoani development. Engineered wood flooring, underfloor heating with individual remote control, traditional timber detailing and carefully selected materials create an elegant interior that combines contemporary living with authentic Alpine character. The apartment is sold with a private cellar, a secure underground parking space and a private garage, providing excellent storage for skis, bicycles and outdoor equipment as well as secure parking throughout the year. One of Hoani's greatest strengths is its location. The La Turche ski slopes are just a short walk from the residence, providing immediate access to the extensive Portes du Soleil ski area. At the same time, the centre of Les Gets remains close by, allowing owners to enjoy the village's restaurants, shops, weekly market and year-round events without relying on a car. During the summer, the surrounding mountains become a popular destination for hiking, mountain biking and a wide range of outdoor activities, making this an apartment to enjoy throughout the year. With its generous proportions, excellent natural light and carefully considered layout, this apartment offers an outstanding opportunity to acquire a newly completed home in one of the French Alps' most established and desirable resorts. Key Features: • Approximately 123 m² of living space • Newly completed apartment within Chalet Hoani • Prime location in La Turche, Les Gets • Ski slopes approximately 50 metres from the residence • Bright dual-aspect design with east-facing terrace • Spacious 4

Ref. : HOANI004

REGENT ALPS - Christie's International Real Estate

MANDELIEU-LA-NAPOULE1 090 000 €

Apartment for sale one time f - 4 rooms - 111 m²

On the Riviera Golf de Barrossi, fully renovated apartment – High-end amenities – 3 bedrooms – Double garage

In the heart of the highly sought-after Riviera Golf residence in Mandelieu-la-Napoule, in a secure residential environment with a swimming pool, discover this superb apartment of about 111 m², entirely redesigned and renovated in a decidedly contemporary style. From the entrance, the quality of the renovation and attention to detail set the tone. The generous volumes, brightness, and selection of high-end materials make for an elegant, warm, and particularly refined interior. The living room offers reception space extended by a custom-made open kitchen, equipped with high-quality features and structured around a central stone island. The apartment benefits from a cross-configuration and two beautiful terraces facing east and west, allowing enjoyment of the outdoors and natural light at different times of the day. The sleeping area includes three bedrooms, a master with a shower room and toilet, two bedrooms sharing a bathroom, and guest toilets. Entirely renovated with special care given to materials, finishes, and comfort, this apartment offers a refined and contemporary atmosphere, with the rare advantage of moving in immediately without any work. A double garage and a cellar complete this property. A turnkey apartment combining security, renovation quality, comfort, and a lifestyle at one of the most beautiful seafront golf courses on the French Riviera. Total number of lots: 497 Main lots (residential / commercial / offices): 153 Residential lots: 147 Parking / garage lots: 197 For any additional information or to organize a private visit, Pierre Lévy – 06 62 27 38 10 is at your entire disposal to assist you in your real estate project.

Ref. : PL.4004

Maison Bonaparte Pierre Lévy

MOUGINS2 600 000 €

House for sale one time f - 8 rooms - 290 m²

Beautifully renovated villa close to Mougins Village

Nestled within a lush green garden, this delightful villa has been thoughtfully renovated and lovingly decorated by its owners, who have infused the home with wit, charm and personality. Bathed in beautiful natural light throughout the day, the house reveals pleasant surprises at every turn, creating a warm and welcoming atmosphere that makes it instantly feel like home. Designed for easy living, the property balances style and comfort. Each space flows into the next, enhanced by high-quality finishes and carefully chosen furnishings. Once inside, there is a wonderful cocooning feeling — a place to settle in without wanting to leave. The home offers four bedrooms, including a spacious master suite set in a slightly elevated position, providing a peaceful private retreat with its own terrace, dressing area and luxurious en-suite bathroom. A fully equipped kitchen opens directly onto the garden overlooking the pool area, complete with its fountain. On the lower level, a very spacious TV and play area provides the perfect space for leisure and family time. A large and discreet utility room is also conveniently located nearby. Further flexibility on the garden level with the addition of a fully independent one-bedroom apartment as well as a spacious office space. A two-car garage equipped with an electric charging station, along with three additional on-site parking spaces and a pétanque court, ensure comfort and a sociable setting, perfect for enjoying relaxed moments with family and friends. This is a rare opportunity to own a beautifully curated home set in a peaceful green environment, while remaining just moments from the charming old village of Mougins, international schools, and within easy reach of Cannes and Nice. The property also represents an excellent opportunity as a second home with attractive rental income potential. Information on the risks to which this property is exposed is available on the Géorisques website: www.georisques.gouv.fr

Ref. : 85724551

Cote d'Azur Villas

NICE255 000 €

Apartment for sale one time f - 3 rooms - 61 m²

NICE - BAS SAINT ROCH - 3 ROOMS - BALCONIES - GARAGE

Nice just two steps from the Saint Roch market, at the foot of shops, the tram, and all amenities, come and discover this beautiful 3-room apartment of 61m² crossing EAST WEST, located in an alley in absolute tranquility within a small high-end condominium with an elevator. On a high floor, it consists of an entrance leading to a spacious living room of over 22m² with a balcony and unobstructed view, facing EAST. An independent and equipped kitchen also with a balcony facing WEST, two beautiful bedrooms including one with a balcony facing WEST, a shower room, and a separate WC. Many storage spaces, reversible air conditioning, apartment flooded with light. A real cozy nest. Possibility to acquire a large 16m² garage in the building and on the same level as an extra. No work needed in the co-ownership. €160 charges per month (cold water, maintenance of common areas). Ideal for a family or a first-time buyer. Do not hesitate to contact us for more information. The information on the risks to which this property is exposed is available on the Georisques website: www.georisques.gouv.fr. Fees paid by the seller.

Ref. : 86726767

Reussite Immo Nice

BEAUSOLEIL369 000 €

Apartment for sale one time f - 2 rooms - 41 m²

Charming One-Bedroom Apartment in a Peaceful Setting – Bel Horizon Residence

Located in the sought-after Moneghetti district, in a quiet and residential environment, this elegant one-bedroom apartment is situated on the 4th floor of the “Bel Horizon” residence. With a surface area of 41,76 sqm, it features a bright living room with an open-plan kitchen, a comfortable bedroom, a shower room with toilet and a terrace of 6,61 sqm. A parking space is available at an additional cost of €41,000. A great opportunity for a quality investment or a first-time purchase.

Ref. : 87331883

DEPLANCHE IMMOBILIER

PARIS 5EME595 000 €

Apartment for sale one time f - 2 rooms - 42 m²

Paris 5 - Top floor with unobstructed views over the rooftops of Paris – Rue Blainville

Exclusive listing - This 24.91m² or 268 sq ft (Carrez Law) dual-aspect apartment (42.06m² or 453 sq ft of floor space) situated on the fifth and top floor of a historic building dating from the 1800s, with a staircase and recently renovated and well-maintained common areas, enjoys a sought-after location in the heart of the 5th arrondissement of Paris. Bathed in light thanks to its dual EAST/WEST exposure, this property will delight with its authentic atmosphere and unobstructed views. On one side, it overlooks the rooftops of Paris; on the other, it offers a completely unobstructed view of the surrounding rooftops and sky, creating a real sense of space. Situated on the top floor, the apartment enjoys greatly appreciated peace and quiet and a well-designed attic space. It comprises a living room, a master bedroom, a shower room, a separate toilet, and a mezzanine area that could accommodate a spare sleeping area, an office or workspace, depending on your needs. The sloping ceilings and period charm lend the property the feel of an artist's studio. Redecoration work will reveal the full potential of this property, ideal as a Parisian pied-à-terre, a first-time home or a prime real estate investment. This property is listed exclusively by Thomas Cantin: +33 (0)6 47 45 41 20 Information on the risks to which this property is exposed is available on the Géorisques website: www.georisques.gouv.fr Property subject to shared ownership status. Fees payable by the seller - Number of lots in the building: 14 - Average amount of the share of charges €2,800 /year Agency fees payable by vendor - Nombre de lots dans la copropriété: 14 - Montant moyen de la quote-part de charges courantes 2,800 €/yearly

Ref. : 86941045

BARNES PANTHEON

TARADEAU225 000 €

House for sale one time f - 3 rooms - 79 m²

Semi-detached house built in 2022 - 2 bedrooms - 79 m2 with

Extender Immobilier presents this beautiful semi-detached house built in 2022, in a quiet area of TARADEAU close to shops and schools. It comprises a spacious living room of over 30 m2, a separate, fully equipped kitchen of 9 m2, and two bedrooms of 12 m2 and 10 m2. A separate toilet and a shower room complete the property. On the ground floor, you will find a large garage as well as the possibility of parking one vehicle outside. The house also benefits from a lovely landscaped garden and two terraces. This lovely house is in excellent condition and well-built with poured concrete. Regarding amenities, you'll find quality materials such as LED ceiling lights with recessed lighting, electric roller shutters, and air conditioning. All you have to do is move in, as it's in perfect condition and ideal for a first-time buyer or an investment. It's part of a two-unit condominium with no fees and no ongoing legal proceedings. Climate class B (6 kg CO2/m2) and energy consumption 181 kWh/m2/year. For any inquiries, please contact Sandrine CESARINI at 06 20 94 83 10 or

Ref. : 361

Extender immobilier

FONTENAY LE FLEURY750 000 €

House for sale one time f - 5 rooms - 173 m²

FONTENAY - OLD VILLAGE - MODERN HOUSE WITH GARAGE AND GARDEN

Ideally situated in the heart of the old village of Fontenay-le-Fleury, this elegant and modern 170m² (1,830 sq ft) house, built in 2021, enjoys a sought-after location, close to amenities and transport services. The house will delight straight from its entrance with its volume and natural light. It features a spacious 41m² (441 sq ft) living area, extended by a fully fitted open kitchen with an adjoining pantry. These rooms open onto a terrace and a garden affording unobstructed views and quality of life. The ground floor also features a bedroom, a separate toilet and direct access to the garage from the pantry, making everyday life easier. Upstairs are three bedrooms, one of which is a 22m² (237 sq ft) master suite with walk-in wardrobe and shower room. A bathroom with shower and toilet, two 13m² (140 sq ft) bedrooms, and a good-sized mezzanine complete this level. The property also benefits from excellent transport connections: Fontenay-le-Fleury Station a 5-minute drive away (or a 15-minute walk) Transilien Line N Journey time: Versailles (Versailles-Chantiers station): approximately 10 minutes Gare Montparnasse: direct in approximately 35 minutes Quick access to major roads ensuring easy access to Versailles and western Paris. EPC rating C/C. 4% fees incl. tax payable by the buyer, i.e. €748,800 net seller price. €720,000 Agency fees not included - Agency fees: 4.17% incl. tax Fees payable by the buyer - Estimated amount of annual energy costs for standard use based on 2023 energy costs: €1,250 ~ €1,770 - Joséphine Regaldi - Sales agent - EI - RSAC Versailles 853850899 720,000 € Agency fees not included - Agency commission: 4.17%VAT included Agency fees payable by buyer - Montant estimé des dépenses annuelles d'énergie pour un usage standard, établi à partir des prix de l'énergie de l'année 2023 : 1250€ ~ 1770€ - Joséphine REGALDI - Agent commercial - EI - RSAC Versailles 853850899

Ref. : 86836453

BARNES YVELINES