OK
More than Less than
€  ok

Key-words : one time f

Houses and Apartments, your real estate specialist magazine offers a selection of ads that match with the keyword one time f. You can refine your search by specifying the area or price range in the navigation bar link Search for a House/Apartment.

ANTIBES369 000 €

Apartment for sale one time f - 3 rooms - 48 m²

Elegant 2-Bedroom Apartment (49 sq m) in the Heart of Old Antibes

Ideal as a Second Home, First-Time Purchase, or Turnkey Rental Investment! Located in one of the most sought-after historic paved alleyways of Old Antibes, discover this superb 2-bedroom (3-room) apartment offering a surface area of 49 sq m, combining period charm with modern comfort. Enjoy an exceptional 'walk-to-everything' location: just 2 minutes from the beaches, the port, the historic ramparts, the Provençal market, and local shops. Property Features: • Bright Living Area: A welcoming and bright living room equipped with a dining area (extensible table) and a comfortable lounge space. • Fully Equipped Kitchen: Functional fitted kitchen featuring an oven, refrigerator, dishwasher, washing machine, and ample storage space. • Night Area (2 Bedrooms): - Bedroom 1: Spacious primary bedroom accommodating a king-size bed (180x200 cm). - Bedroom 2: Comfortable second bedroom with a queen-size bed (160x200 cm), ideal for guests, children, or a home office. • Bathroom: Modern shower room with toilet. Key Highlights & Amenities: • Climate Control: Reversible air conditioning units fitted in every room. • Optimal Layout: Zero wasted space, thoughtfully arranged to comfortably sleep up to 6 guests (ideal for short-term rentals). • Quiet & Peaceful: Tucked away in a quiet pedestrian alley, protected from street noise while remaining steps from city life. • Turnkey Investment: Property already formatted and successfully operated as a seasonal Airbnb rental. Immediate rental yield potential. Prime Location: • 1-minute walk from the Provençal Market, local cafes, and boutique shops. • 1-minute walk from Port Vauban and the historic Ramparts. • 2-minute walk from La Gravette beach. Details: • Property Type: 2-Bedroom Apartment (3 Rooms) • Surface Area: 49 sq m (approx. 527 sq ft) • Area: Old Antibes (06600, French Riviera) • Heating / Cooling: Electric / Reversible Air Conditioning

Ref. : 87445271

LIMEGROUP

ANNECY280 000 €

Apartment for sale one time f - 2 rooms - 49 m²

EXCLUSIVE - ANNECY - 70 sqm apartment on the top floor

Annecy, in the heart of the old town, a stone's throw from the lake, on the famous Rue Jean-Jacques Rousseau, nestled on the 4th and top floor of an 18th-century building, is a comfortable 70 sq m (753 sq ft) apartment. This apartment features an open-plan fitted kitchen and living room with a fireplace. A beautiful wooden staircase leads to the bedroom and a dedicated storage area. The apartment is dual-aspect. It requires some updating. This one-bedroom apartment is ideally located just steps from the music conservatory and Saint Peter's Cathedral. Not to mention the immediate proximity of the old town, brimming with restaurants and boasting a vibrant market three times a week. Cinemas and theaters are, of course, within easy walking distance. An attic storage space is available on the landing.

Ref. : 1615

Vallat Immobilier

SPÉRACÈDES1 950 000 €

House for sale one time f - 6 rooms - 291 m²

Delightful property with landscaped grounds and panoramic sea views

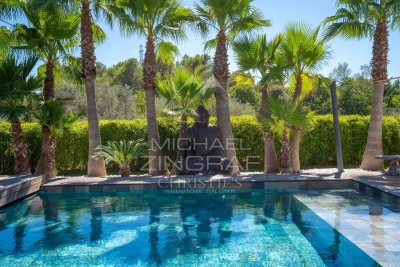
Nestled in one of the most sought-after areas of Cabris Hill, this elegant property is situated in a peaceful setting at the heart of approximately 3,300 m² of landscaped grounds Overlooking one of the most beautiful panoramic views of the hinterland, it offers a spectacular vista over the Bay of Cannes and Lake Saint-Cassien; a view you'll never tire of... Spanning two storeys, the house features generous and light-filled living spaces. The living room opens onto the dining room to form a large reception area of approximately 64 m², extended at ground level by a veranda serving as a conservatory. The terrace overlooks the swimming pool and the landscaped garden, designed by ‘Jean Mus', which adds the finishing touch to the ‘Provençal' style of the outdoor spaces. The property has four bedrooms, including two en-suite suites. Abundant natural light, tranquillity, comfort, the fragrant air at dawn and evenings on the terrace revealing the sparkling night-time beauty of the hinterland. A hidden gem, an exceptional view and a distinctly Mediterranean way of life. Welcome!

Ref. : MZICBR00034

MICHAEL ZINGRAF CHRISTIES INTERNATIONAL REAL ESTATE CABRIS

NICE170 000 €

Apartment for sale one time f - 2 rooms - 43 m²

Apartment for sale in Nice, 2 rooms, 43.35 m2

Your ERA Côte d'Azur Immobilier agency exclusively offers a one-bedroom ground-floor apartment in the Domaine Saïda complex. This 43.35 sq m (474 sq ft) apartment is in good general condition. The rooms are well laid out, with every square meter utilized efficiently. Facing southwest, the living room is bright thanks to its large French doors and an additional window. The kitchen is currently separate, but it could easily be opened up to the living room to create a larger living space, according to your preferences. The apartment also includes a separate WC. Enjoy peace and quiet on a quiet lane set back from the boulevard, within a small, well-maintained condominium. The building features a convenient bicycle and scooter storage area. There is also communal parking, with easy parking available within the Domaine Saïda complex. A cellar completes this property, providing ample storage space. This property is ideal for a first-time buyer, as a pied-à-terre, or as an investment. For viewings and information, please contact Adrien Torres: 06/52/74/08/77 /

Ref. : 12170AT

ERA Côte d’Azur Immobilier

MEGÈVE476 900 €

Apartment for sale one time f - 2 rooms - 37 m²

Megève — 2-room apartment of 37.62 m² with garden and terrace, in a tourist residence facing Mont Blanc

A legendary resort in the Mont-Blanc region, Megève embodies the charm of an authentic Alpine village, featuring medieval streets, a lively central square, prestigious boutiques, Michelin-starred dining, and a ski area spanning 400 km of slopes. Recognized with the "Famille Plus" label and ranked among the most beautiful resorts in Europe, it thrives throughout all four seasons, offering everything from skiing and hiking to golf and cultural events. Situated in a lush residential neighborhood facing Mont-Blanc—just minutes from the village center and the gondola lifts—this high-end tourist residence embraces a contemporary Alpine aesthetic, blending wood, stone, and expansive windows. A shuttle service connects the property to the village center and the ski slopes during school holidays, while a dedicated concierge team is on hand year-round to assist both owners and guests. Located on the ground floor of one of the chalets, this unit features a bright living area with an open-plan kitchen (24.63 m²), a bedroom (9.19 m²), a shower room, and a separate WC. Spanning 37.62 m², the property opens directly onto a private 12 m² garden and a 15 m² terrace. It serves as an ideal pied-à-terre for a couple, while also representing an excellent entry-level rental investment—compact units are highly sought after in mountain resorts. Owners have access to exceptional shared amenities, including a heated indoor swimming pool, a wellness area (featuring a spa, Jacuzzi, sauna, hammam, and treatment rooms), a tapas bar, a children's playroom, and a co-working space. The property offers great flexibility regarding occupancy: as part of a tourist residence, you may use your apartment for up to 50% of the year—during both peak and off-peak seasons—while generating rental income for the remainder of the time (as the local municipality requires the property to be made available for rent during tourist seasons). Furthermore, this acquisition offers the possibility of recovering VAT (under the LMNP status, subject to conditions). (Price shown excludes VAT.) Contact us to discover this rare 2-room property, now available for sale.

Ref. : 87560403

L'AGENCE MEGEVE

MEGÈVE726 500 €

Apartment for sale one time f - 3 rooms - 57 m²

3-room apartment of 57.54 m², accessible to people with reduced mobility, with a balcony, on the 2nd floor

A legendary resort in the Mont-Blanc region, Megève embodies the charm of an authentic Alpine village, featuring medieval streets, a lively central square, prestigious boutiques, Michelin-starred dining, and a ski area spanning 400 km of slopes. Recognized with the "Famille Plus" label and ranked among the most beautiful resorts in Europe, it thrives throughout all four seasons, offering everything from skiing and hiking to golf and cultural events. Situated in a lush residential neighborhood facing Mont-Blanc—just minutes from the village center and the gondola lifts—this high-end tourist residence embraces a contemporary Alpine aesthetic, blending wood, stone, and expansive windows. A shuttle service connects the property to the village center and the ski slopes during school holidays, while a dedicated concierge team is on hand year-round to assist both owners and guests. Located on the second floor of one of the chalets, this apartment offers two rare advantages for a mountain resort: a single-level layout that is fully accessible to individuals with reduced mobility (PRM), and dual bathroom facilities, comprising both a full bathroom and a separate shower room. The unit features a bright living area with an open-plan kitchen (23.68 m²), two bedrooms (12.06 m² and 8.51 m²), a separate WC, and a 12.52 m² balcony. It is an inclusive, comfortable, two-bedroom family apartment that can accommodate up to 6 people. Owners have access to exceptional shared amenities, including a heated indoor swimming pool, a wellness area (featuring a spa, Jacuzzi, sauna, steam room, and treatment rooms), a tapas bar, a children's playroom, and a co-working space. Great flexibility in terms of occupancy: in a tourist residence, you may occupy your apartment for up to 50% of the year—during both peak and off-peak seasons—while earning rental income for the remainder of the time, as the local municipality requires the property to be made available for rent. Furthermore, the purchase entitles you to a VAT refund (the price shown excludes VAT). Contact us to arrange a viewing of this exceptional 3-room apartment.

Ref. : 87561983

L'AGENCE MEGEVE

BORMES-LES-MIMOSAS3 730 000 €

House for sale one time f - 6 rooms - 250 m²

Gaou Bénat - Beach within walking distance

Set within the highly sought-after Domaine du Gaou Bénat, this elegant property enjoys a particularly privileged location, just a five-minute walk from the estate's sandy beach. Set on a flat 2,750 sqm plot, the property offers an exceptionally peaceful and private setting, with no overlooking neighbours. The beautifully landscaped and meticulously maintained garden is one of its defining features, generously planted with Mediterranean species and abundant flowering, creating an intimate and soothing atmosphere throughout. The house is distinguished by its generous proportions and abundant natural light. The ground floor comprises a welcoming living and dining area, a kitchen, and three en-suite bedrooms, including a spacious master suite. A study completes this level. On the garden level, two additional bedrooms share a shower room. This level also features a gym and a wine cellar, adding to the property's generous and thoughtfully designed living spaces. Outside, the property naturally centres around the landscaped garden and a heated 10 x 4.5 metre swimming pool, fitted with massage jets. A space designed equally for relaxation and for enjoying time with family and friends. A double garage completes the property. Yet it is the property's exceptional connection to the sea that truly sets it apart. A private gate at the end of the garden provides direct pedestrian access to the estate's sandy beach, just a few minutes away. A rare privilege, allowing the unique lifestyle of Gaou Bénat to be enjoyed every day. A private and guarded estate, Gaou Bénat offers a wonderfully preserved setting between Mediterranean vegetation and the sea, with its beaches, tennis courts, sailing club and waterfront restaurant. A privileged environment where one can effortlessly move from home to beach, from garden to sea, in an atmosphere that is both discreet and welcoming. A true gem in the heart of one of the French Riviera's most sought-after private estates, combining space, privacy, nature and an exceptional proximity to the sea.

Ref. : 83607

MAGREY&SONS SAINT-TROPEZ

PARIS 14EME770 000 €

Apartment for sale one time f - 3 rooms - 57 m²

Paris 14th (bordering the 6th) - Montparnasse - 3 rooms - Carefully renovated

Close to Jardin du Luxembourg and Montparnasse station, this beautiful and fully renovated apartment offers a floor area of ??57.49sqm (55.88sqm under the Carrez law). It is situated on the 5th floor (accessible via stairs) of an 1880 stone building with an on-site caretaker. Occupying the entire floor, the apartment features a dual-aspect layout comprising an entrance hall, a double living room, a fitted kitchen, a bedroom with a walk-in closet, and a shower room with a toilet. A second bedroom could be created by converting the double living room. Two cellar storage units are included. With its sought-after address, top-floor position, meticulous renovation that preserves the original period charm, quiet atmosphere and abundant natural light, this is a high-quality property. - The neighborhood perfectly blends a refined lifestyle with everyday convenience. The Jardin du Luxembourg and the Observatory are within walking distance, as are the historic cafés, cinemas, and theaters of Montparnasse. Local food shops and the markets on Boulevard Raspail and Edgar Quinet are also nearby. Excellent transport links are close at hand, including the Vavin (line 4) and Raspail (lines 4 and 6) metro stations, the Port-Royal RER B station, and Montparnasse station. There are also highly regarded schools in the area. An ideal choice for a Parisian pied-à-terre, a first-time purchase, or an investment, located in the heart of one of the most desirable neighborhoods on the Left Bank. Property subject to co-ownership regulations. Information regarding the risks to which this property is exposed is available on the Géorisques website: www.georisques.gouv.fr Agency fees payable by vendor - Nombre de lots dans la copropriété: 41 - Montant moyen de la quote-part de charges courantes 2,596 €/yearly - Les informations sur les risques auxquels ce bien est exposé sont disponibles sur le site Géorisques : www.georisques.gouv.fr - Baptiste JACQUELIN - Agent commercial - EI - RSAC 901307611

Ref. : 87499561

BARNES PANTHEON

ST-JEAN-D'AULPS443 000 €

House for sale one time f - 6 rooms - 90 m²

Charming Detached Chalet with Exceptional Gardens and Land – Saint-Jean-d'Aulps

A rare opportunity to acquire a charming detached Alpine chalet set within 1,442 m² of beautiful private gardens, enjoying a wonderfully peaceful and sunny setting just 1.4 km from the centre of Saint-Jean-d'Aulps. This is exactly what many people dream of when imagining their own Alpine retreat. A traditional detached chalet, surrounded by open countryside and agricultural land, with generous gardens, sunshine and a real sense of peace and privacy. Properties offering this combination of setting, land and proximity to the village are increasingly difficult to find. Situated in one of the most desirable residential areas of Saint-Jean-d'Aulps, the chalet enjoys excellent sunshine throughout the day. The gardens are quite exceptional and are undoubtedly one of the property's greatest assets. Beautifully maintained and wonderfully established, they include a productive vegetable garden and greenhouse, creating an idyllic setting for anyone who enjoys gardening or simply spending time outdoors. A small stream runs along one side of the land, with the gentle sound of flowing water adding to the peaceful atmosphere. The chalet itself is arranged over two levels, offering approximately 90 m² of accommodation. Whilst perfectly habitable in its current condition, there is considerable scope for modernisation and improvement, allowing a new owner to create a truly delightful Alpine home whilst potentially adding significant value. The ground floor is approached through the main entrance from the garden, leading into an inviting open-plan living, dining and kitchen area. This level also accommodates a double bedroom, a small bathroom and a separate WC. An internal staircase leads to the lower ground floor, which also benefits from its own external entrance, opening into a practical hallway ideally suited for returning from outdoor activities. There are two further double bedrooms on this level, together with a spacious family bathroom. The property also benefits from ample private parking, providing plenty of space for several vehicles. What makes this property particularly special is its setting. The surrounding agricultural land creates a wonderful feeling of space and openness, something rarely found with chalets so close to a village. The extensive private gardens offer enormous potential for outdoor living, whether relaxing in the sunshine, entertaining family and friends or enjoying the established vegetable garden. Despite its tranquil surroundings, the chalet is conveniently located just 1.4 km from the centre of Saint-Jean-d'Aulps, with its restaurants, bars, shops and everyday amenities all within walking distance. The centre of Morzine is only approximately ten minutes away by car, providing easy access to the wider Portes du Soleil ski area and everything this exceptional Alpine destination has to offer. Combining a substantial plot, beautiful gardens, a peaceful sunny location and excellent potential for improvement, this is a genuinely rare opportunity to acquire a detached chalet with real character in the Vallée d'Aulps. Our View For us, the real attraction of this chalet is the land and its wonderful setting. Finding a detached property with almost 1,500 m² of garden, surrounded by agricultural land and enjoying sunshine throughout the day, is becoming increasingly rare in this part of the valley. The established gardens, greenhouse, vegetable plot and little stream give the property a charm that is very difficult to recreate. The chalet itself is perfectly usable as it stands, but we can see enormous potential for someone to make improvements and create a very special Alpine retreat. At just 1.4 km from Saint-Jean-d'Aulps and ten minutes from Morzine, it offers a combination of space, tranquillity and convenience that we think will appeal to a wide range of buyers. A real gem of a property, and one that deserves to be seen in person to fully appreciate its setting. Inf

Ref. : 4224

MORZINE IMMOBILIER

CANNES450 000 €

Apartment for sale one time f - 2 rooms - 53 m²

Spacious One-Bedroom Apartment /// Cannes // Californie // “Le Semiramis” Residence

Located in one of Cannes' most prestigious and sought-after residential estates, in the heart of the exclusive Californie district, this spacious one-bedroom apartment offers an exceptional living environment with top-of-the-range amenities. Set within the renowned Le Semiramis residence, the property benefits from a private landscaped park, a swimming pool, and a high level of security. A dedicated shuttle bus operates several times a day, providing complimentary transportation for residents to key locations, including the train station, with the first stop at the beach — a rare and highly valued service. The apartment is perfectly suited both as a family holiday home and as a high-quality rental investment. Layout: Dressing room and laundry area Bright and spacious living room Separate fully equipped kitchen with brand-new appliances Comfortable bedroom Hallway Shower room with WC The residence is ideally located just a 10-minute drive from the famous Croisette. Additional information: Property subject to co-ownership regulations: XX main lots Annual charges: No ongoing legal proceedings to our knowledge Agency fees payable by the seller ERRIAL report available:

Ref. : 84727840

Palais Immobilier - Port Mont Boron

BEAUSOLEIL420 000 €

Apartment for sale one time f - 2 rooms - 44 m²

Charming One-Bedroom Apartment with Parking – Near the Monaco Border

Located in the sought-after Moneghetti district, in a peaceful residential setting, this elegant one-bedroom apartment is situated on the first floor of the “Mona K” residence. With a living area of 44.37 sqm, the apartment comprises a bright living room with an open-plan kitchen, a spacious bedroom, a shower room, a separate toilet, and an 8 sqm terrace. A private parking space completes this property. Ideal for investors or first-time buyers.

Ref. : 87493213

DEPLANCHE IMMOBILIER

RAYOL-CANADEL-SUR-MER850 000 €

House for sale one time f - 3 rooms - 100 m²

Le Rayol-Canadel-sur-Mer – Villa with sea view, swimming pool and an exceptional plot of over 1,500 m²

ust 300 meters from the beach, in one of the most sought-after areas of Le Rayol-Canadel-sur-Mer, this charming villa of approximately 80 m² enjoys a privileged setting and a magnificent landscaped plot of 1,510 m², offering sea views, beautiful Mediterranean vegetation, and numerous possibilities for development or extension (subject to planning permission). From the garden and terraces, the view opens onto the Mediterranean in a typically Var-style setting, full of charm, amid cypress trees, oleanders, and Mediterranean plant species. The outdoor space is a real asset: a large swimming pool, spacious sun-drenched terraces, and a wooded garden allow you to fully enjoy the Côte d'Azur climate in every season. Located just a few minutes' walk from the beach, the property also offers quick access to shops and main roads. The proximity to the departmental road may generate a noticeable level of noise at certain times of day, largely offset by the quality of the location, the immediate proximity to the sea, and the rare potential of the plot. Highlights: 300 meters from the beaches. Sea view from the garden. Exceptional 1,510 m² plot. Swimming pool with large pool deck. Lush Mediterranean surroundings. Strong potential for renovation, extension, or rebuilding (subject to current planning regulations). Rare property in the area. This property will appeal both to buyers looking for a charming second home and to investors seeking to capitalize on a particularly sought-after location in the town of Le Rayol-Canadel-sur-Mer. A rare address where the value lies as much in the quality of the land and the view as in the potential this property offers.

Ref. : 786vm

VUE MER IMMOBILIER 83

ROQUEFORT-LES-PINS2 650 000 €

House for sale one time f - 8 rooms - 292 m²

Suspended Time Roquefort-les-Pins

Designed by renowned architect Pierre Jaulin and fully renovated in 2025, this exceptional villa blends the timeless charm of Provence with refined contemporary design, set in an atmosphere of absolute tranquillity. The light-filled living space unfolds around a designer fireplace and integrated home cinema, while the bespoke Veneta Cucine kitchen, appointed with Miele appliances, offers a seamless balance of elegance and functionality. The ground floor features a master suite with teak bathroom, a dedicated office, and an independent studio. Upstairs, three bright bedrooms and two refined bathrooms complete the accommodation. Fully equipped for effortless modern living, the villa includes high-speed Starlink internet, ducted Daikin air conditioning, an integrated Sonos sound system, and a comprehensive security system. Outdoors, a landscaped Mediterranean garden surrounds a heated 12 × 6 metre pool by DID Pool, awarded Meilleur Artisan de France, alongside a pool house, summer kitchen, and pétanque court. A fast-charging station, sauna pre-installation, and potential for a tennis court and additional basement space complete this rare turnkey property — ready to be enjoyed from day one. Georisques: www.georisques.gouv.fr

Ref. : 86834868

AZURE & STONE IMMOBILIER

JARRIE590 000 €

House for sale one time f - 6 rooms - 210 m²

Exceptional Haute-Jarrie area

Rarely on the market, this elegant villa of approximately 210 m² benefits from a privileged and peaceful setting, just 15 minutes from Grenoble. Just steps from the village center, it allows access to schools and shops in less than five minutes. A location that combines the calm of a pleasant environment with the proximity of everyday conveniences. The house is built on a wooded plot of 1,200 m², arranged around a pond. The living rooms, spacious and open, all open onto a large terrace and the garden. These outdoor spaces naturally extend the house and offer several possibilities to enjoy nice days, entertain loved ones or simply relax in a green setting. Inside, generous volumes and careful layout create a comfortable living space. The sleeping area includes four bedrooms, including a master suite with a large dressing room and its private shower room. A large bathroom, two toilets, and a laundry room complete the rooms and provide practical spaces for everyday life. The large living room is a pleasant space to gather and share moments with family or friends. Its opening onto the terrace and garden facilitates circulation between the inside and outside and allows full enjoyment of the house's configuration. A large garage and a workshop complete the property. They offer additional spaces for parking, storage, or DIY activities, depending on needs. With its beautiful volumes, its four bedrooms, its wooded outdoor spaces, and its location near the village, this villa brings together many assets for comfortable daily living. It is located in a quiet environment, while remaining close to schools, shops, and Grenoble. The terrace extends the living room and invites you to enjoy the garden for outdoor meals, rest, and good times shared with family.

Ref. : 1751B

Maison BONAPARTE

DRAGUIGNAN1 890 000 €

House for sale one time f - 5 rooms - 200 m²

CONTEMPORARY VILLA - SWIMMING POOL - QUIET LOCATION

Discover this elegant contemporary villa, nestled in a peaceful and lush setting, at the heart of a magnificent plot of approximately 4,000 m², just 25 minutes from the beaches of Sainte-Maxime. A true reception and holiday property, it harmoniously combines modern architecture, generous volumes, high-end features and an exceptional quality of life. From the very first moments, the atmosphere invites you to slow down, relax and enjoy precious time with family and friends. With approximately 200 m² of living space, the main house reveals carefully designed interiors offering comfort and fluidity throughout everyday life. A beautiful entrance naturally leads to a spacious living area comprising a welcoming lounge, a convivial dining room and a perfectly equipped kitchen. The various spaces flow elegantly into one another and open naturally onto the outdoors, creating a seamless connection between the interior and the garden. A patio, a laundry room and a separate guest toilet complete this living space. The sleeping area offers three generously proportioned bedrooms. Two bedrooms each benefit from their own shower room, providing both family members and guests with a particularly appreciated level of comfort and privacy. The master bedroom, meanwhile, is a truly private apartment of approximately 60 m². Designed like a luxury hotel suite, it features an elegant bathroom with a shower and bathtub, a spacious dressing room and a separate toilet. A privileged space where every detail contributes to creating an atmosphere of serenity and well-being. An independent apartment of approximately 45 m² completes the property. Fully equipped, it comprises a kitchen, a lounge, a bedroom, a shower room, a toilet and a dressing room. Ideal for welcoming family and friends in complete independence, it could also accommodate a relative, staff or provide a particularly comfortable workspace. Outside, the property reveals its full dimension dedicated to the art of living. The beautifully landscaped grounds of approximately 4,000 m² offer numerous spaces ideal for relaxation and convivial moments. The 7 x 7 metre heated swimming pool, salt-treated and equipped with a heat pump, is a true invitation to enjoy the water, perfect for starting the day with a few lengths or simply making the most of long, sun-filled days. Nearby, the pool area features a shower and toilet facilities, while a jacuzzi completes this dedicated wellness environment. The pétanque court adds a distinctly Mediterranean touch and promises wonderful evenings with friends, as daylight gives way to the gentle warmth of summer evenings. The approximately 35 m² summer kitchen is undoubtedly one of the property's true highlights. Designed as a fully-fledged living space, it is equipped with a pizza oven, a barbecue, a refrigerator and an ice maker. Combined with a large outdoor dining table, it naturally becomes the preferred setting for summer meals, long evenings over a glass of wine and spontaneous moments with family or friends. The property's technical features are fully in keeping with its high-end character. Ducted heating, air conditioning in every room, a water softener, automatic irrigation, an indoor and outdoor sound system, a camera surveillance system and an alarm provide optimal comfort as well as complete control over the property's environment. A garage of approximately 45 m² completes the property, offering generous space for vehicles as well as storage. Here, every space has been designed around the same philosophy: making the most of the home, the garden and the people around us. Mornings by the pool, lunches prepared in the summer kitchen, games of pétanque at sunset or evenings extended in the jacuzzi create a lifestyle where luxury is above all about the freedom to enjoy every moment. This villa therefore offers far more than a residential setting: it provides a genuine lifestyle experience, elegant, warm and t

Ref. : MZISM149

MICHAËL ZINGRAF CHRISTIE'S INTERNATIONAL REAL ESTATE SAINT-TROPEZ