OK
More than Less than
€  ok

Key-words : 851

Houses and Apartments, your real estate specialist magazine offers a selection of ads that match with the keyword 851. You can refine your search by specifying the area or price range in the navigation bar link Search for a House/Apartment.

NICE350 000 €

Apartment for sale 851 - Studio - 29 m²

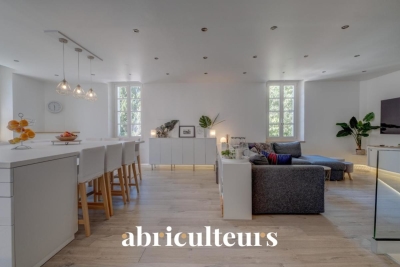
Charming Renovated 29.9 m² Duplex Studio - Exceptional Location - Place Masséna, Nice

Welcome to Abriculteurs, the family-run agency committed to exceptional service. Discover a polished presentation of this property: professional photos, a detailed floor plan, and an immersive virtual tour to help you envision it. Trust our expertise to turn your real estate projects into outstanding successes. Explore this 29.9 m² Carrez law duplex studio, ideally located in the very heart of Nice, Place Masséna, within a beautiful building full of Niçoise character. The apartment, situated on the 2nd floor with elevator access, has been recently renovated and is in very good condition. It opens onto a pleasant living room with an open kitchen, featuring plenty of storage and a window with no direct overlooking neighbors. Double glazing and air conditioning provide everyday comfort. This first level also includes a separate WC. A staircase leads to the sleeping area, comprising a bedroom, a dressing room, and a shower room. A small laundry space allows for the installation of a washing machine. Its location is one of its main assets: you benefit from a central address, immediately close to shops, restaurants, transport, Old Nice, the Promenade des Anglais, and all central amenities. The property is suitable for a primary residence, a pied-à-terre, or a rental investment. The potential long-term rental income is estimated at around €800 per month excluding charges. Property highlights: - Exceptional location in the heart of Nice - Recently renovated apartment - Duplex layout - Air conditioning - Double glazing - Elevator - Low condominium fees - Rental potential Please note: - Carrez surface area: 29.9 m² - Current charges: approximately €62/month, or about €744/year - Heating: individual electric - Hot water: individual electric - The property is subject to condominium regulations Conventional energy consumption: 194 kWhEP/m². year - Class C Estimated emissions: 5 kg CO2/m². year - Class A Estimated annual energy cost: between €420 and €568 Asking price: €350,000 including tax Abriculteurs fees paid by the seller. Interested in this property? To arrange a visit with us, it's very simple: book an appointment at the time that suits you best. Announcement written under the editorial responsibility of SASU Inov'You, registered with the Nice Trade and Companies Register under number 851 223 610, registered office at 14 rue Foncet, 06000 Nice, with no custody of funds, acting on behalf of SARL Abriculteurs Immobilier, registered under SIREN number 837 704 584, holder of professional card number CPI 7501 2018 000 025 842, issued by the Paris Île-de-France Chamber of Commerce and Industry.

Ref. : TPHV5139_MM_2109_1
abriculteurs

NICE3 250 000 €

House for sale 851 - 8 rooms - 253 m²

Nice Crémat, contemporary property with pool and sea views on the hills above Nice

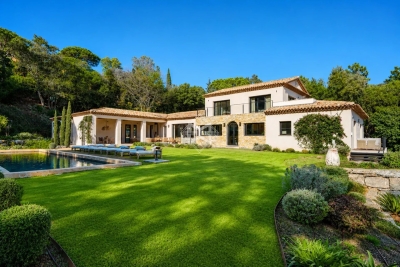
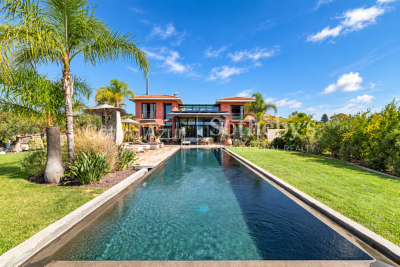
On the Crémat hills in Nice, surrounded by renowned vineyards and preserved landscapes, this architect designed villa built in 2011 offers a distinctive residential setting approximately fifteen minutes from central Nice and the Mediterranean. The property provides approximately 245 sqm of living space plus additional areas, set within 3,145 sqm of grounds bordered by non buildable land. Its due south orientation, complete privacy and outlook towards the sea contribute to the privileged atmosphere of the property. Architecture is central to the identity of the villa. Generous volumes are combined with expansive glazed openings and a striking glass roof, allowing natural light to become an integral part of the interior design. The garden, swimming pool and sea views remain closely connected to the principal living spaces. Designed for both everyday living and entertaining, the substantial reception room is accompanied by an independent, functional kitchen that remains widely open to the living areas. Large openings lead directly onto a generous terrace and a perfectly flat garden, creating a fluid relationship between the house and its outdoor spaces. Facing the view, the 15 metre swimming pool forms the focal point of the grounds. A summer kitchen, fully arranged pool bar, pétanque court and several relaxation areas create a complete environment for outdoor dining and entertaining. The villa offers four bedrooms distributed across several levels. A bedroom with bathroom is located on the main floor. Upstairs are two bedrooms, each with its own shower room, while the fourth bedroom is arranged on the lower level. Almost 90 sqm of additional space is dedicated to leisure, including a games room and TV lounge. This configuration allows the reception areas, private accommodation and leisure spaces to remain clearly defined. A substantial 60 sqm garage capable of accommodating several vehicles and additional parking complete the property. The villa's distinctive architectural character has also made it a setting for several music recordings and the filming of a television series, highlighting the strong visual personality of the property. Beyond the house itself, Crémat offers a more secluded side of Nice. Its vineyard landscape and preserved environment provide a sense of space and privacy while the city centre, Mediterranean coastline, airport and main transport connections remain conveniently accessible. Offered in co exclusivity by Côte d'Azur Sotheby's International Realty, this architect designed villa in Nice Crémat brings together contemporary architecture, natural light, four bedrooms, extensive leisure areas, a 15 metre swimming pool and sea views in a private setting above the city.

Ref. : CA14-851

COTE D'AZUR SOTHEBY'S INTERNATIONAL REALTY

NICE515 000 €

Apartment for sale 851 - 2 rooms - 67 m²

Character Loft of 66 m² - South-Facing Overlooking Garden - Nice Palace

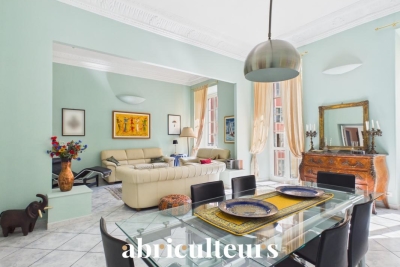
Welcome to Abriculteurs, the family agency committed to exceptional service. Discover a carefully crafted presentation of this property: professional photos, a detailed floor plan, and an immersive virtual tour to help you envision yourself here. Trust our expertise to turn your real estate projects into outstanding successes. Discover this character loft of 66.19 m² (Carrez law), located on the ground floor of the beautiful Palace, in the heart of the sought-after Fleurs district in Nice. Fully renovated less than 3 years ago -- electrical, plumbing, soundproofing -- the apartment combines the charm of the old with the comfort of a recent renovation, respecting the building's original architecture. It opens onto a large, warm, and unique living space, with an entrance, living room, and open kitchen, offering nearly 35 m² of main space. Facing due south, the loft directly overlooks a magnificent landscaped garden, full of trees and perfectly peaceful. A 13.73 m² glass roof extension enhances the living area and offers a lovely view of the garden's trees and orange trees. The 13.63 m² mezzanine, with enough height to stand up, naturally accommodates a sleeping area, an office, or a relaxation corner. A bathroom with shower and toilet completes the unit. The property benefits from the use of a large landscaped garden, with relaxation areas, fruit trees, double access - via the palace entrance and the garden - creating a rare atmosphere right in the heart of Nice. The apartment has been insulated on the walls and ceiling to optimize comfort and preserve true tranquility. No noise disturbances: a home designed for well-being in an exceptional environment. A cellar completes the property. The apartment is in close proximity to shops, amenities, tramway, and just minutes from the Promenade des Anglais and the beaches. Property highlights: - Unique loft with high ceilings - Recent and meticulous renovation - South-facing exposure - Direct view and access to the landscaped garden - Glass roof extension with views of trees and orange trees - Mezzanine suitable as a bedroom or office - Absolute quiet, no noise disturbances - Enhanced soundproofing - Coveted bourgeois building - Additional cellar included - Option to purchase a garage separately, subject to availability Please note: - 2025 property tax: €1,216 per year - Quarterly service charges: €435.40, approx. €1,741.60 per year - Heating: collective gas, billed per meter reading - Condition: very good, renovation done less than 3 years ago - Subject to condominium regulations - No ongoing legal proceedings Energy performance: - Conventional consumption: 189 kWhEP/m²/year -- Class D - Estimated emissions: 33 kg CO2/m²/year -- Class D - Estimated energy cost: between €1,340 and €1,860 per year - Price reference years: 2021, 2022, and 2023 Sale price: €515,000 including tax Abriculteurs fees payable by the seller. A unique property in Nice, ideal for a buyer seeking a rare, elegant living space, in peace and quiet, combining the charm of a Nice palace with the comfort of contemporary renovation. Interested in this property? To schedule a visit with us, it's simple -- make an appointment at the time that suits you best. Announcement written under the editorial responsibility of SASU Inov'You, registered with the Nice Trade and Companies Register under number 851 223 610, headquarters located at 14 rue Foncet, 06000 Nice, without holding funds, acting on behalf of SARL Abriculteurs Immobilier, registered under SIREN number 837 704 584, holder of professional card number CPI 7501 2018 000 025 842, issued by the Paris Île-de-France Chamber of Commerce and Industry.

Ref. : XXYK0762_MM_0709_4

abriculteurs

SEILLANS475 000 €

House for sale 851 - 6 rooms - 150 m²

Family Home with Great Potential of 150 sqm - Panoramic View - Swimming Pool and Tree-Lined Garden -

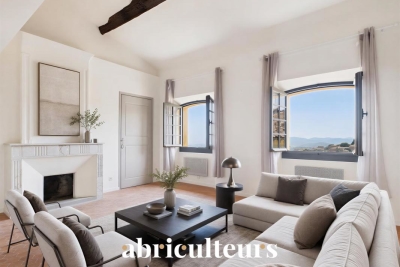
Welcome to Abriculteurs, the family agency committed to exceptional service. Discover a carefully crafted presentation of this property: professional photos. Trust our expertise to turn your real estate projects into outstanding successes. Discover this detached house built in the early 1980s, located on the heights of Seillans, in a green environment with a beautiful open view over the plain and the village. Offering approximately 150 sqm of living space over two levels, the house presents a particularly interesting layout for a family, a second home, or a project including an independent area, or even two separate apartments. The main level, accessible on the ground floor from the entrance, opens onto a large living area with a lounge, dining room, and open kitchen. This space extends to a large terrace overlooking the landscape and offering a remarkable panoramic view. This level also includes a bedroom and a large bathroom, allowing for a true master suite on the ground floor. The lower level, garden level, benefits from direct access to the outdoors and the swimming pool. It houses several rooms that can be converted into bedrooms, an office, or an additional living room, as well as a laundry room, a shower room, and a wine cellar. A former garage, now converted into approximately 34.5 sqm, includes a bedroom, a shower room with WC, and an additional room. This space offers real potential to create an independent studio, accommodate family and friends, or develop a rental project, subject to the necessary authorizations. Outside, the house is set on a shaded and tree-lined plot of approximately 1,357 sqm. The pool, located very close to the house, blends naturally with the outdoor living spaces. Several terraces allow you to enjoy the setting and the view. Two parking spaces are currently available, including one under a carport. The house is structurally sound and of traditional construction but currently requires modernization and updating to fully exploit its potential. Property highlights: - Exceptional panoramic view over the plain and the village of Seillans - Approximately 150 sqm of living space over two levels - Tree-lined and shaded plot of around 1,357 sqm - Swimming pool in immediate proximity to the house - Large terrace with a view - Bedroom and bathroom on the main level - Several sleeping areas on the garden level - Former garage converted into approximately 34.5 sqm - Potential for studio or independent housing - Air conditioning / air-to-air heat pump - Fireplace - Two parking spaces, including one under a carport - Detached house with no co-ownership Please note: - Property tax: €2,171 per year - Condition of the property: requires modernization and updating - Not subject to co-ownership regulations - Individual sanitation system by septic tank; SPANC inspection and soil study in progress as part of a septic system replacement project Energy Performance Certificate (EPC) carried out on Conventional consumption: 224 kWhEP/m². year - class D Estimated emissions: 7 kg CO2/m². year - class B Estimated annual energy cost: between €2,530 and €3,490 Reference years for energy prices: 2021, 2022, and 2023 Sale price: €475,000 including tax (Abriculteurs agency fees borne by the seller) Interested in this property? To arrange a visit with us, it's easy: schedule an appointment at your convenience. This listing was prepared under the editorial responsibility of SASU Inov'You, registered with the Nice Trade and Companies Register under number 851 223 610, registered office at 14 rue Foncet, 06000 Nice, without fund holding, acting on behalf of SARL Abriculteurs Immobilier, registered under SIREN number 837 704 584, holder of professional card number CPI 7501 2018 000 025 842, issued by the Paris Île-de-France Chamber of Commerce and Industry.

Ref. : QBCH5254_MM_0709_1

abriculteurs

MONTAUROUX315 000 €

Apartment for sale 851 - 4 rooms - 103 m²

Spacious Cross-Ventilated 103.72 m² Apartment for Sale in Montauroux (83440)

Abriculteurs is pleased to present this apartment for sale located in Montauroux (83440). This spacious cross-ventilated apartment of 103.72 m² (Carrez law), situated on the first floor of an old co-owned building, at 18 rue Antoine Bonnet in Montauroux. Accessible via a private staircase from the ground floor, the apartment opens onto a large living area with an open kitchen of 42.33 m². This generous space benefits from a nice ceiling height of approximately 2.80 m and offers a welcoming atmosphere to host family and friends. The sleeping area consists of three bedrooms, including a very large bedroom of 22.81 m², as well as two bedrooms measuring 11.67 m² and 8.68 m². A 8.75 m² bathroom with a shower, bathtub, and WC completes the layout. The apartment also includes a laundry room and a hallway that harmoniously distributes the different rooms. The property features wooden double-glazed windows, a single-flow mechanical ventilation system (VMC), fiber optic internet, and an individual heating system combining a Godin wood stove and electric radiant panels. A hot/cold air conditioning system is also reported in the various rooms. The roof and general renovation were completed approximately ten years ago. The apartment has good energy performance with an Energy Performance Diagnosis (DPE) rated C and greenhouse gas emissions rated A. Located in Montauroux, the property benefits from proximity to the village, its shops, schools, and various services of the Pays de Fayence. Access to the A8 highway, Cannes, Grasse, and the coastline is quickly reachable by car. Property highlights: - Generous 103.72 m² Carrez surface area - Large living room with open kitchen of 42.33 m² - Three bedrooms, including one measuring 22.81 m² - Cross-ventilated apartment - High ceiling of approximately 2.80 m - Wooden double glazing - Godin wood stove - Fiber optic internet - Single-flow mechanical ventilation (VMC) - Energy performance rated C (DPE) - Small co-ownership with no announced charges Please note: - Property tax: €760 per year - Annual co-ownership charges: no charges announced, to be confirmed - Estimated annual energy cost: between €1,188 and €1,608 - Individual heating by wood stove and electric radiant panels - Hot/cold air conditioning reported, to be confirmed - Condition: renovated about ten years ago - Subject to co-ownership regulations - Apartment located on the first floor Conventional consumption: 129 kWhEP/m². year - class C Estimated emissions: 4 kg CO2/m². year - class A Annual energy cost minimum / maximum: €1,188 / €1,608 Reference years for energy prices: 2021, 2022, and 2023 Sale price: €315,000 including tax Abriculteurs fees payable by the seller. Announcement written under the editorial responsibility of SASU Inov'You, registered with the Nice Trade and Companies Register under number 851 223 610, head office at 14 rue Foncet, 06000 Nice, without holding funds, acting on behalf of SARL Abriculteurs Immobilier, registered under SIREN number 837 704 584, holder of professional card number CPI 7501 2018 000 025 842, issued by the Paris Île-de-France Chamber of Commerce and Industry.

Ref. : NUXI9414_MM_1609_5

abriculteurs

CANNES659 895 €

Apartment for sale 851 - 6 rooms - 93 m²

Apartment in a House - Panoramic Sea View for Sale in the Coteau Saint-Pierre Neighborhood - 93 m² (

Abriculteurs is pleased to present this apartment in a house with panoramic sea views for sale, located in the Coteau Saint-Pierre neighborhood - 93 m² (06150). Discover this top-floor villa apartment of 93 m², situated in a small co-ownership of only 2 units, in the heart of the sought-after residential area of Coteau Saint-Pierre in Cannes La Bocca, just a 5-minute walk from the beach and the train station. This rare property for sale offers you: - An air-conditioned living room, a fully equipped kitchen, a bathroom, a separate toilet, and 4 bright bedrooms. - Outside, you benefit from a landscaped plot of approximately 800 m², with almost exclusive use, maintained by a gardener. It is entirely possible to consider dividing the land to create two separate spaces and enhance the independence of each dwelling. Each apartment includes: - 1 closed garage - Numerous cellars and storage spaces - Pleasant and usable outdoor areas Located at the end of a quiet dead-end street, the property enjoys a peaceful environment while remaining close to shops, schools, and transport. Property highlights: - Unobstructed sea view - Small co-ownership of only 2 units - Extensive use of the garden - Possibility to individualize the outdoor spaces - Reversible air conditioning and central gas heating (new boiler) - Double glazing and insulated roof - Closed garage + many cellars - Sought-after location, quiet and close to everything Additional information: - Property tax: €1,800 / year - No co-ownership fees (property not subject to co-ownership status) - Cadastral area: 447 m² (4 ares 47 centiares) - Connected to the public sewer system - Condition: immediately habitable, updating needed (flooring, kitchen, and bathroom) - Energy Performance Diagnosis (DPE): Class D - Conventional energy consumption: 245 kWhEP/m².year - Estimated emissions: 44 kg CO2/m².year - Annual energy cost: between €1,550 and €2,150 (reference year 2021) Sale price: €659,895 including tax (Abriculteurs fees payable by the seller) Trust our expertise to turn your real estate projects into remarkable successes. Announcement written under the editorial responsibility of SASU Inov'You, registered with the RSAC of Nice under no. 851 223 610, head office at 14 rue Foncet, 06000 Nice, without holding funds, acting on behalf of SARL Abriculteurs Immobilier, registered under SIREN no. 837 704 584, holder of professional card no. CPI 7501 2018 000 025 842, issued by the Paris Île-de-France Chamber of Commerce and Industry.

Ref. : FDET0905_MM_1609_4

abriculteurs

NICE1 200 000 €

Apartment for sale 851 - 5 rooms - 136 m²

Beautiful renovated 136.81 m² through-apartment for sale just 30 meters from Nice Port (06300)

Abriculteurs is pleased to present this apartment for sale located in Nice (06300). Discover this superb through-apartment of 136.81 m² (Carrez Law), fully renovated, ideally located on Emmanuel-Philibert street, just 30 meters from the Port of Nice. Situated on the second floor of a beautiful old building with particularly well-maintained common areas, this apartment captivates with its generous volumes, brightness, and quality of renovation. The apartment opens onto a large entrance with a closet, leading to an elegant living room of over 38 m², as well as an independent kitchen of nearly 16 m², complemented by a laundry room. The sleeping area includes three bedrooms, including a master bedroom of more than 18 m², a dressing room, a bathroom with WC, an additional shower room, and a separate WC. A mezzanine of over 7 m² of floor space offers an additional area that can be arranged as an office, reading nook, or storage space. The apartment also benefits from three balconies, allowing full enjoyment of the urban environment and the immediate proximity to the Port. A garage of 14.90 m², located just a few meters away in the neighboring street, completes this rare property in the area. The location is exceptional: the Port, Place du Pin, shops, restaurants, schools, and public transport are all within walking distance. The tramway provides quick access to Place Garibaldi, downtown, the train station, and the airport. Property highlights: - Exceptional location, about 30 meters from the Port of Nice - Fully renovated apartment - 136.81 m² Carrez law and 149.85 m² floor area - Very beautiful living room over 38 m² - Three bedrooms, two bathrooms, and dressing room - Through-apartment with East/West exposure - Three balconies - Garage - Reversible air conditioning - Recent individual boiler - Double glazing - Clean and well-maintained common areas - Energy performance rating: C Please note: - Property tax: to be specified - Annual common charges: to be specified - Individual gas heating and reversible air conditioning - Estimated annual energy cost: between €1,130 and €1,610 - Carrez law area: 136.81 m² - Floor area: 149.85 m² - Garage: 14.90 m² - Co-ownership status applies - Connected to mains drainage Conventional energy consumption: 78 kWhEP/m². year - Class C Estimated emissions: 15 kg CO2/m². year - Class C Estimated annual energy cost: between €1,130 and €1,610 Reference years for energy prices: 2021, 2022, and 2023 Sale price: €1,200,000 including VAT, Abriculteurs fees payable by the seller. Announcement drafted under the editorial responsibility of SASU Inov'You, registered with the Nice Trade and Companies Registry under number 851 223 610, registered office at 14 rue Foncet, 06000 Nice, holding no funds, acting on behalf of SARL Abriculteurs Immobilier, registered under SIREN number 837 704 584, holder of professional card number CPI 7501 2018 000 025 842, issued by the Paris Île-de-France Chamber of Commerce and Industry.

Ref. : KYQX2840_MM_1609_3

abriculteurs

GRASSE159 000 €

Apartment for sale 851 - 2 rooms - 54 m²

Bright 54 m² Habitable Apartment for Sale in the Historic Center of Grasse (06130)

Abriculteurs is pleased to present this bright 54 m² habitable apartment for sale, located in the historic center of Grasse (06130). Discover this luminous 2-room apartment offering 40 m² Carrez law and 54 m² of living space, situated on the 3rd and top floor of an old building, in the heart of Grasse's historic center. The apartment opens onto a pleasant living room benefiting from beautiful natural light and an open view. Its functional layout also includes an independent kitchen, one bedroom, a shower room, and two toilets. The elevator serves the building up to the 2nd floor. The last level must be reached by stairs to access the apartment. Vacant, this property allows for quick move-in or immediate rental. Its central location, top floor position, and comfortable size make it an attractive opportunity for a main residence, a pied-à-terre, or a rental investment. The town hall, shops, restaurants, and main services of central Grasse are all within easy walking distance. Property highlights: - Bright apartment - 54 m² living space - 3rd and top floor - Open view - Independent kitchen - One bedroom - Shower room - Two toilets - Vacant property - Elevator to the 2nd floor - Central location in the historic center of Grasse - Immediate proximity to the town hall, shops, and services - Moderate property tax Additional information: - Property tax: €826 / year - Annual current charges: to be specified - Individual electric heating - Annual heating cost: to be specified - Individual electric hot water - General condition: good - Subject to co-ownership status: yes - No ongoing legal procedures - Energy consumption: 264 kWhEP/m²/year - class E - Estimated emissions: 10 kg CO2/m²/year - class B - Vacant property Sale price: €159,000 including VAT, Abriculteurs fees paid by the seller. Announcement written under the editorial responsibility of SASU Inov'You, registered with the RSAC of Nice under number 851 223 610, head office at 14 rue Foncet, 06000 Nice, without holding funds, acting on behalf of SARL Abriculteurs Immobilier, registered under SIREN n° 837 704 584, holder of professional card n° CPI 7501 2018 000 025 842, issued by the Paris Île-de-France Chamber of Commerce and Industry.

Ref. : DVXO6722_MM_1609_4

abriculteurs

CALLIAN779 000 €

House for sale 851 - 6 rooms - 200 m²

Spacious villa with pool and approximately 1,250 m² land, outbuilding and open views for sale in Cal

Abriculteurs is pleased to present this villa for sale through our agency, located in Callian (83440). Discover this family villa with 6 rooms and approximately 200 m² of living space, including an outbuilding, situated in a sought-after residential area of Callian, in a quiet setting, in the heart of a bright natural environment. Built in 2008 on a plot of about 1,250 m² facing due south, the property benefits from a pleasant open view of the surrounding nature, a swimming pool, and generous interior volumes. The house opens onto an entrance leading to a large, bright living room extended outside by a wide sliding pocket window. The living area offers a lovely communal space, ideal for family life, with a Godin wood stove providing charm and warmth in winter. The semi-open, equipped, and functional kitchen naturally connects to a covered terrace, perfect for outdoor dining. This level also includes a ground-floor bedroom with a bathroom and independent outdoor access, ideal for a master suite, guest area, or single-level living arrangement. Upstairs, the sleeping area comprises two bedrooms, including a large room over 20 m² that can be easily divided as needed, a study, a large dressing room convertible into an additional bedroom, and a bathroom. Outside, the south-facing garden invites relaxation with a terrace, a sprayed concrete swimming pool adorned with mosaic, and open views enhancing the peaceful atmosphere of the property. A true asset completes this property: an outbuilding of about 35 m² currently used for a professional activity. This space offers many possibilities: independent one-bedroom apartment (T2), guest area, office, professional practice, or seasonal rental. The property benefits from a sought-after residential setting while remaining well connected: the A8 motorway is about 20 minutes away, Nice airport less than an hour, and ski resorts about 2 hours and 20 minutes. Property highlights: - Recent villa built in 2008 - Approximately 200 m² of living space including outbuilding - Approximately 1,250 m² south-facing land - Sprayed concrete pool with mosaic tiling - Open views of nature - Great natural light - Large living area open to the outdoors - Wide sliding pocket window - Godin wood stove - Semi-open equipped kitchen - Ground-floor bedroom with bathroom and outdoor access - Up to 5 bedrooms possible - Study - Outbuilding of approximately 35 m² - Potential for independent T2, professional activity, or seasonal rental - Garage or parking spaces Please note: - Property tax: €2,516 / year - Condition: good general condition with finishing work required - Work to be done: terrace, bathroom, partial upgrade of sewage system - Sewage: individual system, septic tank up to standards, drainage to be redone - Heating: reversible air conditioning and Godin wood stove - Hot water: individual electric system - Double glazing - Ventilation system (VMC) - Energy consumption rating: class B - Emissions estimate: class A - Energy cost estimate min / max: between €1,275 and €1,725 per year - Reference years for energy prices: 2021, 2022 and 2023 Sale price: €779,000 including VAT Fees paid by the seller. Announcement drafted under the editorial responsibility of SASU Inov'You, registered with the Nice Trade and Companies Register under number 851 223 610, registered office at 14 rue Foncet, 06000 Nice, without holding funds, acting on behalf of SARL Abriculteurs Immobilier, registered under SIREN number 837 704 584, holder of professional card No. CPI 7501 2018 000 025 842 issued by the Paris Île-de-France Chamber of Commerce and Industry.

Ref. : FWUG3926_MM_1609_4

abriculteurs

CALLIAN129 000 €

House for sale 851 - 2 rooms - 51 m²

Village House - Gross Yield 7.0% for Sale in Callian (83440)

Abriculteurs is pleased to present this house for sale located in Callian (83440). Discover this charming 2-room village house of approximately 51 m², spread over three levels, ideally situated in the heart of Callian, in a cobblestone street full of character and particularly quiet. This authentic town house will appeal to lovers of old buildings and village life. It represents a great opportunity both for a young couple looking for a first home and for an investor aiming to carry out a rental project, either long-term or holiday rental. With a previous rent of €695 and an estimated rental potential today of around €750 per month, this property offers an attractive gross rental yield of around 7%, a particularly interesting asset for investor profiles. The house opens onto a pleasant living area with an equipped kitchen, friendly and functional. The lower level consists of a dining/living room space, offering a warm and well-organized atmosphere, with an ethanol fireplace as well as a wine cellar space. On the second floor, you will find a bedroom and a shower room with toilet, complemented by a mezzanine that can be used as an office, workshop, or additional space. Outside, one can easily imagine placing a table and two chairs right at the doorstep, enjoying the peaceful charm of Callian's alleyways. Located in close proximity to shops, this house allows full enjoyment of village life on foot. For families, Georges Bauquier Primary School and Henri Olivier Nursery School are about 300 meters away. Property highlights: - Central and very quiet location - Old-world charm in a cobblestone street - Well-maintained house - Equipped kitchen - Ideal first purchase or rental investment - Small outdoor space at the doorstep, rare in the village center Additional information: - Property tax: €612/year - Condition: well maintained - Heating system: individual electric - Hot water supply: electric water heater - Connected to public sewer system - Conventional energy consumption: 304 kWhEP/m². year (E) - Estimated emissions: 10 kg CO2/m². year (B) Sale price: to be confirmed €129,000 VAT included (Abriculteurs fees payable by the seller) Announcement drafted under the editorial responsibility of SASU Inov'You, registered with the Nice Trade and Companies Register under no. 851 223 610, head office at 14 rue Foncet, 06000 Nice, without holding funds, acting on behalf of SARL Abriculteurs Immobilier, registered under SIREN no. 837 704 584, holder of professional card no. CPI 7501 2018 000 025 842, issued by the Paris Île-de-France Chamber of Commerce and Industry.

Ref. : WURU4521_MM_1609_4

abriculteurs

FAYENCE380 000 €

Apartment for sale 851 - 4 rooms - 95 m²

Beautiful New 95 m² Apartment with Panoramic Views for Sale in Fayence (83440)

Abriculteurs is pleased to present this beautiful new 95 m² apartment for sale, located in Fayence (83440). Property Description: Discover this new 95 m² apartment situated just 200 meters from the center of Fayence, within a quiet and residential environment. Never occupied, the apartment is located on the 2nd and top floor of a recent residence. Its entrance is on the ground level from the east side, offering optimal comfort and full accessibility for people with reduced mobility. The living space, approximately 40 m², benefits from triple exposure and plenty of natural light. It opens onto a new open-plan kitchen, fully equipped (hob, oven, extractor hood, refrigerator). This space leads to a lovely 14 m² west-facing terrace with unobstructed views over the valley and hills, stretching up to 30 km on the horizon. On the night side, the apartment offers three spacious bedrooms, 2 bathrooms, and 2 private toilets. Two parking spaces are allocated, including one right at the entrance door, as well as a private storage space/cellar. Amenities and Location: Only a 2-minute walk from the village center, market, and shops. Fayence is a sought-after Provençal village known for its authenticity, quality of life, and proximity to lakes, golf courses, and major roads (A8 motorway 20 minutes, coast 35 minutes). Property Highlights: - New apartment - never lived in - Panoramic views of the hills and the village - Large 14 m² west-facing balcony - 2 bathrooms with Italian showers - Reversible air conditioning and double glazing - 2 parking spaces + private storage - Ground-level access and recent residence compliant with PMR standards - Energy rating: B, Greenhouse gas emissions: A (new regulations) Additional Information: - Property tax: approx. €1,200/year - Very low co-ownership charges - Not subject to co-ownership - No ongoing legal proceedings - Sewage: connected to main sewer - Heating: reversible air conditioning - Hot water: new boiler Sale Price: €380,000 including VAT (Abriculteurs fees payable by the seller) This announcement is drafted under the editorial responsibility of SASU Inov'You, registered with the Nice Trade and Companies Register under no. 851 223 610, with headquarters at 14 rue Foncet, 06000 Nice, without holding funds, acting on behalf of SARL Abriculteurs Immobilier, registered under SIREN no. 837 704 584, holding professional card no. CPI 7501 2018 000 025 842, issued by the Paris Île-de-France Chamber of Commerce and Industry.

Ref. : QRKI0633_MM_1609_4

abriculteurs

CANNES465 000 €

House for sale 851 - 3 rooms - 67 m²

Charming Single-Story House - 522 m² Garden - For Sale in Cannes La Bocca (06150)

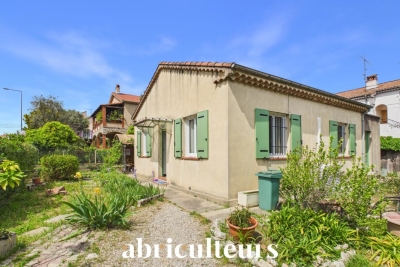
Abriculteurs is pleased to present this house for sale located in Cannes (06150). Discover this pleasant single-story house situated in a residential area of Cannes La Bocca, close to amenities, transport, and beaches. The house opens onto an entrance hallway serving all the rooms. It consists of a living room, an independent kitchen, two bedrooms, as well as a bathroom with WC. Two storage spaces and a pantry complete the property, providing real potential for additional storage or layout adaptations according to your needs. Outside, you will enjoy a flat 585 m² garden, ideal for relaxing, outdoor dining, or a landscaping project. Two outdoor parking spaces complement this property. The house benefits from a convenient location, close to shops, schools, buses, the Cannes La Bocca train station, and with quick access to the highway. Property highlights: - Single-story house - Flat 522 m² garden - Two bedrooms - Double glazing and reversible air conditioning - Two outdoor parking spaces - Quiet area, close to amenities Additional information: - Living space (Carrez law): 67.50 m² - Total private area: 79.60 m² - Property tax: €1,000 / year - Condition: good general condition - Individual heating by reversible air conditioning - Individual electric hot water - Connected to the main sewer system - Conventional energy consumption: 169 kWhEP/m². year (C) - Estimated emissions: 6 kg CO2/m². year (B) Sale price: €465,000 including VAT (Abriculteurs fees paid by the seller) Announcement written under the editorial responsibility of SASU Inov'You, registered with Nice Trade and Companies Register under no. 851 223 610, head office at 14 rue Foncet, 06000 Nice, without holding funds, acting on behalf of SARL Abriculteurs Immobilier, registered under SIREN no. 837 704 584, holder of professional card no. CPI 7501 2018 000 025 842, issued by the Paris Île-de-France Chamber of Commerce and Industry.

Ref. : ZHVI5505_MM_1609_4

abriculteurs

CANNES1 280 000 €

Apartment for sale 851 - 4 rooms - 175 m²

CANNES POINTE CROISETTE - 3 BEDROOM APARTMENT - CORNER TERRACE

Set on the Pointe Croisette in Cannes, this 172 sqm apartment (1,851 sq ft) is located in a secure residence with a resident caretaker, moments from the sea and the town centre. Its 35 sqm (377 sq ft) corner terrace, facing south-west, anchors the entire living space. The 61 sqm (657 sq ft) living and dining room opens directly onto the terrace, extending the reception space outdoors. The separate kitchen, a generous 21 sqm (226 sq ft), faces east and has its own private balcony. The principal bedroom, positioned at the corner of the apartment, has an en-suite bathroom and opens directly onto the terrace, enjoying the same south-west aspect. The second sleeping area comprises two further bedrooms. The larger, at 21 sqm (226 sq ft), faces east and has its own balcony and a dressing room. The second also opens onto the terrace. Both share a bathroom. The apartment would benefit from refurbishment and offers excellent scope for personalisation. The residence enjoys a sought-after position, within walking distance of the beaches, the town centre and local shops. Two cellars and a private underground parking space complete the property. The property is governed by co-ownership rules (a French copropriété), comprising 83 lots, 24 of which are for residential use. We hold an extensive private portfolio of off-market properties that are not advertised online. To access these confidential opportunities, please contact our consultants at your BARNES CANNES agency. Agency fees payable by vendor - Nombre de lots dans la copropriété: 24 - Montant moyen de la quote-part de charges courantes 8,000 €/yearly - Montant estimé des dépenses annuelles d'énergie pour un usage standard, établi à partir des prix de l'énergie de l'année 2021 : 2290€ ~ 3110€

Ref. : 86368925

BARNES Cannes

LA CROIX-VALMER5 900 000 €

House for sale 851 - - 352 m²

New property - private estate - Gigaro Heights

Nestled in the hills above Gigaro, within a private and secure estate, this property offers a rare lifestyle, just minutes from the beaches, in a pristine natural setting. Set on a flat, landscaped plot of 5,851 sqm, the southwest-facing property is centered around a 14 x 4 m swimming pool, inviting relaxation in complete privacy. Built in 2023 in collaboration with a renowned architect, the villa offers approximately 350 sqm of living space and captivates with the elegance of its contemporary lines, the quality of its materials, and the warm charm of a modern Provençal style that blends stone, wood, and glass. From the moment you enter, the generous proportions and abundant natural light reveal a spacious living room opening onto the outdoors, which extends into a bright, fully equipped kitchen. The property opens onto a large terrace, a true open-air living space, complete with a summer kitchen and a generously sized pool house, ideal for entertaining. The sleeping area comprises five en-suite bedrooms, three with bathrooms and two with shower rooms, and dressing rooms, all designed for comfort and privacy. Four bedrooms can be accessed independently, depending on your needs. Upstairs, the large master suite boasts a beautiful rooftop terrace with sea views. An additional room can be converted into a sixth bedroom. An office, laundry room, large storage room, and double garage complete the functional spaces of the house. A secluded address and a rare opportunity in one of the most sought-after areas of the Var coastline.

Ref. : 83441

MAGREY&SONS SAINT-TROPEZ