OK
More than Less than
€  ok

Key-words : one level var

Houses and Apartments, your real estate specialist magazine offers a selection of ads that match with the keyword one level var. You can refine your search by specifying the area or price range in the navigation bar link Search for a House/Apartment.

GRIMAUD6 300 000 €

House for sale one level var - 15 rooms - 350 m²

Off-Market Grimaud New contemporary villa with panoramic se

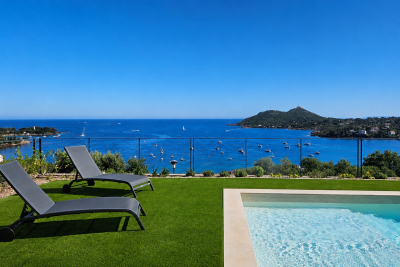
The Property A rare turnkey residence in one of Grimaud's most discreet and sought-after settings, commanding sweeping panoramic views over the Gulf of Saint-Tropez and the Bay beyond. Newly built and set within landscaped grounds, the villa extends to approximately 350 sqm and offers a refined composition of contemporary architecture, elegant entertaining space and high-specification amenities. Conceived for a discerning international clientele, it combines immediate usability with strong visual presence and a highly desirable Riviera lifestyle profile. Setting Occupying a commanding position within the heart of the Gulf of Saint-Tropez, the property enjoys a remarkable outlook and an atmosphere of privacy, light and openness. Its elevated placement, together with the breadth of its sea views, gives the villa a particularly distinctive standing within the local prime market. Architecture & Interior Flow The house is arranged around a substantial reception area filled with natural light and opening generously onto the terraces and the sea. Its architectural language is defined by clarity of line, fluid circulation and a constant dialogue with the landscape. Reception rooms unfold naturally towards the exterior, creating an elegant continuity between interior volumes, outdoor living areas and the horizon beyond. Extending directly from the principal living spaces, the infinity pool reinforces the perspective and anchors the residence within its maritime setting. Reception & Outdoor Living The outdoor areas have been conceived as true extensions of the house, designed as much for entertaining as for private enjoyment. The villa offers expansive sea-facing terraces, a covered terrace for open-air dining, a series of lounge and relaxation areas integrated within the garden, carefully composed Mediterranean landscaping The result is a setting of quiet sophistication, combining ease of living with a strong sense of place. Accommodation The property offers five suites, all oriented towards the panorama and carefully arranged to preserve privacy, comfort and elegance. Each suite benefits from its own en-suite bathroom and dressing room, providing a level of accommodation perfectly suited to both refined family use and the reception of guests. This configuration is particularly well aligned with the expectations of today's international prime residential buyer. Amenities A strong range of lifestyle features further enhances the property's positioning, including infinity swimming pool, wine cellar, fitness room, cinema room, fully equipped utility room, 85 sqm garage, extensive outdoor parking Every element has been designed to deliver immediate comfort, discreet functionality and a contemporary level of finish. Turnkey Offering The villa is offered fully furnished and equipped, with curated interiors and appointments allowing for immediate occupation. This fully turnkey profile is especially attractive to buyers seeking a seamless acquisition, without the need for additional works, furnishing or operational preparation. Private Estate Potential There is also the opportunity to acquire a neighbouring newly built villa of approximately 450 sqm, comprising a further five suites, garden and swimming pool. Acquired together, the two properties would create an exceptional private estate of rare scale within the Gulf of Saint-Tropez, suitable either for private use or for the development of a high-end rental investment strategy. The combined holding would benefit from more than 100 linear metres of panoramic balcony frontage facing the sea -- a configuration of genuine rarity within this market. This additional acquisition would create a substantial Riviera asset, combining scale, architectural coherence and long-term patrimonial relevance in an area where land scarcity remains a defining value driver. Location The property enjoys swift access to the beaches and coastal pursuits of the Gulf, S

Ref. : 2026-03-002
SHOWROOM IMMOBILIER DE SAINT-TROPEZ

RÉGUSSE189 000 €

House for sale one level var - 3 rooms - 120 m²

Charming renovated village house - Régusse

Full of character and authentic Provençal charm, this beautifully renovated village house is ideally located close to the Verdon Regional Natural Park. Set over two levels, the property features an entrance hall, a bright and welcoming living room, a fully equipped open kitchen, a modern shower room, and two spacious bedrooms of approx. 16 and 18 m2, one of which opens onto a little balcony. The house also benefits from ample built-in storage, generous volumes, and a recently installed heat pump providing both heating and hot water (DPE A!). On the ground floor, with direct access from the street, a large workshop offers endless possibilities. Restaurants and bakeries are all just a short walk away. This house is the perfect holiday home or peaceful retreat in the heart of the Provençal countryside, only a few minutes from the stunning Lake Sainte-Croix.

Ref. : 87139484

WRETMAN ESTATE & CONSULTING

MONS495 000 €

House for sale one level var - 5 rooms - 120 m²

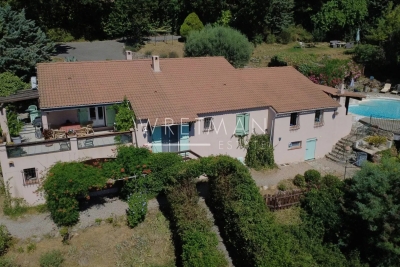
Stunning View for this 4 bedroom holiday home near Fayence - Mons

This 4 bedroom holiday home has the most stunning view across to the Bay of Cannes in one direction and St Raphael in the other and offers the perfect "escape" for those searching for peace and quiet. The entrance leads into the large sitting room which is open-plan to the kitchen and dining area and has air conditioning in this space as well as an open-fire. There are double doors leading onto the dining terrace with it's fabulous views across the hills and far away! On this level there are 2 bedrooms and a shower room with toilet and a further 2 bedrooms and shared shower room with toilet on the lower ground level with direct access outside. There is a lovely pool and wooden deck, pretty garden and many places to enjoy the view from including the dining terrace off the kitchen. There is a large workshop/basement area and a car port as well as space to park many cars. Only 12 minutes from the top of the village in Fayence or Callian, this little gem is not to be missed!

Ref. : 87172758

WRETMAN ESTATE & CONSULTING

LE THORONET979 000 €

House for sale one level var - 8 rooms - 258 m²

Le Thoronet: Contemporary elegance, absolute tranquility and strong rental potential

In a sought-after residential area, offering peace and privacy, this magnificent contemporary single-story villa, completed in 2021, provides a tranquil lifestyle surrounded by nature, just 2.5 km from the village and its shops. Built on a 2,707 sqm enclosed plot, the property boasts approximately 258 sqm of living space and impresses with its generous proportions, abundant natural light, and high-quality finishes. The main house is centered around a stunning, light-filled living area of nearly 80 sqm, featuring an open-plan fitted and equipped kitchen, an adjoining pantry, and direct access to a large terrace overlooking the swimming pool and the surrounding hills. An elegant master suite of approximately 50 sqm, with a shower room, dressing room, office space, and separate WC, completes this living area. Underfloor heating and a Godin wood-burning stove ensure optimal comfort year-round. Extending from the house, accessible via an interior corridor, is a self-contained, three-bedroom (F4) apartment of approximately 77 sq m comprising a living room with kitchen, a bedroom, and two further bedrooms, each with its own shower room and WC. This space could easily be reintegrated into the main house to create a large family property. A separate, air-conditioned one-bedroom (F2) apartment of approximately 38 sq m (a converted garage) completes the property. Outside, the approximately 76 sq m terrace offers unobstructed views of the swimming pool and the surrounding hills. On the garden level, you will find a traditional 9 x 4 m saltwater swimming pool (installed in 2025), a covered terrace, utility rooms, and several additional spaces. Currently operated as a holiday rental, the property generates an excellent return, with the one-bedroom apartment renting for approximately EUR1,800 per week and the one-bedroom apartment for approximately EUR1,000 per week during peak season. Our opinion: A property with multiple possibilities, ideal for accommodating a large family, developing a bed and breakfast business, or combining a primary residence with additional income, in a preserved natural setting in the heart of Provence. A rare property where modern comfort, serenity, and profitability come together.

Ref. : T5327

Briel & Partners

AGAY4 350 000 €

House for sale one level var - 8 rooms - 300 m²

Exceptional Villa for Sale in Saint-Raphaël with Panoramic Sea Views

We present this sumptuous contemporary architect-designed villa, located in the heart of Agay, offering breathtaking panoramic sea views and top-of-the-range amenities. With a total surface area of 380sqm, including 305sqm of living space spread over two fully air-conditioned levels, this exceptional residence comprises 8 rooms, including 6 bedrooms. The main level features: a bright, open-plan living area with a lounge, American-style kitchen, and dining space totaling 85sqm, opening onto two terraces and the swimming pool; a 39sqm master suite with a dressing room, bathroom with walk-in shower, WC, and terrace access; and a 26sqm bedroom with WC that could be converted into a separate studio or office. The upper level consists of two 23sqm junior suites, each with a dressing room and private shower room, as well as two further bedrooms with an en-suite bathroom and dressing room. A room suitable for a jacuzzi or sauna completes this level. The lower level features a large 67.77 sq m garage equipped with an electric vehicle charging station and provides access to the main living area via an elevator. The layout of this villa has been designed to guarantee privacy, security, and optimal comfort for the entire family. The property sits on a 1258 sq m plot within a gated private estate, complete with multiple terraces, a private swimming pool with a shallow end, massage jets, a fountain, and a roller shutter, as well as four parking spaces in the courtyard. Ideally located just 600 meters from the sandy beaches, this villa enjoys a prime location in close proximity to essential shops, restaurants, and the Esterel Massif. This exceptional property, situated between Cannes and Saint-Tropez, one hour from Nice Airport, is a rare opportunity on the prestigious real estate market of the French Riviera. For viewings or further information, please contact the MILLÉSIME IMMOBILIER Agay agency.

Ref. : 645

MILLESIME IMMOBILIER AGAY

COGOLIN1 390 000 €

House for sale one level var - 9 rooms - 197 m²

Charming property in the heart of Cogolin's vineyards

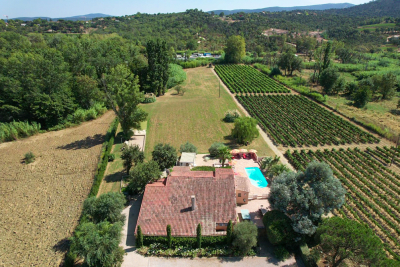
Located in a privileged setting near vineyards, this property of approximately 200 m² extends over more than two hectares of land, including vines, offering a peaceful lifestyle in the heart of Provençal nature. Bathed in light thanks to its due south exposure, the villa opens onto vast outdoor areas including a large shaded terrace, a swimming pool and a summer kitchen, inviting you to fully enjoy the Mediterranean climate. Arranged over two levels, it offers generous reception volumes with a living room featuring high ceilings, a fireplace, a billiards area and a welcoming dining room. The fully equipped kitchen, extended by a veranda, harmoniously completes the living spaces. The sleeping area includes six bedrooms, including a master suite with walk-in closet, bathroom and toilet, as well as three additional shower rooms or bathrooms. Surrounded by vines and nature, this property appeals with its authenticity, generous volumes and warm atmosphere. An ideal address for those seeking calm, space and the Provençal art of living, just a few minutes from the beaches and the village of Cogolin. Energy Performance Diagnosis: C - 142 Greenhouse Gas Emissions: A - 4 Estimated annual energy costs for the home: €2,147 - €2,905 Transaction fees including VAT payable by the seller. Information on the risks to which this property is exposed is available on the Géorisques website: www.georisques.gouv.fr. The luxury real estate market on the French Riviera is one of the most attractive in the Mediterranean region. Holiday homes and second residences on the French Riviera offer not only an incomparable lifestyle and quality of life but also, in view of the international economic situation, a safe investment and a smart retirement plan, especially at premium addresses. Cogolin is a town located on the shores of the Gulf of St Tropez, in the Provence-Alpes-Côte d'Azur region, in the South of France. It is one of the few municipalities in the Var department that stretches slowly from inland areas to the shores of the Mediterranean. A popular holiday destination, with its heritage, its craftsmanship and its setting in the immediate vicinity of the beaches of Saint-Tropez and its peninsula, the town of Cogolin is active and lively throughout the year.

Ref. : W-02W3YU

ENGEL & VÖLKERS

LE LAVANDOU2 290 000 €

House for sale one level var - - 225 m²

Enchanting sea-view villa with a swimming pool in Le Super Lavandou

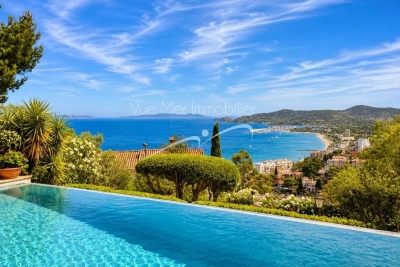
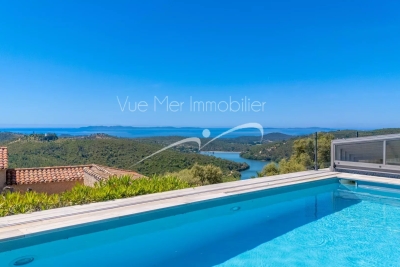
In the highly sought-after neighbourhood of SUPER LAVANDOU, discover this superb villa boasting an absolutely exceptional panoramic sea view. A true vantage point overlooking the Mediterranean, where every room has been designed to offer a constant view of the sea. The property is spread over two levels. On arrival, a spacious car park accommodates several vehicles and leads to a double garage adjoining the villa. This connects to a study that could also be converted into a fifth bedroom. On the ground floor, you will find a bright living room opening onto a magnificent terrace facing the sea, offering a magical view of the horizon. This level also comprises two en-suite bedrooms, one of which enjoys a splendid sea view, as well as a separate toilet. The lower level is dedicated to living and relaxation areas. It features an open-plan kitchen and a dining room opening out onto a large terrace and the pool area. The sea view from here is simply breathtaking. Two further en-suite bedrooms complete this level, one of which has a sea view and direct access to the infinity pool and terrace, plus a laundry room and cellar... Outside, the beautifully landscaped garden, with its magnificent trees and immaculate upkeep, creates a secluded and intimate green oasis. This rare property is an ideal place to live, whether as a main residence or a holiday home, just 5 minutes from Le Lavandou town centre and its beaches. Corinne LETERRIER 06 85 02 56 53

Ref. : 781vm

VUE MER IMMOBILIER 83

PORT-GRIMAUD1 590 000 €

House for sale one level var - 5 rooms - 89 m²

SOLE AGENT - Superb renovated fisherman's house with 14m boat mooring

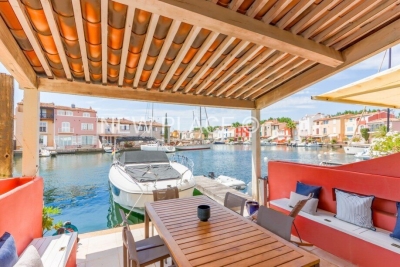
Superb entirely renovated fisherman's house located nearby the beach of ??Port Grimaud. This house on 3 levels consists of: On the ground floor: entrance via a closed patio, open kitchen, living room opening onto a covered canal-side terrace. On the first floor: 2 bedrooms, a shower-room and a separate toilet. On the second floor: 2 bedrooms, one with a terrace, and a shower room with toilet. Reversible air conditioning in all rooms. West facing. Boat mooring of 14m length in front of the house. A parking in the area dedicated for the residents of Port Grimaud 1.

Ref. : V311-1184

NEW PLACE Immobilier

BORMES-LES-MIMOSAS1 750 000 €

House for sale one level var - 7 rooms - 260 m²

VILLA in a dominant position - Bormes-Les-Mimosas

VILLA in a dominant position - Bormes-Les-Mimosas This villa enjoys a vast panorama stretching from Mont Faron to the Mediterranean, offering an unobstructed view over the lake and the Îles d'Or (Golden Isles). Beaches, marinas, shops, and the Valcros golf course are just 15 minutes away. With approximately 260 m² of living space, largely on one level, the property has been designed for comfortable family living while also offering excellent rental potential. Information on the risks to which this property is exposed is available on the Géorisques website: www.georisques.gouv.fr A vast reception area with a through living/dining room of nearly 70 m², opening onto several terraces. A separate kitchen with utility room. A guest toilet. A bedroom with a full shower room, hammam, and WC. A 3-room apartment connecting to the main house, while also benefiting from its own independent access, comprising a living room, kitchen, and two bedrooms each with a shower room and WC. Upstairs, a 44 m² sleeping area under the eaves comprising two bedrooms, each with its own full shower room, plus a separate WC. Cellars and storage room. Outdoor areas: The 2,240 m² plot, fully fenced and landscaped, features numerous spaces dedicated to relaxation. At the rear of the villa, the pool area comprises an 11 x 6 m pool with an electric cover, a pool house, and extensive sun terraces, all opening onto a superb, unobstructed view stretching to the horizon. Boules court (pétanque) Multiple relaxation areas Carport

Ref. : 779vm

VUE MER IMMOBILIER 83

CALLIAN1 000 000 €

Commercial real estate for sale one level var - 20 rooms - 600 m²

Hotel restaurant 16 rooms - events

Located in the canton of Fayence, just 2km walk from the village center, this 3+++ Hotel restaurant offers a capacity of 46 beds and 200 covers for events. This hotel offers a Mediterranean, relaxed and warm atmosphere. It is also an ideal reception venue for private or professional events. The hotel offers 16 rooms consisting of 8 ROOMS for 2 people, 7 STUDIOS FOR 3 TO 4 people and 1 double ROOM for 2 people. All rooms are on one level, carefully equipped, charming and with a private terrace. The RESTAURANT has an indoor room and a large terrace with pool house and swimming pool. Great profitability for this hotel which offers many development possibilities. Possible purchase of the business alone €1,000,000 and €9,000 excluding VAT RENT/month Purchase of the Walls: €1,170,000 Change of destination possible to a hotel residence for example. Information on the risks to which this property is exposed is available on the Géorisques website www.georisques.gouv.fr

Ref. : 85258868

LIMANDAT REAL ESTATE

LE MUY390 000 €

House for sale one level var - - 125 m²

Detached house with garden and garage - Le Muy Nothing to do,

Detached House with Garden and Garage - Le Muy Nothing to do, Discover this detached house of 148 m² in total, built on two levels, located in a very quiet neighborhood of Le Muy, close to amenities. It offers great living comfort and recent quality features. Main features: Total area: 148 m² Dual South / North exposure 4 bedrooms, including one with a walk-in closet + 1 office (possible 5th bedroom) 2 shower rooms 2 toilets Equipped kitchen Pantry Laundry room Garage and parking space Garden on both sides of the house Equipment and features: New insulated aluminum shutters Double glazing with mosquito screens 2 heat pumps 2 towel warmers Air conditioning Newly redone insulation (40 cm of insulation in the attic) Newly redone roof with invoices Renovated facades No renovation fees expected Co-ownership: Very low charges: only €50 per year Co-ownership of 32 units Environment: Pleasant, quiet residential neighborhood Good neighbors Close to shops and services Contact: Agence du Coin David Cesana Tel.: 06 62 35 21 29 Email:

Ref. : 718V2024M

Agence du coin GM

STE-MAXIME2 900 000 €

House for sale one level var - 6 rooms - 370 m²

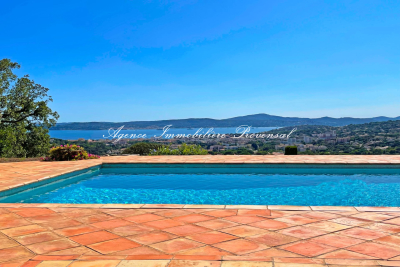
Beautiful property with a swimming pool and stunning panoramic sea views in Sainte-Maxime. Land of 10,000 m². Total area of 370 m² including 190 m² currently livable, 80 m² ready to be developed, 80 m² of garage space, and a 20 m² workshop. Set in a privileged location on a hillside, this neo-Provençal style property boasts spectacular views of the sea and surrounding hills. Built on a magnificent plot of about one hectare, it offers a rare living environment combining peace, privacy, and breathtaking sea and hill views. Upon entering, a welcoming hallway with guest toilets leads to a large reception room comprising a living room with fireplace, a bright lounge, and a dining area opening onto the outdoors. The separate kitchen, extended by a pantry-laundry room, perfectly complements this living space. A large covered terrace with a summer kitchen allows you to fully enjoy the Mediterranean climate. The main level also features two beautiful ground-floor bedrooms, each with its own bathroom and built-in closets, plus separate toilets. On the garden level, the property includes a third bedroom, a spacious garage of about 80 m² that can accommodate up to four vehicles, a 20 m² workshop, a large 80 m² outbuilding to be converted into an apartment or bedrooms, a 13 m² storage room, and a cellar. The exterior is completed by a traditional 5 x 10 meter swimming pool facing the sea, a barbecue area, and a large plot offering plenty of landscaping possibilities. For comfort, the house is equipped with underfloor heating and cooling through a reversible heat pump. For more information on the risks associated with this property, please visit the website .

Ref. : 300V4830M

AGENCE IMMOBILIERE PROVENSAL

LA LONDE-LES-MAURES979 000 €

House for sale one level var - 8 rooms - 183 m²

TYPE 8 VILLA WITH INFINITY POOL

For Sale Provencal villa with infinity pool and panoramic view in Valcros, La Londe-les-Maures In the preserved and sought-after setting of the Domaine de Valcros, discover this superb villa of character, combining Provençal charm and contemporary amenities. Nestled on a plot of nearly 2,000 m 2, it offers stunning views of the surrounding hills and guarantees total privacy. A spacious and bright house, completely renovated, designed for optimal comfort, with living spaces open to the outside and an accessible landscaped garden. It consists on the ground floor: of a generous entrance with built-in cupboards. Then of a fully equipped open kitchen extended by the dining room bathed in light and giving access to the terraces facing south and west. And a spacious living room offering an exceptional panorama, elevated by a mezzanine office. The Night Space: Spread over two half-levels, has 5 bedrooms, two of which are on the ground floor (one suite with a large dressing room) - Two others at the middle level sharing a large bathroom. Finally two separate toilets and an independent space a bedroom, with its shower room and private toilet, ideal for welcoming family or friends. A laundry room completes this space. The outside everywhere arranged includes many spaces: A free-form infinity pool, surrounded by a vast terrace in exotic wood. Several terraces with varied exposures, perfect to enjoy the sun at any time of the day. A landscaped pool with fish, bringing a Zen touch to the garden. A pétanque field for convivial moments in the open air. An intimate and secure setting for this property, fully fenced accessible via an automatic gate and a gate. On the parking side, a closed garage and a large car shelter offer all the necessary comfort. Conclusion: A haven of peace without vis-à-vis, where charm and modernity combine

Ref. : 1032

AGENCE DE VALCROS

LORGUES980 000 €

House for sale one level var - 9 rooms - 320 m²

Lorgues, six-suite house with bucolic garden

Nestled in a rare and bucolic environment, sheltered from all eyes and in the heart of a magnificent landscaped plot of over 6,000 m², this elegant 267 m² property harmoniously combines Provençal charm, comfort, and art of living. Mainly on one level, the house instantly attracts with its generous, light-filled volumes. The large reception room, facing south and equipped with a fireplace, invites convivial moments year-round. The independent kitchen, fully fitted and equipped, combines functionality and refinement. The sleeping area was designed to offer comfort and privacy. It includes seven bedrooms, five of which are on the ground floor, with five genuine master suites with generous volumes. Some open onto private terraces, providing a privileged setting to enjoy Provençal gentle living. Outside, each space has been carefully arranged to enhance this exceptional setting. An elegant 10 x 4-meter swimming pool with its pool house, spacious terraces perfect for relaxation, and a charming converted roulotte capable of accommodating up to three people add a touch of originality and enhance the property's hosting potential. A double garage, a cellar, and numerous parking spaces complete the features of this discreet address. An ideal family residence or an opportunity for high-end seasonal rental activity, this rare property will appeal to lovers of nature, serenity, and authenticity. A place where light, volumes, privacy, and the quality of the environment come together to offer a privileged way of life.

Ref. : 87102903

AGENCE BIRD

LE LAVANDOU1 487 000 €

House for sale one level var - - 180 m²

Villa Super Lavandou Sea View - Swimming Pool

Villa Super Lavandou Sea View - Swimming Pool Nestled in the heart of the prestigious Super Lavandou district, this 180 m² villa with 70's charm fits perfectly into a landscaped setting. Spread over two levels, the house combines aesthetics, flexibility, and comfortable living. Two access points: a ramp allowing parking for several vehicles, a staircase via a secure entrance. Whether you are looking for a family home close to the beach, or a high-yield seasonal rental investment, this property with carefully finished features offers remarkable potential in one of the most sought-after areas of Le Lavandou. Corinne LETERRIER 06 85 02 56 53

Ref. : 780vm

VUE MER IMMOBILIER 83