OK
More than Less than
€  ok

Key-words : one level var

Houses and Apartments, your real estate specialist magazine offers a selection of ads that match with the keyword one level var. You can refine your search by specifying the area or price range in the navigation bar link Search for a House/Apartment.

LA CROIX-VALMER1 590 000 €

House for sale one level var - 7 rooms - 225 m²

La Croix-Valmer - Beach villa on foot - view of the vineyards

South-facing, the villa offers spacious, light-filled interiors spread across three levels: - Garden level: Two independent apartments. One faces the pool (70 m²) and features a living room with TV, two bedrooms with en-suite shower rooms, and a kitchen/dining area opening onto the pool and its furnished terrace. The second (38 m²) is more secluded and comprises a bedroom, a kitchen, and a small private terrace. - Main residence (116 m² across the ground and upper floors): Features a living area with an open-plan kitchen, four bedrooms, three shower rooms, and a terrace with an unobstructed view. An outbuilding offering flexible conversion potential completes the property. This delightful oasis is set on a flat 1,831 m² plot featuring a swimming pool and a beautiful landscaped garden. Its location within a small private estate—just steps away from a large beach and its restaurants—makes it an ideal spot for a relaxing and comfortable stay. Parking spaces, air conditioning, automatic irrigation, outdoor lighting, and mains drainage.

Ref. : 83160-2
MAGREY&SONS SAINT-TROPEZ

COGOLIN5 995 000 €

House for sale one level var - 17 rooms - 703 m²

Private estate on 27 hectars - total privacy

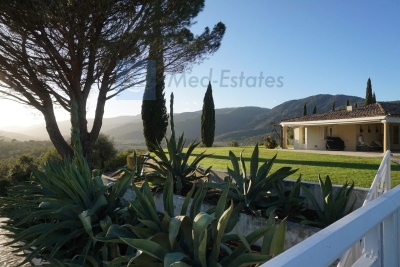
EXCEPTIONAL PRIVATE ESTATE — GULF OF SAINT-TROPEZ A private estate at the heart of a 27-hectare site, offering complete privacy and stunning views of the valley and the Massif des Maures – and all this just a stone's throw from Saint-Tropez. A rare find! The property comprises a main villa of approximately 466 m², a guest house of approximately 186 m² and a caretaker's house of approximately 136 m². The entire estate is surrounded by Mediterranean gardens featuring olive trees, magnolias and other local species. The estate also includes a large 7 x 14 m swimming pool, a private tennis court, a pétanque court, an outdoor kitchen and a vast woodland criss-crossed by private paths. An ideal place to make the most of the natural surroundings: walking, cycling, horse riding, quad biking or simply relaxing by the pool. The size of the estate also makes it possible to consider various projects such as an olive grove, a vineyard or horse breeding. The main villa — approx. 466 m² The villa offers generous reception areas, including a living room of around 70 m² with a fireplace, a dining room, a fitted kitchen and a private bar. It comprises several bedrooms with en-suite bathrooms, including a beautiful master bedroom, as well as a separate study. The lower level features a gym, a hammam and a wine cellar. The guest house — approx. 186 m² It comprises a kitchen, four bedrooms with en-suite bathrooms, a games room/dormitory and large covered terraces. The caretaker's house — approx. 136 m² It features a living room, a kitchen and 4 bedrooms with en-suite bathrooms, one of which has a separate entrance. Outdoor facilities 14 m × 7 m swimming pool; private tennis court; pétanque court; outdoor kitchen; private woodland; trails for horses, quad bikes and motorbikes; Mediterranean gardens; large water tank; irrigation system; fenced and secure estate; double garage; carport for 4 cars; shed for equipment and machinery. The property was built in the late 1980s and has been renovated and well maintained over the years. Despite its exceptional tranquillity and privacy, the property enjoys a very convenient location: 5 minutes from La Môle private airport; 15 minutes from the Gassin Golf & Polo Club; 30 minutes from Saint-Tropez, Ramatuelle, Pampelonne, Gigaro and Le Lavandou. A rare 27-hectare estate, offering space, natural surroundings and privacy, in the immediate vicinity of the Gulf of Saint-Tropez. Full details and terms available on request.

Ref. : 87273167

MED-ESTATES

DRAGUIGNAN485 000 €

House for sale one level var - 8 rooms - 209 m²

DOMINANT BASTIDE - 209M2 - DRAGUIGNAN

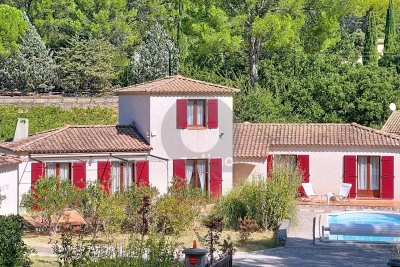
Extender Immobilier presents a beautiful Provençal bastide of 209m2 nestled in the Dracénie countryside on a wooded plot of 3000m2 a few minutes from amenities, schools and shopping centers. This beautiful family villa built in 1978 offers on one level an entrance with cupboards, a double living room with fireplace insert and reversible air conditioning extended by a veranda, an independent fitted Mobalpa kitchen, a laundry room, a guest toilet, then on the sleeping side 4 bedrooms between 10 and 13m2 with cupboard, a shower room and a bathroom with toilet. On the garden level, there is a living room, a small kitchen, a shower room, a toilet, a bedroom, a dressing room, a library, and a sheltered terrace overlooking the garden. The terraced, heavily wooded garden offers different living spaces. The 10m2 swimming pool is surrounded by a beautiful beach and an oak forest. This beautiful renovated Provençal villa, perched in nature, will bring you calm and serenity. It can accommodate one or even two families... the villa can easily be divided into two dwellings. Air-conditioned villa, high-quality amenities... connected to mains drainage. Please contact 06 18 94 06 16 or for more information.

Ref. : 436

Extender immobilier

STE-MAXIME690 000 €

House for sale one level var - 4 rooms - 166 m²

EXCLUSIVE - House with Sea View and Great Potential in Sainte-

We are delighted to present to you EXCLUSIVELY this house located in Sainte-Maxime, in the heart of a sought-after residential neighborhood, just 5 minutes from the town center and the beaches. Covering approximately 166 m², this property boasts views of the sea and the Gulf of Saint-Tropez, along with a 667 m² plot offering plenty of outdoor space. A major renovation project is to be expected. The house requires extensive work to restore its full potential. This property is ideal for buyers looking for a project with great opportunities for transformation and personalization. The house is laid out as follows: On the ground floor: One bedroom, a shower room, and a spacious living area comprising a lounge, dining room, and kitchen. The entire space opens directly onto a covered terrace, offering open views of the hills and a glimpse of the sea. On the first floor: A large dormitory-style bedroom that can accommodate several beds, a shower room, and access to a rooftop terrace with views of the sea and the Gulf of Saint-Tropez. On the garden level (basement): Three additional bedrooms, a bathroom, and a second living area currently used as a summer kitchen, perfect for enjoying the outdoors. The 667 m² land offers several areas dedicated to relaxation and socializing, including: A swimming pool with a landscaped sunbathing area A pétanque court Several sunny outdoor spaces Terraces to enjoy the views and the exceptional surroundings. Originally made up of two apartments, the property has been combined into a single residence. However, it remains possible to reorganize it into two separate apartments, providing different layout options according to your plans. This property holds strong potential after renovation, whether as a primary or secondary residence, a family home, or a rental investment project. A rare find in Sainte-Maxime, offering numerous possibilities for transformation. A project not to be missed. Some photos have been altered by AI and are shown for illustrative purposes only.

Ref. : 394V3035M

JAGER IMMOBILIER

ST-CYR-SUR-MER1 290 000 €

House for sale one level var - 5 rooms - 230 m²

For Sale - Saint Cyr/La Cadière d'Azur - Stone House - Pool

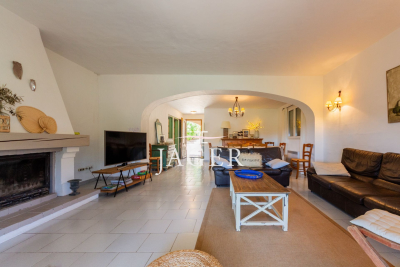
Located between Saint Cyr-sur-Mer and La Cadière d'Azur, in the Saint Come neighborhood, surrounded by vineyards, this is a superb, charming property. The 3,400 m² landscaped garden, featuring Mediterranean flora, is a true haven of peace and greenery, irrigated by water from the Canal de Provence. The stone house, spanning over 230 m² and mostly on one level, features a spacious living area of over 65 m² that opens onto the terrace and garden; a large separate kitchen, as well as four bedrooms, make it ideal for a large family. A 50 m² space on the upper level can be converted into a game room, office, bedroom, or other use. The basement completes this property with a pantry/laundry room and a boiler room. Heated 10 x 5-meter swimming pool equipped with an electric cover. Garage. Some renovation work is needed. Well-located in an area subject to mandatory brush clearing. Agency fees payable by vendor - Montant estimé des dépenses annuelles d'énergie pour un usage standard, établi à partir des prix de l'énergie de l'année 2023 : 1440€ ~ 1980€

Ref. : 87216935

BARNES SANARY LUXURY REALTY

FAYENCE1 480 000 €

House for sale one level var - 6 rooms - 251 m²

Charming villa with panoramic views in the heart of a sought-after private estate

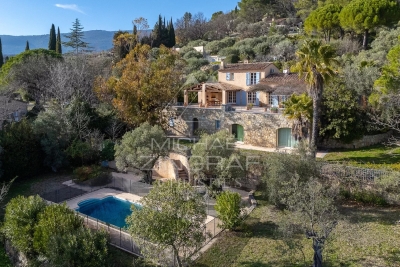
Nestled within a highly sought-after private estate in Fayence, this elegant villa of approximately 250 sqm immediately captivates with its exceptional panoramic views over the village and its peaceful surroundings. Bathed in natural light, the property features a spacious living room with generous volumes and a separate kitchen, both opening onto a magnificent terrace. This outdoor space includes a barbecue area with a pizza oven, perfect for entertaining while enjoying the stunning scenery and long summer evenings. The sleeping quarters are thoughtfully arranged. The main house offers two ground-floor bedrooms and a first-floor en-suite bedroom. Two additional bedrooms are located on the pool level, providing an ideal layout for hosting family and guests with added privacy. This level also includes a games room and a technical room. Outside, the swimming pool blends harmoniously into the privileged setting, inviting relaxation and offering an exceptional lifestyle. A property full of charm, combining comfort, serenity, and quality of life in one of the region's most desirable locations.

Ref. : MZIOP1296

Michaël Zingraf Christies International Real Estate OPIO

LE BROC1 155 000 €

House for sale one level var - 6 rooms - 320 m²

The Essence of Provençal Living Between Sea, Mountains and Nature

Majestically overlooking the hills of the Niçois hinterland, in a setting of exceptional tranquillity, this remarkable Provençal property offers an outstanding lifestyle where nature, elegance and serenity come together. Hidden away from view, within beautifully landscaped grounds of over 2,500 m², this characterful residence offers more than 300 m² of living space and ranks among the finest properties in its area. Upon arrival, an elegant electric wrought-iron gate opens onto a true haven of peace. The meticulously maintained outdoor areas reveal breathtaking views stretching across the Alps, the hills of Nice, the Var valley, its lake and the surrounding landscapes of the Côte d'Azur hinterland. Facing East, the property enjoys beautiful morning light that enhances its generous volumes and creates stunning sunrises. The entrance leads to a fully equipped kitchen, semi-open onto an elegant dining area extended by a nearly 30 m² air-conditioned veranda, providing an additional living space overlooking the garden. The living room is undoubtedly one of the highlights of the home, featuring an impressive cathedral ceiling rising nearly seven metres, a fireplace and abundant natural light. A spacious mezzanine overlooks the room and is currently used as a refined office and reading area. The sleeping quarters have been designed to preserve privacy, with several bedrooms including a first suite with a private bathroom and terrace, as well as a superb master suite with its own bathroom and dressing room. Two further bedrooms complete the accommodation, one of which also benefits from a private bathroom. The lower level features a spacious room currently used as a games room, which could easily be converted into an independent studio thanks to its direct access to the outside. Outside, the swimming pool blends harmoniously into its natural surroundings and is complemented by a fully equipped pool house, creating the perfect setting for entertaining family and friends during long summer days. Two covered parking spaces beneath an elegant stone-built carport, a large workshop and numerous storage areas complete the property. Ideally located, the residence is only 20 minutes from Nice International Airport, 25 minutes from the beaches of the Côte d'Azur and less than 45 minutes from the first ski resorts, offering the rare privilege of enjoying both the sea and the mountains in a single day. Whether as a family home, a holiday residence or a Provençal retreat, this exceptional property will appeal to those seeking peace, nature and authenticity while remaining close to the main attractions of the French Riviera. A true sanctuary of serenity, where the charm of Provence meets the art of living on the Côte d'Azur.

Ref. : VAL260169

Savills Valbonne

LE THORONET435 000 €

House for sale one level var - 4 rooms - 114 m²

MAS PRONVENCAL - LE THORONET

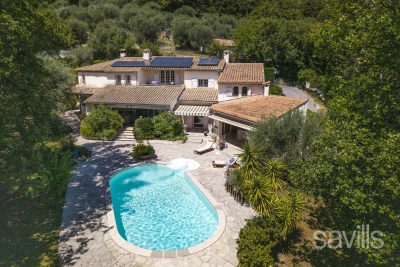
In the commune of Le Thoronet, home to one of our most beautiful Cistercian abbeys, for sale a charming Provencal mas built in 1996 on a 1500 m2 flat plot in the heart of the Var vineyards. With a surface area of 114 m2 on 2 levels, it comprises : - garden level: entrance hall, hallway, living room, independent fitted kitchen, 2 bedrooms, bathroom, WC and storeroom. - First floor: bedroom and shower room with WC. Double glazing, air-conditioning, terrace with arbour. A 34 m2 garage and swimming pool (9m x 3.9m) complete the property.

Ref. : A06211

RACCOSTA Immobilier

SEILLANS900 000 €

House for sale one level var - 6 rooms - 369 m²

Exceptional Stone property with Panoramic Views

EXCLUSIVITY Discover this exceptional property, offering breathtaking panoramic views of the region and the nearby village. Nestled in the heart of an ancient olive grove, it benefits from a green and peaceful environment. This rare opportunity spans approximately 370sqm, spread over two buildings, all set on a vast landscaped plot of 19,474 sqm adorned with olive trees , various Mediterranean species , a pretty well and an old basin. The main part consists of a stone farmhouse, enlarged in the 1980s, measuring around 185 sqm. On the ground floor, you will find an entrance with closets, a pantry, a laundry room, a wine cellar, and an office. On the garden level, a spacious living room of 53 sqm with an insert fireplace and an equipped kitchen open onto a covered terrace, perfect for enjoying a summer kitchen area. Upstairs, the property has four bedrooms, three of which have fitted wardrobes, a bathroom with shower and a separate toilet. There is also a master bedroom with an en-suite bathroom and separate toilet, as well as a solarium terrace. The annexes include a large independent garage of approximately 184 sqm, raised over one floor, two stone sheds, and a swimming pool. Renovations are needed, offering a magnificent potential to personalize this space according to your desires. Don't miss this unique opportunity!

Ref. : 0263

AZUR EUROPEENNE REAL ESTATE

LA CADIÈRE-D'AZUR2 600 000 €

House for sale one level var - 6 rooms - 300 m²

For Sale - La Cadière-d'Azur - Exceptional Villa - Sea and country views

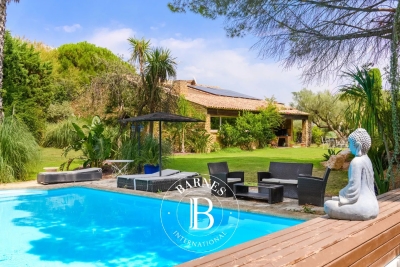
Nestled in over one hectare of greenery, this exceptional property in La Cadière d'Azur offers a rare blend of elegance, comfort and nature. Offering breathtaking views of the sea and surrounding countryside, the villa is distinguished by its refined architecture and top-of-the-range amenities. On the first floor, a beautiful single-storey suite ensures optimal living comfort. Upstairs, three bedrooms await you, including a suite with shower room and dressing room, ideal for entertaining family and guests. On the garden level, a sumptuous master suite will seduce you with its two dressing rooms and intimate atmosphere. You'll also find a relaxation area with sauna, as well as a wine cellar for connoisseurs of fine wines. The exteriors are just as remarkable: a saltwater swimming pool blends harmoniously into the landscape, a bowling green completes the southern ambience, and a carport completes the practical amenities of this rare property. A unique property combining nature, views and quality features, waiting to be discovered. Property located in an area subject to mandatory brush clearing. Agency fees payable by vendor - Montant estimé des dépenses annuelles d'énergie pour un usage standard : 1640€ ~ 2270€ - Rebecca NOBILE - Agent commercial - EI - RSAC 921 523 411

Ref. : 86003026

BARNES SANARY LUXURY REALTY

ENTRECASTEAUX420 000 €

House for sale one level var - 10 rooms - 271 m²

Exceptional Manor House - 271 sqm of Charm in the Heart of Entrecasteaux

In the heart of the magnificent Provençal village of Entrecasteaux, renowned for its castle and timeless charm, discover this exceptional 258 sq m (2,700 sq ft) manor house, where period character blends harmoniously with contemporary comfort. Built on four levels, this characterful residence captivates from the moment you arrive with its generous proportions, fine materials, authentic architectural features, and warm atmosphere. The entrance opens onto beautiful living spaces designed for entertaining and sharing. The bright dining room opens onto a pleasant southeast-facing terrace, ideal for enjoying the balmy Provençal days. The separate, fully fitted and equipped kitchen combines functionality and conviviality. The house offers seven remarkably spacious bedrooms, including a superb master suite with a private bathroom and direct access to a second, more intimate terrace complete with a jacuzzi. Two bedrooms have their own sitting room with a fireplace, creating truly charming and independent living spaces. Two additional bathrooms, a separate WC, a laundry room, and ample storage space complete the property. Those with a passion for heritage will appreciate the magnificent vaulted cellars, testaments to the house's history, as well as a separate outbuilding offering numerous conversion possibilities. Air conditioning ensures optimal comfort in every season. A truly unique property, ideal as a prestigious primary residence, family home, bed and breakfast, or charming holiday home, in one of the most beautiful villages of the Green Provence.

Ref. : T5373

Briel & Partners

STE-MAXIME1 980 000 €

House for sale one level var - 5 rooms - 370 m²

SAINTE MAXIME: LAND FOR SALE WITH APPROVAL ALREADY GRANTED

Ideally located equidistant from the beaches and the downtown area of Sainte-Maxime, this 2,056 m² building lot boasts an exceptional location. The building permit, for which all appeals have been exhausted, authorizes the construction of a contemporary villa with approximately 370 m² of living space. The proposed design features elegant architecture with clean lines, where natural stone and large floor-to-ceiling windows blend harmoniously with the Mediterranean vegetation. All living areas are on one level and open onto a flat garden, creating a seamless transition between indoor and outdoor spaces. The sleeping area will include four bedrooms, including a master suite. The project also includes a relaxation area, a game room, a gym, and a wine cellar, fully meeting the requirements of a luxury property. A closed garage and a carport round out the amenities of this property. A symbol of luxury, elegance, and serenity.

Ref. : 4956V

AGENCE BIRD

STE-MAXIME5 490 000 €

House for sale one level var - 9 rooms - 320 m²

SAINTE-MAXIME – Private Estate – Contemporary Villa – Panoramic Sea Views

BARNES Exclusive – Set within one of Sainte-Maxime's most prestigious private estates, this exceptional contemporary villa captivates with its sleek architecture, high-end amenities, and breathtaking panoramic views over the Mediterranean Sea. Built on beautifully landscaped grounds of approximately 2,800 sqm, the property offers nearly 400 sqm of total floor area, including 320 sqm of living space, in an exceptionally peaceful and preserved residential setting. From the moment you enter, the villa impresses with its generous proportions and outstanding architectural design. The expansive reception area is flooded with natural light thanks to impressive floor-to-ceiling windows, creating a seamless transition between the indoor living spaces and the outdoor terraces. Every aspect of the interior has been meticulously designed with the finest attention to detail. The refined combination of exposed concrete, warm wood finishes, and premium materials creates a sophisticated contemporary atmosphere. A striking suspended solid wood staircase serves as a true architectural centerpiece, adding both elegance and character to the home. The sleeping quarters comprise several beautifully appointed bedrooms, each enjoying privileged sea views. Large glazed openings, complemented by adjustable external sunshades (BSO), allow natural light to be controlled throughout the day while ensuring optimal comfort and privacy. Outside, the villa's contemporary architecture, enhanced by elegant natural stone cladding, blends harmoniously into its surroundings. Expansive terraces extend the living areas towards a stunning designer swimming pool that appears to merge effortlessly with the deep blue Mediterranean. A perfectly landscaped level garden completes this exceptional outdoor environment. The property also benefits from state-of-the-art technical features, including a fully integrated home automation system that allows intuitive control of all the villa's functions. As an additional asset, this recently completed residence is still covered by the French ten-year structural warranty ("garantie décennale"), offering complete peace of mind to its future owners. A truly rare opportunity combining outstanding contemporary architecture, cutting-edge technology and spectacular sea views. Information regarding the natural and technological risks to which this property may be exposed is available on the Géorisques website: www.georisques.gouv.fr. This property is located within an area subject to mandatory vegetation clearance regulations. For any further information or to arrange a private viewing, the BARNES INTERNATIONAL team will be delighted to assist you. Agency fees payable by vendor - Montant estimé des dépenses annuelles d'énergie pour un usage standard, établi à partir des prix de l'énergie de l'année 2021 : 2020€ ~ 2750€

Ref. : 87185347

BARNES Sainte-Maxime

HYÈRES4 300 000 €

House for sale one level var - 14 rooms - 370 m²

Exceptional Seafront Property on Île du Levant with Sea Access

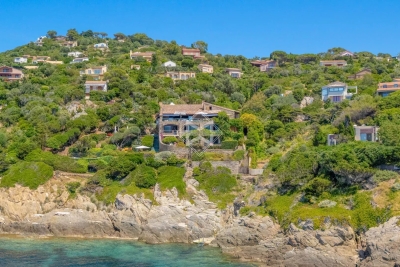
On Île du Levant, within the discreet hamlet of Héliopolis, this exceptional seafront property opens the door to a world apart. Perched on the rocks of the Pin Pignon coastline, it enjoys direct access to the sea via the coastal path and breathtaking views over the turquoise waters of the Mediterranean and the island of Port-Cros. Originally built in the 1950s, the property was entirely reimagined in 2023, preserving its character, natural light, and unique connection to the sea. The estate offers approximately 400 sq m of living space, set within 3,000 sq m of landscaped grounds, and features twelve independent en-suite bedrooms, nine enjoying sea views. The main villa is arranged on a single level around a spacious, light-filled living room, a professional kitchen, and a large terrace overlooking the water. It comprises three bedrooms, including a suite with its own shower room. Nine additional guest rooms are distributed throughout the landscaped grounds. Each benefits from a private terrace or balcony, aluminium double-glazed windows, and electric shutters. Outside, a secluded heated saltwater swimming pool (10 x 4 metres), sheltered from view, blends seamlessly into its natural surroundings. Expansive terraces, shaded relaxation areas, and a private staircase leading down to secluded coves create a true seaside garden, entirely oriented towards the Mediterranean. The quality of the renovation is reflected in the property's technical features, including three water storage tanks adapted to island living, a crawl space, a freight lift, full air conditioning, and a newly installed septic system. A rare opportunity on Île du Levant, equally suited as a private family retreat or a boutique guesthouse, in an unspoiled setting where the sea is ever-present. Just a short walk from the shops and restaurants of Héliopolis, the island can be reached by ferry in approximately 45 minutes from Le Lavandou and around one hour from Hyères.

Ref. : 83543

MAGREY&SONS SAINT-TROPEZ

STE-MAXIME1 490 000 €

House for sale one level var - 8 rooms - 280 m²

SAINTE-MAXIME – Contemporary Villa – Swimming Pool – Garage – 5 Bedrooms

Located in the sought-after commune of Sainte-Maxime, directly bordering a protected natural area, this superb contemporary villa, completed in 2026, offers high-end amenities and commanding open views. Offering approximately 280 sqm of living space over two levels, the property impresses with its generous volumes, abundant natural light, and the quality of its finishes. The main level features a spacious en-suite bedroom and an expansive, light-filled living area comprising a lounge, dining room, and a fully equipped contemporary kitchen, complemented by a pantry. Large floor-to-ceiling windows create a seamless transition between the interior living spaces and the outdoor terraces. The sleeping quarters include five bedrooms, one of which is an en-suite, along with three bathrooms, providing comfort and privacy for family and guests alike. A laundry room and a garage complete the property's amenities. Outside, the beautifully landscaped grounds of approximately 1,000 sqm feature an elegant swimming pool and generous relaxation areas, inviting you to fully enjoy the peaceful natural surroundings and the uninterrupted open views. Designed to meet today's highest standards of comfort, the villa offers premium features including reversible air conditioning, aluminium-framed double-glazed windows, large-format floor tiles, a paved entrance, an electric gate, and a range of modern amenities ensuring exceptional everyday comfort. This property also represents an attractive opportunity for business owners and self-employed professionals. Subject to the applicable tax regulations, it may be possible to recover VAT on approximately 50% of the purchase price. A contemporary residence that perfectly combines elegance, functionality, and tranquillity. Agency fees payable by vendor

Ref. : 87146007

BARNES Sainte-Maxime