OK
More than Less than
€  ok

Key-words : one level var

Houses and Apartments, your real estate specialist magazine offers a selection of ads that match with the keyword one level var. You can refine your search by specifying the area or price range in the navigation bar link Search for a House/Apartment.

SEILLANS195 000 €

Property for sale one level var - 9 rooms - 188 m²

Renovation property to be divided into two apartments – Seillans

IDEAL FOR INVESTORS In Seillans, one of the most beautiful villages in France, this property represents an excellent investment opportunity. The entrance serves two separate areas, easily convertible into two independent apartments. The first currently includes a living room, a kitchen, and a shower room. Upstairs, a landing leads to a large bedroom, a WC, and two small through bedrooms. The second part features a double living room and a separate kitchen. Upstairs, there is a shower room with WC, as well as three additional rooms that can be redesigned to create two to three bedrooms. On the lower level, there is a workshop of over 22 m² and a cellar of approximately 30 m², accessible from the outside. A rare feature: two outdoor spaces, a private garden and a patio at the entrance. The property also benefits from beautiful open views, sometimes even panoramic, from several windows. Strong rental potential in the Fayence area, where demand for housing is high. Significant renovation work is required.

Ref. : 87119843
WRETMAN ESTATE & CONSULTING

LES ISSAMBRES990 000 €

House for sale one level var - 6 rooms - 140 m²

FOR SALE: 140sqm villa, 56 rooms including 5 bedrooms with swimming pool, located in Les Issambres

Located in a sought-after area, this charming 140 sq m villa, set on a 990 sq m landscaped plot, will captivate you with its spaciousness, comfortable amenities, pleasant living environment, and abundant sunshine. The house is laid out over several levels, offering an ideal layout for a family or for entertaining. On the ground floor, you will find a bright and spacious living area with an open-plan kitchen, a cozy lounge with a wood-burning stove, a bedroom, a shower room with laundry area, a guest WC, and a storage cupboard under the stairs. Upstairs, the sleeping area comprises two bedrooms, one with a washbasin, a full bathroom, a separate WC, and a large terrace providing additional outdoor space and stunning sea views over the Gulf of Saint-Tropez. On the garden level, two further bedrooms and a shower room with WC offer additional accommodation for family and friends or can be used to create a separate living space. Outside, you'll enjoy a renovated 2023 swimming pool (5 x 8 m), tiled in mosaic, salt-water, with a safety cover and sand filtration system. This fully equipped, south-facing villa is functional and adaptable, ideal for family life in a peaceful setting.

Ref. : 2762B

SEA VIEW PROPERTY / GROUPE AGENCE DU CAP

LA LONDE-LES-MAURES897 999 €

House for sale one level var - 5 rooms - 128 m²

Charming villa with pool and garage in the Valcros estate

FOR SALE in La Londe Les Maures. You'll be charmed by this lovely, highly practical house, tastefully decorated and featuring dual vehicle access. On the ground floor, it comprises an entrance hall, a spacious, light-filled living and dining area with high ceilings and exposed beams, a separate, fully fitted and equipped kitchen opening onto a dining terrace, and a sleeping area featuring a master bedroom, a shower room with a walk-in shower, a toilet and built-in cupboards. Upstairs there are two bedrooms, one of which has a balcony, a bathroom and a toilet. On the garden level, a bedroom with a window, a utility room, a garage with an electric door, and a workshop/storage area complete the villa's amenities. This villa is surrounded by terraces; a beautiful 8x4 pool, tiled with Cerame stoneware and featuring a solar-powered electric cover, boasts a large poolside area perfect for setting up sun loungers. Awnings are fitted so you can enjoy every moment of the day. Everything is very well laid out and designed for comfortable living. The solar panels enable self-consumption, saving 1,500 euros a year. The highlights of this villa: high-quality fittings, practical access points, home automation, energy self-sufficiency, the home's functionality, the swimming pool and its sunbathing area, no overlooking neighbours, peace and quiet, and the sound of cicadas. A turnkey villa that will become your little paradise.

Ref. : 87139840

IMMOCOACH - Luxury & Investment Properties

LA CROIX-VALMER1 627 500 €

House for sale one level var - 6 rooms - 160 m²

GIGARO - VILLA WITH POOL

In a private, secure estate in the hills above GIGARO... Set on 1,412m2 of land, this charming Provençal property welcomes you with approximately 160m2 of living space... On the main level: an entrance hall with separate toilet, a living/dining room with open-plan fitted kitchen opening onto a terrace and a loggia, 1 large bedroom with numerous cupboards, a freestanding bathtub and sink... The first floor consists of a mezzanine converted into a sleeping area... In the basement, there is a second living room, one bedroom with shower room and terrace access, two bedrooms, one with a dressing area, one bathroom with a large walk-in shower and double sink, and a laundry room. Outside: Swimming pool Terraces Landscaped garden Garage with electric roller shutter Quiet property nestled in a green setting just a few minutes from GIGARO beach, not overlooked and in perfect condition! Contact Emma STEFANIDES 0615753865 / 919926477 (EI) RCS FREJUS - Information on the risks to which this property is exposed is available on the Géorisques website: www.georisques.gouv.fr

Ref. : VVI10002619

Riviera Immobilier Real Estate

FAYENCE1 550 000 €

House for sale one level var - 4 rooms - 160 m²

Domaine de Terre Blanche - Beautiful Villa - Secured

Located in the famous 'Domaine de Terre Blanche - Golf Resort', only 1h15 away from Monaco or 18min by helicopter, charming villa of about 160SQ.M nestled on a plot of about 123SQ.M. It is composed, on two levels, of: entrance hall, large living/dining room open onto a covered terrace, independent kitchen, one bedroom with shower room. On the first floor, a bedroom with ensuite bathroom, cupboards, a bedroom with ensuite shower room. The property benefits from a garage of approx. 62SQ.M and a beautiful landscaped garden. Permission to create a swimming pool has been accepted. The property benefits from year round access to the golf course and benefits from advantages to use the hotel facilities. It also benefits from the security of the estate.

Ref. : VF296

Dotta Immobilier

LES ISSAMBRES998 000 €

House for sale one level var - 6 rooms - 160 m²

Maison proche mer et centre à pied

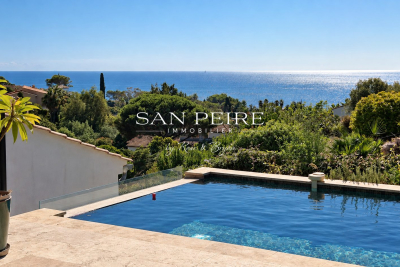
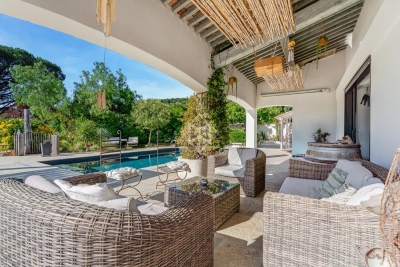
House for sale in Les Issambres, 300m from the seafront and less than a kilometer from San Peire. House built on 2 levels and composed as follows: Garden level: living room with open kitchen opening onto veranda and terrace, laundry room and patio. First floor: four bedrooms, one of which is en suite with shower room and private terrace, a bathroom, a multi-purpose room that can be used as an office, games room or second living room. The house offers sea views from almost every room. You'll also enjoy beautiful views from the pool, jacuzzi and terraces. For lovers of fresh produce and gardening, there's a beautiful orchard with many fruit trees and vegetables. House largely renovated in 2024, roof fully insulated and overhauled. Reversible air conditioning in all rooms, solar panels, wood-burning stove. Garage completes the property. Easy parking outside the property. Virtual visit on request Fees to be paid by the seller. Energy class C, Climate class A Estimated amount of annual energy expenditure for standard use: between 1320.00 € and 1840.00 € for the years 2021, 2022, and 2023 (including subscriptions). Information on the risks to which this property is exposed is available on the Geohazards website: www.georisques.gouv.fr.

Ref. : 26038-AD

SAN PEIRE IMMOBILIER

GASSIN1 290 000 €

House for sale one level var - 8 rooms - 160 m²

Gassin: your private oasis with swimming pool and large garden Nestled a few steps from Saint-Tropez, this 7-room villa offers you an exceptional living environment. At the heart of the villa: A generous living space: A living room bathed in natural light thanks to its cathedral ceiling invites you to relax. The American kitchen, open to the living room, facilitates convivial moments. Peaceful nights: On the same level, two spacious bedrooms, including a master suite, ensure optimal comfort. An enchanting exterior: The vast terrace, extended by the swimming pool, is ideal for enjoying the Provençal sun. On the ground floor: A fun space: A games room will delight young and old alike. Comfortable rooms: Four additional rooms, each with its own shower room, welcome your loved ones in a peaceful environment. The advantages of the villa: Ideal for everyone: Whether you are a large family, a group of friends or an investor looking for seasonal rental profitability, this villa will meet all your expectations. Absolute comfort: Beautiful volumes, southern exposure, efficient air conditioning... Everything comes together to offer you unparalleled comfort, summer and winter. Easy maintenance: The perfectly maintained land requires little attention. A creative space: The old garage, converted into a workshop, will stimulate your creativity. To discover this haven of peace, contact us on 07 85 54 35 96.

Ref. : VGVIN

SHOWROOM IMMOBILIER DE SAINT-TROPEZ

STE-MAXIME1 950 000 €

House for sale one level var - 11 rooms - 286 m²

Sainte-Maxime – Family Villa with Independent Guest Accommodation and Excellent Rental Potential

Within one of Sainte-Maxime's most sought-after private and secure estates, just 800 metres from the beaches and five minutes from the town centre, this beautifully renovated property, completed in 2020, offers an exceptional lifestyle combining contemporary comfort, generous entertaining spaces, and outstanding guest accommodation potential. Set on approximately 1,700 sqm of landscaped grounds, the main villa offers around 170 sqm of living space. The bright and welcoming living areas revolve around a spacious lounge opening onto the terraces and garden, complemented by a dining area and a fully equipped open-plan kitchen featuring a central island. Expansive floor-to-ceiling windows create a seamless transition between the interior and the outdoor living spaces. Designed to embrace the Mediterranean lifestyle, the exterior features a heated swimming pool, a large covered terrace, a summer kitchen with a traditional wood-fired oven, and several inviting relaxation areas perfectly integrated into the landscaped garden. A magnificent plane mulberry tree provides welcome natural shade, creating the ideal setting for long summer lunches and evening gatherings. The main residence offers four bedrooms, including two ground-floor suites. The principal suite benefits from a dressing room, an en-suite bathroom, and direct access to the terrace and swimming pool. Upstairs, a mezzanine currently arranged as a study or reading lounge leads to two additional bedrooms and a shower room. A particularly valuable feature of the property is its three completely independent guest suites, all located at garden level. Each enjoys its own private terrace and jacuzzi, while one also benefits from an independent garden and its own swimming pool. This unique configuration is ideal for hosting family and friends in complete privacy, while also offering excellent potential for a seasonal rental business already successfully established. A double garage, ample parking, a private borehole, reversible air conditioning, and electric roller shutters complete the high-quality amenities of this impeccably maintained property. A villa offering remarkable versatility, equally suited as a primary residence, a luxurious holiday home, or a lifestyle investment combining personal enjoyment with attractive rental income potential, in one of Sainte-Maxime's most prestigious residential addresses.

Ref. : 83529

MAGREY&SONS SAINT-TROPEZ

STE-MAXIME1 575 000 €

House for sale one level var - 5 rooms - 124 m²

Renovated Art Deco villa with sea view, 300 m from the beaches, Sainte-Maxime, Gulf of Saint-Tropez

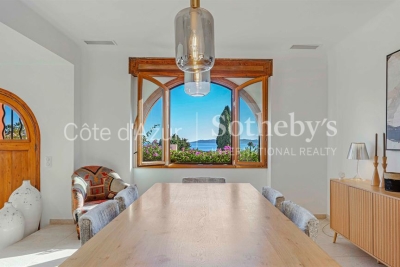
Ideally located within immediate proximity to the town centre of Sainte-Maxime and just 300 metres from the beaches, this 1930s Art Deco villa is listed in the municipal inventory of remarkable architecture. Fully renovated in 2024, the property offers approximately 124 sq m of living space and combines respect for its original architectural character with contemporary features. The main level is arranged around the reception areas. The entrance leads, on one side, to a dining area of approximately 33 sq m comprising an open-plan kitchen and dining room with sea views, and on the other, to a spacious living room benefiting from a large wooden picture window with open sea views and excellent natural light. An en suite bedroom completes this level. Upstairs, the sleeping area comprises a guest bedroom with shower room, as well as a master suite with its own shower room and a covered terrace with sea views. The Art Deco architecture is characterised by structured lines and rounded geometric forms typical of the period, giving the property a strong architectural identity. The villa offers a natural continuity between indoor and outdoor spaces. Several terraces allow full enjoyment of the different exposures: an east-facing terrace with barbecue area, shaded by a century-old cedar tree, and a west-facing terrace featuring a swimming pool and a pétanque court. The property also includes a garage of approximately 24 sq m, a cellar and numerous built-in storage spaces. A rare property in the Sainte-Maxime area, close to beaches and amenities, presented by Côte d'Azur Sotheby's International Realty, specialists in luxury real estate in Sainte-Maxime and the Gulf of Saint-Tropez.

Ref. : CA9-1026

COTE D'AZUR SOTHEBY'S INTERNATIONAL REALTY

MONTAUROUX590 000 €

House for sale one level var - 4 rooms - 128 m²

Charming Provençal House with Pool and Panoramic Views -Montauroux

Located within walking distance of the medieval hilltop village of Montauroux and just a short drive from the French Riviera, this delightful property enjoys breathtaking views across the valley and a peaceful setting surrounded by nature. Built over two levels, the house offers comfortable and well-proportioned accommodation. The ground floor comprises an entrance hall, a bathroom with toilet, a welcoming sitting room with a fireplace, and a spacious kitchen with dining area. French doors open directly onto a sunny terrace, creating a seamless connection between indoor and outdoor living. The first floor features three additional bedrooms and two bathrooms with toilets. One of the bedrooms opens onto a private terrace, where spectacular panoramic views over the valley can be enjoyed. Outside, the charming terraced grounds are planted with mature Mediterranean vegetation, including beautiful old olive trees that add character and authenticity to the property. The swimming pool is perfectly positioned to enjoy the sunshine and tranquil surroundings, while several terraces provide ideal spaces for dining, entertaining, or simply relaxing while taking in the views.

Ref. : 87084249

WRETMAN ESTATE & CONSULTING

LE LAVANDOU780 000 €

Apartment for sale one level var - 4 rooms - 112 m²

superb sea view, just steps from the historic center and beaches

superb sea view, just steps from the historic center and beaches Exceptional apartment with sea view – Town center on foot Ideally located in the heart of the city, less than 5 minutes on foot from shops and restaurants, this superb fully renovated apartment stands out for its rare volumes, its brightness, and its breathtaking view of the sea, Cap Bénat, and the Îles d'Or. Offering 112 m² of total floor space (94.40 m² under the Carrez law), it provides generous, perfectly optimized living areas. The renovation, carried out tastefully with high-quality materials, gives the whole a elegant, contemporary atmosphere. The apartment benefits from a full South-facing exposure, guaranteeing exceptional light throughout the day. On the main level, you will find two en-suite bedrooms, comfortable and functional. A large double mezzanine completes the property and can easily accommodate a third bedroom, a dormitory, an office, or a play area, depending on your needs. Located within a small co-ownership building of just 4 apartments, the property benefits from low service charges and a quiet, sought-after setting. One parking space is included, with the option to purchase a large garage in addition (€50,000). Fully renovated apartment, tastefully done with quality materials Rare floor space and volumes: 112 m² total (94.40 m² under the Carrez law) View of the sea, Cap Bénat, and the Îles d'Or Town center, shops and restaurants less than 5 minutes on foot 2 en-suite bedrooms on the main level, large mezzanine for a third bedroom, dormitory, office, play area, etc. Exceptional brightness, full South-facing exposure Small co-ownership building (4 apartments), so low service charges Parking space included Option to add a large garage (€50,000)

Ref. : 811va

VUE MER IMMOBILIER 83

GASSIN1 390 000 €

House for sale one level var - 5 rooms - 110 m²

GOLF COUNTRY CLUB DE SAINT-TROPEZ - GASSIN - MAISON DE GOLFEURS

In the heart of the Gassin / Saint-Tropez International Golf Course, this beautiful, fully-renovated 110m2 golfer's house boasts a magnificent view over the golf course. Built over 3 levels, the house comprises a kitchen, a living room opening onto the terrace, 4 bedrooms, one of which is en suite, and 3 bathrooms. A cellar, laundry room and parking space complete the property. Swimming pool, gym and tennis courts on the estate. “Information on the risks to which this property is exposed is available on the Géorisques website: www.georisques.gouv.fr” This property is presented by BARNES REALTY Saint-Tropez Léa HEPP - Agent commercial - EI - RSAC 898 326 897

Ref. : 86119417

BARNES SAINT-TROPEZ

LE PRADET10 400 000 €

House for sale one level var - 32 rooms - 600 m²

Family-owned property, waterfront - 83220 LE PRADET

Located in one of the most preserved areas of the Var coastline, this exceptional waterfront property enjoys a truly outstanding natural setting. Set within approximately 1.1 hectares of private south-facing grounds, it offers direct access to both the sea and the nearby fishing village, in a peaceful and discreet environment. Offering close to 600 sqm of living space, the estate comprises several independent buildings, allowing occupants to enjoy both privacy and flexibility. In addition to the main residence, the property includes a guest house with a living room, kitchen, bedroom and terrace, an independent residence featuring a suite, dressing room and study, a caretaker's house with three bedrooms and technical facilities, as well as a self-contained studio. Two additional bedrooms located beneath the seafront terrace further enhance the accommodation capacity. The principal residence, extending to approximately 320 sqm, occupies a commanding position within the estate and opens generously onto the gardens. The ground floor comprises an entrance hall with cloakroom and guest WC, a fully equipped kitchen with dining area and sitting room, a pantry with access to the cellar, a dining room, a living room with fireplace, a winter lounge with veranda, and a split-level TV room. The upper floor accommodates four bedrooms and three bathrooms. The converted attic level provides a dormitory, an additional bedroom and a bathroom. The landscaped grounds include approximately 7,000 sqm of level land, complemented by nearly 4,000 sqm of terraced gardens descending towards Anse San Peyre and the coastline. Outdoor amenities include a 14 x 7 metre swimming pool, a tennis court, a pétanque court, a fully equipped summer kitchen with barbecue, and several terraces enjoying sea views. Bordering the coastal path, the estate combines privacy and tranquillity with immediate proximity to the sea. Additional features include a private borehole, water storage facilities and an automatic irrigation system. Rare for its scale, direct sea access and variety of ancillary accommodation, this property represents an outstanding family estate on the Mediterranean coastline. The price includes agency fees payable by the purchaser. For further information or to arrange a private viewing, please contact: Delphine DADOURIAN +33 6 99 48 82 18

Ref. : CP2-164

CONFIDENTIAL PROPERTIES

LES ISSAMBRES1 650 000 €

House for sale one level var - - 230 m²

At Issambes, on a plot of approximately 1500 m², a villa of about 230 m² offering breathtaking panoramic sea views and a preserved environment, with complete privacy. It consists of two apartments. Built on three levels, it includes on the ground floor: an entrance, a living/dining room, a shower room, a separate toilet, a laundry room, as well as two bedrooms, one of which has access to the terrace. On the upper level: a large living room, an enclosed terrace, an independent kitchen, a pantry, a separate toilet, as well as a suite with a bathroom and terrace access. On the top floor, a mezzanine set up as a relaxation area leads to a bedroom and a shower room with toilet. A large garage, double parking, and a swimming pool complete this property.

Ref. : 152V3436M

AGENCE LEONIE LELIEVRE

LA CROIX-VALMER2 290 000 €

House for sale one level var - 7 rooms - 157 m²

Superb Sea and Hills View, swimming pool and SOUTH exposure!

RIVERA IMMOBILIER presents this property for sale in La Croix-Valmer, located on a plot of 2295m2 with a beautiful view of the sea and hills, property of approximately 180m2 with swimming pool! It welcomes you on the main level on one level, an entrance with hallway, living / dining room with fireplace opening onto a covered terrace, open kitchen, 1 bedroom with wardrobes and terrace, bathroom, toilet, 1 bedroom en suite opening onto a terrace with bathroom / toilet and a large double garage adjoining the kitchen. The garden level has a bathroom / toilet, a shower room / toilet, 3 bedrooms, one with shower and toilet opening onto a garden and terrace - Corridor - Studio of approximately 28m2 with hallway, kitchen, laundry room and cellar! Petanque court! Sea view terrace! Beautiful POOL area with roller shutter and heat pump!! PROPERTY AVAILABILITY: APRIL 2026!!!

Ref. : VVI10002577

Riviera Immobilier Real Estate