OK
More than Less than
  ok

Key-words : one level var

Houses and Apartments, your real estate specialist magazine offers a selection of ads that match with the keyword one level var. You can refine your search by specifying the area or price range in the navigation bar link Search for a House/Apartment.

STE-MAXIME2 900 000 €

House for sale one level var - 6 rooms - 370

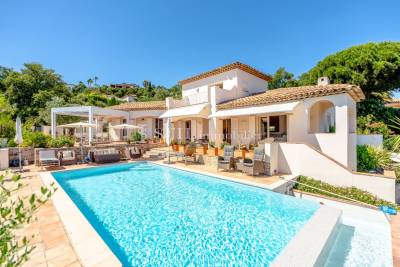
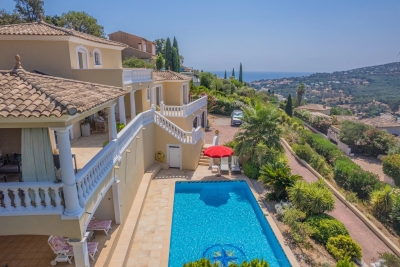
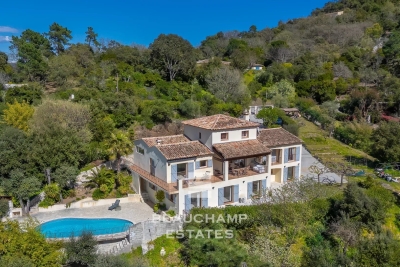
Beautiful property with a swimming pool and stunning panoramic sea views in Sainte-Maxime. Land of 10,000 m². Total area of 370 m² including 190 m² currently livable, 80 m² ready to be developed, 80 m² of garage space, and a 20 m² workshop. Set in a privileged location on a hillside, this neo-Provençal style property boasts spectacular views of the sea and surrounding hills. Built on a magnificent plot of about one hectare, it offers a rare living environment combining peace, privacy, and breathtaking sea and hill views. Upon entering, a welcoming hallway with guest toilets leads to a large reception room comprising a living room with fireplace, a bright lounge, and a dining area opening onto the outdoors. The separate kitchen, extended by a pantry-laundry room, perfectly complements this living space. A large covered terrace with a summer kitchen allows you to fully enjoy the Mediterranean climate. The main level also features two beautiful ground-floor bedrooms, each with its own bathroom and built-in closets, plus separate toilets. On the garden level, the property includes a third bedroom, a spacious garage of about 80 m² that can accommodate up to four vehicles, a 20 m² workshop, a large 80 m² outbuilding to be converted into an apartment or bedrooms, a 13 m² storage room, and a cellar. The exterior is completed by a traditional 5 x 10 meter swimming pool facing the sea, a barbecue area, and a large plot offering plenty of landscaping possibilities. For comfort, the house is equipped with underfloor heating and cooling through a reversible heat pump. For more information on the risks associated with this property, please visit the website .

Ref. : 300V4830M

AGENCE IMMOBILIERE PROVENSAL

ST-LAURENT-DU-VAR1 155 000 €

Apartment for sale one level var - 4 rooms - 125

ST LAURENT DU VAR

ST LAURENT DU VAR ??– PLATEAUX FLEURIS EXCEPTIONAL!!! Panoramic sea view. A unique, single-level property (semi-detached on one side) offering approximately 125 m² of secure, fully air-conditioned living space. It sits on a private plot of around 788 m² with room for a swimming pool. Located in a prime area close to shops, the home features a spacious living room, an open-plan equipped kitchen, a utility room, and three bedrooms—including a master suite with a walk-in closet, shower room, and toilet—plus an additional bathroom and a separate toilet. The entire living area opens onto a large, sunny southeast-facing terrace. Includes parking space for two vehicles. A property steeped in history: it was once the residence of the Mercier family (Champagne producers) and hosted General de Gaulle. It later belonged to the writer Hervé Bazin, followed by the renowned Nice-based muralist Guy Ceppa, famous for the *trompe-l'œil* artworks adorning facades across Nice. The property is part of a small co-ownership comprising only two units; it offers great privacy with no overlooking neighbors, featuring a large main gate, a shared pedestrian gate, and a private micro-wastewater treatment system. Information regarding the risks to which this property is exposed is available on the Géorisques website: www.georisques.gouv.fr

Ref. : 87160064

DELATTRE IMMOBILIER SARL REUSSITE 06

LORGUES565 000 €

House for sale one level var - 6 rooms - 135

Charming house located on the heights of a hamlet of Lorgues

On one level, this house opens onto an entrance, allowing direct access to a kitchen and its dining area with fireplace, an office, a living room with fireplace and a summer kitchen. A hallway leads to two bedrooms and two bathrooms with wc. An independent studio completes this property. The flat and maintained garden is embellished with many Provençal species. A swimming pool, its poolhouse (shower, sauna) and its terrace with kitchenette complete this property. A petanque court and a wine cellar add the final touch to this very Provençal complex.

Ref. : T5274

Briel & Partners

LORGUES980 000 €

House for sale one level var - 9 rooms - 320

Lorgues, six-suite house with bucolic garden

Nestled in a rare and bucolic environment, sheltered from all eyes and in the heart of a magnificent landscaped plot of over 6,000 m², this elegant 267 m² property harmoniously combines Provençal charm, comfort, and art of living. Mainly on one level, the house instantly attracts with its generous, light-filled volumes. The large reception room, facing south and equipped with a fireplace, invites convivial moments year-round. The independent kitchen, fully fitted and equipped, combines functionality and refinement. The sleeping area was designed to offer comfort and privacy. It includes seven bedrooms, five of which are on the ground floor, with five genuine master suites with generous volumes. Some open onto private terraces, providing a privileged setting to enjoy Provençal gentle living. Outside, each space has been carefully arranged to enhance this exceptional setting. An elegant 10 x 4-meter swimming pool with its pool house, spacious terraces perfect for relaxation, and a charming converted roulotte capable of accommodating up to three people add a touch of originality and enhance the property's hosting potential. A double garage, a cellar, and numerous parking spaces complete the features of this discreet address. An ideal family residence or an opportunity for high-end seasonal rental activity, this rare property will appeal to lovers of nature, serenity, and authenticity. A place where light, volumes, privacy, and the quality of the environment come together to offer a privileged way of life.

Ref. : 87102903

AGENCE BIRD

LA LONDE-LES-MAURES979 000 €

House for sale one level var - 8 rooms - 183

TYPE 8 VILLA WITH INFINITY POOL

For Sale Provencal villa with infinity pool and panoramic view in Valcros, La Londe-les-Maures In the preserved and sought-after setting of the Domaine de Valcros, discover this superb villa of character, combining Provençal charm and contemporary amenities. Nestled on a plot of nearly 2,000 m 2, it offers stunning views of the surrounding hills and guarantees total privacy. A spacious and bright house, completely renovated, designed for optimal comfort, with living spaces open to the outside and an accessible landscaped garden. It consists on the ground floor: of a generous entrance with built-in cupboards. Then of a fully equipped open kitchen extended by the dining room bathed in light and giving access to the terraces facing south and west. And a spacious living room offering an exceptional panorama, elevated by a mezzanine office. The Night Space: Spread over two half-levels, has 5 bedrooms, two of which are on the ground floor (one suite with a large dressing room) - Two others at the middle level sharing a large bathroom. Finally two separate toilets and an independent space a bedroom, with its shower room and private toilet, ideal for welcoming family or friends. A laundry room completes this space. The outside everywhere arranged includes many spaces: A free-form infinity pool, surrounded by a vast terrace in exotic wood. Several terraces with varied exposures, perfect to enjoy the sun at any time of the day. A landscaped pool with fish, bringing a Zen touch to the garden. A pétanque field for convivial moments in the open air. An intimate and secure setting for this property, fully fenced accessible via an automatic gate and a gate. On the parking side, a closed garage and a large car shelter offer all the necessary comfort. Conclusion: A haven of peace without vis-à-vis, where charm and modernity combine

Ref. : 968 G

AGENCE DE VALCROS

GRIMAUD4 800 000 €

House for sale one level var - 10 rooms - 306

Luxury villa with panoramic sea views for sale in Grimaud, Gulf of Saint-Tropez

Luxury villa with panoramic sea views in Grimaud, Gulf of Saint-Tropez Presented co-exclusively, this elegant villa is located within a prestigious gated estate with caretaker in one of Grimaud's most sought-after residential locations. Ideally positioned between Port Grimaud and Sainte-Maxime, only minutes from the beaches and local amenities, the property offers approximately 306 sqm of living space together with spectacular panoramic views across the Mediterranean Sea and the Gulf of Saint-Tropez. The villa has been thoughtfully designed to maximise both natural light and sea views. Expansive reception rooms open seamlessly onto panoramic terraces overlooking the coastline, while generous interiors create an ideal environment for both everyday living and elegant entertaining. The main floor comprises a spacious double living room together with a guest bedroom. The upper level accommodates three generous suites, each featuring a dressing room, en-suite bathroom or shower room and direct access to a large panoramic terrace overlooking the Gulf of Saint-Tropez. The garden level includes a fully independent guest apartment comprising a living room, kitchen and additional bedroom, making it perfectly suited for extended family, visitors or staff accommodation. This level also features a wellness area with hammam together with extensive storage space. Beautifully landscaped gardens surround an impressive 16 x 6 metre heated swimming pool, creating exceptional outdoor living spaces while preserving complete privacy. Additional features include a 58 sqm double garage. Combining panoramic sea views, generous accommodation, premium amenities and an outstanding location close to Port Grimaud, Sainte-Maxime and Saint-Tropez, this exceptional property represents a rare opportunity within the luxury real estate market of the French Riviera. Co-exclusive listing presented by Côte d'Azur Sotheby's International Realty. Complete sales documentation and confidential private viewings are available upon request.

Ref. : CA9-1120

COTE D'AZUR SOTHEBY'S INTERNATIONAL REALTY

CAVALAIRE-SUR-MER1 995 000 €

House for sale one level var - 6 rooms - 207

Stunning sea view and infinity pool in Cavalaire

Located in one of the most sought-after areas of Cavalaire-sur-Mer, this magnificent villa of approximately 225 m2 of living space enjoys a prime location and exceptional sea views from its landscaped grounds of 1039 m2. The property offers spacious rooms and an ideal layout for accommodating family and friends. Stunning sea views from every room! The air-conditioned main level features a beautiful open-plan living/dining room with a large American-style kitchen, all opening onto comfortable covered terraces with spectacular sea views and an equally idyllic garden. The master bedroom includes a dressing room, separate WC, and bathroom with shower and bathtub, all facing the sea and the Bay of Cavalaire. An office, a separate WC, and a proper billiard room provide a first-rate recreational space. A very attractive double garage completes this level, with a turning area and paved parking space. A pantry and laundry room are also included. Upstairs, three beautiful, air-conditioned bedrooms await your family and guests, each offering generous living space and sea views. Two of these bedrooms also boast private terraces. A large shower room and a separate toilet are dedicated to their use. The pool area... with this very beautiful infinity pool perfectly integrated with its geometric shapes giving the impression of flowing directly into the sea, a whole covered terrace area with kitchen area, shower room and toilet, a large storage area and a cellar. Finally, the large pétanque court below offers the perfect setting for evening games! A rare property, perfectly maintained and in impeccable condition (PROMOTELEC certified, automatic gate, full air conditioning, fully paved driveway...), ideal as a primary or secondary residence, offering a living environment with exceptional sea views!

Ref. : VVI10002795

Riviera Immobilier Real Estate

HYÈRES4 300 000 €

House for sale one level var - 14 rooms - 370

Exceptional Seafront Property on Île du Levant with Sea Access

On Île du Levant, within the discreet hamlet of Héliopolis, this exceptional seafront property opens the door to a world apart. Perched on the rocks of the Pin Pignon coastline, it enjoys direct access to the sea via the coastal path and breathtaking views over the turquoise waters of the Mediterranean and the island of Port-Cros. Originally built in the 1950s, the property was entirely reimagined in 2023, preserving its character, natural light, and unique connection to the sea. The estate offers approximately 400 sq m of living space, set within 3,000 sq m of landscaped grounds, and features twelve independent en-suite bedrooms, nine enjoying sea views. The main villa is arranged on a single level around a spacious, light-filled living room, a professional kitchen, and a large terrace overlooking the water. It comprises three bedrooms, including a suite with its own shower room. Nine additional guest rooms are distributed throughout the landscaped grounds. Each benefits from a private terrace or balcony, aluminium double-glazed windows, and electric shutters. Outside, a secluded heated saltwater swimming pool (10 x 4 metres), sheltered from view, blends seamlessly into its natural surroundings. Expansive terraces, shaded relaxation areas, and a private staircase leading down to secluded coves create a true seaside garden, entirely oriented towards the Mediterranean. The quality of the renovation is reflected in the property's technical features, including three water storage tanks adapted to island living, a crawl space, a freight lift, full air conditioning, and a newly installed septic system. A rare opportunity on Île du Levant, equally suited as a private family retreat or a boutique guesthouse, in an unspoiled setting where the sea is ever-present. Just a short walk from the shops and restaurants of Héliopolis, the island can be reached by ferry in approximately 45 minutes from Le Lavandou and around one hour from Hyères.

Ref. : 83543

MAGREY&SONS SAINT-TROPEZ

STE-MAXIME1 775 000 €

House for sale one level var - 5 rooms - 150

Sale of villa in Sainte-Maxime. Magnificent villa offering beautiful sea and hill views, located in the Golf estate, overlooking the green. It features on the garden level: entrance hall, guest toilet, spacious living room with fireplace and dining area, separate fully equipped kitchen, bedroom with shower room and toilet. A large office.On the upper floor: master bedroom with shower room. Laundry room and double garage. Independent one-bedroom apartment. An infinity pool and a pool house surrounded by large terraces enhance the beautifully planted and illuminated garden.

Ref. : 489V1178M

STIL IMMOBILIER

LE LAVANDOU1 487 000 €

House for sale one level var - - 180

Villa Super Lavandou Sea View - Swimming Pool

Villa Super Lavandou Sea View - Swimming Pool Nestled in the heart of the prestigious Super Lavandou district, this 180 m² villa with 70's charm fits perfectly into a landscaped setting. Spread over two levels, the house combines aesthetics, flexibility, and comfortable living. Two access points: a ramp allowing parking for several vehicles, a staircase via a secure entrance. Whether you are looking for a family home close to the beach, or a high-yield seasonal rental investment, this property with carefully finished features offers remarkable potential in one of the most sought-after areas of Le Lavandou. Corinne LETERRIER 06 85 02 56 53

Ref. : 780vm

VUE MER IMMOBILIER 83

CAVALAIRE-SUR-MER1 995 000 €

House for sale one level var - 7 rooms - 210

PANORAMIC SEA VIEW, BERTRAND FOUCHER REAL ESTATE invites you to discover, in a highly sought-after neighborhood of Cavalaire known for its tranquility, panoramic views, and sunshine, this stunning villa of approximately 225m² built in the early 2000s. Spanning two levels, you will find: - On the ground floor, a spacious living/dining area with an open kitchen measuring 60m², a shaded terrace, all offering a magnificent SEA VIEW, a master bedroom with en-suite bathroom, WC, and dressing room, an office, a billiard room - Upstairs, three bedrooms including one with a solarium overlooking the SEA VIEW, a shower room, and a separate WC An 11m x 5m infinity pool with its pool house (shower, WC) and summer kitchen, a pool equipment room A large pétanque court A spacious 30m² garage, with space for 3 cars, a shower, and a WC Multiple parking options available on the property A large automatic gate, an intercom The entire villa is air-conditioned. The exterior facade has just been refurbished

Ref. : 949V244M

BERTRAND FOUCHER IMMOBILIER

BORMES-LES-MIMOSAS2 400 000 €

House for sale one level var - 5 rooms - 2520

Sole Agent - Cap Bénat - 150 sqm Villa - 2,500 sqm Land - Sea View - Swimming Pool - Walking Distance to the Beach

Located within the private and secure Domaine du Cap Bénat, just a short walk from Portofino Beach, this villa enjoys a privileged natural setting, open sea views, and a rare triple exposure to the East, South and West. Set on a plot of over 2,500 sqm, the property offers approximately 150 sqm of living space spread over three levels. It features a fully tiled 8 x 5 metre swimming pool, providing a pleasant relaxation area with views over the sea and the surrounding pine trees. The garden level includes an independent studio with a living area, kitchenette, bedroom, shower room and WC, as well as a garage, laundry room, technical room and workshop. The main level offers a bright living room opening onto a terrace and balcony with sea views, a dining room extended by two terraces, one of which is shaded, a separate kitchen, and a sleeping area comprising a sea-view bedroom, a bathroom and a WC. The upper floor features an additional bedroom with en-suite bathroom, created in place of the former terrace and enjoying a rooftop-style setting. This property stands out for its rare natural environment, walking distance to the beach and strong potential, making it an ideal secondary residence in the heart of the French Riviera. Agency fees payable by vendor - Montant estimé des dépenses annuelles d'énergie pour un usage standard, établi à partir des prix de l'énergie de l'année 2023 : 2070€ ~ 2850€ - Les informations sur les risques auxquels ce bien est exposé sont disponibles sur le site Géorisques : www.georisques.gouv.fr - Carl DUVERGER - Agent commercial - EI - RSAC Toulon 888783834

Ref. : 86680836

BARNES SANARY LUXURY REALTY

LES ISSAMBRES5 500 000 €

House for sale one level var - 8 rooms - 450

Les Issambres – Contemporary Sea View Villa

Located close to Sainte-Maxime, between the sea and unspoiled nature, this newly built contemporary villa of approximately 450 sqm enjoys a privileged setting on the edge of the Petites Maures Natural Park, offering panoramic views over the Mediterranean. Set on landscaped grounds of approximately 1,500 sqm, the property is arranged over three levels, all served by a lift. Generous volumes, floor-to-ceiling windows and high-quality materials create bright, elegant living spaces opening onto expansive terraces and the sea. The main level features a spacious living room, a dining area and a fully equipped contemporary kitchen with pantry and utility room. The reception areas extend seamlessly onto approximately 300 sqm of terraces, a 40 sqm heated saltwater swimming pool, a pool house and two landscaped patios. The sleeping accommodation comprises five en-suite bedrooms, each with its own bathroom. Four of the suites also enjoy private terraces with beautiful sea views. Additional amenities include a home cinema, a fully equipped fitness room, a pétanque court, a garage for up to four vehicles, and a space designed to accommodate a wine cellar. The villa offers a high level of comfort and quality throughout, including ducted air conditioning, aluminium joinery, refined finishes and contemporary fittings. Ideally located just a few minutes from the beaches of Les Issambres and the Roquebrune Golf Course, 15 minutes from Saint-Raphaël TGV station and approximately one hour from Nice Côte d'Azur International Airport, this property enjoys a sought-after location on the French Riviera. Reduced notary fees apply. Agency fees payable by vendor

Ref. : 86350523

BARNES Sainte-Maxime

LE THORONET1 380 000 €

House for sale one level var - 8 rooms - 300

Renovated villa with swimming pool situated in a green setti

DELUXIA offers you this property located in Thoronet, a village in the Var region, renowned for its listed abbey and its authentic Provençal character. Located just 2 km from the village center and its amenities, this fully renovated villa enjoys an exceptional setting, surrounded by nature, on a plot of over one hectare graced with approximately 80 olive trees. A rare find, offering total tranquility and perfect privacy, with no overlooking neighbors. The house offers nearly 300 m2 of living space and is distinguished by its generous proportions, brightness and the quality of its recent renovation. On the ground floor, the entrance opens onto a spacious open-plan living area combining a lounge and dining room, with generous access to the outside. The modern, fully equipped, semi-open kitchen includes a dining area, a pantry, and a laundry room. This entire space leads to a large 100 m2 terrace with unobstructed views of the surrounding greenery and hills. This level also comprises a bedroom with an en-suite shower room and terrace access, an office, and a separate WC. Upstairs, the sleeping area comprises three bedrooms with en-suite bathrooms, as well as an elegant master suite with a rooftop terrace, a bathroom with double vanity, and a spacious dressing room. A separate WC completes this floor, which also offers direct access to a 48 m2 solarium, ideal for soaking up the Provençal sun. On the garden level, an independent studio with sleeping area and direct access to the garden allows you to receive family or guests in complete autonomy. A basement of approximately 100 m2 offers space for multiple projects: gym, private cinema, wellness area or wine cellar. On the outbuilding side, the property has a 90 m2 garage that can accommodate up to three vehicles, a workshop, a technical room and a carport for four cars. The landscaped garden showcases a 175 m2 saltwater swimming pool with a travertine deck and its pool house, a true relaxation space. An 80 m2 covered terrace, a pétanque court, solar panels, and an electric gate complete the amenities, combining modern comfort with an eco-responsible approach. Ideally located 10 minutes from the A8 motorway, 45 minutes from the beaches of the Gulf of Saint-Tropez and 1 hour 10 minutes from Nice airport, this villa combines serenity, nature and accessibility.

Ref. : 894

Deluxia Immobilier

LA CROIX-VALMER798 000 €

House for sale one level var - 3 rooms - 63

Gigaro, Valmer Bay: semi-detached farmhouse, 2 bedrooms, 450

In Gigaro, in a secure condominium with caretaker (La Baie de Valmer), this charming semi-detached farmhouse has been recently renovated and benefits from direct pedestrian access to Gigaro beach. Built on two levels, the ground floor comprises an entrance hall opening onto a living room/open-plan kitchen which leads to a lovely double terrace overlooking a green space and umbrella pines. Notably, the property benefits from a double parking area at the rear of the farmhouse and a storage cellar adjacent to the terraces. Upstairs you will find two bedrooms, one with a private balcony, a shower room and a separate wall-hung toilet. A glimpse of the sea from the upper floor through the umbrella pines. The property also benefits from access to a large and beautiful communal swimming pool accessible on foot from the farmhouse. As part of the renovation, the ground floor was fully insulated and tiled, the walls were smoothed, double glazing was installed throughout, a new fitted kitchen was added, the bathroom was renovated, and reversible air conditioning was installed. There is also an electrical outlet for charging electric vehicles. This property is ideal for a second home and for rental income. Don't delay, book a viewing today!

Ref. : V30000549

GOLFE ESTATE