OK
More than Less than
€  ok

Key-words : old town

Houses and Apartments, your real estate specialist magazine offers a selection of ads that match with the keyword old town. You can refine your search by specifying the area or price range in the navigation bar link Search for a House/Apartment.

ANNECY400 000 €

Apartment for sale old town - 2 rooms - 55 m²

EXCLUSIVE - ANNECY - 2-room apartment, fully renovated

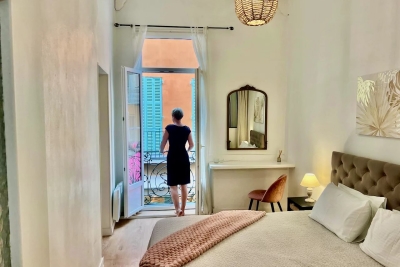
Annecy, Rue de la République, just steps from the old town and the lake, superb 2-room apartment of approximately 56sqm completely renovated. On the second floor of a historic building overlooking the Thiou River, this charming apartment is a true haven. The private entrance leads to an exceptionally secluded balcony - a rare advantage for an apartment in the Old Town - offering lovely views over the rooftops while enjoying a peaceful setting. The fully equipped kitchen invites you to prepare delicious meals and provides a lovely dining area, perfect for family gatherings or entertaining friends. The spacious and bright living room is a true relaxation space. Smooth, light-colored paintwork highlights a brick wall and is a feast for the eyes. The parquet floors lend a warm feel to the entire apartment. The generously sized bedroom opens onto a large, fitted dressing room and the bathroom. The toilet is separate. The historic building was completely renovated less than 5 years ago; the roof structure and roof are new. The old town, right at the foot of the apartment, hosts its market three times a week. Shops, boutiques, and stores are, of course, easily accessible, as are supermarkets. The train station and bus stops are also within easy walking distance. Finally, the lake, Courier, the Pierre Lamy concert hall, and Bonlieu with its theater are all just a few hundred meters away. Living on Rue de la République means being an active participant in the life of Annecy.

Ref. : 3232

Vallat Immobilier

ANNECY280 000 €

Apartment for sale old town - 2 rooms - 49 m²

EXCLUSIVE - ANNECY - 70 sqm apartment on the top floor

Annecy, in the heart of the old town, a stone's throw from the lake, on the famous Rue Jean-Jacques Rousseau, nestled on the 4th and top floor of an 18th-century building, is a comfortable 70 sq m (753 sq ft) apartment. This apartment features an open-plan fitted kitchen and living room with a fireplace. A beautiful wooden staircase leads to the bedroom and a dedicated storage area. The apartment is dual-aspect. It requires some updating. This one-bedroom apartment is ideally located just steps from the music conservatory and Saint Peter's Cathedral. Not to mention the immediate proximity of the old town, brimming with restaurants and boasting a vibrant market three times a week. Cinemas and theaters are, of course, within easy walking distance. An attic storage space is available on the landing.

Ref. : 1615

Vallat Immobilier

MOUGINS1 590 000 €

House for sale old town - - 183 m²

Contemporary town house – Mougins

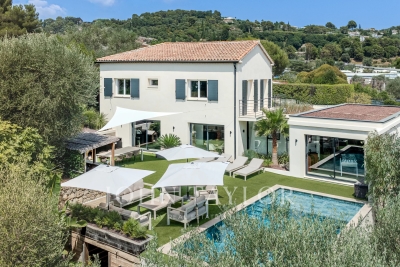
Old traditional building completely renovated and enlarged in a contemporary spirit, this 183 m² livable house offers an ideal living environment for an active family from Mougins or Sophia Antipolis. Located like an island in an urban setting, it benefits from a rare location: close to amenities and major roads, while preserving a peaceful setting. It offers 3 bedrooms, each with its own bathroom and independent WC, as well as a master suite with a large dressing room. An additional room on the ground floor provides flexibility as an office or a bedroom. Air conditioning, double glazing, and large burglar-proof sliding glass doors complete the comfort of this property. Outside: terrace and pool, pétanque court, landscaped garden and relaxation area, garage, alarm system, and video intercom. A house with preserved charm, redesigned for modern living, between authenticity and functionality.

Ref. : V1802MGS

JOHN TAYLOR MOUGINS

MENTON740 000 €

Apartment for sale old town - 3 rooms - 78 m²

Menton Seafront – Lovely three-room flat with a spacious terrace – Parking & Cellar

Your estate agent is pleased to offer this exceptional property for sale on an exclusive basis. Situated on a high floor within a luxury seaside residence, it boasts breathtaking views over Garavan Bay – a veritable living painting in constant motion. With a Carrez area of 78.50 m², this living space is designed to offer you the ultimate in comfort and elegance. It comprises a spacious entrance hall, a bright and airy living room, a spacious bedroom with a fitted wardrobe, a separate fitted kitchen, a second bedroom, a shower room and a separate toilet. A 16 m² terrace adjoining the living room and bedroom, facing due south with panoramic views of the sea and the old town, and a balcony on the north-facing façade adjoining the kitchen and the second bedroom. A private indoor parking space and a cellar in the basement complete this exceptional property. Information on the risks associated with this property is available on the Géorisques website: www.georisques.gouv.fr.

Ref. : W2864

IDM PROPERTIES

VILLEFRANCHE-SUR-MER525 000 €

Apartment for sale old town - 4 rooms - 58 m²

EXCLUSIVE - VILLEFRANCHE-SUR-MER - BEAUTIFUL 2/3 BEDROOM APARTMENT OF 58M2, RENOVATED

EXCLUSIVE - Discover this beautiful 3/4 room apartment of 58. 20m2 completely renovated. Located in the heart of the old town, it offers immediate proximity to the beach, shops, restaurants and all amenities. It comprises a living room, two bedrooms, a kitchen, a shower room, a toilet, a large dressing room, and a closet. The apartment is located on the first floor of a typical building and has a private entrance.

Ref. : 87167816

RIVIERA SMITH

ANTIBES459 000 €

Apartment for sale old town - 3 rooms - 64 m²

OLD ANTIBES – 3 ROOMS and 63m² – unobstructed view and close to the ramparts

Ideally located in the heart of Old Antibes, close to the Ramparts district, just steps from shops, beaches, and the lively old town. - Located on the 2nd floor - Kitchen - Dining room - Two bedrooms - WC - Unobstructed view - Sea glimpses - Great brightness - Strong potential An ideal property for main residence, pieds-à-terre, or investment.

Ref. : 87415244

AGENCE DU VIEIL ANTIBES

NICE630 000 €

Apartment for sale old town - 3 rooms - 101 m²

Exclusive—Duplex Apartment, Like a House in the City

This 101 sq m ground-floor duplex, enhanced by a 21 sq m outdoor space, offers generous proportions as well as rare charm and character. Its layout and private entrance give it the genuine atmosphere of a house in the city. Ideally located in the very heart of Nice, just a few steps from Avenue Jean Médecin and only a few minutes from the famous Promenade des Anglais, this property offers immediate access to shops, restaurants and all urban amenities. Perfectly served by public transport, it is close to tram lines, including a direct connection to Nice International Airport, embodying the very essence of an exceptional central location. With its independent entrance, the apartment opens onto an entrance hall leading to an elegant living room, creating a seamless reception area, with double doors opening onto a bedroom. The layout also includes a large hallway, a spacious built-in cupboard, a shower room and a separate kitchen. A superb rustic oak staircase leads to the upper floor, where there is a large bedroom with a Juliet balcony and a spacious built-in cupboard, providing an intimate and peaceful space. From the ground floor, a second staircase leads to a lower level comprising a separate toilet and a 21 sq m basement with a window. Perfectly maintained, this space offers excellent potential for an office, games room, leisure area or wine cellar. The apartment is located within the “Palais Adrien Rey”, a building designed by one of Nice's most iconic architects. Renowned for his attention to detail and the quality of his materials, Adrien Rey is said to have occupied this apartment himself, giving it a unique historical dimension and authentic character that will appeal to discerning buyers. The property is presented in very good condition and features beautiful ceiling heights that enhance the sense of space and elegance, attractive parquet flooring in the living areas and bedrooms, and superb period tiles lending character throughout. It also benefits from double glazing, communal heating and air conditioning. Combining architectural distinction, generous proportions and an exceptional central location, this property represents a rare opportunity on the Nice property market. Energy Performance Certificate: 234 – D Greenhouse Gas Emissions: 36 – D Estimated annual energy costs for the property: €2,050–€2,870. Co-ownership of 16 lots, average annual charges for the lots: €1,993. Ongoing proceedings: none. Transaction fees, including VAT, payable by the seller. Information on the risks to which this property is exposed is available on the Géorisques website: www.georisques.gouv.fr The luxury property market on the French Riviera is one of the most attractive in the Mediterranean region. Holiday homes and second residences on the French Riviera offer not only an incomparable lifestyle and quality of life, but, in view of the international economic climate, also represent a secure investment and a sound retirement plan, particularly at premium addresses. Nice, the capital of the French Riviera and France's fifth-largest city, shines brightly. It has the charm of Mediterranean towns, where the gentle pace of life derives as much from the beauty of the city and its colourful façades as from its exceptional climate, with more than 300 days of sunshine a year. A city of art and culture, it has more museums than any French city after Paris. The flavours and traditions, charm and authenticity of Old Nice and its flower market, the splendour of the Bay of Angels, its beaches and luxurious hotels, and the historical wealth of its many monuments, parks and grand residences all contribute to Nice's appeal. At once elegant, vibrant and welcoming, the city comes alive to the rhythm of its two thousand cultural, festive and sporting events. Its international airport, spectacularly approached along the coastline, serves more than 100 direct destinations.

Ref. : W-048OLW

ENGEL & VÖLKERS

ANTIBES1 100 000 €

Apartment for sale old town - 4 rooms - 102 m²

100m from the sea, duplex apartment of 102 m², top floor, exce

In one of the most sought-after areas of Antibes, We present to you this exceptional 102 m² duplex apartment located on the 6th and top floor of a bourgeois building. It is situated just a 3 to 5-minute walk from some of the city's most beautiful beaches, all local services and shops, the old town, the ramparts, as well as the Place du Général de Gaulle. This bright, dual-aspect apartment has been completely renovated by an architect and will charm you with its high-end finishes. The elegance of the space, its charm, natural light, and tranquility are the key elements inviting relaxation. This stunning duplex features a spacious entrance, a first living room of 22 m², and three bedrooms-two of which have their own bathrooms. The third bedroom is currently used as an office, enhanced with custom joinery providing ample storage. All rooms open onto two very bright balconies equipped with large bay windows. On the upper floor, you will find a magnificent, fully equipped contemporary kitchen tastefully designed and open to a second living and dining area of 32 m² bathed in light, which opens onto a 34 m² terrace and a second balcony, all offering panoramic views over the old town, the beginning of Cap d'Antibes, the sea, and the mountains. This exclusive panoramic view gives a tremendous feeling of freedom and relaxation. The outdoor spaces seamlessly extend the apartment and provide a privileged living environment, suspended between sea and sky, in a typically Mediterranean setting. The apartment is very well laid out with plenty of storage, a perfectly integrated elevator in the hallway connecting the 6th and 7th floors, as well as a spacious laundry room, three toilets, reversible air conditioning, centralized electric shutters, and electric blinds. A cellar and garage complete the comfort of this exceptional apartment, with the option to purchase a secure parking space separately.

Ref. : 284V2842A

COTE IMMOBILIER

VILLEFRANCHE-SUR-MER1 650 000 €

Apartment for sale old town - 3 rooms - 135 m²

Open sea view, large terrace , near beaches, town center

ISM-PROPERTY propose VILLEFRANCHE- Cap-Ferrat Located in a prestigious private domain with landscaped gardens and security video system, this exceptional 130 sqm apartment offers panoramic views over Villefranche’s famous Baie des Anges and the Mediterranean Sea. Just steps from the beaches and the charming Old Town, it is a rare opportunity to enjoy Riviera life in an elegant setting. Spacious, Light-Filled & Full of Charm The apartment comprises a generous living room, a separate dining room, and an independent kitchen with its own service entrance. Two bedrooms and three bathrooms open onto a stunning 39 sqm south-facing terrace with uninterrupted sea views. All rooms enjoy direct sea views. The property also includes a private parking space

Ref. : 303826

ISM-Property

MANDELIEU-LA-NAPOULE789 000 €

House for sale old town - 5 rooms - 126 m²

MANDELIEU Detached house 126m2 panoramic sea view 180° up to THEOULE bay

Exclusivity in Mandelieu, in a particularly pleasant residential environment, quiet and in a commanding position, discover this detached house of approximately 126 m², built on a 2,250 m² plot partly terraced. Its undeniable asset: an absolutely remarkable sea view, offering a 180° panorama over the Lérins islands up to the bay of Théoule-sur-Mer. A spectacle that never gets old: depending on the season, the sun rises precisely between the two Lérins islands, offering special moments and exceptional brightness. The house reveals a superb living space of over 60 m²! combining living room, dining room and large fitted kitchen, harmoniously open onto a terrace fully enjoying this spectacular sea view. A friendly and bright space, ideal for enjoying and contemplating the magnificent panorama of the Mediterranean. The ground floor also has a shower room, a pantry, and separate toilets. Upstairs, the sleeping area offers three bedrooms and a large bathroom equipped with a bathtub and a shower. To complete the features, you will benefit from a large attached garage of 19 m² and air conditioning. 2 minutes from the historic and Provençal heart of the town with its local shops, weekly market and walks in a preserved natural environment of 3 hectares. A property with great potential that combines particularly sought-after criteria: independence, tranquility, large volumes, proximity and above all an exceptional panoramic sea view.

Ref. : 2621

Cannisimmo Théoule Mandelieu

VILLEFRANCHE-SUR-MER249 000 €

Apartment for sale old town - 3 rooms - 62 m²

VILLEFRANCHE-SUR-MER - 3 PIECES - VIEILLE VILLE

A Genuine Opportunity in the Heart of Villefranche-sur-Mer's Old Town! Ideally located in a peaceful and sought-after setting, just a few minutes from the beaches, shops and all local amenities, discover this charming dual-aspect two-bedroom apartment, offering excellent potential. From the moment you step inside, you will be captivated by its pleasant layout and warm atmosphere. The apartment comprises a welcoming living room with an open-plan kitchen, a comfortable bedroom and a practical bathroom. Thanks to its dual-aspect layout, the apartment benefits from plenty of natural light throughout the day. Its prime location in the heart of the authentic Old Town of Villefranche-sur-Mer makes this a rare opportunity, whether you are looking for a holiday home on the French Riviera, a main residence or a long-term investment. A property with great potential, just waiting to be transformed and reveal all its charm! An opportunity not to be missed! Additional Information: Estimated annual energy costs for standard use: between €1,425 and €1,929. Reference date for energy prices used in this estimate: 04/11/2025. Annual service charges: €0. Property subject to co-ownership regulations: 3 units. To the best of our knowledge, no legal proceedings are currently underway. Agency fees payable by the seller. Information regarding the risks to which this property is exposed is available on the Géorisques website: www.georisques.gouv.fr.

Ref. : 87566029

B Concept

NICE261 500 €

Apartment for sale old town - 3 rooms - 42 m²

NICE OLD TOWN – 2-BEDROOM APARTMENT OF 42 SQM FOR SALE – HIGH RENTAL YIELD – TOP FLOOR – SOLD FURNISHED – JUST 20 METRES FROM PLACE ROSSETTI

Vieux-Nice, furnished 42 m² T3 - Very strong rental potential In the heart of Vieux-Nice, 20 m from Place Rossetti, this charming 42 m² Carrez T3 sits on the top floor with no lift. Facing south-west and already furnished, it suits short-term or student rental. The building has had its façade renovated and the roof is brand new: no major works are expected in the short term. The property has two bedrooms and can accommodate 4 to 6 guests, offering maximum rental yield on a short-term basis. EPC rating: D Viewing recommended without delay!

Ref. : Z-26128

Century 21 LAFAGE TRANSACTIONS - Cimiez

LES LOGES EN JOSAS1 100 000 €

House for sale old town - 8 rooms - 317 m²

LES LOGES-EN-JOSAS - HISTORIC OLD TOWN - House at the far end of a no-through road, greenery and full basement - 5 bedrooms

A Barnes Versailles listing: At the heart of the historic old town of Les Loges-en-Josas, this 201m² (2,163 sq ft) house (317m² - 3,412 sq ft in total) is set at the far end of a quiet no-through road, surrounded by vegetation. The garden (1,200m² - 12,917 sq ft plot) affords a fabulous view over the valley. Built around 1984 and still in good condition, the house is bright thanks to its east/west orientation, which fills it with light from morning to evening. It spans four levels from the full basement to the attic, with the 100m² (1,076 sq ft) basement providing an additional usable space. All set in an unspoilt village with shops nearby. The ground floor entrance hall leads to a conservatory living room and dining room. These rooms open onto a terrace on each side, to the west, on the pool side, and to the east. The equipped kitchen has a utility room and a dining area. This level is air conditioned and a lift serves the upper floors. On the first floor, the landing leads to two bedrooms, one of which has a shower room, a home office, a dressing room, and a bathroom. Two further bedrooms are found on the second floor under the eaves, along with a shower room. The layout has been divided into separate sleeping spaces and reception spaces. The full basement comprises a double garage, a wine cellar, a laundry room and a workshop space. The recently built swimming pool faces west, while the garden surrounds the house. The garden itself affords views over the valley, and is free from direct overlook from the no-through road. The nearby village centre provides access to shops, schools and forest paths. Your BARNES contact: Nicolas Moirignot: +33 (0)6 63 26 32 32 or by email at “Information on the risks to which this property is exposed is available on the Géorisques website: www.georisques.gouv.fr” €1,160,000 Agency fees not included - Agency fees: 3.45% incl. tax Fees payable by the buyer - Estimated amount of annual energy costs for standard use based on 2026 energy costs: €3,730 ~ €5,050 - Information on the risks to which this property is exposed is available on the Géorisques website: www.georisques.gouv.fr 1,063,000 € Agency fees not included - Agency commission: 3.48%VAT included Agency fees payable by buyer - Montant estimé des dépenses annuelles d'énergie pour un usage standard, établi à partir des prix de l'énergie de l'année 2026 : 3730€ ~ 5050€ - Les informations sur les risques auxquels ce bien est exposé sont disponibles sur le site Géorisques : www.georisques.gouv.fr

Ref. : 87314189

BARNES YVELINES

NEUVILLE DE POITOU599 000 €

House for sale old town - 9 rooms - 291 m²

Stunning 19th-century stone house, fully renovated, in the heart of Neuville-de-Poitou Discover this beautiful 19th-century stone farmhouse, completely renovated in 2022. It features 5 bedrooms and 5 bathrooms. A unique property that elegantly combines the charm of the old with the comfort of modern living, thoughtfully restored to preserve all the authentic details: exposed stone walls, vintage terracotta tiles, and fireplaces. Every area has been designed to provide comfort, natural light, and practicality. Located right in the center of Neuville-de-Poitou, this 9-room property sits on a 750 sqm plot. It offers a total living space of 291 sqm. An initial section with spacious rooms and authentic charm A large 100 sqm living area that brings together the lounge and dining room. Filled with light from its large windows, it is distinguished by its stunning cathedral ceiling in the lounge area, original terracotta tile flooring, and two fireplaces. An elegant, centrally positioned kitchen that is both functional and well-equipped. It also provides access to a wine cellar in the basement, visible through a modern, motorized glass floor. A sleeping area on the first floor including one bedroom and a bathroom, accessible via a private staircase. A pleasant mezzanine arranged as a TV lounge, bright and especially inviting. A second bedroom with an ensuite bathroom is also located on this level. On the second floor, a 50 sqm space awaits your personal touch-ideal for offices, additional bedrooms, a playroom, or any other project. An independent second section, offering numerous possibilities Connected to the main part of the house but with its own private entrance, this area offers a very practical layout. A bedroom with a bathroom on the ground floor. A room perfect for hosting breakfasts and meals, ideally suited for a bed and breakfast business. On the second floor, two bedrooms, each with its own bathroom and views over the town. A property with endless potential This home offers many options for customization and use. It would be ideal as a large family residence, to continue or develop an existing bed and breakfast, or to set up a private practice. Its layout allows for a harmonious balance between professional and private life, while maintaining clearly separate spaces. Enjoyable and practical outdoor spaces A flat, tree-lined garden of 280 sqm with potential space for a swimming pool. An outbuilding of 50 sqm with a garage. A large paved courtyard providing several outdoor parking spots. A prime location in a pleasant and lively town Neuville-de-Poitou offers all necessary amenities and hosts a delightful weekly market every Sunday, featuring local products year-round. A vibrant and welcoming community rich in numerous clubs and associations, offering a wide range of activities, as well as educational facilities including a nursery school, primary school, and middle school. This charming small town also benefits from an excellent geographical position: Just 20 minutes from downtown Poitiers and its TGV train station. 15 minutes from Futuroscope. Fiber optic internet available. A rare property, full of character and potential! Whether you are looking for a character-filled family home, a property to start or expand a bed and breakfast, or a place that combines work and personal life, this farmhouse is sure to meet your needs. Come and discover this magnificent property. You will undoubtedly fall under its spell! This property is distributed based on the authorization of estate agencies using a common transaction software. Fees applicable are those of the estate agency who holds the seller agreement (more information on request).

Ref. : 519V900516M

AFIM France

CANNES2 280 000 €

House for sale old town - 6 rooms - 230 m²

100% Autonomous, Connected Smart Home in Le Cannet

Amanda Properties is pleased to present an exceptional contemporary villa with a total floor area of 313 m² (232 m² of living space), located at the end of a cul-de-sac in the residential hills of Le Cannet. It offers absolute tranquility just a short walk from the center and within easy reach of Cannes’ amenities. Designed to combine comfort, privacy, and technology, this property offers spacious rooms, a layout ideal for family life or entertaining, as well as rare features: energy self-sufficiency, fully integrated home automation, a south-facing pool, a guest apartment, a garage measuring over 50 m², and an electric vehicle charging station. The villa opens onto an elegant entryway leading to a spacious, bright, and inviting reception area, which extends onto several terraces. The fully equipped, separate kitchen connects to the living room through a contemporary glass wall, adding both character and a sense of flow to the living spaces. On the same floor, the main sleeping area features a stunning master suite with a bedroom, a large open walk-in closet, a bathroom with a tub and shower, and a dressing area. A laundry room and a guest restroom complete this floor. Upstairs, two comfortable bedrooms are bathed in natural light and open onto a southwestern-facing “Tropézienne” terrace with a glimpse of the sea. A modern bathroom and a separate toilet complete this sleeping area. The lower level offers significant additional potential, featuring several recreational areas, multiple playrooms, storage space, and a separate guest apartment comprising a living area with a kitchen, a bedroom, and a bathroom. This space is ideal for hosting family and friends, accommodating staff, or generating additional rental income. A locked, secure garage measuring over 50 m² provides space to park several vehicles or set up a workshop. A private covered parking space equipped with an electric car charging station rounds out the parking amenities. Outside, the villa offers a particularly pleasant living environment: a landscaped garden, four century-old olive trees, a south-facing pool, a pool house, an outdoor shower, inviting terraces, intimate relaxation areas, and a secluded spot to enjoy the sunsets. Technology is everywhere, ensuring optimal everyday comfort: a fully integrated home automation system controllable via smartphone, Wi-Fi boosted by seven repeaters, an immersive Sonos audio system in every room, and a video surveillance system with 16 cameras. The villa is located in the residential hills of Le Cannet, in a quiet area, yet close to the town center, shops, schools, major roads, and the amenities of Cannes. Less than 10 minutes from the Croisette. Highlights of the property: - Renovated contemporary villa, no renovations needed - Quiet setting at the end of a cul-de-sac, secluded from prying eyes - South-facing pool, pool house, and landscaped garden with century-old olive trees - Separate guest apartment - Enclosed garage of over 50 m² + covered parking with an electric charging station - Full home automation, enhanced Wi-Fi, Sonos system, and video surveillance - Energy self-sufficiency thanks to built-in solar panels - Option to sell furnished - Very strong rental potential, both for long-term and seasonal rentals Please note: - Property condition: renovated, no work needed - Property tax: €3,490/year - Heating: individual electric - Hot water: individual electric - Conventional energy consumption: 80 kWhEP/m²/year — Class B - Estimated emissions: 3 kg CO2/m²/year — Class A - Estimated annual energy costs: approximately €720

Ref. : 62-9968VFF

AMANDA PROPERTIES