OK
More than Less than
  ok

Key-words : office

Houses and Apartments, your real estate specialist magazine offers a selection of ads that match with the keyword office. You can refine your search by specifying the area or price range in the navigation bar link Search for a House/Apartment.

VALBONNE2 690 000 €

House for sale office - 5 rooms - 330

Charming farmhouse of 360 m² -

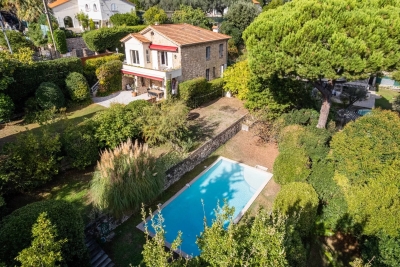
Charming farmhouse of 360 m² - A haven of peace without vis-à-vis Discover this exceptional property of 360 m² nestled in the heart of a quiet environment, offering privacy and serenity. The ground floor opens onto a large living room bathed in light, extended by a terrace with a breathtaking view of the forest, the garden and the pool. In continuity, three beautiful bedrooms directly overlook the garden, as well as two bathrooms equipped with showers and toilets. Upstairs, the master suite seduces with its double dressing room, its bathroom with shower, bathtub and toilet, as well as its access to a magnificent Tropezian terrace. You will also have a large room of 80 m² to be arranged according to your desires, a functional laundry room, as well as an office opening onto a large covered terrace. Outside, the relaxation area invites you to well-being with a swimming pool, a jacuzzi and a pool house to be converted, surrounded by a large natural stone terrace. A carport allows you to park two vehicles. The property also has an outbuilding to renovate, currently converted into a studio with mezzanine, as well as a workshop with storage shelter, offering many development possibilities. A rare property, ideal for living in the middle of nature without compromising on comfort. Contact us to arrange a visit and let yourself be seduced! Fee charged to the seller ENERGY CLASS 264 E CLIMATE CLASS 25 C DPE established on 05/10/2023 Estimated average amount annual energy expenditure standard use, energy price base year 2021 between €4,740 and €6,510. Information on the risks to which this property is exposed is available on the Géorisques www.georisques.gouv.fr website

Ref. : 82980439

LIMANDAT REAL ESTATE

PARIS 6EME795 000 €

Apartment for sale office - 2 rooms - 53

Paris 6 - Apartment to renovate overlooking a wooded courtyard - Possible office space for a self-employed professional

Located in the highly sought-after 6th arrondissement of Paris, on the first floor of a high-end building dating from 1982 with a lift, this apartment spanning 53.78m² (579 sq ft) of Carrez Law surface offers great renovation potential. Set in quiet and unspoilt surroundings, with all rooms overlooking a courtyard planted with trees. Its optimised floor plan includes an entrance with built-in cupboards, and a living room opening onto a balcony that can also be accessed from the separate fitted and equipped kitchen. A corridor follows onto a bathroom, a large bedroom and a separate toilet. The apartment is in need of renovation work, offering the opportunity for future occupiers to redesign the spaces to meet their needs and tastes. Cellar with a concrete floor also included. Parking space available at an additional cost. Use as office space by a self-employed professional is authorised by the co-owners association. €810,000 agency fees not included - Agency fees: 4.69% incl. tax fees payable by the buyer - Number of lots in the building: 63 - Average amount of the share of charges €3,175/year - Estimated amount of annual energy costs for standard use based on 2021 energy costs: €1,010 ~ €1,380 - Information on the risks to which this property is exposed is available on the Géorisques website: www.georisques.gouv.fr - Peter Lawson - Sales agent - EI - RSAC 795 281 864 760,000 € Agency fees not included - Agency commission: 4.61%VAT included Agency fees payable by buyer - Nombre de lots dans la copropriété: 63 - Montant moyen de la quote-part de charges courantes 3,175 €/yearly - Montant estimé des dépenses annuelles d'énergie pour un usage standard, établi à partir des prix de l'énergie de l'année 2021 : 1010€ ~ 1380€ - Les informations sur les risques auxquels ce bien est exposé sont disponibles sur le site Géorisques : www.georisques.gouv.fr - Peter LAWSON - Agent commercial - EI - RSAC 795 281 864

Ref. : 87044059

BARNES PIED-À-TERRE SAINT-GERMAIN-DES-PRÉS

CANNES1 500 000 €

House for sale office - 7 rooms - 180

CANNES - TASSIGNY - VILLA - GARDEN - SWIMMING-POOL

Nestled at the end of a quiet cul-de-sac in the highly sought-after residential neighborhood of Petit Juas, this authentic natural stone and brick house of approximately 200 sqm captivates with its period charm and lush, unoverlooked setting. Built at the turn of the century on a terraced plot of approximately 2,000 sqm, facing south, the property is spread over two levels. The ground floor features an elegant entrance hall, a spacious, bright living room opening onto a sunny, south-facing terrace, and a separate, fully equipped kitchen. A first bedroom with its own bathroom and toilet completes this level. On the garden level, the sleeping area consists of four large bedrooms, including a suite with a shower room and dressing room, an office, and a spacious family bathroom. A laundry room completes the property. The garden, a true haven of peace, benefits from a large shaded terrace, a summer kitchen with barbecue, and a traditional 5 x 11 m salt water swimming pool, all facing due south, sheltered from view. The property also offers the possibility of additional construction, offering great potential for expansion or redevelopment to create a unique family home close to the city center, shops, and schools. A rare property on the market, ideal for a family seeking peace, authenticity, and potential, in one of Cannes' most sought-after neighborhoods.

Ref. : 86350966

LILAMAND REAL ESTATE SAS

MENTON3 180 000 €

House for sale office - 12 rooms - 475

Menton - Belle Epoque villa 460 sqm, garden 1100 sqm, swimming pool, parkings

Menton, just a 5-minute walk from the town centre, in the prestigious Riviera district, this 460 sqm Belle Époque villa, built in the early 1900s on a landscaped 1,100 sqm garden, is a rare property steeped in history. Formerly owned by the founder of the Winter Palace, it welcomed distinguished guests and nobility while preserving its original character. In absolute tranquility, the property features lush outdoor spaces with a swimming pool, parking areas and a pétanque court. Generous volumes, high ceilings and original features (oak parquet flooring, marble, fireplaces) enhance the interior. The villa includes an entrance/library, reception lounges, a kitchen opening onto a terrace with barbecue, an office, 7 bedrooms, 5 bathrooms/showers, an independent 40 sqm studio with terrace, as well as a garden-level floor with an original wine cellar and annexes. An exceptional property, also ideal for a guest house project.

Ref. : 85136185

LIMANDAT REAL ESTATE

CANNES3 500 000 €

Apartment for sale office - 4 rooms - 126

CANNES CROISETTE - 4 ROOMS RENOVATED

Located on the 5th floor of an elegant secure residence with a doorman, this superb 1,350 sq ft apartment charms with its exceptional location on La Croisette and its breathtaking sea view. Completely renovated with high-end materials, it offers a spacious, light-filled triple reception room, an office, a dining room with fitted kitchen, 2 bedrooms, and 3 refined bathrooms. Its 16 m² terrace allows you to fully enjoy a unique panorama of the sea. A garage completes this rare property. N'hésitez pas à nous contacter pour tout complément d'information ou pour toute visite David PARENT +33613147483

Ref. : 3059V

CROISETTE PROPERTIES

VALBONNE1 350 000 €

House for sale office - 6 rooms - 242

CO-EXCLUSIVE – VALBONNE – FAMILY VILLA – 5/6 BEDROOMS WITH POOL AND LARGE GARDEN – QUIET SETTING

Co-Exclusive – Valbonne – Provençal Villa in a Sought-After Residential Area Ideally located in a desirable residential area, this Provençal-style villa offers a pleasant living environment combining comfort, natural light, and generous volumes. The house is centered around a spacious, light-filled living area with an open-plan fully equipped kitchen, perfect for everyday living and entertaining. Layout: Ground floor: entrance hall, living/dining room with open kitchen, office space, one bedroom with shower room. First floor: four bedrooms, two bathrooms, WC. Additional spaces include a laundry room, an independent studio in a guest house, ideal for hosting family and friends. Outdoor areas: Set on a landscaped plot of 2,058 sqm, the property features a swimming pool and a large garden offering many possibilities for outdoor living (relaxation area, vegetable garden, pool house, etc.). A carport and several outdoor parking spaces complete the property.

Ref. : 86933643

LILAMAND REAL ESTATE SAS

CASSIS5 500 000 €

House for sale office - 10 rooms - 336

SALE - CASSIS - RENOVATED PROPERTY - SWIMMING POOL - 7 BEDROOMS - VINEYARD VIEWS

BARNES Cassis presents this stunning recently renovated property, ideally located at the entrance of the charming village of Cassis, perfectly embodying the Provençal art of living. Set on beautifully landscaped grounds overlooking the vineyards, the property enjoys panoramic open views over the Cassis countryside and surrounding vineyards within a preserved natural environment. The main stone-built house, full of authentic character and charm, is arranged over two levels connected by both an interior staircase and a lift. The property offers a warm and elegant atmosphere, combining Mediterranean authenticity with high-end contemporary amenities. The main level features a magnificent light-filled living area of approximately 861 sq ft, including two lounges with fireplaces, a welcoming dining room and an exceptional kitchen designed as a true space for sharing and entertaining. A pantry/laundry room and numerous storage spaces complete this reception area. Entirely on one level, this floor opens onto a beautiful terrace of approximately 2,153 sq ft shaded by majestic plane trees. A fully equipped summer kitchen with pizza oven, plancha grill and barbecue extends the living spaces seamlessly and invites outdoor entertaining in an elegant and convivial atmosphere. On the same level, the property also offers a master suite with shower room as well as a second bedroom with mezzanine. On the garden level, accessible both internally and independently, the property features five additional bedrooms, each with its own shower room, including four with private independent access. A large fitted laundry room, dressing room, wine cellar carved into the stone and a closed garage of approximately 215 sq ft complete the property. An independent annex may accommodate an eighth bedroom, an office or a gym according to your needs. The heated swimming pool with its pool house, the pétanque court and the surrounding hillside walks all contribute to the unique charm of this rare property. This character-filled estate offers an exceptional lifestyle combining nature, elegance and Mediterranean douceur de vivre. Presented by: Mrs Nathalie ARANEO Discovered by Mrs Claude LEONETTI BARNES Ambassador +33 (0)6 09 53 41 93 BARNES Marseille/Cassis Consultant Information regarding the potential risks to which this property is exposed is available on the Géorisques website: www.georisques.gouv.fr Agency fees payable by the seller. Agency fees payable by vendor - Montant estimé des dépenses annuelles d'énergie pour un usage standard, établi à partir des prix de l'énergie de l'année 2021 22 23 : 2460€ ~ 3400€ - Les informations sur les risques auxquels ce bien est exposé sont disponibles sur le site Géorisques : www.georisques.gouv.fr

Ref. : 86762902

BARNES MARSEILLE CASSIS LITTORAL

VALLAURIS2 790 000 €

House for sale office - 6 rooms - 427

Mediterranean-style villa with unobstructed sea view

Perched on the heights of Golfe Juan near the roads, this Mediterranean-style villa offers a panoramic view of the sea and Cap d'Antibes. With an area of approximately 420 m², it is composed as follows: - On the ground floor: entrance, guest toilets, living room with fireplace opening onto the terrace, dining room, fully equipped independent kitchen, and service entrance, en-suite bedroom, dressing room, office, and a bedroom with its bathroom. - Upstairs: living room, bedroom with its bathroom opening onto a terrace. - Pool level: large adaptable space with gym and storage rooms, showers and toilets, and a sauna. Gateskeeper's accommodation of about 70 m² over two levels. Landscaped grounds of approximately 2,067 m² with pool, jacuzzi, garage for one car, and numerous parking spaces.

Ref. : V6338CA

JOHN TAYLOR Cannes

RAMATUELLE3 290 000 €

House for sale office - - 1439

Escalet sea view renovation project

Located in the highly sought-after Escalet neighborhood, within a private estate, this 1970s–1980s home enjoys an exceptional location in a quiet, unspoiled setting, just a few minutes' walk from the beach. Built on a lovely plot of land, the property boasts breathtaking ocean views and offers a rare opportunity to create a unique home in one of the most beautiful coastal locations. The house, which requires renovation, features spacious rooms and significant potential for remodeling. On the ground floor, it includes an entryway, a kitchen, a dining room, and a living room opening onto the terraces, three bedrooms (including one suite with an en-suite bathroom), a half-bath, and a separate toilet. Upstairs there is a bedroom and an office area. A car port and a swimming pool complete this property. An extraordinary opportunity for renovation enthusiasts looking to acquire a home with a sea view, in a quiet, sought-after private estate, right next to the beach.

Ref. : MZIST1911

MICHAËL ZINGRAF CHRISTIE'S INTERNATIONAL REAL ESTATE SAINT-TROPEZ

LE CHESNAY1 980 000 €

House for sale office - 9 rooms - 213

Le Chesnay - Plateau Saint-Antoine - 213m² (2,293 sq ft) contemporary house - 5 bedrooms - Air conditioning - Garden

Barnes Versailles is inviting you to view this stunning house with 213m² (2,293 sq ft) of living space, set on a 495m² (5,328 sq ft) plot at the heart of the Plateau Saint-Antoine in Le Chesnay. Modernised throughout between 2012 and 2025, it is laid out as follows: - ground floor: you are welcomed by a 69m² (743 sq ft) living room with a stunning travertine stone floor and fully equipped modern kitchen with central island; the particularly bright lounge (facing south) opens through vast triple-glazed patio doors onto a good-sized terrace and well-maintained landscaped garden with shed and lean-to; on this level you will also find two suites each with its own shower/bathroom and two separate toilets. - upstairs: three bedrooms, a shower room and a separate toilet. - on the basement level: a home cinema, a room used as an office with storage space, a boiler room and laundry room, a toilet, an alcove, a plant room and an air-conditioned wine cellar. - an attic provides additional storage space. Space to park 4 cars on the plot. Completely redesigned and extended in 2012 and 2017, the house subtly combines modern architecture, generous proportions and high-end amenities: wall and roof insulation, underfloor heating, reversible air conditioning, Securit triple glazing and excellent energy efficiency. This turnkey property is sure to delight a clientèle looking for contemporary comfort. An elegant contemporary house offering a rare living environment at the heart of an exclusive residential area close to the bus lines and shops on Place de la Loi. Easy access to all stations in Versailles, Vaucresson and La Celle-Saint-Cloud. Versailles Rive-Droite train station is a 13-minute walk or 4-minute bike ride away. EPC: B/B - Estimated annual energy costs (2021, 2022, 2023): between €1,700 and €2,370 per year Reversible air conditioning (air/air heat pump) - Gas condensing boiler installed in 2025 (individual room control) Sale price: €1,980,000 incl. agency fees Net seller price (excluding fees): €1,899,000 Fees payable by the buyer: 4.27% incl. tax Your BARNES contact: Nathalie BOUE Tel: +33 (0)6 44 07 93 50 - - €1,899,000 Agency fees not included - Agency fees: 4.27% incl. tax Fees payable by the buyer - Estimated amount of annual energy costs for standard use based on 2021 energy costs: €1,700 ~ €2,370 1,899,000 € Agency fees not included - Agency commission: 4.27%VAT included Agency fees payable by buyer - Montant estimé des dépenses annuelles d'énergie pour un usage standard, établi à partir des prix de l'énergie de l'année 2021 : 1700€ ~ 2370€

Ref. : 86435226

BARNES YVELINES

LA CLUSAZ3 690 000 €

House for sale office - 9 rooms - 427

Exceptional chalet - Renovated & close to the slopes

Resulting from the complete rehabilitation of a former carpentry workshop, this exceptional property underwent a high-end renovation in 2018, combining Alpine authenticity, impressive volumes and refined décor. Offering 427.76 m² of floor area, of which 311.97 m² are habitable, this chalet provides generous, thoughtfully arranged spaces, located just 900 metres from the village centre and 70 metres from the Var piste -- a rare location combining tranquillity with direct ski access. The main chalet features five bedrooms, including a master suite with bathroom and dressing room, as well as two shower rooms, an office and a games room. The living area, the true heart of the house, is organised around an open kitchen flowing into the dining room and lounge, enhanced by a fireplace and extended by a south/east-facing terrace equipped with a jacuzzi -- ideal for enjoying the views and sunlight. An independent apartment completes the property, offering three bedrooms, two shower rooms and one bathroom, perfect for hosting family, friends or staff. Additional features reinforce the exclusive character of this home: ski room, workshop, carnotzet, wine cellar and garage. A rare chalet on the market, combining character, premium fittings and a privileged location -- ideal as a high-end family residence or as an exceptional heritage project. Référence agence : 3627

Ref. : MA1W-HI4-P9E

Agence ATHERAC - Transaction

ST-RAPHAËL1 090 000 €

House for sale office - 6 rooms - 153

Villa with swimming pool for sale in the Golfs area of Saint

In Valescure, a sought-after area of Saint-Raphaël, discover this superb 153 m2 villa nestled in a 947 m2 green setting. Its exceptional location, in the immediate vicinity of golf courses, combines privacy and accessibility. The garden level reveals a bright living room extended by a sunny terrace, a separate kitchen with pantry, as well as three suites complemented by an office/fourth bedroom. The swimming pool blends harmoniously into a garden with no overlooking neighbors. The advantages: basement, cellar, direct access to the Estérel trails, beaches 10 minutes away. A haven of peace with impeccable service.

Ref. : 2280

Deluxia Immobilier

GOLFE JUAN1 275 000 €

House for sale office - 5 rooms - 180

House in Golfe Juan

EXCLUSIVITY LILAMAND Contemporary 180 sqm home with high-end features, built in 2015 on a beautifully landscaped 1,000 sqm plot with swimming pool. This elegant property stands out for its architecture and generous living spaces. The ground floor offers a bright and spacious living area with an open-plan kitchen, 3 bedrooms each with their own en-suite bathroom, as well as an independent guest house ideal for entertaining or creating a private office space. Upstairs, a superb master suite with dressing room and bathroom provides a unique atmosphere, giving the feeling of being on board a yacht thanks to its open views and peaceful ambiance. An office as well as a nice terrasse come to complete this property A 20 sqm garage and 2 additional outdoor parking spaces complete this rare property. Ideally located within walking distance of shops, beaches, and the town center, this home enjoys a prime location combining comfort and immediate access to all amenities. High-end finishes, quality materials, and an exceptional lifestyle make this property a unique opportunity. A must-see property.

Ref. : 87032356

LILAMAND REAL ESTATE SAS

MONTAUROUX559 000 €

House for sale office - 5 rooms - 150

Detached villa with swimming pool, 150 m2 Montauroux (8344

Absolute tranquility, spacious rooms and a turnkey pool area? Close to the village and with easy access to Grasse or the motorway. A guaranteed favorite: a gentle way of life all year round Located in a particularly quiet and sought-after residential area of Montauroux (La Matade district), discover this charming detached villa of 150 m2 of living space (130 m2 + 20 m2 of veranda). It offers the perfect balance between the serenity of the nearby Provençal countryside and the immediate proximity (2 minutes away) of amenities, schools, shops, cinema, as well as quick access to Grasse and the motorway. Families with children, working professionals, teleworkers, retired seniors, this villa suits all profiles. Generous volumes and maximum light From the moment you enter, you will be captivated by the amenities and the ideal layout of the space: Living space: A magnificent, light-filled living room with a beautiful high ceiling and a warm, designer fireplace. It opens onto a welcoming, semi-equipped open-plan kitchen. The veranda (20 m2): A true additional living space in double-glazed aluminium (built in 2002 and in full administrative compliance), ideal for setting up your future office, a winter dining room or a relaxation area facing the garden. Sleeping area (4 bedrooms / 3 bathrooms): Upstairs, a superb independent master suite of 19 m2 with its dressing room, its renovated private bathroom, its intimate rooftop terrace and incredible light thanks to its triple exposure. 3 other comfortable bedrooms including: one upstairs with its own shower room and a view of the 13 m2 swimming pool; two on the ground floor, one of which has a well-designed mezzanine (11 m2). The most functional features: A large, ultra-practical laundry room/dressing room, a workshop/cellar, a vast storage attic and a crawl space. An outdoor area designed for relaxation (1,305 m2 plot) The flat, secluded plot is a true haven of greenery requiring little maintenance: Pool area: A 9 x 4 m fiberglass pool with chlorine treatment, immaculate and regularly maintained by a professional. The major highlight: the travertine paving and edging of the pool deck were completely redone two years ago. Terraces and parking: Several outdoor terraces (south/southeast facing) allow you to enjoy the sun or shade at any time. A large parking area easily accommodates numerous vehicles (ideal for a camper van or business use) and includes a bicycle shelter and a garden shed. Built-in barbecue, space for a ping-pong table, possibility of creating a pétanque court. Great potential. From a technical and transparency standpoint: a sound and well-managed asset. Buy with peace of mind. All aspects of this house are perfectly in order and documented: Total compliance: The house (1998), the swimming pool (2002) and the veranda (2002) have all their declarations in the town hall and are totally up to date (no disputes). Tailor-made thermal comfort: You benefit from a flexible system to best manage your energy consumption. Modern reversible air conditioning is coupled with oil-fired central heating (boiler serviced annually, maintenance contract up to date). Opportunity note: The 1500 L fuel oil tank has been fully filled, guaranteeing you peace of mind regarding heating or hot water until the heart of next winter (at least) without additional costs upon your entry into the premises. Sanitation: Functional individual sanitation (potential compliance work to be planned, already budgeted and integrated into the sale price). Property tax: EUR1,764/year (no condominium fees). Contact us! A stunning villa where all you have to do is unpack your bags. For further information or to arrange a viewing by appointment, contact your real estate professional: Nicolas at C l'Agence!

Ref. : RNVMA50000516

C l'Agence

VILLENEUVE-LOUBET1 090 000 €

House for sale office - 3 rooms - 121

Villa Patio 3 Rooms – Domaine des Hauts de Vaugrenier

Located in the secure area of Hauts de Vaugreniers, this 121 m² patio villa offers a sought-after living environment combining tranquility, security, and landscaped surroundings. Accessible on one level, it features 81 m² of outdoor spaces divided between patio and terrace. The ground floor hosts a bright 51 m² living area with a cathedral ceiling, connecting the two outdoor spaces, as well as an open kitchen onto the patio and guest toilets. Upstairs, there is a mezzanine that can be used as an office, two bedrooms, one with a sea view, a private bathroom with toilet, a second independent bathroom, separate toilet, and plenty of storage space. Additional features: reversible air conditioning, enclosed garage, private parking space, and visitor parking. Possibility to create a third or fourth bedroom according to your needs. The estate covers 130 hectares, with 3 swimming pools, 8 tennis courts, 3 lakes, shops, a clubhouse, and 24/7 security. Energy Performance Certificate: B-104; GHG: A-3 Estimated annual housing energy costs: €1214 - €1642 Co-ownership of 63 units average annual charges: €5348 ongoing procedure: no Transaction fees including tax to be borne by the seller Information on the risks to which this property is exposed is available on the Géorisques website: www.georisques.gouv.fr The luxury real estate market on the French Riviera is one of the most attractive in the Mediterranean region. The vacation homes and second residences on the French Riviera not only offer an incomparable style and quality of life but also represent, in view of the international economic situation, a secure investment and a smart retirement project, especially in premium locations.

Ref. : W-030NY5

ENGEL & VÖLKERS