OK
More than Less than
€  ok

Key-words : o

Houses and Apartments, your real estate specialist magazine offers a selection of ads that match with the keyword o. You can refine your search by specifying the area or price range in the navigation bar link Search for a House/Apartment.

CANNES3 990 000 €

House for sale o - 9 rooms - 322 m²

Villa for sale in Cannes walking distance to center

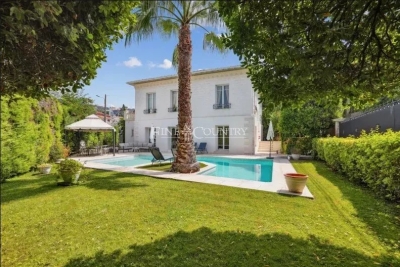
Located just a few minutes from the city center, in the sought-after neighborhood of Montfleury, this property includes a main villa of 253 m² and an independent guest house of 97 m². Offering a peaceful living environment, it benefits from the immediate proximity to all amenities. The main villa features a spacious living room with a fireplace, a separate kitchen, and a bedroom with a private shower room and hammam. Upstairs, there are three generous suites, including a magnificent master bedroom. The villa's orientation, facing the pool, allows it to enjoy natural light throughout the day. This property stands out for its high-quality materials, such as marble, fine wood, and elegant gilded finishes. The guest house offers three bedrooms and two shower rooms on the ground floor. Upstairs, a large living area with an open kitchen leads to a 57 m² terrace. There is also a garage for two cars. Outside, an easy-to-maintain garden and a saltwater pool, with no overlooking neighbors, complete this exceptional property.

Ref. : 022025-202

FINE AND COUNTRY

ANDUZE1 570 000 €

House for sale o - 6 rooms - 350 m²

Sumptuous villa near Alès

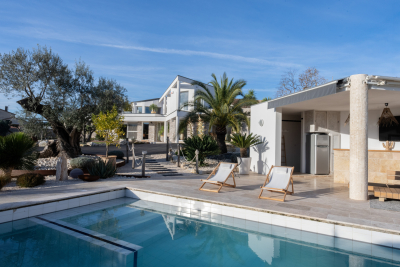
In the Gard department, between Alès and Anduze in a privileged and sunny setting in the South of France, we exclusively offer you an exceptional and rare property with views of the hills and nature: a unique living space of 500m2, 350m2 of living space designed by an architect who decided to make room for natural light and extraordinary volumes. The remaining 150m2 are divided between an outbuilding, a pool house and a garage on a building and landscaped plot of 4400m2. Built around an interior patio like a winter garden, this contemporary house features a 175 m2 living room running along all the terraces separated by endless bay windows, promising a feeling of serenity. It leads to a spa relaxation area with a refined and relaxing design. The fitted and equipped kitchen benefits from a back kitchen plus pantry and laundry room. Three suite-style bedrooms, one of which is on the ground floor. The master bedroom upstairs is stunning: it offers the luxury of a private lounge, a bathroom with a bathtub and shower, a dressing room, and two absolutely marvelous landscaped terraces. Office spaces are provided on either side of the house. A superb pool house bordering a terraced pool lined with Mediterranean plants promises beautiful days during the warmer months. The authentic pizza and grill oven, and the large fire pit guarantee the best moments for your guests. The numerous amenities will meet the requirements of the most uncompromising: 120m2 garage designed for 5 cars with a lift, whose tarmac access runs along a driveway lined with century-old olive trees. But also workshop, authentic mazet, surveillance cameras, videophone and remote control of the electric gate, custom-made wood stove, car lift, 3 wells, automation of water for all flowerbeds and plants, interior and exterior architectural details. This remarkable property perfectly combines tranquility, real estate design and comfort: It is ideal for a family looking for an exceptional property. Rare opportunity on the real estate market! For any information contact Valérie Béaur 0650709254

Ref. : 66

Diaz IMMOBILIER

CHATEAUNEUF-GRASSE595 000 €

House for sale o - 3 rooms - 68 m²

Single-story villa in Châteauneuf de Grasse

Our real estate agency Agencia offers its new exclusivity! In absolute calm, in a privileged environment, while being close to amenities and the Golf. This charming single-story villa offers a breathtaking panoramic view of the mountains and surrounding countryside. Built on a superb 3,348 m² plot, it offers a living area of 68.46 m² and consists of a pleasant, light-filled living room with a fully equipped open kitchen, two bedrooms, a bathroom and toilets. Large terrace with a bioclimatic pergola remote-controlled. Another view-side terrace with electric awning. The property also offers significant potential for expansion, with the possibility of extending the villa by around 150 m² (subject to planning permissions), enabling a family project. The carefully landscaped outdoor areas invite relaxation with a salt filtration pool, a bioclimatic pergola, and a 15 m² outbuilding, ideal for a workshop, office, or storage space. A well. High-quality features: - Reversible air conditioning - Double glazing with aluminum joinery - Electric roller shutters - Electric awning - Electric gate - Optical fiber - Existing chimney duct - Energy performance diagnosis: class B A rare property, combining comfort, tranquility, and quality of life, ideal as a main or secondary residence. To discover without delay!

Ref. : 87172104

AGENCIA

ANTIBES790 000 €

Apartment for sale o - 3 rooms - 70 m²

Spectacular view over the rooftops of Old Antibes

From the moment you step inside, your gaze is immediately drawn to the breathtaking view of Old Antibes. Discover this elegant, air-conditioned 2-room apartment approx. 70 m², meticulously renovated using high-quality materials. Key highlights include its spectacular view, high-quality full renovation, and prime location-within walking distance of beaches, restaurants, shops, schools, the train station, the historic center, and the famous Provençal Market. Property layout: • Spacious, light-filled living room, • High-quality, fully equipped open-plan kitchen, • Attractive shower room with toilet, • Two lovely bedrooms, • Pleasant 15 m² terrace offering one of the most incredible views in Antibes, • Basement storage unit. Monthly service charges: €178 Number of main units : 43 Agency fees payable by the seller. Let's arrange a viewing so you can experience this exceptional view for yourself! Information on the risks to which this property is exposed is available on the Géorisques website : www.georisques.gouv.fr Property presented by Angélique DESCAMPS (EI)

Ref. : 87274484

DELATTRE IMMOBILIER SARL REUSSITE 06

MOUGINS4 950 000 €

House for sale o - 7 rooms - 345 m²

Les Parcs de Mougins – Dominant position & high-end features

Located in the prestigious gated estate of Les Parcs de Mougins, benefiting from 24/7 security and renowned for its absolute tranquility as well as its proximity to golf courses and the Mougins School, this elegant property enjoys a dominant position with panoramic views over the surrounding hills and the Pre-Alps. Set on a beautifully landscaped plot of approximately 2,980 sqm, subtly planted and perfectly private, the villa offers around 345 sqm of living space and stands out for the quality of its features and the harmony of its volumes. The generous and light-filled reception areas open onto spacious terraces and the garden, creating a seamless indoor-outdoor flow. The villa features five bedrooms with en-suite bathrooms or shower rooms, ensuring comfort and privacy in a refined, move-in-ready setting. Outdoors, the carefully designed garden reveals a superb relaxation area with a heated infinity pool of mirror inspiration, a spa and expansive terraces ideal for entertaining and enjoying the Riviera lifestyle. A closed garage and carport complete this rare offering, perfectly suited as both a primary residence and a refined holiday home on the French Riviera. An exceptional address within one of Mougins' most sought-after estates, combining security, elegance and outstanding quality of life.

Ref. : 3640

MAGREY & SONS MOUGINS

STE-MAXIME630 000 €

Apartment for sale o - 3 rooms - 80 m²

Apartment for sale in Sainte-Maxime. In the pedestrian streets of Sainte-Maxime, just steps from shops and the beach, beautiful duplex village house of approximately 80m². It includes: entrance, guest toilet, living room, fitted kitchen, two bedrooms, one with a shower room and separate toilet. Private parking space.

Ref. : 489V770A

STIL IMMOBILIER

MANDELIEU-LA-NAPOULE1 895 000 €

House for sale o - 6 rooms - 180 m²

Villa with infinity pool and panoramic sea view

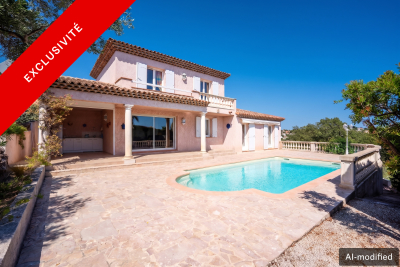
This 180 m² villa with infinity pool offers a panoramic view of the Cannes Bay. Built on an 832 m² plot in Mandelieu-la-Napoule, renowned for its fine sandy beaches and preserved natural environment, this property benefits from a privileged location. Just a few minutes from the beaches and the town center, 15 minutes from Cannes and 35 minutes from Nice Côte d'Azur Airport, it is an ideal starting point to enjoy the region. The interior consists of a bright living space, including a living room and dining area open to a large terrace, as well as a separate kitchen. The villa has four spacious bedrooms, each with its private bathroom, including one on the ground floor. The three upstairs bedrooms have access to a beautiful terrace offering an unobstructed view. A double garage completes the property.

Ref. : 86145194

SOLARI PROPERTIES

STE-MAXIME1 298 000 €

House for sale o - 6 rooms - 121 m²

Sainte-Maxime – Golf Estate – Sea-view villa with great potentia

In the heart of the prestigious, private and secure 18-hole Golf de Sainte-Maxime estate, close to Nartelle beaches and the town centre, this neo-Provençal villa enjoys a prime location and beautiful sea views. In excellent condition, it offers generous volumes, a south-facing aspect, a heated swimming pool and strong potential for conversion into a high-end contemporary villa. The villa features a bright living room with an open-plan kitchen, several bedrooms, including two upstairs with private terraces and views over the Gulf of Saint-Tropez and Nartelle Bay, as well as a lock-up garage and additional areas offering numerous layout possibilities. Outside, the terraces, heated swimming pool and summer kitchen allow you to make the most of the Mediterranean setting. A rare property, ideal as a primary or secondary residence, with genuine potential for added value, in one of Sainte-Maxime's most sought-after areas. Energy performance rating: 147 (C) Greenhouse gas emissions: 5 (A) Estimated annual energy costs for the property: €1,490–€2,090. Development comprising 148 lots; average annual charges per lot: €688. Legal proceedings in progress: no. Transaction fees, including VAT, payable by the seller. Information on the risks to which this property is exposed is available on the Géorisques website: www.georisques.gouv.fr The luxury real estate market on the French Riviera is one of the most attractive in the Mediterranean region. Holiday homes and second homes on the French Riviera not only offer an incomparable lifestyle and quality of life, but also represent, in view of the international economic situation, a secure investment and a smart retirement project, particularly at premium addresses. Nestled between the Maures Massif and the Gulf of Saint-Tropez, Sainte-Maxime is renowned for its charm and pleasant climate. Facing Saint-Tropez and close to the towns of Ramatuelle, Grimaud and Port Grimaud, Cogolin and Fréjus, the town boasts numerous fine sandy beaches sheltered from the wind. These assets make it a highly sought-after tourist destination, particularly popular with artists. The town hosts numerous events and performances. In addition to its casino, it is also home to several museums, including the Musée de la Tour Carrée and the Phonograph Museum, as well as the Museum of Mechanical Music and Inventions. The Sainte-Maxime Church, one of the town's oldest buildings, is also worth seeing.

Ref. : W-030PML

ENGEL & VÖLKERS

MENTON3 950 000 €

House for sale o - 8 rooms - 430 m²

DAZZLING VILLA IN THE MADONE DISTRICT OF MENTON

Discover this sumptuous villa in the Madone district of Menton, a true gem offering 430 m² of living space. Set in peaceful surroundings, this property is distinguished by its elegant architecture and refined finishes. With four spacious bedrooms, it's ideal for a family seeking comfort and tranquility. Each room features large windows that let in abundant natural light and offer breathtaking views of the Mediterranean Sea. The bright, spacious living room is perfect for relaxing or entertaining. The modern kitchen is fully equipped, offering a functional and convivial space for family meals. The 150 m² basement can be converted into a gym, spa, cinema room, etc, The garage provides parking for two large cars, adding to the outdoor benefits. Outside, a beautifully landscaped garden creates a lush, private setting. A spacious terrace invites you to enjoy the sunny days of southern France. There's also a small detached villa for entertaining friends and family. This 2900 m2 property, unique in Menton, is a rare opportunity to live in an oasis of luxury and serenity. Agency fees payable by vendor - Montant estimé des dépenses annuelles d'énergie pour un usage standard, établi à partir des prix de l'énergie de l'année 2021 : 1780€ ~ 2480€ - Les informations sur les risques auxquels ce bien est exposé sont disponibles sur le site Géorisques : www.georisques.gouv.fr

Ref. : MIV02068

MENDES IMMOBILIER

ST-JEAN-CAP-FERRAT12 600 000 €

House for sale o - 6 rooms - 326 m²

SALE HOUSE SEA VIEW SAINT JEAN CAP FERRAT

CAP-FERRAT ICONIC ADDRESS, ABSOLUTE SEA VIEW Just a stone's throw from the legendary Grand-Hôtel du Cap-Ferrat, lies an exceptional property nestled in the heart of one of the world's most coveted locations. Set in a majestic 4,000 m² plot, this elegant 326 m² Provencal villa boasts breathtaking panoramic sea views from every living space, bedroom and sun-drenched terrace. The villa reveals generous volumes, 5 en-suite bedrooms facing the Mediterranean, vast living rooms open onto the exterior, a luminous and refined atmosphere, sublimated by the blue of the sea in the background. Outside, the dream continues: large swimming pool, shaded terraces under the vines, lush Mediterranean garden, 3-car garage and outbuildings. A rare, intimate and spectacular living environment. To be reinvented according to your desires, this property boasts exceptional potential in a simply unbeatable location. A unique opportunity to create an iconic residence, destined to become one of Cap-Ferrat's most exclusive jewels. A place. A signature. VIZCAYA, l'agence immobilière du Port de Nice

Ref. : 6580

Agence Immobilière VIZCAYA

MANDELIEU-LA-NAPOULE1 484 000 €

House for sale o - 8 rooms - 214 m²

Villa with pool and panoramic sea view

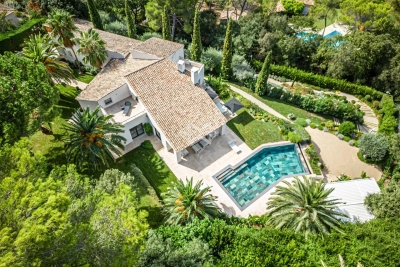
This 215 m² Provencal villa with swimming pool offers panoramic sea views. The villa is built on a 1,860 m² plot in the commune of Mandelieu-la-Napoule, just 5 minutes from the beaches, 15 minutes from Cannes and 35 minutes from Nice Côte d'Azur airport. The property faces due south, ensuring optimum sunshine all year round. The living space comprises a spacious living room with fireplace opening onto a lovely terrace with swimming pool, and a large separate kitchen. The villa has 6 bedrooms, one of which is en suite, a multi-purpose room, two shower rooms with toilets and a guest toilet. A double garage, outdoor parking spaces, a laundry room, a wine cellar and several storage spaces complete this property.

Ref. : 86687028

SOLARI PROPERTIES

NICE189 000 €

Apartment for sale o - Studio - 21 m²

Nice - Golden Square - 21 m² Studio

Nice - Golden Square - 21 m² Studio Discover this charming 21 m² studio located in the square d'o at 5 Maccarani street, near Grimaldi square. It is part of a beautiful secure and well-maintained bourgeois building! You fully enjoy the sunshine during the day thanks to the West orientation. In addition, you have the possibility to make a double bed in the mezzanine. Perfect for a first purchase or a rental investment, Its location makes it a must-see property: Close to amenities, shops, and transportation, this rare property is an opportunity to fully enjoy the Niçoise lifestyle. Digital renovation and decoration suggestion with a quote for furniture of about: 1700 € Charges: 40/month Property tax 603/year

Ref. : JG189MACC

ISIT Immobilier

LES ISSAMBRES1 650 000 €

House for sale o - 4 rooms - 100 m²

Just a few steps from the sea, this property boasts a beautiful flat plot of approximately 1,450 m² with sea views.The lot currently hosts a house of around 100 m², comprising a living room, a kitchen, three bedrooms, and a bathroom, offering various possibilities for development and enhancement.A rare location that combines sea views, close proximity to the coast, and great potential for creating a high-quality project.

Ref. : 152V3447M

SAS MALUWI AGENCE LEONIE LELIEVRE

LUCERAM5 850 000 €

House for sale o - 20 rooms - 61599 m²

Exceptional Equestrian Estate with Panoramic Views in Blausasc

Discover this unique equestrian estate nestled in the peaceful hills of Blausasc, France, offering breathtaking panoramic views and absolute tranquility. The elegant stone residence is complemented by expansive terraces, a large swimming pool, and refined relaxation areas, designed for both comfort and style. The property boasts extensive landscaped grounds that are perfect for equestrian activities, featuring secure arenas and ample pastures for horses to roam freely. The grounds seamlessly blend with the natural surroundings, providing ample opportunities for horseback riding, outdoor entertainment, and enjoying the serene countryside vistas. With its ideal combination of luxurious living and dedicated equestrian facilities, this estate is truly a rare find. Whether you are a passionate equestrian or seeking a peaceful retreat with outstanding amenities, this property delivers an unparalleled lifestyle in the heart of the French Riviera countryside.

Ref. : 2592

VISTA IMMOBILIER

MORZINE690 000 €

Apartment for sale o - 5 rooms - 101 m²

Apartment - Les combes

For sale in MORZINE – Spacious 101 m² flat with 3 en-suite bedrooms and 3 balconies Just a short walk from the centre of Morzine, discover this spacious 101 m² flat, situated on the 2nd floor of a small, intimate block comprising just four flats. Particularly light and airy thanks to its numerous windows and various outdoor spaces, the flat enjoys a peaceful setting and a beautiful unobstructed view of the mountains, whilst offering quick access to the resort centre and its amenities. The entrance leads into a large, separate, fitted and fully equipped kitchen, which is spacious and has its own balcony. The cosy and bright living room, meanwhile, has direct access to a large L-shaped balcony, allowing you to fully enjoy the view and the mountain surroundings. The sleeping area comprises three master suites, each with its own en-suite bathroom. Several bedrooms also have direct access to the balcony, providing natural light and a view of the outdoors. In total, the flat has three balconies, which serve as a natural extension of the living spaces and face in different directions. A cellar completes the property. Outside, a free parking area reserved for the four flats in the block, situated in a tarmac courtyard in front of the building, makes everyday parking easy. Translated with (free version) Key features: –101 m² of living space –3 master suites –3 shower rooms –3 balconies –Separate, fitted and equipped kitchen – plenty of natural light –Unobstructed views of the mountains –Quiet surroundings –Small block of flats comprising 4 flats –Parking in front of the building –Right next to the centre of Morzine. EXCLUSIVELY WITH ALPESVENTE Contact Anais on 07 50 54 21 15 for further information or to arrange a viewing. Would you like a valuation of your property or an estimate of its value in Morzine? Contact ALPESVENTE Morzine is a village situated between Thonon-les-Bains and Les Gets, home to numerous shops and restaurants. Access to the various ski runs is available from Le Pleney, Super Morzine or Nyon. From there, it is possible to reach the other resorts that also form part of the Franco-Swiss Portes du Soleil ski area. The town offers magnificent views of the surrounding mountains, with a ‘small-town' feel in the centre, yet also a rural charm. The architecture consists of beautiful detached chalets and charming apartment blocks. In both winter and summer, there is a wide range of entertainment suitable for all ages (children's activities, sports, events, concerts) and more… There is a wide range of shops, and free shuttle buses run frequently through the village. Morzine is a true paradise, often regarded as the heart of the Vallée d'Aulps, which attracts many tourists. This vibrant town offers choice and comfort. Geneva Airport is approximately 1 hour 15 minutes' drive away. Dimensions are provided for guidance only Fees to be paid by the seller. In a condominium of 6 lots. Average share of the estimated budget 3 972 €/year. No ongoing proceedings. Energy class E, Climate class E Estimated amount of annual energy expenditure for standard use: between 2750.00 € and 3770.00 € for the years 2021, 2022, and 2023 (including subscriptions). Information on the risks to which this property is exposed is available on the Geohazards website: www.georisques.gouv.fr.

Ref. : 19526-ALPESVENTE

ALPESVENTE.COM