My profile
 My favourites (

PARIS 20EME814 000 €
Apartment for sale nice 06 - 5 rooms - 105 m²
Elegant, Bright 105m² Family Apartment in the Charonne/Porte de Vincennes District
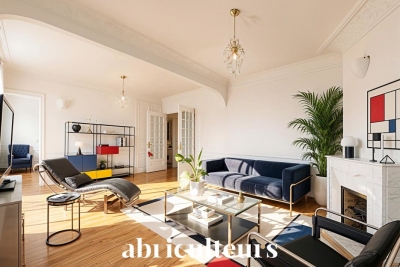
Abriculteurs is pleased to present this elegant 105m² family apartment in the Charonne / Porte de Vincennes neighborhood. Located in the heart of the sought-after Charonne / Porte de Vincennes area, let yourself be charmed by this magnificent 105.95 m² (Carrez law) family apartment, combining brightness and practicality. Situated on the 2nd floor of a prestigious building dating from 1890, equipped with an elevator, this 5-room apartment impresses with its well-thought-out layout and unobstructed views, offering complete privacy without any direct overlooking. The geographical location is perfect to simplify your daily life: shops, schools, and dining options are all within a few minutes' reach. Connectivity is also a major advantage, with immediate proximity to public transport networks: bus lines, tram T3B, and metro line 9 are only 2 minutes on foot, while line 1 is accessible in 13 minutes. The property consists of an entrance with a hallway leading to: - a double living room of 26m², featuring all the charm of the period with noble materials: fireplace (4 fireplaces in total throughout the apartment), parquet flooring, moldings, and large windows (nice ceiling height of 2.67 m) - a bright fitted kitchen overlooking the courtyard with a dining area - a lovely bedroom of 12.81 m² - a corridor - separate toilets Then the hallway leads to the sleeping area composed of: - a master suite (bedroom of 14.40 m²) with shower room and toilet, - a bedroom or office of 10.70 m² - a spacious bathroom with a window. Two cellars complete this property. Additional benefits: - Family apartment in good condition - Close to Nation and the sought-after Rue d'Avron district - Apartment with no overlooking neighbors and full of charm (several fireplaces, moldings, parquet flooring) - Close to shops, transport, and schools - Plenty of storage (closets and corridors) Please note: - Property tax: €1,417 - Condominium fees: €1,192/quarter (cold water, elevator, building maintenance) - The property is subject to co-ownership status - X residential units - Apartments lots no. 106 and no. 107 representing 387/10,000ths of the common areas - Cellars lots no. 127 and no. 128 each representing 3/10,000ths of the common areas Conventional consumption (kWhEP/m2.year): 238 (E) Estimated emissions (kg CO2/m2.year): 52 (E) Sale price: €814,000 (Abriculteurs fees paid by the seller) Contact an Abriculteur at 06 27 53 22 29 or Discover this property through the 3D virtual tour Announcement drafted under the editorial responsibility of Ms. Pascale FERRANTI, commercial agent (EI), registered with the Paris RSAC under number 900 781 139, without cash holdings, acting on behalf of SARL Abriculteurs Immobilier, capital €5,000, registered under SIREN number 837 704 584, holder of professional card no. CPI 7501 2018 000 025 842 issued by the Paris Île-de-France Chamber of Commerce, whose legal representative is Mr. Adrien Piot, with registered office at 12 rue des Halles, 75001 Paris.
Ref. : JEZB6186_PF_0709_12