OK
More than Less than
€  ok

Key-words : ni r 10

Houses and Apartments, your real estate specialist magazine offers a selection of ads that match with the keyword ni r 10. You can refine your search by specifying the area or price range in the navigation bar link Search for a House/Apartment.

PARIS 17EME560 000 €

Apartment for sale ni r 10 - 2 rooms - 36 m²

Turnkey apartment in the heart of Batignolles with a 12 m² balco

Engel & Völkers presents a genuine outdoor space in the heart of Paris In the heart of the Batignolles district, this 36 m² apartment (Carrez floor area), located on the top floor of a character building dating from 1850 and fully renovated in 2020, offers a rare living environment in Paris. Its greatest asset: an exceptional 12 m² wraparound balcony encircling the entire apartment and serving as a genuine additional outdoor living room, inviting you to make the most of sunny days. Thanks to its corner position and dual northeast/northwest exposure, the apartment is remarkably bright throughout the day and offers a pleasant sense of space. Located on the 5th and top floor, the apartment also benefits from unobstructed views and particularly peaceful surroundings. Fully renovated in 2025, it is ready for immediate occupancy. It features modern triple-glazed French doors and roller shutters, ensuring excellent thermal and acoustic comfort. The apartment comprises one bedroom, a bright living room, a separate kitchen and a shower room. Ideal as a first purchase, a Paris pied-à-terre or a high-quality investment in one of the most sought-after areas of the 17th arrondissement. A cellar storage unit completes this property. Energy performance certificate: D (207 kWh/m²/year) Greenhouse gas emissions: B (8 kg CO?/m²/year) Estimated annual energy costs for the apartment: €750 to €1,060 Residential complex with 25 units Average annual service charges: €1,392 2025 property tax: €565. Ongoing legal proceedings: none The transaction fee, including VAT, is payable by the seller. Information on the risks to which this property is exposed is available on the Géorisques website: www.georisques.gouv.fr A location in the heart of Batignolles At the sought-after corner of Rue Truffaut and Rue Legendre, an ideally situated address awaits you in the heart of Batignolles, one of the most popular districts of the 17th arrondissement. Everything can be done on foot here. The neighborhood stands out for its village-like character, convivial atmosphere and particularly diverse range of shops, restaurants and services, while preserving the charm of a Parisian residential district. A truly neighborhood lifestyle For everyday needs, you benefit from a location surrounded by numerous local shops: artisan bakeries, butchers, fishmongers and grocery stores, as well as independent boutiques, workshops, jewelry stores, opticians and numerous café and restaurant terraces. The covered Batignolles market, a true neighborhood institution, complements this offering and allows you to fully enjoy Batignolles' distinctive way of life. Green spaces just minutes away The location also provides easy access to several green spaces. Place des Batignolles is just a few minutes' walk away and is ideal for a green escape in the heart of the neighborhood. Parc Martin Luther King, an expansive park particularly popular with residents of the 17th arrondissement, is also less than a 10-minute walk away. Excellent transport links in Paris The address benefits from excellent transport links, providing quick access to Paris's main districts: - Metro line 13 — Brochant and Place de Clichy - Metro line 14 — Pont Cardinet - Metro line 2 — Rome - Transilien line L — Pont Cardinet - Bus line 66 nearby An exceptionally convenient location—for daily commutes, leisure activities or business travel. The spirit of Batignolles at your fingertips Surrounded by everyday shops, culinary destinations, green spaces and transport links, this address offers a particularly sought-after lifestyle: a lively, elegant and convivial Paris where everything needed for daily life is just steps away.

Ref. : W-04B4F1

ENGEL & VÖLKERS

PARIS 10EME575 000 €

Apartment for sale ni r 10 - 2 rooms - 45 m²

EXCLUSIVE LISTING - PARIS 10 - 1-BED - UPPER FLOOR - LIFT - BALCONY - HIGH-END

Barnes is listing this apartment spanning 45.49m² (490 sq ft) of Carrez Law surface, with a 4m² (43 sq ft) southwest-facing balcony, on the 5th and penultimate floor of a magnificent, impeccably maintained building dating from 1890 with concierge and lift. Renovated in 2021 by the talented architects Hauvette & Madani using top-quality materials and meticulous finishes. Lacquered wood panelling forms the central theme, in a style inspired by the elegance of Riva yachts. From the entrance with cupboards, a corridor leads to a light-filled living room. A large bespoke oak bookcase decorates the lounge, while the open kitchen features amber-tinted lacquered wooden cabinets. The two spaces are subtly separated by a timber-framed glass partition wall. The balcony, accessed via the lounge, affords an unobstructed view of the sky and the rooftops of Paris. The corridor also leads to a large bedroom overlooking a peaceful courtyard, with an office area and built-in storage. The bathroom, clad in small mosaic tiles, features lacquered wood panelling around the bath and the vanity unit, in an attractive nod to the rest of the apartment. Separate toilet. A large, separate bespoke dressing room rounds off the property. The characterful renovation, well-designed layout and outdoor space on an upper floor make this apartment equally appealing as a main residence or a Parisian pied-à-terre. Excellent energy performance: EPC rating D. Exclusive listing: Contact: Jordan Correia Vidal Tel.: +33 (0)6 10 87 05 97 Fees payable by the seller - Number of lots in the building: 12 - Average amount of the share of charges €1,128/year - Estimated amount of annual energy costs for standard use based on 2026 energy costs: €1,010 ~ €1,370 - Information on the risks to which this property is exposed is available on the Géorisques website: www.georisques.gouv.fr - Jordan Correia Vidal - Sales agent - EI - RSAC 917 865 354 Agency fees payable by vendor - Nombre de lots dans la copropriété: 12 - Montant moyen de la quote-part de charges courantes 1,128 €/yearly - Montant estimé des dépenses annuelles d'énergie pour un usage standard, établi à partir des prix de l'énergie de l'année 2026 : 1010€ ~ 1370€ - Les informations sur les risques auxquels ce bien est exposé sont disponibles sur le site Géorisques : www.georisques.gouv.fr - Jordan CORREIA VIDAL - Agent commercial - EI - RSAC 917 865 354

Ref. : 87558644

BARNES PARIS 10/19

MENTON310 000 €

Apartment for sale ni r 10 - Studio - 31 m²

Renovated Studio with Sea View Terrace and Cellar – Menton Garavan

Located on the 4th floor of a beautiful seafront residence in the highly sought-after Garavan area, this charming 31 sqm studio apartment was fully renovated in 2019. It comprises a pleasant living area with an open-plan kitchen, a shower room and a separate toilet. Its main highlight is a lovely 10 sqm south-facing terrace, offering exceptional panoramic views over the sea, the harbour and the Old Town. A private cellar is also included with the property. An ideal apartment to fully enjoy the privileged seaside lifestyle, whether as a second home, a holiday retreat or a rental investment.

Ref. : 87578304

WRETMAN ESTATE & CONSULTING

PARIS 7EME720 000 €

Apartment for sale ni r 10 - 3 rooms - 48 m²

For sale - Apartment - 2 bedrooms - Eiffel Tower view - 7th floor - Lift - Ségur district

At the heart of the Ségur district, a stone's throw from metro line 10, this apartment on the 7th floor with lift access is the perfect pied-à-terre, affording an exceptional view of the Eiffel Tower almost in its entirety. The apartment is composed of an entrance, an open kitchen, a living room under a dome ceiling with a west-facing window affording a majestic view of the Eiffel Tower (also visible from one of the bedrooms), two bedrooms, and a shower room with toilet. The unique dome feature in the living room, combined with the iconic view, add to the rare charm of the apartment. Ideal as a pied-à-terre, in a calm residential area with excellent transport connections.

Ref. : 6712

AGENCE VARENNE PARIS 6E

ROQUEBRUNE-CAP-MARTIN1 500 000 €

House for sale ni r 10 - 4 rooms - 145 m²

Roquebrune-Cap-Martin - Villa with sea and mountain view - 10 minutes from Monaco

In a quiet and privileged area, on a plot of 1600 m², this south-west facing villa offers optimal sunshine and a breathtaking view of the sea and the mountains from all rooms. Ground floor: entrance, spacious living room, separate equipped kitchen with wide opening to the living room, toilet, laundry room Floor: 3 bedrooms including a master suite with bathroom and dressing room, shower room, toilet, terrace access Basement: large garage of 85 m², possibility of development into an apartment Exteriors: covered and equipped summer kitchen, large wooden terrace, jacuzzi 8-10 people, The construction of a swimming pool remains possible The villa offers the possibility of creating several independent homes, ideal for a family or a rental investment. Easy road access - Sunny - Exceptional view - Agency fees charged to the seller. Energy display information on this property: ENERGY class B index 92 and CLIMATE class A index 3. Information on the risks to which this property is exposed, including the legal obligation to clear, is available on the Géorisques website:

Ref. : 87216440

LIMANDAT REAL ESTATE

VENCE210 000 €

Apartment for sale ni r 10 - 2 rooms - 40 m²

Vence - 2-room apartment with terrace, residence with swimmi

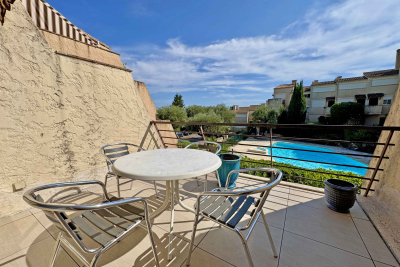
Located south of Vence, in a secure residence with a swimming pool, this immaculate 2-room apartment of 40.47 m2 opens onto a 10 m2 terrace. It comprises an entrance hall with a built-in wardrobe/laundry room, a living room with a fitted kitchen, a bedroom with a built-in wardrobe, a bathroom, and a separate WC. A cellar and outdoor parking space are also included. Annual charges: EUR1,768 - Condominium, number of units: 150 Information on the risks to which this property is exposed is available on the Géorisques website: www.georisques.gouv.fr

Ref. : 4286

AGENCE REAL IMMOBILIER

JUAN-LES-PINS389 000 €

Apartment for sale ni r 10 - 3 rooms - 82 m²

Parc Exflora | Shiny 3 pièces !

Located in the heart of Antibes-les-Pins, come and discover this 72 m² 3-room apartment on the 3rd floor. With south and west exposures, it allows you to enjoy outdoor living all year round! The entrance features a lovely area with ample built-in storage. The dedicated space for a washing machine and tumble dryer is a real asset when space is at a premium. The bedrooms—including one measuring 12 m²—are perfect for a child's room or a home office. The apartment also includes a bathroom and a separate toilet. The living area is well-designed, with the main room opening onto a terrace of over 10 m², ensuring plenty of natural light from morning to evening. The modern, functional open-plan kitchen (fully fitted and equipped) allows you to stay connected with your guests while entertaining friends or family. The building is ideally located, with a Super U supermarket, a tobacconist, restaurants, and a bakery just minutes—or even seconds—away. It is perfect for those seeking comfort and convenience. Featuring air conditioning, accessibility compliance, and fiber-optic internet in a quiet setting, this apartment is ideal if you are looking for a move-in-ready home close to all amenities! > Cellar included. > Option to purchase a private parking space at an additional cost. Don't wait—contact us today to visit this rare find in the area!

Ref. : 87256943

CENTER BAY IMMOBILIER

MARRAKECH950 000 €

House for sale ni r 10 - 15 rooms - 700 m²

Villa / Hotel - Targa Marrakech

Ideally located in one of Marrakech's most sought-after neighborhoods, just 10 minutes from the international airport and the famous Jemaa el-Fna square, this elegant townhouse offers a privileged setting for a high-end hotel project or a prestigious real estate investment. Built in 2011 on a 630 m² plot, this property develops nearly 700 m² of living space spread over four levels. Designed to combine comfort, friendliness, and hospitality, it offers generous spaces and services perfectly suited for high-end hotel operation. The property features 11 rooms, including 8 suites, each with its own bathroom, as well as beautiful reception areas including two lounges, a dining room, and a fully equipped kitchen. Outside, a 9 x 6 meter pool invites relaxation, while a large terrace equipped with a summer kitchen offers a privileged reception space. Two bars, one indoor and one outdoor, complete the property's amenities. A particularly interesting asset lies in its two independent entrances, allowing the property to be configured into two separate spaces, respectively with 6 and 5 rooms. This modularity offers real flexibility in its operation. Sold fully furnished and equipped, this property is ready to welcome its future owner and continue its activity without requiring major additional arrangements. Property features: - Land: 630 m² - Living area: 700 m² - Built: 2011 - Spread over 4 levels - 11 rooms, including 8 suites - 11 bathrooms - 2 lounges - Dining room - Fully equipped kitchen - Indoor and outdoor bar - 9 x 6 meter pool - Large terrace with summer kitchen - Reversible air conditioning throughout the property - Two independent entrances - Sold fully furnished and equipped Highlights: - Strategic location in Marrakech - Close to airport and Medina - Generous volumes and services adapted to upscale hospitality - Modular configuration into two independent spaces - Immediate operation Ideal for an investor or a luxury hotel professional. Polo Properties invites you to discover this property with multiple possibilities, combining strategic location, hosting capacity, and operational potential. For further information or to arrange a private visit, our team is at your disposal and will discreetly and expertly assist you in your real estate project in Marrakech.

Ref. : 87598790

Polo Properties

MANDELIEU-LA-NAPOULE890 000 €

House for sale ni r 10 - 6 rooms - 270 m²

AN EXCEPTIONAL RURAL SETTING

Just 10 minutes from Mandelieu-La Napoule, this charming character property of approximately 270 sqm is nestled within a magnificent private estate of nearly 15,000 sqm. Surrounded by unspoiled natural beauty, it offers a peaceful and authentic lifestyle with generous living spaces throughout. The property features an impressive 73 sqm cathedral-style living room, a spacious 22 sqm kitchen, and five comfortable bedrooms. Crossed by the Argentière stream, the estate also benefits from a 70-metre borehole, electric fencing, and a large garage. A true haven of peace for nature lovers seeking space, privacy, and tranquility, while remaining just minutes from local amenities and the coastline. Contactez Vanessa HESSE au +33667208643

Ref. : 87032521

LG PRESTIGE IMMOBILIER

PARIS 10EME340 000 €

Apartment for sale ni r 10 - Studio - 33 m²

NEW LISTING - PARIS 10 - STUDIO APARTMENT - CANAL SAINT-MARTIN - BALCONY

We are listing this 27.83m² or 300 sq ft (Carrez Law surface) studio apartment, extended by a 5.2m² (56 sq ft) balcony, in a prime location in the heart of a vibrant and sought-after neighbourhood in the 10th arrondissement, on the banks of Canal Saint-Martin, close to shops and transport services. On the 5th and penultimate floor of a 2008 building with a lift, this very bright south/west-facing apartment enjoys unobstructed views free from overlook. The shared ownership building has secure access via a dual door code system and a code-operated lift. Comprising an entrance, a very bright living room with a sleeping area and open kitchen, and a bathroom with toilet. The balcony provides an outdoor space, a real asset in the heart of this sought-after neighbourhood. Excellent energy performance. EPC rating: C. Cellar also included. Option of a parking space at an additional cost. Ideal as a first-time buy, a pied-à-terre, or as a rental investment. Contact: Jordan Correia Vidal Tel.: +33 (0)6 10 87 05 97 €345,000 Agency fees not included - Agency fees: 5.8% incl. tax Fees payable by the buyer - Number of lots in the building: 31 - Average amount of the share of charges €900/year - Estimated amount of annual energy costs for standard use based on 2021 energy costs: €420 ~ €610 - Information on the risks to which this property is exposed is available on the Géorisques website: www.georisques.gouv.fr - Jordan Correia Vidal - Sales agent - EI - RSAC 917 865 354 320,000 € Agency fees not included - Agency commission: 6.25%VAT included Agency fees payable by buyer - Nombre de lots dans la copropriété: 31 - Montant moyen de la quote-part de charges courantes 900 €/yearly - Montant estimé des dépenses annuelles d'énergie pour un usage standard, établi à partir des prix de l'énergie de l'année 2021 : 420€ ~ 610€ - Les informations sur les risques auxquels ce bien est exposé sont disponibles sur le site Géorisques : www.georisques.gouv.fr - Jordan CORREIA VIDAL - Agent commercial - EI - RSAC 917 865 354

Ref. : 87499258

BARNES PARIS 10/19

MOUGINS1 950 000 €

House for sale ni r 10 - 8 rooms - 278 m²

Castellaras – 6-Bedroom Villa with Pool on 8,300 m² of Land

In the heart of a landscaped park of 8,397 m², out of sight, this property located in the immediate vicinity of Mougins and Valbonne offers a rare and preserved living environment. The 278 m² villa combines comfort, relaxation and authenticity. On the garden level: a bright living room with fireplace, opening onto the pool, a friendly dining room, as well as a large fitted and equipped kitchen with terrace. 4 spacious bedrooms and 4 bathrooms, including a master suite with large office, dressing room and shower room and 1 bedroom with independent access 1 independent studio with bathroom and toilet The garden houses 58 olive trees, 16 x 7 meters, a jacuzzi, a pool house transformed into a gym, a fountain and a bowling alley. In terms of services: closed garage for three vehicles, 1 workshop, large parking for 10 cars, cellar with wine space, and high-end technical equipment: solar panels, Sonos audio system, alarm, connected electric gate, automatic watering powered by a well. 1 pool house converted into a gym Large outdoor spaces and proximity to shops, schools and motorway access. Energy class: 96 C Climate class: 17 C Estimated amount of annual energy expenditure: between €2,370 and €3,260 per year Property not subject to co-ownership Fees paid by the seller Information on the risks to which this property is exposed is available on the Géorisques website: www.georisques.gouv.fr

Ref. : 87305683

LIMANDAT REAL ESTATE

LA CROIX-VALMER5 450 000 €

House for sale ni r 10 - 10 rooms - 340 m²

Contemporary Sea-View Villa in La Croix-Valmer

Discover this exceptional 340 m² villa nestled in the lush hills of La Croix-Valmer, offering breathtaking panoramic sea views. The modern architecture is perfectly integrated into the natural landscape, providing a tranquil and private oasis for relaxation and entertaining. With expansive terraces and an inviting infinity pool, outdoor living is at its best in this stunning property. Inside, the villa boasts 10 spacious rooms including 6 comfortable bedrooms, all thoughtfully designed to provide maximum light and spectacular vistas. The grand living area features floor-to-ceiling windows, seamlessly connecting to the terraces and pool area while immersing the interiors in natural light. High-end finishes and contemporary details create a luxurious yet welcoming ambiance throughout the home. This rare villa is ideal for those seeking elegance, space, and comfort on the French Riviera. Whether as a prestigious residence or a holiday retreat, the property promises an unparalleled lifestyle just minutes away from sandy beaches, charming villages, and local amenities. Indulge in the very best of Mediterranean living in this remarkable setting.

Ref. : 87170747

MED-ESTATES

PARIS 18EME624 000 €

Apartment for sale ni r 10 - 3 rooms - 54 m²

Paris 18th – Montmartre / Abbesses – Elegant 2-Bedroom Apartment

In the heart of Montmartre, Engel & Völkers presents this beautiful apartment in a former private mansion that has been fully restored, with freshly renovated façades. On the 2nd floor, accessed by stairs, this elegant property, completely renovated with taste, offers 54.10 sq m of living space, comprising a spacious living room, a fully equipped open-plan kitchen, two bedrooms, a shower room and separate toilet. You will be captivated by its warm atmosphere and timeless charm. Optimised space, parquet flooring, fireplaces and bespoke storage provide the property with unrivalled elegance. Authenticity, charm and an intimate atmosphere make this apartment a distinctive home. A cellar completes the property. This rare Montmartre gem combines the charm of the past with refined aesthetics, offering an incomparable lifestyle in the heart of Abbesses. Whether as a primary residence or an exceptional pied-à-terre, do not delay in seizing the opportunity to make this sought-after Parisian address—combining historic charm with contemporary comfort—your new home. Energy performance certificate: D (184 kWh/sq m/year). Greenhouse gas emissions: B (7 kg CO2/sq m/year). Estimated annual energy costs for the property: between €970 and €1,340. Property subject to co-ownership regulations. Co-ownership comprising 61 lots, including 32 residential lots. Legal proceedings pending: No Average annual charges for the lot: €2,262. Transaction fees payable by the seller. Information about the risks to which this property is exposed is available on the Géorisques website: www.georisques.gouv.fr In the heart of the iconic, lively yet intimate Abbesses district, just steps from Place des Abbesses, Sacré-Cœur and Place du Tertre, this address will charm you with its Parisian art of living, blending bohemian elegance, village atmosphere and cultural vibrancy. The neighbourhood combines food shops, schools, refined boutiques, cafés and renowned restaurants, theatres, concert halls, galleries and art studios, cinemas... all supported by excellent transport links (metro, Saint-Lazare, Gare du Nord and Gare de l'Est stations nearby, buses and a taxi stand).... Not forgetting its sloping cobbled streets and views over Paris, creating a truly rare setting. A distinctive, vibrant and refined location for experiencing Paris with distinction and enjoying it at its most exclusive.

Ref. : W-04C9D1

ENGEL & VÖLKERS

PEYMEINADE1 554 000 €

House for sale ni r 10 - 6 rooms - 280 m²

SUPERB PROPERTY WITH PANORAMIC SEA VIEW AND RESIDENTIAL AREA

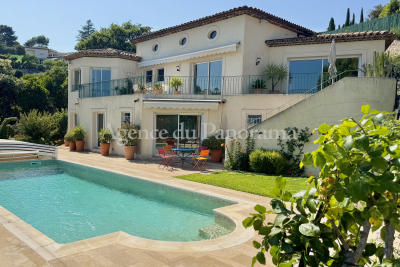
Attrative location dominating the Bay of Cannes and The Esterel Hills for this traditional modern house, built in 1999 with lot of taste and care. The property is actually organized around 8 main rooms (280.22 m2) bright and spacious. Land facing South on 8500 m2 with different annexs (garage, worshop...) and a beautiful pool area (10. 4.5). Peacefull and residential area.

Ref. : V10002898

AGENCE DU PANORAMA

VILLEFRANCHE-SUR-MER8 700 000 €

House for sale ni r 10 - 7 rooms - 312 m²

VILLEFRANCHE SUR MER - EXCEPTIONAL PROPERTY OF 312 SQM FOR SALE - SWIMMING POOL - PANORAMIC SEA VIEW - LUXURY SERVICES - GARAGE

Exceptional property! Perched on the hills above Villefranche-sur-Mer, near the Col de Villefranche, this remarkable architect-designed villa, completed in 2023, offers a contemporary and refined take on Mediterranean luxury. A closed garage, two outdoor parking spaces, and additional parking options on the property round out this offering. Just a 10-minute walk from shops and about a 10-minute drive from Marinières Beach, this prime location combines residential privacy, contemporary comfort, and proximity to the coast. A rare property where contemporary architecture meets the timeless beauty of the Riviera. A true gem, perfect for those who appreciate unique settings and exceptional views. Translated with (free version) Built on a 505 sqm plot, the property spans 312 sqm across three levels, enhanced by generous spaces, high-end finishes, and a design firmly focused on the art of entertaining. The centerpiece of the property, the entry level reveals a spectacular outdoor space: a rooftop pool, a vast terrace, and a fully furnished and equipped summer kitchen come together to create a true open-air living area. As a backdrop, an exceptional 180° panoramic sea view—stretching from Cap-Ferrat to Cap d'Antibes—offers a breathtaking vista of the Mediterranean. On the main floor, an elegant 86 sqm reception area combines a living room, dining room, and a fully furnished and equipped open-concept kitchen, all within a contemporary setting. A master suite with a bathroom, walk-in closet, and half-bath, as well as a guest half-bath, complete this level. The garden level consists of three bedrooms, each with its own en-suite bathroom and private restroom, an office, and a spacious laundry room, offering comfort and privacy for both family and guests. The property features high-quality amenities: reversible air conditioning, double-glazed windows, and heated floors in the bathrooms as well as in the summer kitchen. Just a 10-minute walk from shops and about a 10-minute drive from Marinières Beach. An open garage, two outdoor parking spaces, and additional parking options on the property round out this package. A rare property where contemporary architecture meets the timeless beauty of the Riviera. A true gem, perfect for those who appreciate unique settings and exceptional views.

Ref. : N-41467

Century 21 LAFAGE TRANSACTIONS Nice