OK
More than Less than
  ok

Key-words : new

Houses and Apartments, your real estate specialist magazine offers a selection of ads that match with the keyword new. You can refine your search by specifying the area or price range in the navigation bar link Search for a House/Apartment.

ALLEINS1 530 000 €

House for sale new - 9 rooms - 618

Renovated Provençal farmhouse

NEW LISTING FROM MICHAEL ZINGRAF REAL ESTATE Nestled in the heart of the Provençal countryside, in a charming village just 30 minutes from Aix-en-Provence, lies this characterful property. Set within a wooded park of over 7,200 m², the estate is centered around an authentic Provençal farmhouse, tastefully restored, blending old-world charm with modern comfort. The main house boasts superb living spaces of approximately 320 m², where every area has been designed to offer a typically southern French lifestyle. Bathed in light thanks to its south-facing aspect, the house opens onto the outdoors, and a heated infinity pool promises beautiful summer days in the welcoming shade of the park's mature trees. Completely independent, a separate one-bedroom apartment completes the property. This space is ideal for hosting family and friends, considering a seasonal rental business, or providing private accommodation for a caretaker. Those who appreciate spaciousness or creative projects will be captivated by the potential of a vast 150 sq m barn, complete with a garage and numerous functional outbuildings. A rare and welcoming living space with high-quality finishes, perfect for combining family life, entertaining, and the relaxed lifestyle of Provence. For more information, please call.

Ref. : MZIAX0579

Michaël Zingraf Christies International Real Estate AIX-EN-PROVENCE

MARSEILLE 7EME1 960 000 €

House for sale new - 5 rooms - 216

For sale - Villa - Vallon des Auffes - Sea view - Pool - Garden - Rooftop terrace - Double garage

BARNES is delighted to present, exclusively, this contemporary villa offering 216 sqm of living space, set on a 565 sqm plot in the highly sought-after Vallon des Auffes district. Ideally located just a three-minute walk from the picturesque harbour and only 30 metres from the sea, this exceptional property enjoys a peaceful setting with open views over the Mediterranean, the village, and the port. Its triple East, West and South exposure ensures abundant natural light throughout the day. Arranged over three levels, the villa features a spectacular light-filled living area enhanced by a glass roof and expansive floor-to-ceiling windows opening onto the outdoor spaces. The reception area extends seamlessly onto a terrace with a decorative plunge pool and leads, via an elegant staircase, to an impressive serviced rooftop terrace offering breathtaking panoramic views over the Mediterranean and the surrounding landscape. The main residence comprises two beautifully appointed en-suite bedrooms, each opening onto its own private terrace. The property also includes a fully independent apartment featuring a living room with an open-plan kitchen, one bedroom, and a shower room, providing exceptional flexibility for guests, extended family, or independent living. Outide, the landscaped garden offers several peaceful relaxation areas surrounded by Mediterranean vegetation. The villa is further complemented by a double garage and a full range of modern amenities, including air conditioning, a heat pump, sliding aluminium windows, fibre-optic internet, and a stylish plunge pool integrated into the main terrace. Built and fully renovated in 2026, the property is presented in immaculate, like-new condition. Its contemporary architecture, generous volumes, abundant natural light, and high-quality finishes create an exceptional living environment just moments from shops, public transport, schools, local amenities, and the seafront. Combining panoramic sea views, an outstanding rooftop terrace, landscaped gardens, a plunge pool, an independent apartment, a double garage, and a prime location in one of Marseille's most desirable neighbourhoods, this villa represents a rare opportunity in the Marseille luxury property market. A true favourite and a unique opportunity not to be missed. Contact : Maureen BERNARD Tél : +33 (0)6 27 33 31 27 Mail : Agent commercial EI (RSAC 912409299) Information regarding the potential risks to which this property is exposed is available on the Géorisques website: www.georisques.gouv.fr Agency fees payable by vendor - Montant estimé des dépenses annuelles d'énergie pour un usage standard, établi à partir des prix de l'énergie de l'année 2021 : 2090€ ~ 2840€ - Maureen BERNARD - Agent commercial - EI - RSAC 912 409 299

Ref. : 87058619

BARNES MARSEILLE CASSIS LITTORAL

COGOLIN263 000 €

Apartment for sale new - 2 rooms - 45

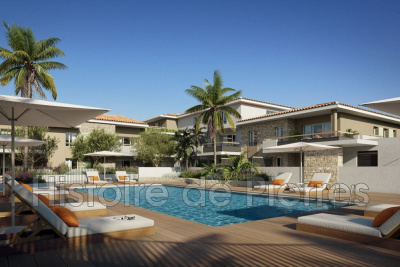
Brand-new 1-bedroom apartment in the heart of the Gulf of Saint-Tropez. Experience the exceptional Exclusive residence: 2-room apartments with high-end finishes. 1-bedroom apartment of 45 m² 22 m² terrace Resident-only pool: intimate setting and total relaxation. Come visit the show apartment Prime location: shops, restaurants, and beaches just minutes away Optimized investment: Jeanbrun law + interest-free loan (PTZ) Notary fees 2% Enjoy luxury, tranquility, and authentic Provençal charm, all while benefiting from exclusive tax advantages. Phone: +33626019845

Ref. : 944V20A

Histoire De Pierres

ROQUEBRUNE-CAP-MARTIN5 590 000 €

House for sale new - 5 rooms - 234

ROQUEBRUNE CAP MARTIN - LUXURIOUS NEW VILLA

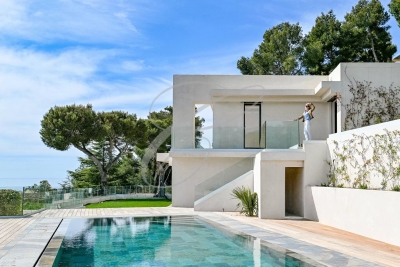
Hameau de Roquebrune, in absolute peace and security, in a commanding position with panoramic sea view, new luxurious contemporary villa with swimming pool. On two levels, the villa consists of a double reception, independent kitchen, 4 bedrooms en suite, dressing rooms, laundry room. A double garage completes this property. Information on the risks to which this property is exposed is available on the Georisques website: www.georisques.gouv.fr

Ref. : 5511847

CAP MARTIN PROPERTIES

NICE329 000 €

Apartment for sale new - 2 rooms - 58

Beautiful Fully Renovated 58 sqm One-Bedroom Apartment with Terraces - Absolute Quiet in Downtown Ni

Abriculteurs is pleased to present this fully renovated apartment for sale, located in Nice in the Thiers / Musiciens district (06000). The vibrant atmosphere of Nice at the doorstep of your peaceful sanctuary Step inside this apartment and leave the city's bustle behind. You will be immediately captivated by the gentle, warm atmosphere and the absolute quiet that emanates from this magnificent space. Completely redesigned, it embodies a perfect blend of preserved old-world charm and decidedly modern comfort. Generous spaces and high-end finishes This superb two-room apartment, with a surface area of 58.3 sqm, is located on the elevated first floor overlooking lush interior courtyards, true tranquil oases. It offers an optimized entrance with a deep floor-to-ceiling closet, leading to a bright living room with a modern kitchen, fully furnished and equipped, subtly separated from the lounge by a custom artisan glass partition. The sleeping area, cleverly isolated by a hallway featuring a huge walk-in closet, provides a majestic 17 sqm Master Bedroom, a contemporary bathroom with a large walk-in shower and a window, and independent suspended toilets. The apartment offers the best of modern comfort (air conditioning, high-end renovation) combined with old-world charm (original wooden frames, traditional Niçoise shutters, terrazzo floors). Absolute comfort oriented towards the outdoors The layout of this apartment has been so well optimized that it gives the impression of living in much larger volumes, enhanced by high ceilings. With large French doors wide open, enjoy remarkable brightness thanks to multiple exposures and two terraces that naturally extend the various living spaces. The lounge opens onto the two terraces, one shared with the kitchen and the other with the bedroom, allowing a very fluid and pleasant flow from indoors to outdoors. The hyper-center at your feet Ideally located in the Hyper-center district of Nice, you benefit from a premium location. Just a 2-minute walk from Nice-Ville TGV train station, you have immediate access to all shops, restaurants, and public transport. Enjoy the Metropolitan Sport Club & Spa located in the heart of the new ICONIC complex at the foot of the residence, allowing you to fully savor city life while residing in absolute quiet, a rare find in this area. A true green haven in the city Imagine waking up gently in your spacious bedroom, preparing breakfast in a modern kitchen bathed in light, and enjoying it on your terrace away from the city's hustle and bustle... with the sweet feeling of being alone in the world, even though the heart of Nice beats at the end of your street. The prestige of a Niçoise Palace This exceptional apartment is situated within a prestigious Niçoise Palace, a high-end residence built between 1949 and 1954. A co-ownership with remarkable architecture, very peaceful, perfectly maintained and secure (caretaker, code access, elevator) that has preserved its historic charm. Key features of this property: - Complete renovation - Premium location, downtown at the foot of the co-ownership - Very low maintenance fees: €140/month including collective heating, hot water, building maintenance, and caretaker - Quiet - Sold with a cellar Please note: - Property tax: €1,238 - Heating system: Collective fuel oil + full reversible air conditioning - Condition: High-end total renovation - Co-ownership status: Yes (Secure residence with caretaker and elevator) - Number of residential units: 40 / Number of secondary units (cellars and parking): 47 - Energy Performance Rating (DPE): E - 302 kWh/m²/year - Greenhouse Gas Emissions (GES): D - 46 kg CO2/m²/year A rare gem on the market Apartments combining such an address, a renovation of this quality, and such absolute quiet are extremely rare on the Nice market. This undeniable favorite is ready to welcome you. Sale price: €329,000 including tax (Abriculteurs fees paid by the s

Ref. : VSCL8893_CD_1509_5

abriculteurs

MOUANS-SARTOUX375 000 €

House for sale new - 4 rooms - 165

House For Sale in Mouans-Sartoux Village

Charming Village Townhouse – Full of Potential in Mouans-Sartoux Tucked away in the heart of the beloved village of Mouans-Sartoux, this rare townhouse offers a blank canvas brimming with character and possibility. Not lived in for over 25 years, it now awaits a new chapter – and a visionary new owner ready to bring it back to life. Spanning 85m² (Loi Carrez) with approximately 80m² of additional usable space, the home unfolds over three levels. The main floor features an entrance hall, a living room with classic village charm, and a separate kitchen that opens to a small terrace – perfect for quiet breakfasts or evening aperitifs. Upstairs, three bedrooms offer ample space for family, guests, or a home office. On the lower level, you'll find a garage, workshop, and storage area, with the flexibility to create a guest room or multipurpose space – a real luxury in the village where parking is scarce. This is a property that invites imagination. Whether you're dreaming of a full-time residence, a pied-à-terre, or a renovation project with charm and value, this townhouse is a rare opportunity in a vibrant, sought-after setting just steps from cafés, markets, and the local train station. Bring your ideas. Create your haven. Live village life at its finest.

Ref. : 072025-311

FINE AND COUNTRY

BEAUSOLEIL370 000 €

Apartment for sale new -

BLUEMONT Beausoleil — New development suspended between dream and reality, on the France–Monaco border, 50 m from the Carré d'Or. Delivery end 2029

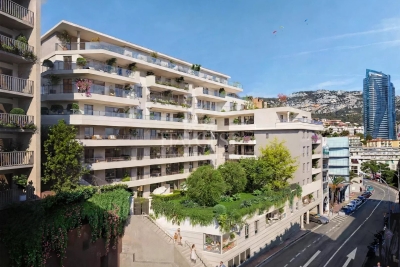
BLUEMONT, currently under development, is an exceptional residential project located in Beausoleil, on the natural border connecting France to the Principality of Monaco, in one of the most sought-after and prestigious positions on the entire Riviera. A rare place, suspended between sky, sea and elegance, designed for those who wish to experience the magic of Monaco every day, surrounded by light, horizon and absolute comfort. The location is incomparable: only 50 metres from Boulevard des Moulins and the Carré d'Or, within immediate proximity to the Casino, the Hôtel de Paris and the Larvotto beaches. All services, shops, restaurants, schools and transport are within walking distance, offering a practical, pleasant and truly Monégasque lifestyle. The generous terraces and deep loggias open onto views embracing the Mediterranean and the Principality of Monaco, creating a natural continuity between interior and horizon. The architecture, pure and refined, favours essential lines, bright volumes and carefully selected materials for everyday well-being. The development fully complies with RE2020 standards, ensuring next-generation energy performance, thermal comfort and air quality. Parking spaces available from €130,000 and cellars from €40,000, in addition. Available typologies: Studio from €370,000 1-bedroom from €650,000 2-bedroom from €850,000 3-bedroom from €1,900,000 Penthouse from €3,600,000 Construction start planned between January and February 2027, estimated delivery end of 2029. For further information or to arrange an on-site appointment, please contact us.

Ref. : BLUEMONT

ITALGEST GROUP INTERNATIONAL REAL ESTATE

PARIS 12EME570 000 €

Apartment for sale new - 3 rooms - 63

Bright and Cross-Ventilated 63 m² Apartment - Michel Bizot - For Sale in Paris 12

Abriculteurs is pleased to present this 3-room, 63 m² apartment in the 12th arrondissement of Paris. Right in the heart of the 12th arrondissement, close to the Bois de Vincennes and the market at Place Félix-Éboué, this 3-room, 63 m² apartment (Carrez law) flooded with natural light enjoys a location that is both peaceful and convenient, remarkably well served by metro lines 1, 6, and 8 as well as several bus routes. Situated on the 2nd floor of an impeccable building with an elevator, a caretaker on site, and well-maintained common areas, the apartment owes its exceptional brightness to its western exposure and cross-ventilated layout. The layout is as follows: - A bright cross-ventilated living room with an open kitchen, totaling over 30 m² - A master bedroom with built-in wardrobes and a balcony - A second bedroom, also equipped with built-in wardrobes - A hallway area suitable for setting up a workspace - A shower room (refreshing works to be planned) - Separate WC The sale price includes a cellar (lot no. 101). Caretaker, elevator, and common areas in good condition complete the features of the residence. The avenue du Général Michel Bizot, now one-way and lightly trafficked, offers a much quieter environment than one might expect. Key highlights of this property: - Cross-ventilated and bright apartment with west-facing orientation - Large living room over 30 m² open to the kitchen - Private balcony accessible from the master bedroom - Well-maintained building with elevator and caretaker - Cellar included in the price - Calm avenue due to new traffic regulations - Energy performance certificate easy to improve: replacing the single-pane glass balcony door alone would upgrade the rating from F to E Additional information: - Property tax: €1,317 / year - Annual regular charges: approx. €3,054 / year (? €254 / month, including collective heating) - Estimated annual energy cost: between €1,610 and €2,220 / year - Condition of the property: to refresh - The property is subject to co-ownership status - Lots no. 18 (apartment) and no. 101 (cellar) - Share: 88/5,000 (general charges - apartment) + 1/5,000 (general charges - cellar) - Conventional consumption (kWh/m².year): 323 (F) - Estimated emissions (kg CO2/m².year): 71 (F) Sale price: €599,900 including agency fees Announcement prepared under the editorial responsibility of Mr. Olivier MÉNART, commercial agent registered with the Paris RSAC under no. 995 291 598, no fund holding, acting for SARL Abriculteurs immobilier, with a capital of €5,000, registered under SIREN no. 837 704 584, holder of professional card no. CPI 7501 2018 000 025 842 issued by the CCI of Paris Île-de-France, whose legal representative is Mr. Adrien Piot, with registered office at 12 rue des Halles, 75001 Paris. Information regarding risks to which this property is exposed is available at www.georisques.gouv.fr

Ref. : HTPK8089_OM_0909_3

abriculteurs

FRÉJUS1 199 000 €

House for sale new - 6 rooms - 193

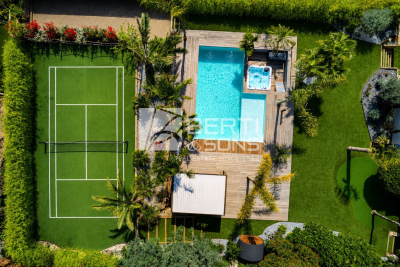
CO-EXCLUSIVE - FREJUS ULTRA RESIDENTIAL MAGNIFICENT FAMILY VILLA WITH POOL, TENNIS COURT, MINI GOLF, SAUNA

In a quiet and green environment, close to all amenities and schools, the BERTI AND SONS GROUP presents to you in Co-Exclusivity this magnificent fully renovated villa, nestled in the heart of an impeccable garden, a true haven of peace. Property characteristics: On the ground floor: Two beautiful independent studios, each with its terrace, with a surface area of 43.71 sqm and 30.65 sqm, perfect for welcoming your guests or generating rental income. You will also find a closed garage and a spacious laundry room of 29.5 sqm. Upstairs: Superb bright living room of 47.10 sqm, decorated with a modern and quality American kitchen, fully furnished and equipped. The adjoining living room of 14.70 sqm offers an ideal relaxation area. The villa also includes three bedrooms, one of which is generously 16 sqm, as well as a magnificent bathroom with a whirlpool bath, walk-in shower, dressing room and terraces. Brand new high-quality services: Salt-water swimming pool with electric curtain, electric shutters, reversible air conditioning, double glazing, alarm with home automation, exterior lighting throughout the garden... An exceptional living environment: This property, ideally located in the city center while being quiet, offers you impeccable condition. The garden, entirely flat and carefully landscaped, is a real leisure area. Enjoy a tennis court, a mini-golf course, a swimming pool with jacuzzi area, a children's playground, a sauna, a bowling green, all surrounded by majestic palm trees and olive trees. Several parking spaces within the property. Garden requiring very little maintenance and saving water (quality synthetic grass). A prime location: Located close to beaches and amenities, with easy access to the motorway, this villa boasts an exceptional living environment. Fréjus, with its rich historical heritage, invites you to explore its picturesque streets, Roman remains, and Mediterranean atmosphere. You will be charmed by the quality of life this city offers, combining nature and culture. Living here ensures an incomparable quality of life, with the feeling of being on vacation all year round. Don't miss this unique opportunity to acquire an exceptional property in a sought-after area of Fréjus. Contact me today to arrange a viewing and discover the full potential of this magical villa for yourself! Video available upon request.

Ref. : MCVV1213

AGENCE DE LA POSTE

STE-MAXIME5 460 000 €

House for sale new - 7 rooms - 362

New Contemporary Villa – Panoramic Sea Views

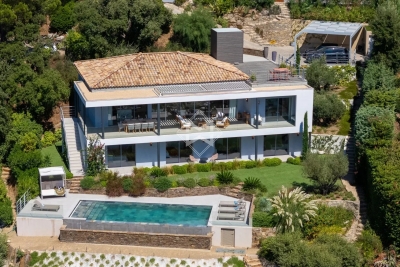
Located within the prestigious Domaine de la Nartelle in Sainte-Maxime, this superb contemporary villa enjoys a privileged setting, a full southern exposure and exceptional panoramic sea views overlooking La Nartelle beach, Pointe des Sardinaux and the Gulf of Saint-Tropez. Completely rebuilt, the property offers approximately 302 sqm of living space set within 2,217 sqm of landscaped grounds, and is distinguished by its contemporary architecture, generous volumes and high-quality features. The main level comprises a spacious living area opening onto a magnificent panoramic terrace of more than 60 sqm, arranged as an outdoor lounge and summer dining area and sheltered by a bioclimatic pergola. The master suite also enjoys direct access to the terrace and features an en-suite bathroom, dressing room and separate toilet. The lower level offers four beautiful suites, each with its own shower room and toilet, opening directly onto the garden and pool area. A large leisure room, wine cellar and laundry room complete this level. Outside, the landscaped garden features a saltwater infinity pool with exceptional sea views, as well as a carport accommodating up to three vehicles. The property enjoys a peaceful and lush setting within a highly sought-after residential estate. The villa benefits from a range of high-quality amenities, including ducted reversible air conditioning, Technal sliding glass doors, burglar-resistant glazing, a lift, fibre-optic internet, an alarm system and video surveillance. A rare contemporary property, ideally located just moments from the renowned La Nartelle beach, offering an exceptional lifestyle and breathtaking views over the Mediterranean.

Ref. : 83597

MAGREY&SONS SAINT-TROPEZ

BOZEL770 000 €

Apartment for sale new - 4 rooms - 103

For sale - Beautiful 4-room duplex apartment with garden - B

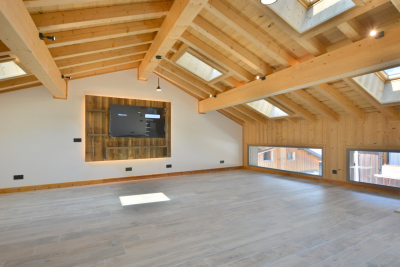
Bozel-Courchevel. In the heart of Bozel, close to the shops and amenities, discover this charming 103.97 m2 duplex apartment, located on the first and top floor of a recently renovated building. Set within a small, recent and authentic residence of just four apartments, the property is only a few minutes' walk from the shuttle service to Courchevel and the Three Valleys ski area. The real highlight of this apartment is the open-plan living of approximately 50 m2, featuring exposed beams, a well-designed layout and a brand-new, fully equipped kitchen. The sleeping area comprises of two bedrooms, each with its own private shower room, as well as an additional flexible room. As an added bonus, the apartment benefits from the private use of a small garden. An ideal property as a main residence, mountain pied-à-terre or rental investment. Co-ownership of 4 main units, with no ongoing legal proceedings.

Ref. : 1466

AGENCE RMP IMMOBILIER

MENTON699 000 €

House for sale new - 5 rooms - 125

CASTELLAR - villa Near Menton

For sale Renovated house with direct access, 131m2 living space on 2270 m2 of land. Located in a sought-after neighborhood in Castellar, near Menton. It is close to Menton town center, i.e. 6 mins by car from shops and amenities. This house comprises : - a ground floor with cupboard, laundry room, separate WC, a spacious 58 m2 living room with reversible air-conditioning and a kitchen opening onto the dining room and living room, in which a wood-burning insert has been installed. A magnificent veranda in the countryside completes this room. A beautiful east-facing terrace of approx. 30 m2 opens onto the dining room and kitchen, with exceptional views of the mountains, Le Berceau and the sea. - on the lower level are 2 large bedrooms with fitted closets. These 2 rooms are separated by a bathroom with WC and open onto a balcony. - on the second floor, a master suite with a shower room including an Italian shower, and 33 m2 of attic space that can be converted into a dressing room. House extras : - reversible air conditioning/ wood-burning insert/ new pvc double-glazed windows and French windows throughout the house - new water heater - water-recovery basin for watering the entire plot, divided into 4 flat beds - basement workshop of approx. 50m2 - enclosed garage as well as 7 parking spaces in the driveway - house connected to mains drainage - building land with lots of potential. A house to see quickly if you love greenery and nature, surrounded by olive and fruit trees.

Ref. : V10267

INTER IMMOBILIER

LA CROIX-VALMER3 800 000 €

House for sale new - 8 rooms - 230

Gigaro Beach Within Walking Distance – Newly Renovated – Secure Gated Estate – La Croix-Valmer

Located within a particularly sought-after private and secure estate in La Croix-Valmer, this property enjoys a privileged location, just a few minutes' walk from the beaches of Gigaro. Built in the 1960s on a flat plot of over 1,600 sqm, the 230 sqm villa has been completely redesigned and newly renovated, with the aim of preserving its character while providing a level of comfort and amenities meeting the highest standards of contemporary luxury. Its architecture retains the timeless elegance of Californian villas of that era, with its clean lines, open volumes and this special connection between the home and its surroundings. The renovation gives it a new identity, at once modern, warm and sophisticated. The choice of noble materials such as oak, marble and terrazzo, bespoke elements, as well as a palette of natural tones, creates a particularly refined atmosphere, while never losing the feeling of an elegant and relaxed holiday home. Light plays a central role throughout the property. Large openings punctuate the living spaces and offer beautiful views over the landscaped garden. The spacious living and dining area and the high-end open-plan kitchen naturally open onto the terraces and outdoor areas, creating a true continuity between the house and the garden. The ground floor also features an en-suite bedroom, offering a comfortable and independent space. Upstairs, the sleeping quarters comprise four en-suite bedrooms, including a master suite with a large bathroom and dressing room, as well as an office and a gym with sauna. The various rooms benefit from beautiful openings and unobstructed views over the surrounding nature, in an exceptionally peaceful and unspoilt setting. Outside, the landscaped garden offers several areas for living and relaxation, with terraces, shaded areas and Mediterranean vegetation. The 10 x 3 metre heated saltwater swimming pool, with an integrated jacuzzi, blends harmoniously into its surroundings. A pétanque court completes the outdoor areas. A garage, cloakroom, laundry room, ducted air conditioning system and automatic irrigation system complete the amenities. A rare property in La Croix-Valmer, where the charm of a characterful architecture meets a highly refined contemporary renovation. A private and perfectly finished retreat, designed to fully enjoy the gentle way of life of the peninsula, surrounded by nature and elegance, and just moments from the beaches of Gigaro.

Ref. : 83603

MAGREY&SONS SAINT-TROPEZ

PORT-GRIMAUD299 000 €

Apartment for sale new - Studio - 22

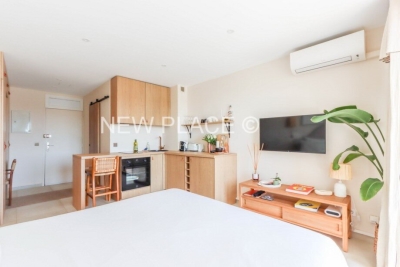
Superb studio apartment entirely renovated with high quality standards of approximately 22sqm located on the 1st floor of a secured building. It consists of: an entrance with a closet and office area, a shower room with toilet, a bedroom with a kitchenette opening onto a loggia. Reversible climate control. Wonderful view on the canals of Port Grimaud. Facing South-East. A garage.

Ref. : A313-1199

NEW PLACE Immobilier

STE-MAXIME4 990 000 €

House for sale new - 6 rooms - 350

New contemporary villa with ocean views – Sémaphore neighborhood

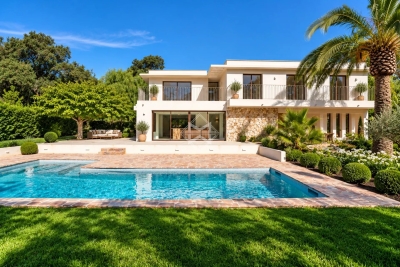
In the heart of Sainte-Maxime's prestigious Sémaphore district, this contemporary villa of approximately 350 sqm embodies the very essence of refined Mediterranean living. Nestled within one of the most sought-after residential areas of the Gulf of Saint-Tropez, it enjoys a privileged setting where tranquillity, privacy and close proximity to the beaches blend seamlessly. From its terraces, delightful sea views accompany every moment of the day, creating an atmosphere of serenity, natural light and understated luxury. Set on beautifully landscaped grounds of approximately 1,700 sqm, this newly built property captivates from the very first moment with its contemporary architecture, clean lines and exceptional quality of construction. Every detail has been carefully designed to create the perfect balance between comfort, elegance and functionality, resulting in a home where sophistication is felt throughout. Upon entering, generous volumes and expansive floor-to-ceiling windows flood the interiors with natural light while seamlessly connecting the living spaces with the outdoor terraces. The spacious living room forms the heart of the home, providing an elegant and welcoming setting for entertaining family and friends. The open-plan kitchen integrates perfectly with the reception areas, combining contemporary design with everyday conviviality and creating a harmonious living environment. The reception rooms extend naturally onto a beautiful terrace enhanced by a peaceful patio and an elegant fountain. This outdoor living space becomes a true extension of the home, inviting residents to enjoy the exceptional climate of the French Riviera, whether for sun-filled lunches, relaxed summer evenings or quiet moments accompanied by the gentle sound of flowing water. The villa offers six beautifully designed rooms, including five magnificent bedroom suites, each created to provide absolute comfort, privacy and independence. Every suite benefits from its own bathroom or shower room, ensuring a level of luxury worthy of the finest contemporary residences. This exceptional layout is perfectly suited to both family living and welcoming guests while preserving each person's privacy. The interior amenities reflect a constant pursuit of excellence. An elegant hammam provides the perfect place to relax after a day spent by the pool or exploring the Riviera. A fully equipped fitness room allows residents to maintain an active lifestyle without leaving the comfort of their home, while wine enthusiasts will appreciate the dedicated wine cellar, designed to showcase and preserve prestigious collections in an elegant setting. Outside, the beautifully landscaped garden creates a peaceful oasis where every perspective has been carefully designed to enhance the property's architectural elegance. The swimming pool blends perfectly into its surroundings and naturally becomes the centrepiece of long summer days. Overlooking the sea, it offers an idyllic setting for relaxation while the expansive terraces provide multiple areas for outdoor dining, entertaining and enjoying the exceptional Mediterranean lifestyle. A spacious garage completes the outstanding amenities of this exceptional residence, perfectly meeting the expectations associated with a property of this calibre. Sainte-Maxime remains one of the most desirable destinations in the Gulf of Saint-Tropez. Its marina, sandy beaches, renowned restaurants, boutiques and relaxed Mediterranean lifestyle continue to attract both French and international buyers seeking an exceptional quality of life. The Sémaphore district ranks among the town's most prestigious addresses, where contemporary villas of this standard remain exceptionally rare. Combining approximately 350 sqm of living space, six beautifully proportioned rooms, five luxurious suites, pleasant sea views, landscaped gardens, a swimming pool, hammam, fitness room, wine cellar and premium amenitie

Ref. : MZIST1899

MICHAËL ZINGRAF CHRISTIE'S INTERNATIONAL REAL ESTATE SAINT-TROPEZ