My profile
 My favourites (

STRASBOURGNew property
Apartment for sale new houses - 3 rooms - 64 m²
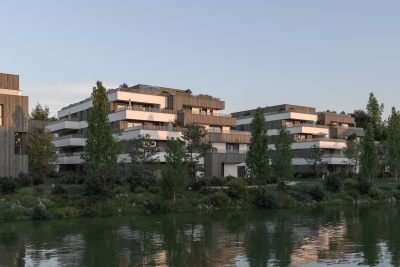
L'Îlot d'Õ
Ref. : 0104
Houses and Apartments, your real estate specialist magazine offers a selection of ads that match with the keyword new houses. You can refine your search by specifying the area or price range in the navigation bar link Search for a House/Apartment.
STRASBOURGNew property
Apartment for sale new houses - 3 rooms - 64 m²
L'Îlot d'Õ
Ref. : 0104
STRASBOURGNew property
Apartment for sale new houses - 4 rooms - 85 m²
L'Îlot d'Õ
Ref. : 0104
STRASBOURGNew property
Apartment for sale new houses - 2 rooms - 42 m²
L'Îlot d'Õ
Ref. : 0104
GRIMAUD3 990 000 €
House for sale new houses - 7 rooms - 260 m²
Brand-new villa – Unobstructed view – Gated estate
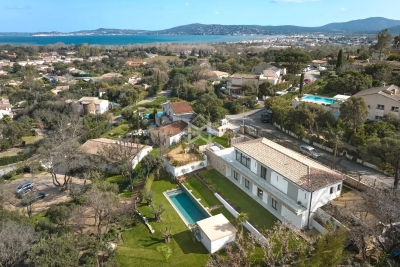
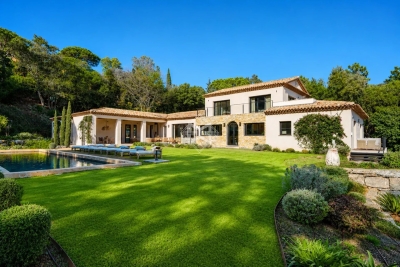
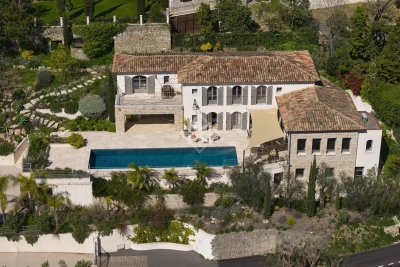
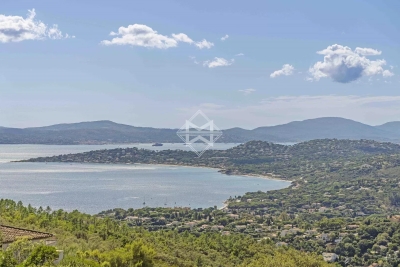
Perched in a dominant position at the heart of a quiet, gated, and secure estate, this beautiful 260 m² villa offers a peaceful setting with unobstructed views of the hills, nature, and the sea in the background. Combining the charm and authenticity of Provençal properties, the villa, built on two levels, has been designed with elegant and refined interiors, providing both comfort and modernity. It features a spacious living room, a dining area, and a fully equipped open kitchen. The villa includes five en-suite bedrooms, including a large master suite. Additional leisure spaces enhance the interior, including a wine cellar, a laundry room, a cinema room, as well as a hammam and sauna area. Set on a flat 1,627 m² plot, the property boasts a beautiful heated swimming pool and a pool house, offering the perfect opportunity to enjoy the outdoors. Reversible air conditioning. In summary, this property offers a serene lifestyle in a privileged and secure environment.
Ref. : 83301ST-RAPHAËL785 000 €
House for sale new houses - 4 rooms - 102 m²
RENOVATED VILLA - GROUND FLOOR
SAINT-RAPHAËL. SOUGHT-AFTER PLAINES DISTRICT. In a desirable location, just steps from the beaches and shops, discover this elegant, fully renovated single-story villa offering high-quality, contemporary amenities. From the moment you enter, you'll be captivated by its spacious rooms, superb natural light, and south-facing aspect that bathes the living areas in sunlight throughout the day. The meticulous renovation and perfectly optimized layout give this house modern comfort and exceptional functionality. Situated on a beautifully landscaped, level plot, the property offers a peaceful and pleasant living environment, ideal for fully enjoying the outdoors in complete serenity. It comprises a welcoming entrance hall, a large, brand-new, fully equipped kitchen, a double living room with access to a south-facing terrace, a master suite with a private bathroom, two further bedrooms, each with its own bathroom, and two toilets. A garage completes this property. A rare property in one of the most sought-after areas of Saint-Raphaël, ideal for a primary or secondary residence.
Ref. : 00810ROQUEFORT-LES-PINS2 790 000 €
House for sale new houses - 10 rooms - 323 m²
Roquefort les Pins - New contemporary villa in a peaceful location
Located in Roquefort-les-Pins, in a highly sought-after residential setting and enjoying a dominant position at the end of a cul-de-sac, this exceptional property offers open views over the surrounding countryside, in absolute tranquility while remaining within immediate proximity to the village centre and its amenities. This newly built contemporary villa of approximately 323 sqm captivates with its generous volumes and remarkable natural light. The ground floor reveals a spectacular reception area of around 120 sqm, comprising a spacious living room, dining area, and a sleek open-plan kitchen, all extended by large pocket sliding glass doors seamlessly opening onto the outdoor terraces. A back kitchen/laundry room completes this space. An elegant ground-floor master suite with walk-in dressing, bathroom, shower, and toilet ensures absolute comfort. Upstairs, five en-suite bedrooms each benefit from their own shower room, guaranteeing privacy and refinement. A vast additional room with kitchenette and toilet can be arranged according to your needs as an extra bedroom, games room, office, or versatile living space. Set on approximately 3,115 sqm of landscaped grounds, the property boasts high-end outdoor amenities, including an infinity pool with open views, a fully equipped pool house (shower and toilet), a convivial fire pit area, and a pétanque court. Designed for an exclusive lifestyle, the villa also features a wellness area with gym, sauna and spa, a game room, a closed garage and numerous parking places. A rare property combining contemporary elegance, premium features, and a privileged living environment.
Ref. : V1840MGSEZE22 000 000 €
House for sale new houses - 14 rooms - 600 m²
Timeless seaside residence with two guest houses and panoramic sea views, steps from the beach.
This beautifully restored late-19th-century property blends historic character with modern comfort in one of the most sought-after seaside settings on the Riviera. Overlooking the sparkling Mediterranean and the Saint-Jean-Cap-Ferrat peninsula, the villa enjoys a constant sea breeze and the gentle sound of the waves. The private beaches of Èze Bord de Mer are less than a two-minute walk away, while the port, restaurants and cafés of Beaulieu-sur-Mer are just minutes from the property. The Principality of Monaco is equally close, making this an ideal base for both relaxation and entertaining. The property offers approximately 550 sq m of living space, divided between the main villa (around 400 sq m) and an independent guest accommodation. Including the historic chapel and two garages, the total built area is approximately 730 sq m. The main villa is arranged over four levels and currently comprises ten rooms, the result of a meticulous renovation designed to respect the original architecture while meeting today's expectations for comfort and lifestyle. At garden level, a grand entrance hall opens onto an elegant reception lounge, extended by a TV room, and a generous kitchen flowing naturally into a true dining room—perfect for hosting family and friends. This level opens directly onto the landscaped garden, centred around a charming fountain and a discreetly positioned swimming pool, all enjoying uninterrupted sea views. A pool house with a fully equipped summer kitchen completes the outdoor living areas. A large staircase leads to the first floor, where the owner has created a spacious private area comprising a sea-view office opening onto a private sitting room. This space can easily be reconfigured into its original layout of two bedrooms. This floor also includes an additional bedroom with dressing room and en-suite bathroom, as well as a pleasant south-facing balcony. The second floor, measuring approximately 115 sq m, is entirely dedicated to the master suite, with sleeping area, dressing room, full bathroom and a private balcony overlooking the sea. At the top of the villa, a superb 65 sq m terrace offers an exceptional outdoor space with panoramic views. Currently used as a laundry and technical room, it can be adapted to suit a variety of uses, or even converted into a loft, depending on the new owner's wishes. Guests are comfortably accommodated in the independent guest house of approximately 155 sq m, featuring a spacious living room with open kitchen, an office, a home cinema and a bathroom, along with a private balcony and lovely sea views. A rare and historic feature, the property also includes a consecrated chapel, reinforcing the authenticity and character of this exceptional residence. Subject to the necessary approvals, it could be converted into additional guest accommodation. Several outdoor parking spaces allow for accommodating guest vehicles, while two garages of approximately 90 sq m are ideal for housing a personal car collection. A greenhouse completes the property, offering the opportunity to cultivate rare plants or create a kitchen garden, which would benefit from the mild Mediterranean climate. Full dossier available upon qualified request, ref. PE-00238A
Ref. : PE-00238AANNECY-LE-VIEUXNew property
House for sale new houses - 6 rooms - 126 m²
Villa d'Albigny
€1,800,000 In the highly sought-after Albigny district of Annecy-le-Vieux, discover this contemporary townhouse project by Maisons Dunoyer, offering 174 sqm of living space across three levels with a private elevator. Designed to deliver premium living comfort, the home features five bedrooms and suites, a spacious, light-filled living area opening onto a terrace, a dedicated leisure space, as well as a garage and carport. A laundry room, ample storage, and a private garden complete this elegant project, set within a quiet and desirable residential environment. Ideally located just 700 meters from Lake Annecy and 850 meters from the center of Albigny, the property enjoys an exceptional lifestyle setting within immediate proximity of shops, restaurants, and schools. Annecy's city center is only 10 minutes away, with quick access to the motorway leading to Geneva and Switzerland, making it an ideal location for both primary and secondary residences. Contract CMI: The indicated price includes the land (site viewed in the company of our land partner), the fully built house under a construction contract, fully equipped, studies and guarantees. Notary fees, taxes, and exterior design are not included. Non-contractual photos.
Ref. : Villa d'AlbignyLE PLAN-DE-LA-TOUR1 695 000 €
House for sale new houses - 6 rooms - 235 m²
Magnificent new property that offers a generous surface area of 235 m² spread over two levels. With a southern exposure, it is bathed in light and offers you a breathtaking panoramic view. The house includes a spacious living room of 85 m², a carefully fitted kitchen, 4 bedrooms, 1 bathroom, 3 shower rooms and 5 toilets. The 2000 m² plot of land houses an 8 x 4 swimming pool to relax on hot summer days. A lift and a double garage.
Ref. : 956V1683MROQUEBRUNE-CAP-MARTIN13 500 000 €
House for sale new houses - - 410 m²
ROQUEBRUNE CAP MARTIN - THE CAP - PANORAMIC SEA VIEW VILLA - 6 BEDROOMS - POOL - INDEPENDENT APARTMENT
The CAP: In one of the most exclusive locations of Roquebrune Cap Martin, a new exceptional property ready to be inhabited unfolds. An alliance of Neo-Contemporary elegance, generous volumes, and panoramic sea view. A property of 410 m2 on a 2022 m2 land. From the entrance, magic happens, each space has been designed to enhance light, comfort, and the art of living, in an exclusive and preserved setting. Thought out in every detail, the property features spacious, light-filled areas with impeccable finishes: A master suite offering panoramic sea views, including a bright bedroom, custom dressing, a high-end private bathroom, and a private lounge. Five luxurious suites, each with a private bathroom with noble materials and sleek lines and custom dressing rooms. High-end sea view kitchen, perfectly equipped, elegantly designed. Main living room with generous volumes overlooking the sea. Elegant dining room with sea view. Second lounge, intimate relaxation area with sea view. Exclusive spa area dedicated to well-being and relaxation, jacuzzi, sauna, and sports. Air-conditioned wine cellar, for collectors and informed enthusiasts. Independent spaces & rare amenities: Independent apartment, ideal for guests or staff. Dependent offering multiple layout possibilities. Exceptional outdoor areas that enhance the property in a private resort spirit with a prestigious pool facing the sea and a fully equipped Pool house, perfect for elegant entertaining. Well-maintained landscaped areas, conducive to contemplation. Breath-taking panoramic sea view and total privacy. A rare property on the market, this exceptional estate targets clients seeking luxury, privacy, and an exceptional panorama. A true art of living between the sea and serenity, in one of the most sought-after areas of Roquebrune Cap Martin with comfort and discretion. Secure indoor parking, sought-after and preserved residential environment.
Ref. : V2081SJLA CROIX-VALMER5 900 000 €
House for sale new houses - - 352 m²
New property - private estate - Gigaro Heights
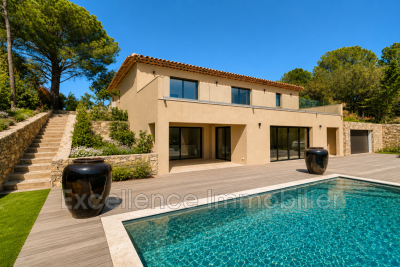
Nestled in the hills above Gigaro, within a private and secure estate, this property offers a rare lifestyle, just minutes from the beaches, in a pristine natural setting. Set on a flat, landscaped plot of 5,851 sqm, the southwest-facing property is centered around a 14 x 4 m swimming pool, inviting relaxation in complete privacy. Built in 2023 in collaboration with a renowned architect, the villa offers approximately 350 sqm of living space and captivates with the elegance of its contemporary lines, the quality of its materials, and the warm charm of a modern Provençal style that blends stone, wood, and glass. From the moment you enter, the generous proportions and abundant natural light reveal a spacious living room opening onto the outdoors, which extends into a bright, fully equipped kitchen. The property opens onto a large terrace, a true open-air living space, complete with a summer kitchen and a generously sized pool house, ideal for entertaining. The sleeping area comprises five en-suite bedrooms, three with bathrooms and two with shower rooms, and dressing rooms, all designed for comfort and privacy. Four bedrooms can be accessed independently, depending on your needs. Upstairs, the large master suite boasts a beautiful rooftop terrace with sea views. An additional room can be converted into a sixth bedroom. An office, laundry room, large storage room, and double garage complete the functional spaces of the house. A secluded address and a rare opportunity in one of the most sought-after areas of the Var coastline.
Ref. : 83441ROQUEFORT-LES-PINS1 850 000 €
House for sale new houses - 6 rooms - 194 m²
Fully renovated contemporary villa with high-end materials
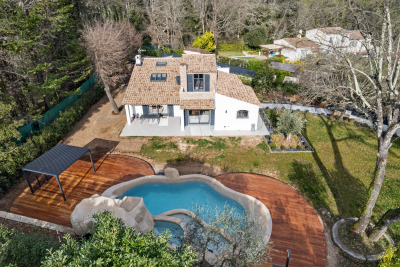
Peaceful, natural setting, away from the hustle and bustle and ideal for relaxation, for this house 5 minutes from the center of Roquefort, 12 km from the sea and motorway access, 30 minutes from the Gréolières ski slopes. Sought-after location close to the prestigious schools of Mougins School, Valbonne, and the CÉSAR middle school in Roquefort-les-Pins. Contemporary house on a large, flat, landscaped plot with easy access. Spacious living/dining/kitchen area with generous volumes enhanced by a cathedral ceiling. Master bedroom upstairs, plus four bedrooms and a bathroom on the main level. Three heating systems: hot-water radiators via a new heat pump, a mixed wood-pellet stove, and reversible air conditioning in every room. Heated self-cleaning swimming pool with waterfall and jacuzzi, unique design in reconstituted stone. Large 50 m2 garage for 4 vehicles, two exotic-wood terraces, one with a bioclimatic pergola, a pétanque court, carefully designed harmonious landscape lighting, and a garden fully created by a landscape designer. Energy performance diagnosis: 72 – B Greenhouse gas emissions: 2 - A Estimated annual energy costs for the home: 1,410 to 1,970 euros. Free ASL: no charges, no general meeting minutes. Transaction fees incl. VAT payable by the seller. Information on the risks to which this property is exposed is available on the Géorisques website: www.georisques.gouv.fr The luxury real estate market on the French Riviera is one of the most attractive in the Mediterranean region. Holiday homes and second residences on the French Riviera offer not only an incomparable lifestyle and quality of life, but also—given the international economic situation—a safe investment and a smart retirement plan, especially at premium addresses. Nestled in beautiful Provençal countryside of oaks, olive trees and pines, lemon trees and fragrant flowers, La Colle-sur-Loup is a very pleasant climatic and tourist resort located 10 minutes from Nice and less than an hour from the ski resorts of Gréolières and Andon. A former medieval community, La Colle-sur-Loup has preserved from its past a castle still in good condition, as well as a 12th-century priory now converted into a restaurant (L'Abbaye), which still has its fortified gate, corner towers, cloister and a listed Romanesque chapel. Long the capital of the perfumed rose, La Colle-sur-Loup is now known for its antique dealers and interior decorators, as well as for its good restaurants. La Colle-sur-Loup also attracts famous artists. On the nature side, the river “Le Loup” is one of La Colle-sur-Loup's main attractions. Its banks are true oases of coolness; its calm, murmuring waters are much appreciated during the hottest hours of summer, and they are also renowned for the trout that can be fished there. Along the banks of the Loup, two municipal parks, La Guérinière and Roubert, offer fitness trails, children's play areas and even a pony club.
Ref. : W-0486CEMOUGINS3 560 000 €
House for sale new houses - 8 rooms - 369 m²
Beautiful new villa - Sea and hills view
In a green environment, a few minutes walk from the shops, this spacious villa in a dominant position offers a clear view up to the sea . On two levels the villa offers four bedrooms in the main house as well as a fully furnished independent studio of 40m2. On the garden level, a large living-dining room as well as an office area and a beautiful master bedroom with dressing room, bathroom and en-suite shower opening onto the terrace and the swimming pool. Upstairs, 3 beautiful bedrooms, 2 of them have a shower room and direct access to a private terrace, the 3rd has a nice bathroom. An elegant salt pool allows you to enjoy the wooded garden
Ref. : 3525LES ISSAMBRES1 790 000 €
House for sale new houses - 8 rooms - 225 m²
Villa with panoramic sea view
Panoramic sea and hill views for this beautiful family home with Provençal charm, ideally located in a dominant position in Les Issambres, Roquebrune-sur-Argens. Set on a fenced plot of 1,148 m², this villa of about 225 m² combines Provençal architecture with modern interiors. Fully renovated in 2013, it offers an exceptional sea view. Spread over three levels, the house features bright and spacious rooms, including 6 bedrooms, a large living room with a fireplace and access to beautiful terraces, as well as two kitchens, one of which is a summer kitchen opening onto the outside. The saltwater heated pool, accompanied by a lit pergola, completes the outdoor spaces, perfect for fully enjoying the absolute calm and Mediterranean lifestyle. Comfort is enhanced with reversible air conditioning, underfloor heating in the new part, double glazing, electric shutters, alarm system, video surveillance, and more. An attached garage, wine cellar, and laundry room complete the property. Close to the town center, beaches, and the port (only 4 km away), this family home combines charm, a prime location, and panoramic views of the sea and surrounding hills.
Ref. : 83383EZE10 000 000 €
House for sale new houses - 12 rooms - 695 m²
Exceptional new development villa with panoramic sea view
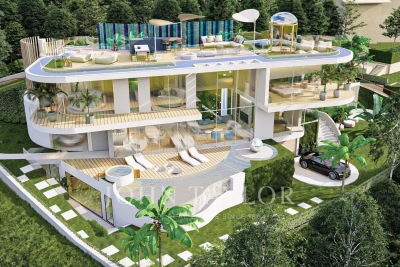
Exclusivity John Taylor - New project In an idyllic setting between the hills and the sea, in absolute peace and quiet, yet only 10 minutes from the famous village of Èze and Monaco, this haven of peace of around 695 m² (gross floor area) has been designed to optimise comfort and serenity. Let yourself be guided by Professor Alan Dilani, architect and public health researcher, and give him the keys to this fabulous project combining wellbeing and new technologies. From its rooftop with panoramic views over the Mediterranean Sea, to its harmonious gardens with numerous fountains, Health House will offer you unique moments of life with your family and friends in an exceptional environment. Thanks to the curves and noble materials used in the design, such as wood, marble and glass, living in this unique property is a real privilege. Elegantly designed, this villa will offer vast, light-filled living spaces, large bay windows and curved bedrooms, creating a wide variety of spaces in which to enjoy the surroundings in the utmost comfort and live a unique experience. Health House is dedicated to the well-being of its occupants and offers a wide range of spaces and facilities, including a sauna, a green rooftop, a meditation area, a cinema room, a fitness room and a heated swimming pool. Set over 3 levels, this superb villa is composed as follows: Level 0 : - Entrance hall, - Guest dressing room - guest toilet - Large open-plan living room with access to the garden - Open-plan fitted kitchen with integrated fireplace - 1st Suite with garden view, dressing room and en-suite bathroom - Study with panoramic view Level 1 : - Large suite with en-suite bathroom and anteroom - Two further bedrooms, each with en suite bathroom - Open-plan living area with panoramic views Level 2: Rooftop with panoramic views : - Barbecue area - Green Relaxation Area Lower level Wellness : - Gym with shower room - Sensory Spa - Cinema room - Laundry room - Large garage for numerous vehicles - Separate studio with shower room for caretaker Outside : - Swimming pool - Jacuzzi - Pool House - Fountains and waterfalls set in a magnificent green garden Villa fully air-conditioned Solar panels All floors served by a lift. Approximately 1,134m² of land Contact us for more information about this unique project.
Ref. : V1515SJ