OK
More than Less than
€  ok

Key-words : new build

Houses and Apartments, your real estate specialist magazine offers a selection of ads that match with the keyword new build. You can refine your search by specifying the area or price range in the navigation bar link Search for a House/Apartment.

JUAN-LES-PINS1 591 000 €

Apartment for sale new build - 4 rooms - 118 m²

JUAN LES PINS, WALKING DISTANCE FROM THE BEACHES, New-build flat with panoramic sea views

A new, intimate residential development is taking shape in the heart of Juan-Les-Pins. Designed in a contemporary style, it offers a refined lifestyle combining comfort, modernity and high-end amenities on the Côte d'Azur. Situated on the top floor, this light-filled flat benefits from large bay windows and exceptional views of Cap d'Antibes and the Lérins Islands. Its spacious terraces harmoniously extend the living areas, whilst some duplex flats feature a double terrace with a jacuzzi. The spacious bedrooms are fitted with bespoke wardrobes, and the bathrooms feature high-quality finishes, including premium tiles, shower screens and wall-hung toilets. The interior fittings reflect a high standard of luxury: reversible air conditioning, large-format 100 x 100 cm tiles and bespoke joinery. The development also incorporates modern facilities designed for comfort and security: a video intercom, a car lift and electric charging points for all parking spaces. Option to buy a garage and cellar. 8-unit co-ownership development – no legal proceedings pending Completion: 4th quarter of 2027

Ref. : 87114268

CENTRAL OFFICE

PARIS 15EME700 000 €

Apartment for sale new build - 3 rooms - 60 m²

EXCLUSIVE LISTING - PARIS 15 - LA MOTTE PICQUET / COMMERCE - EXCEPTIONAL 1-BED APARTMENT

Apartment tastefully renovated throughout with high-quality materials, situated on the second floor of a historic building dating from 1912 without a lift, a stone's throw from Motte Picquet and Rue du Commerce. Floor plan: South-facing double-sized living room opening onto a balcony, high-end kitchen, bedroom with custom-built wardrobes and shower room, laundry room, storage space and separate toilet. The property has been fully insulated, and the windows are also new. ‘Wow' factor for this turnkey apartment. Cellar also included. Contact: Aurore David-Nicholson +33 06 61 23 89 6 Fees payable by the seller - Number of lots in the condominium: 27 - Average amount of the share of charges €1,680/year - Aurore David-Nicholson - Sales agent - EI - RSAC 909 306 177 Agency fees payable by vendor - Nombre de lots dans la copropriété: 27 - Montant moyen de la quote-part de charges courantes 1,680 €/yearly - Aurore DAVID-NICHOLSON - Agent commercial - EI - RSAC 909 306 177

Ref. : 87170683

BARNES CHAMP DE MARS

ANGLET1 290 000 €

House for sale new build - 8 rooms - 180 m²

Neo-Basque excellence in Quintaou: charm, space and serenity

A prime address in the heart of Anglet Ideally located 100 metres from the Quintaou market, in a quiet and sought-after setting, this emblematic 1957 property embodies the Anglet way of life. Its rare location means everything can be done on foot: shops, services and amenities are just a few minutes away. Fully reinvented, it subtly combines historic character with modern comfort. Its greatest asset: just steps from the famous Quintaou market, the new media library, the theatre, the town hall, the post office, museums, Place Lamothe, a primary school and a secondary school — a life where everything is within walking distance, yet calm. Architectural soul: 1950s neo-Basque style with high-inertia load-bearing walls, an asymmetrical roof and vertical openings. This rare period design offers sound insulation and an inner tranquillity that modern buildings cannot match. Volumes and flexibility: bright throughout with generous volumes — 156 m² of living space (180 m² usable including garage, cellar and laundry room), 6 bedrooms including a ground-floor suite. Ideal for a family, entertaining or home-working. The excellent overall condition allows immediate occupancy, while the layout leaves room for personalised reconfiguration. Renovation: no interior work required. In 2022: new exterior joinery, exterior painting, complete roof renovation (ridge and zinc gutters). Outdoor living: an 839 m² landscaped plot, a haven of calm and privacy in the town centre. East-facing terraces for cool mornings, shaded areas for summer lunches, and a west-facing garden bathed in light until sunset. A confidential property combining qualities that have become rare: prime location, generous space, a lasting structure and strong value potential. Agency fees paid by the seller.

Ref. : CB-2032-SV

PRESTANT Luxury Realty

VILLAZ395 000 €

House for sale new build - Studio - 130 m²

Villaz - Old farmhouse to renovate - great potential

Located in the commune of Villaz, in a quiet and sought-after hamlet, this former 19th-century barn offers a rural setting with a pleasant southwest exposure. With a floor area of approximately 130 sqm, the building currently comprises several spaces requiring complete reorganization and a full renovation to realize its full potential. Situated on a plot of approximately 800 sqm with a predominantly southwest exposure and no overlooking neighbors, this property presents significant transformation potential, ideal for creating a characterful home or a multi-unit residential development after renovation. Key features: - Quiet and authentic environment - Beautiful southwest exposure - Original character (stone, volumes) - Living space - Sought-after area near Annecy. This former barn for renovation will appeal to lovers of old stone and traditional architecture, eager to breathe new life into a building steeped in history. Its existing layout offers numerous possibilities for development, allowing for the creation of a distinctive main residence with generous living spaces and a fully personalized interior design. The approximately 800 sq m plot is a real asset, offering a verdant setting and privacy. Its southwest exposure allows for pleasant and sunny outdoor spaces. A RURAL SETTING NEAR ANNECY Nestled in a peaceful hamlet of Villaz, this property benefits from a sought-after location, combining rural charm with proximity to the Annecy basin. An ideal project for renovation enthusiasts looking to create a unique living space while enhancing the existing architectural heritage. Any alterations or subdivisions are subject to the necessary planning permissions. A rare find, intended for discerning buyers seeking a high-value project in a privileged setting near Annecy.

Ref. : 3083

Vallat Immobilier

MORZINE1 695 000 €

House for sale new build - 8 rooms - 200 m²

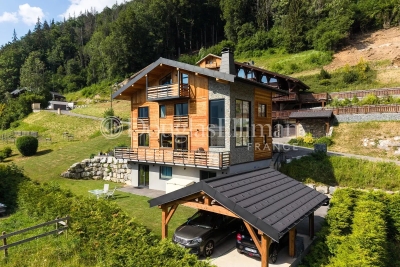
MONTRIOND – Modern 6-bedroom chalet with panoramic views and A rating

Completed in 2023, Chalet Panoramique is a contemporary 6-bedroom chalet situated in the sought-after L'Élé area of Montriond. Occupying an elevated south-west facing position, the property enjoys all-day sunshine, uninterrupted mountain views and a peaceful setting just a short walk from both Montriond village and Morzine centre. Designed for modern alpine living, the chalet offers bright, open-plan living spaces with impressive volume, large picture windows and direct access to the terrace and garden. The generous outdoor space is ideal for families and entertaining, with connections already in place for the installation of a sauna or jacuzzi. The flexible layout includes the possibility of creating a self-contained 2-bedroom apartment, offering excellent potential for guest accommodation, multi-generational use or rental income. Built to the highest modern standards, Chalet Panoramique benefits from triple glazing, excellent insulation and underfloor heating powered by an air-source heat pump. The result is an A-rated energy performance certificate and remarkably low running costs, a rare advantage compared with many traditional alpine properties. In summer, the chalet's location is particularly appealing, with direct access to mountain biking trails nearby and countless walking routes on the doorstep. Key features - Contemporary 6-bedroom chalet completed in 2023 - Panoramic mountain views and south-west facing aspect - Large garden with sauna/jacuzzi connections already installed - Bright living spaces with excellent natural light - Potential self-contained 2-bedroom apartment - Direct access to nearby mountain bike trails - A-rated energy performance with exceptionally low running costs - Approximately 15 minutes' walk to Morzine centre Our opinion Chalet Panoramique combines the comfort and efficiency of a new-build property with one of Montriond's most convenient residential locations. With panoramic views, excellent sun exposure, generous outdoor space and exceptionally low running costs, it offers an increasingly rare opportunity for buyers seeking a modern chalet that can be enjoyed immediately without renovation or future energy-efficiency concerns. Location Montriond village, with its excellent restaurants and mini supermarket for daily bread/croissants, is an 8 minute walk. The free bus stop is 350 m away, and serves both Montriond (and onto the Ardent ski-lift) and Morzine. A flat 15-minute walk to Morzine village and the Super Morzine ski lift.

Ref. : Chalet Panoramique

Douglas Elliman France

PARIS 8EME375 000 €

Apartment for sale new build - Studio - 24 m²

Paris 8 – Elysées – BParis 8th – Élysée – Bright, renovated studio – High ceilings

On Rue de Duras, close to the Élysée Palace and Rue du Faubourg Saint-Honoré, this studio is located on the second floor, accessed by stairs, of a building with a caretaker. Both the apartment and the building have recently been renovated, in a sought-after part of the 8th arrondissement between the Élysée Palace and Madeleine. The apartment features high ceilings and large southeast-facing windows, bringing generous natural light into the living area. The windows and the room's proportions create a pleasant interior, while the recent renovation provides a welcoming setting for a new home or a Parisian base. The layout comprises an entrance hallway, a living room with an open-plan kitchen and a shower room with a macerating toilet. The open-plan kitchen forms part of the living area, bringing everyday activities together in one space. A cellar completes the property, providing useful additional storage for both a main residence and a pied-à-terre. The address offers a neighbourhood that combines residential life with a varied selection of restaurants, food shops, boutiques and art galleries around Rue du Faubourg Saint-Honoré. Historic private mansions and institutions contribute to the area's distinctive character. Place de la Madeleine, Rue Royale and the Champs-Élysées gardens are within walking distance, offering opportunities to enjoy the local shops and green spaces. Transport connections include Miromesnil station, served by metro lines 9 and 13, and Madeleine station, served by lines 8, 12 and 14. These routes provide direct access to destinations including Saint-Lazare, Opéra and Gare de Lyon, making the location convenient for everyday journeys and visits to the capital. A bright, renovated studio, ideal as a Parisian pied-à-terre, a first home or an investment. Presented by Barnes Saint-Honoré. Renan Giraud +33 6 62 63 64 44. Agency fees payable by vendor - Nombre de lots dans la copropriété: 52 - Montant moyen de la quote-part de charges courantes 1,160 €/yearly - Montant estimé des dépenses annuelles d'énergie pour un usage standard, établi à partir des prix de l'énergie de l'année 2021 : 542€ ~ 735€ - Les informations sur les risques auxquels ce bien est exposé sont disponibles sur le site Géorisques : www.georisques.gouv.fr - Renan GIRAUD - Agent commercial - EI - RSAC 953 749 249

Ref. : 87438806

BARNES PIED-A-TERRE SAINT-HONORE

ANNECY400 000 €

Apartment for sale new build - 2 rooms - 55 m²

EXCLUSIVE - ANNECY - 2-room apartment, fully renovated

Annecy, Rue de la République, just steps from the old town and the lake, superb 2-room apartment of approximately 56sqm completely renovated. On the second floor of a historic building overlooking the Thiou River, this charming apartment is a true haven. The private entrance leads to an exceptionally secluded balcony - a rare advantage for an apartment in the Old Town - offering lovely views over the rooftops while enjoying a peaceful setting. The fully equipped kitchen invites you to prepare delicious meals and provides a lovely dining area, perfect for family gatherings or entertaining friends. The spacious and bright living room is a true relaxation space. Smooth, light-colored paintwork highlights a brick wall and is a feast for the eyes. The parquet floors lend a warm feel to the entire apartment. The generously sized bedroom opens onto a large, fitted dressing room and the bathroom. The toilet is separate. The historic building was completely renovated less than 5 years ago; the roof structure and roof are new. The old town, right at the foot of the apartment, hosts its market three times a week. Shops, boutiques, and stores are, of course, easily accessible, as are supermarkets. The train station and bus stops are also within easy walking distance. Finally, the lake, Courier, the Pierre Lamy concert hall, and Bonlieu with its theater are all just a few hundred meters away. Living on Rue de la République means being an active participant in the life of Annecy.

Ref. : 3232

Vallat Immobilier

PORT-GRIMAUD299 000 €

Apartment for sale new build - 2 rooms - 32 m²

Lovely 2-room ground-floor apartment

Lovely 2-room apartment of approximately 26sqm located on the garden level of a small building on the edge of the canal. It consists of: entrance leading to a bedroom, a bathroom with toilet, a living room with kitchen and a closed loggia of 5.4sqm enlarging the living room. South-east facing terrace of approx. 13sqm along the canal. A private parking.

Ref. : A313-1204

NEW PLACE Immobilier

VEYRIER-DU-LAC379 600 €

Apartment for sale new build - 2 rooms - 41 m²

VEYRIER-DU-LAC - VILLA VERI - NEW 1-BEDROOM APARTMENT WITH BALCONY - FNR

VEYRIER-DU-LAC - NEW DEVELOPMENT VILLA VERI - Near Lake Annecy, discover a brand new 1-bedroom apartment of 41.11 sqm with a balcony, in a residence boasting elegant and contemporary architecture. Located at 7-9 Route de la Tournette in Veyrier-du-Lac, the VILLA VERI residence blends harmoniously into its surroundings, combining contemporary lines, traditionally inspired materials, and Savoyard architectural charm. Within Building A, comprising only 6 apartments and a commercial space, discover this 1-bedroom apartment of 41.11 sqm located on the 1st floor, ideal for a primary residence, a pied-à-terre near Lake Annecy, or a real estate investment. The apartment, unit A05, comprises: A living room of 22.59 sqm, offering ample space to personalize to your liking. A separate bedroom of 11.23 sqm. An entrance hall of 3.17 sqm. A shower room of 4.12 sqm. A balcony of 5.53 sqm, a true extension of the interior space. The VILLA VERI residence impresses with its refined architecture, blending wood, stone, and large windows, in a prime location in the heart of Veyrier-du-Lac. The advantages of this new development: - Sought-after address in Veyrier-du-Lac, near Lake Annecy. - Intimate residence. - Contemporary architecture with Savoyard influences. - New apartment sold off-plan (VEFA - sale in a future state of completion). - Private balcony. Parking space available for purchase, subject to availability. Estimated delivery: no later than the 4th quarter of 2028. Sale price: EUR379,600 including VAT, excluding any parking space. An opportunity to acquire a new apartment in Veyrier-du-Lac, in a highly sought-after area on the shores of Lake Annecy. For more information on the VILLA VERI development, floor plans, and availability, please contact Stéphane NOVARETTI at VALLAT Immobilier Annecy on 33 6 22 61 61 50.

Ref. : 3271

Vallat Immobilier

TANINGES395 000 €

House for sale new build - 5 rooms - 122 m²

Charming farmhouse in the heart of nature

A clearing, 18,000 m2 of nature and a farm to reinvent. Hidden from view, in the heart of the woods, discover a truly rare property on the market, a place where peace and nature reign supreme. Nestled in a clearing on 18,000 m2 of land, this former traditional farmhouse offers a secluded setting, with no neighbors nearby and no overlooking properties. With its 122 m2 of floor space, it offers exceptional potential for creating a project that reflects your vision. Whether as a primary residence to live in harmony with the seasons or a secondary residence to escape the hustle and bustle, this building offers wonderful renovation possibilities. Its renovated roof, in perfect condition, as well as the possibility of connecting to drinking water directly on the land, are valuable assets for considering a transformation. Its traditional timber frame will give your project a unique character. Access to the property is via a rural road, particularly suitable for all-terrain vehicles such as 4x4s, urban 4x4s, quads or trials. A refuge in the heart of nature, a building to be brought back to life and the freedom to write a new story there. A unique place to discover in order to fully appreciate its potential.

Ref. : LG1694

AGENCE IMMO'SELECT

ST-JEANNET680 000 €

House for sale new build - 5 rooms - 162 m²

SAINT-JEANNET "ELEONORE" villa 135 m2, swimming pool, land 1200 m2

SAINT-JEANNET – EXCLUSIVITY: WHAT IF WE CHANGED YOUR LIFE! Want to leave the condominium, the upstairs neighbors, or the unmanageable fees to enjoy a garden, a swimming pool, and a green and peaceful environment? Our detached house "Éléonore" has been waiting for you since November 2nd and offers 135 m² with 3/4 bedrooms - 215 m2 in total including the basement - on a plot of approximately 1,200 m². Only 15 to 20 minutes from the A8, 20 to 25 minutes from the airport, and 30 to 35 minutes from the beaches, Saint-Jeannet is much more accessible than you can imagine! It is a municipality that offers a particularly pleasant living environment for families: schools, middle school, shops, sports facilities, and dynamic community life. The countryside without being cut off from the world! The bus has just been established at the foot of the dead-end street and fiber optic is arriving. The main asset of "Éléonore" is its superb 1,200 m² land, relatively flat, planted with oaks, a fig tree, and other Mediterranean species. An atmosphere of a small private forest where you can hear the birds and where children can run, play outside safely, build huts or enjoy the swimming pool. Built in the 1980s, this solid neo-Provençal house currently has 3 bedrooms, 2 bathrooms, 2 WCs, a large kitchen, and a magnificent living room with a cathedral ceiling. Fireplace, exposed beams, terracotta tiles, high ceilings, and beautiful brightness: all the charm of a true family home! A huge basement currently used as a garage offers many possibilities for development: independent studio, gym, cinema… It's up to you to imagine the rest. Outside, veranda, pizza oven, barbecue, and Diffazur pool complete the picture. The latter requires the renovation of its coating and machinery but has self-cleaning nozzles. So yes, let's talk about work: "Éléonore" deserves to be modernized, and we are not going to tell you otherwise. But behind its vintage look hides a solid house, with beautiful materials and tremendous potential: fourth or fifth bedroom, new layout, independent space to set up an office and receive your clients… Architectural plans and 3D views are available to help you envision a different layout. And not everything needs to be redone by far! Facade, floors, air conditioning, aluminum double-glazed windows, electric roller shutters, and water heater replaced in 2020 provide a good base. The roof has been cleaned with water-repellent treatment valid for 5 years. On the connection side, the current Internet speed allows teleworking and fiber arrival is in progress. "Éléonore" is not a house where you just drop your bags. It is a house with a soul, a beautiful environment and a thousand possibilities for those who can envision... A house to reinvent in your image, to build very beautiful years. We will gladly take you to discover it, first visits from Saturday, November 7th afternoon. Energy rating D - Property tax €2361 - No ongoing procedures. Information about the risks to which this property is exposed is available on the Géorisques website

Ref. : AM522-ELEONORE

L'agence M

PARIS 10EME340 000 €

Apartment for sale new build - Studio - 33 m²

NEW LISTING - PARIS 10 - STUDIO APARTMENT - CANAL SAINT-MARTIN - BALCONY

We are listing this 27.83m² or 300 sq ft (Carrez Law surface) studio apartment, extended by a 5.2m² (56 sq ft) balcony, in a prime location in the heart of a vibrant and sought-after neighbourhood in the 10th arrondissement, on the banks of Canal Saint-Martin, close to shops and transport services. On the 5th and penultimate floor of a 2008 building with a lift, this very bright south/west-facing apartment enjoys unobstructed views free from overlook. The shared ownership building has secure access via a dual door code system and a code-operated lift. Comprising an entrance, a very bright living room with a sleeping area and open kitchen, and a bathroom with toilet. The balcony provides an outdoor space, a real asset in the heart of this sought-after neighbourhood. Excellent energy performance. EPC rating: C. Cellar also included. Option of a parking space at an additional cost. Ideal as a first-time buy, a pied-à-terre, or as a rental investment. Contact: Jordan Correia Vidal Tel.: +33 (0)6 10 87 05 97 €345,000 Agency fees not included - Agency fees: 5.8% incl. tax Fees payable by the buyer - Number of lots in the building: 31 - Average amount of the share of charges €900/year - Estimated amount of annual energy costs for standard use based on 2021 energy costs: €420 ~ €610 - Information on the risks to which this property is exposed is available on the Géorisques website: www.georisques.gouv.fr - Jordan Correia Vidal - Sales agent - EI - RSAC 917 865 354 320,000 € Agency fees not included - Agency commission: 6.25%VAT included Agency fees payable by buyer - Nombre de lots dans la copropriété: 31 - Montant moyen de la quote-part de charges courantes 900 €/yearly - Montant estimé des dépenses annuelles d'énergie pour un usage standard, établi à partir des prix de l'énergie de l'année 2021 : 420€ ~ 610€ - Les informations sur les risques auxquels ce bien est exposé sont disponibles sur le site Géorisques : www.georisques.gouv.fr - Jordan CORREIA VIDAL - Agent commercial - EI - RSAC 917 865 354

Ref. : 87499258

BARNES PARIS 10/19

BEAUSOLEIL295 000 €

Apartment for sale new build - - 27 m²

beausoleil, boulevard guynemer, studio empty or furnished in a new building with high-end services. the apartment is composed of an entrance, living room with equipped open kitchen, a shower room. panoramic sea view on monaco and the bay of roquebrune. reversible climate control. a cave. private parking, swimming pool in the building (beginning of 2019).

Ref. : 519V900444A

AFIM France

NICE269 000 €

Apartment for sale new build - Studio - 37 m²

Nice - Musicians: Studio

Nice - Musicians: Studio Apartment In a well-maintained art deco building with an elevator, discover this studio apartment in very good condition. The apartment is facing due SOUTH and overlooks gardens, in absolute calm while being in the city center. It consists of: An entrance with plenty of storage, a new equipped kitchen, a living room of 21 m2 with an alcove allowing for a 160 cm bed, a separate toilet, a shower room, and a balcony overlooking the gardens. A cellar. Double glazing and air conditioning.

Ref. : 87505796

Beau Site Estate

LE CHESNAY-ROCQUENCOURT450 000 €

House for sale new build - 4 rooms - 46 m²

Le Chesnay – Molière neighbourhood – Single-level house with garden – 261m² (2,809 sq ft) plot – Great potential for development

Barnes Versailles is listing this charming 47m² or 506 sq ft (Carrez Law) single-level house (71m² or 764 sq ft of floor space including the outbuilding, pantry and garage), set on a 261m² (2,809 sq ft) plot, in a particularly quiet and leafy residential setting in the heart of the highly sought-after Molière neighbourhood. A great opportunity for renovation enthusiasts or families wishing to create a home that reflects their own style. Set back from the street, a pleasant courtyard planted with trees leads to the entrance porch and immediately lends the house a peaceful atmosphere. The house comprises an entrance hall leading to a separate kitchen overlooking the street, and a spacious, dual-aspect, east-west facing living area with parquet flooring, combining the lounge and dining room and opening onto the back garden. A large bedroom, which could easily be partitioned to create a second bedroom, completes the sleeping area, along with a shower room and a separate toilet. The outbuildings are a real asset: a pantry/boiler room at the rear and a large garage, with an upper section leading to the attic space, offer plenty of storage or conversion potential. The garden at the rear of the house, sheltered from prying eyes and with no overlook, provides a pleasant extension to the living spaces and contributes to the peaceful character of this property. The 261m² (2,809 sq ft) plot offers potential for extension, subject to planning permission and current town planning regulations, enabling an extension project tailored to future needs or the complete reconstruction of a new building to suit the tastes of the future owners. Particularly sought-after location for its quality of life: A stone's throw from shops and bus routes serving all stations in Versailles and Vaucresson, the house also benefits from easy access on foot to reputable schools (including Le Village des Enfants, Blanche de Castille, Saint-Jean Hulst and Les Châtaigniers). A property with great potential, to be redesigned to suit your needs, in one of the most sought-after areas of Le Chesnay-Rocquencourt. Gas boiler and hot water tank – EPC: F/F - Estimated annual energy costs (baseline year 2021): between €1,290 and €1,780/year Property tax: €847 Price: €450,000 incl. agency fees Fees payable by the buyer: €20,000 incl. VAT (4.651% of net seller price). Net seller price (excl. commission): €430,000 For further information or to arrange a viewing: Your Barnes consultant: Nathalie Boue Exclusive sector consultant: Le Chesnay-Rocquencourt Tel: +33 (0)6 44 07 93 50 - Email: €430,000 Agency fees not included - Agency fees: 4.65% incl. tax Fees payable by the buyer - Estimated amount of annual energy costs for standard use based on 2021 energy costs: €1,290 ~ €1,780 430,000 € Agency fees not included - Agency commission: 4.65%VAT included Agency fees payable by buyer - Montant estimé des dépenses annuelles d'énergie pour un usage standard, établi à partir des prix de l'énergie de l'année 2021 : 1290€ ~ 1780€

Ref. : 87218973

BARNES YVELINES