OK
More than Less than
€  ok

Key-words : new build

Houses and Apartments, your real estate specialist magazine offers a selection of ads that match with the keyword new build. You can refine your search by specifying the area or price range in the navigation bar link Search for a House/Apartment.

NICE590 000 €

Apartment for sale new build - 3 rooms - 63 m²

FOR SALE - APARTEMENT - NICE CIMIEZ

For Sale – Apartment in a New-Build Residence Located in the highly sought-after residential district of Cimiez, just a short distance from Nice city centre, shops, schools and all local amenities, this new-build residence offers a privileged living environment, combining peace and quiet with excellent accessibility. We are pleased to offer this attractive ground-floor apartment with a private garden, set within a brand-new residence scheduled for completion at the end of 2026. The apartment features a pleasant living area with a bright lounge and open-plan kitchen, creating a welcoming and functional space. The sleeping area comprises two bedrooms and a shower room. One of the main highlights of this property is its superb private garden of approximately 175 sqm, providing a genuine extension of the living space and an ideal setting for enjoying the outdoors. A rare opportunity in the area, combining the advantages of a new development, an exceptional outdoor space and a prime location in the heart of Cimiez. Option to purchase an underground garage at an additional cost. Reduced notary fees. Agency fees payable by the seller.

Ref. : 87350190 VA P

NICOLAS PISANI & LAURENT ROMOR

PARIS 9EME1 890 000 €

Apartment for sale new build - 6 rooms - 184 m²

New Listing– Paris 9th – Nouvelle Athènes – 4 Bedrooms – Dual-Aspect – Natural Light – Timeless Parisian Charm

Located on the first floor of an elegant, prestigious 1860 building with lift, this family apartment offers 184.97 sq.m. of total floor area (177.13 sq.m. under the Carrez Law). Bathed in exceptional natural light, it features generous proportions, 3. 20-metre-high ceilings and a magnificent bow window. Combining the timeless charm of period architecture with a highly functional layout, it offers an ideal setting for family living. The entrance leads to a spacious reception area comprising a light-filled triple living room, extending into a large eat-in kitchen with a dedicated dining area. The generous proportions and impressive ceiling height highlight the apartment's period features, creating an elegant and welcoming atmosphere. Separate guest WC completes this reception area. The sleeping quarters are perfectly separated from the entertaining spaces and comprise four bedrooms, three shower rooms and three WCs. One of the bedrooms features its own kitchenette and shower room with WC and can be fully separated from the rest of the apartment, creating a self-contained studio — ideal for a teenager, guest, family member or live-in staff. A well-maintained cellar completes the property. A parking space in the building's courtyard is also rented to the owner by the co-ownership for €90 per month, providing an additional and highly sought-after convenience in Paris. Located within the Collège Condorcet school catchment area, this elegant family apartment will appeal to those seeking the character of a period Parisian property combined with a practical layout, exceptional light and beautifully proportioned living spaces. Agency fees payable by vendor - Nombre de lots dans la copropriété: 24 - Montant moyen de la quote-part de charges courantes 5,092 €/yearly - Montant estimé des dépenses annuelles d'énergie pour un usage standard, établi à partir des prix de l'énergie de l'année 2026 : 3210€ ~ 4360€ - Les informations sur les risques auxquels ce bien est exposé sont disponibles sur le site Géorisques : www.georisques.gouv.fr

Ref. : 87452255

BARNES MARTYRS

MENTON402 800 €

Building plot for sale new build - - 235 m²

TWO TERRACED HOUSES PERMIT GRANTED AND PURGED

New project with a permit granted and approved for the creation of two semi-detached houses in co-ownership with ground floor and two levels, outdoor gardens, terraces, garage. Lot 1: four rooms of 84.47 m². Garden of 26 m². Terrace of 11 m². Lot 2: four rooms measuring 91.76 m². Small garden measuring 36 m². Terrace measuring 11 m². This project is located in the town of Menton in the Borrigo valley, in the Val des Castaqgnins neighbourhood, close to schools, a supermarket and shops. Ideal for families as a main residence. Fees payable by the purchaser.

Ref. : L17163

AGENCE MARTINI

PARIS 10EME1 426 000 €

Apartment for sale new build - 4 rooms - 122 m²

Reception Apartment – Canal Saint-Martin

Paris 10th - Canal St Martin. Located on the 3rd floor with elevator of an elegant Haussmannian building, this exceptional apartment of 117.10 sqm (Carrez law) underwent a high-end architectural renovation in 2023. It brilliantly combines the authenticity of the old with absolute modern comfort. It consists of: a large living room of 70m² bathed in light thanks to its 8 windows, opening onto a first balcony, and extended by a spacious custom-fitted and equipped dining kitchen (marble floor, high-end appliances); a master suite in absolute quiet (overlooking the courtyard), featuring a large custom closet and a full bathroom (bathtub and shower); a second bedroom opening onto a second balcony and equipped with its own private shower room. The current layout allows, if needed, to easily set up an office or a third bedroom, without compromising the reception area. Preserved charm: Oak parquet in herringbone pattern, moldings, period fireplaces and original decorations carefully restored. Complete renovation carried out to the rules of the art: new electricity, gas and plumbing, condensing boiler and recent cast iron radiators, high performance double glazing and floor sound/thermal insulation. No work to be planned. Numerous custom built-in storage spaces. Two separate toilets. A large basement cellar completes this property. The practice of a liberal profession is allowed by the co-ownership regulations. Fees payable by the buyer (2.56%) included in the sale price (net seller price of 1,390,350 euros).

Ref. : 87574539

VANEAU Trinité - Saint-Georges

NICE965 000 €

House for sale new build - 5 rooms - 130 m²

VILLA FOR SALE – 5 ROOMS – OPEN VIEW – QUIET LOCATION – GARAGE

Delivery scheduled for 2028. A contemporary 130m² villa project, offered as full ownership, set on a plot of 842.05m². Option to add a swimming pool at extra cost. Located in the town of Nice on the prestigious Chemin de Bellet. This property will be composed as follows: a living room/kitchen, four bedrooms (one with a walk-in wardrobe), two shower rooms, a separate toilet, a utility room and a hallway. It will feature a 9m² balcony, a large garage and parking spaces. This future villa will offer bright living spaces, contemporary architecture and high-quality finishes. This project presents a wonderful opportunity to purchase a new-build home and personalise your future home depending on the stage of construction. Agency fees due by the seller.

Ref. : 87216536 VM P

NICOLAS PISANI & LAURENT ROMOR

NICE2 190 000 €

Apartment for sale new build - 3 rooms - 152 m²

Luxury Apartment — Port of Nice — Top Floor

At the top of a building overlooking the port of Nice, this exceptional 150 m² apartment has just completed its full renovation. Delivered turnkey in absolute new condition, it stands as one of the rare signature addresses on the French Riviera. From the top floor, the view takes in the port's masts, the sea and the rooftops of Nice in a breathtaking panorama. Light floods every room, carried by remarkable ceiling heights that give each space a rare sense of openness in an urban setting. At the heart of the property lies a magnificent living area bringing together the lounge, dining room and open kitchen in a single architectural gesture. Selected marble, solid wood, bespoke finishes: every detail reflects an uncompromising standard of excellence. The whole exudes that sober, timeless elegance that defines great Mediterranean properties. Two private suites, each with its own bathroom, ensure complete privacy. The 3-room layout is ideal as a high-end primary residence, an exceptional pied-à-terre or a premium heritage investment. An absolute location: within walking distance of Old Nice, Michelin-starred restaurants, galleries and the seafront. Nice enjoys direct connections to Monaco, Cannes and the international airport. A rare opportunity, available immediately. Honoraires à charge vendeur DPE indisponible (en cours de rénovation, chauffage en cours d'installation) Les informations sur les risques auxquels ce bien est exposé sont disponibles sur le site Géorisques : www.georisques.gouv.fr

Ref. : 87497553

Coldwell Banker Standing Realty

TOURRETTES-SUR-LOUP370 000 €

Building plot for sale new build - - 2673 m²

Buildable land with approved permit – Panoramic view of the perched villages in the backcountry

Located in the preserved and residential sector of Les Hautes Valettes, just 10 minutes from the village of Tourrettes-sur-Loup, this magnificent buildable land of 2,673 sqm benefits from an exceptional natural environment and a panoramic view of the surrounding hills, the forest, the village of Bar-sur-Loup, as well as the famous perched village of Gourdon. Facing South / Southeast, the land enjoys excellent sunshine throughout the year and a particularly quiet setting, in the heart of a discreet small subdivision offering easy access without passing servitude. An already granted building permit allows the construction of an elegant contemporary villa of approximately 250 sqm with a swimming pool, a closed garage, and spacious outdoor areas. A true turnkey project allowing for quick start of construction without delays related to administrative procedures. Nature lovers will appreciate the immediate proximity to hiking trails, cycling routes, and iconic natural spaces of the Nice hinterland, while maintaining quick access to shops and amenities. A rare opportunity to build a new property in one of the most preserved environments of the region.

Ref. : V2792CO

JOHN TAYLOR SAINT PAUL DE VENCE

ANNECY399 000 €

Apartment for sale new build - 3 rooms - 60 m²

Charming 3-room apartment in Annecy, in a quiet neighborhood

Don't miss out! Located on a quiet street within a fully renovated building, this beautiful two-bedroom apartment is situated on a high floor and offers brightness, comfort, and a connection to the outdoors. It comprises an entrance hall, a separate fitted kitchen, and a pleasant living room opening onto a 12 sqm balcony, creating a lovely sense of spaciousness. The apartment requires no work and offers a functional and peaceful living environment. Its advantages include: a 12 sqm balcony, a fully renovated building, no work required, new aluminum shutters, secure communal parking with a barrier, a cellar, a bicycle storage room, and a quiet neighborhood with shops nearby. This property is ideal for a primary residence or an investment, combining brightness, functionality, and tranquility. Information regarding the risks to which this property is exposed is available on the Géorisques website: www.georisques.gouv.fr

Ref. : SP26-504

STONE INVEST

ST-TROPEZ50 000 000 €

House for sale new build - 25 rooms - 1035 m²

SAINT-TROPEZ - EXCEPTIONAL ESTATE COMPRISING 4 PROPERTIES

Located near Château de la Messardière, between the village of Saint-Tropez and the beaches of Pampelonne, this exceptional estate boasts a truly rare configuration. Set within 6.3 hectares (15.6 acres) of landscaped grounds with vineyards, it comprises a main residence, a new hamlet consisting of three houses, a tennis court and a helipad. The main residence offers approximately 350 sqm of living space, featuring generous reception areas opening onto the terraces and gardens, six bedrooms, a swimming pool with its pool house, several garages and lovely sea views. The new hamlet consists of three guest houses, offering outstanding potential for enhancement through an approved extension project. The first guest house, measuring approximately 385 sqm, comprises five bedrooms, a living room, a dining room, a kitchen, as well as a swimming pool and pool house. The second guest house offers approximately 230 sqm of living space and includes three bedrooms, a living room, a dining room and a kitchen. The third guest house is currently under construction. A caretaker's house and several garages complete the property's amenities. The estate also features a tennis court, a helipad and vineyard plots, creating a unique lifestyle opportunity on the Saint-Tropez peninsula. An approved building permit allows for the extension of the three guest houses. The authorized project provides for a total of approximately 1,750 sqm of living space across the three guest houses, each benefiting from its own swimming pool, in addition to the main residence. The works remain to be completed, offering the opportunity to create an exceptional estate in accordance with the approved plans. Information regarding the potential risks to which this property is exposed is available on the Géorisques website: [www.georisques.gouv.fr]( This property is located in an area subject to the legal obligation for vegetation clearance. The Tahiti area enjoys a privileged location just moments from the famous Pampelonne Beach. Renowned for its beautiful properties and iconic beachfront establishments, this sought-after area offers a Mediterranean lifestyle, just a few minutes from Saint-Tropez. A leading name in luxury real estate and an ambassador of the French art of living, BARNES operates an integrated network of 159 agencies across 21 countries and 75 destinations, assisting its clients with every aspect of their property and lifestyle projects. For any further information, the BARNES International Saint-Tropez team remains at your disposal. Tel: +33 4 94 43 32 47

Ref. : 86196645

BARNES SAINT-TROPEZ

VILLEFRANCHE-SUR-MER530 000 €

Apartment for sale new build - 2 rooms - 67 m²

VILLEFRANCHE-SUR-MER - Charming 2-room apartment in a residence right in the heart of Villefranche with a beautiful partial sea view. Ideally located in the city center, this apartment offers easy access to all public transport, with a bus stop just steps from the building and the train station a 15-minute walk away. It is also close to all conveniences. This 2-room apartment, spanning 68 m² on the 3rd floor with elevator, is situated in a well-maintained, leafy building from the 1960s, complete with a concierge. Quiet, it features a small west-facing terrace that offers a lovely view of the famous Villefranche harbor, where you can enjoy your meals, relax, and take in the stunning scenery. The apartment is laid out as follows: entrance with two large closets leading to the living-dining room, which opens onto two small terraces, with a very pleasant view even overlooking the green rear of the residence. Next comes the separate kitchen, the 16 m² bedroom, then the shower room and separate toilet. It is equipped with new air conditioning in both the living room and bedroom. The apartment requires renovation but has great potential to be transformed into a very comfortable home. The setting is Villefranche with its citadel, which hosts events and exhibitions throughout the year, as well as its picturesque old town and seaside promenade offering numerous restaurants and opportunities for sailing. Subject to co-ownership regulations. Number of units: 69. Annual common charges: €3,666. Agency fees included, paid by the seller. This property is distributed based on the authorization of estate agencies using a common transaction software. Fees applicable are those of the estate agency who holds the seller agreement (more information on request).

Ref. : 519V901000A

AFIM France

PARIS 16EME5 990 000 €

Apartment for sale new build - 7 rooms - 223 m²

Paris 16th - Splendid new family apartment with Eiffel Tower views in a fully refurbished luxury building

Paris 16th - SIGNATURE: Art Deco Elegance in the Heart of Paris Nestled in the heart of Paris's 16th arrondissement, within the prestigious embassy district, the SIGNATURE project embodies French elegance. It showcases sleek geometric lines emblematic of the Art Deco style, set within a quiet, residential environment. Here, culture and nature converge—just a stone's throw from major business districts and La Défense, and at the gateway to the Bois de Boulogne. The building, fully rehabilitated, masterfully blends luxury and security. From the secured lobby, the concierge service welcomes residents into a harmonious decor where wrought iron, marble marquetry, crimson carpets, and bespoke lighting and mirrors harmonize with sophistication. The apartments, renovated with impeccable taste, are fully air-conditioned and feature chevron parquet flooring and high ceilings adorned with exquisite cornices. With on-site private fitness center complementing the concierge services, SIGNATURE defines modern comfort—bringing a New York-style service level to a quintessentially French atmosphere. The prime location, the meticulous renovation of the apartments, the grand volumes, and the building's premium amenities make this development a truly rare opportunity on the market. We are pleased to present this 223 sqm (Carrez law) apartment, located on the 6th floor, accessible by elevator via the main staircase. The property features several balconies totaling 17.2 sqm and offers a stunning view of the Eiffel Tower from the living room. Air conditionned, benefiting from a "Grand Luxe" renovation and generous volumes (3.2m ceiling height), this bright, dual-aspect (traversant) residence is laid out as follows: - Entrance with cloakroom - Vast living and dining area - Fully fitted and equipped designer kitchen - Master suite with dressing room, en-suite bathroom, and toilet - Three additional suites, each with its own en-suite shower room - Laundry room - Guest toilets Its prime location, the caliber of its renovation, the Eiffel Tower view, the outdoor spaces, the natural light, and the impressive volumes—combined with the building's high-end amenities—make this apartment a rare gem on the market.

Ref. : V3856PA

JOHN TAYLOR PARIS

PARIS 4EME630 000 €

Apartment for sale new build - 3 rooms - 44 m²

Elegant fully renovated one-bedroom apartment in the heart of Le

Engel & Völkers is delighted and proud to present this superb 44.61 m² apartment, fully and tastefully renovated, offering three perfectly laid-out rooms, a fully equipped open-plan kitchen, and two bedrooms, one of which includes a shower room with a spacious walk-in shower, within a character building dating from the late 18th century. From the moment you enter, the atmosphere is elegant and welcoming: the space is optimized, and light flows easily through this dual-aspect property with a north-west exposure, where every area invites you to enjoy and experience the quintessential Parisian art of living. The parquet flooring provides an authentic, timeless signature, while the renovations ensure outstanding everyday comfort, all showcased in a carefully finished interior ready to welcome you into this new stage of your life. A sought-after, iconic Paris address combining historic charm, quality features and refined presentation; a rare opportunity to acquire a first property in the capital, build a sound long-term investment, or purchase an ultra-central, prestigious pied-à-terre. EPC: D/227 kWh/m²/year. GHG: B/9 kg CO2/m²/year. Estimated annual energy costs : €980 - €1,370. Joint ownership of 49 lots. Average annual charges: €2,719.84. Pending proceeding: no Transaction fees VAT to be paid by the seller. Information on the risks to which this property is exposed is available on the “Géorisques” website: www.georisques.gouv.fr Located in the heart of the Saint-Gervais district, in the 4th arrondissement, this apartment enjoys a rare and emblematic address in the historic Marais. It is tucked away on a short street of medieval origin, in a preserved setting characterized by old lanes, narrow façades, and a typically Parisian atmosphere. Just a few steps from City Hall, Saint-Paul, the Seine, and Rue de Rivoli, the location provides immediate access to the main attractions of central Paris. The neighborhood stands out for the richness of its heritage, including the Church of Saint-Gervais–Saint-Protais, the Hôtel de Beauvais, the Village Saint-Paul, and the old houses on Rue François-Miron. The Carnavalet Museum, Place des Vosges, and the Victor Hugo House are also reachable within a few minutes on foot. The local retail scene is particularly comprehensive, with many neighborhood shops, bakeries, cafés, galleries, boutiques, and other iconic establishments in the area. The sector also offers a very diverse dining scene, combining Parisian bistros, contemporary tables, and international cuisines. Well served by the Saint-Paul, Hôtel de Ville, and Pont Marie metro stations, the address makes it possible to reach the entire capital quickly and without constraints. Both central, cultural, lively, and residential, this unique place offers a discreet and sought-after setting, where a true art of living blends with the historic and vibrant charm of the Marais, while being in the immediate vicinity of all amenities.

Ref. : W-04AFMY

ENGEL & VÖLKERS

EXCENEVEX799 000 €

Apartment for sale new build - - 113 m²

For Sale: Magnificent 5-Room (T5) Penthouse at the "Batteur d'Or" Residence – Excenevex

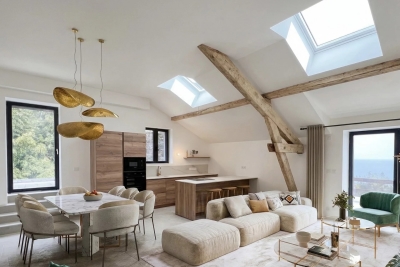
Experience the extraordinary within the last gold-leaf beating manufactory in France. This masterful 113.4 m² penthouse is not merely an apartment: it is a private belvedere set on the top and final floor of an exclusive residence of just six units. Here, industrial history meets contemporary luxury in perfect harmony. As a vibrant tribute to its prestigious past, the residence's original façades are adorned with genuine gold leaf, catching every ray of sunlight to shimmer brilliantly on the lakeshore. An Architecture of Volume and Light Cross the threshold and the magic begins. Beneath monumental ceiling heights, the original beams tell the story of the building's soul, framing a 46 m² living room bathed in light. Roof windows sculpt the natural daylight, creating an airy, prestigious volume where every detail breathes elegance. The "Waterfront" Illusion The living room opens onto a majestic 28.5 m² terrace. The view over Lake Geneva and the Dent d'Oche is not only breathtaking but immersive: the incline creates that rare, striking sensation of plunging straight into the blue of the lake. A living painting of which you are the sole spectator. A Solar Symphony: From Sunrise to Sunset Designed to capture every play of light, this property features two terraces with complementary orientations that mark the rhythm of your day: Dawn by the Lake: Begin your day on the 28.5 m² terrace, savoring a coffee in the gentle morning air. Facing the silvery reflections of the awakening water, this suspended moment offers unparalleled serenity. The Private Sunset: A second terrace of 32.1 m², facing due west, becomes your sanctuary for evenings bathed in the gold of the setting sun, in total privacy. Refinement and Superior Finishes Sleeping Quarters: Four spacious bedrooms, including a master suite with private shower room, lake view, and direct terrace access. Kitchen: Modern and fully equipped with quality appliances and a ceramic worktop. Finishes: High-end shower rooms with recessed Hansgrohe fittings. Peace of Mind: The building is nestled within a secure residential area, with access to the private lane protected by a gate at the entrance. The Ultimate Privilege: In addition to direct, private access to the lake, future residents will benefit from priority access to secure a mooring ring on the pontoon at the foot of the residence. This rare privilege offers the possibility of mooring your boat right in front of your home. In Summary Surface Area: 113.4 m² (5-Room / T5) – Top floor (no elevator). Outdoor Space: Over 60 m² of terraces suspended between sky and lake. Extras: Cellar and two private parking spaces. Location: A serene, historic setting in Excenevex, protected from any new construction by the French coastal law ("loi littoral"). Heritage: Gold-leafed façades, in the same tradition as the Statue of Liberty or the dome of Les Invalides. An unrivaled heritage investment, a collector's address. Don't miss the opportunity to own one of the two jewels of the "Batteur d'Or" residence. Contact us for a private viewing.

Ref. : 87282017

MORZINE IMMOBILIER

NICE1 250 000 €

Apartment for sale new build - 4 rooms - 105 m²

Beautiful apartment with panoramic sea and city view, few steps from downtown

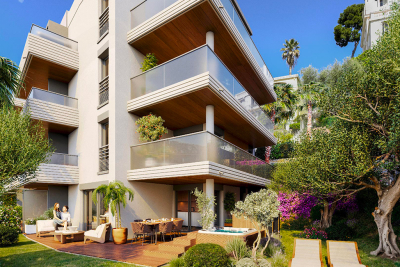
Beautiful 4-room apartment on the 2nd floor of a 3-story building, with a terrace and private garden large enough for a hot tub. It features an entryway, a living room with an open-concept kitchen (not equipped), a master bedroom with an en suite shower room, a second en suite bedroom with a shower room, a third bedroom, a shower room with a toilet, and a separate toilet. It has a total floor area of 105 m² with two terraces totaling 34 m² and a private garden of 68 m². Reserved for just 12 privileged guests, discover a residential setting nestled in its own private garden. Sensitive to its privileged surroundings, made up of Belle Époque villas and palaces, this new residence discreetly follows the curves of the hill side. Thanks to its south-facing exposure, the residence boasts wide openings and glass railings, a promise of natural light all day long. At a stone's throw from the city centre, choose a green oasis as a true source of harmony and energy. Naturally, all the apartments feature beautiful outdoor spaces. Like the apartment-villas, the majority of our homes feature beautiful private gardens with trees up to 122 m2, ideal for relaxing or socializing. On the upper floors, deep terraces are organized to secure privacy and views for the residents. Most of these areas are equipped with an optional Jacuzzi to enhance your bubble of wellness. To complete this exceptional setting, from the second level onwards, the apartments boast unobstructed views over the city's rooftops and glimpses of the sea. On the top floor, the residence reveals 2 exceptional 4-room apartments, with breathtaking panoramic views over the city. Comfortably installed in your apartment or on your terrace, marvel a wide-angle panorama every day: the Colline du Château, the bell towers of old Nice, the Baie des Anges and the Estérel massif. All the magnificence of the Côte d'Azur are at your feet... From studios to 4-room apartments, our top-of-the range apartments meet an exact set of specifications, ensuring high standards that live up to every expectation. Most of them feature a multitude of storage units, dressing rooms, linen cupboards and closets, as well as separate living areas for greater privacy. At daytime, spacious living rooms with open-plan kitchens create a sense of space and conviviality. At night, from 3-rooms level upwards, the master bedrooms benefit from en-suite shower rooms and, in some cases, a real dressing room to match. The quality of the plans, fittings and features gives the apartments the charm of a top-of-the-range residence. EQUIPMENTS - 60 x 60 cm or 120 x 20 cm glazed stoneware floor tiles - Electric roller shutters in all rooms - Fitted cupboards with a choice of front colours - Bathroom: tiled walls throughout, bathtubs with bath screen and tiled apron, vanity unit with mirror/lighting and heated towel rail - Wall-hung toilets - Hot water by individual thermodynamic tank - Reversible air conditioning - Basement bike room with electrical outlets - Electric vehicle pre-equipment - Secure basement parking, possibility of a lock-up garage Key strengths : Quiet area, sea view, residential area, city centre. Do not hesitate to contact us for more information or to visit the properties. All our properties on Riviera Residences.

Ref. : NIC-139

Riviera Résidences

PARIS 13EME1 443 000 €

Apartment for sale new build - 5 rooms - 141 m²

PARIS 13th - Duplex Terrace - View Seine and Sky

PARIS 13th – Exceptional Duplex Loft with Terrace and River Views Located in the highly sought-after BNF / Grands Moulins district, this stunning 118 sqm New York-style duplex loft is presented in impeccable condition and offers exceptional natural light, tranquility, and comfort. Occupying the 8th and 9th floors of a well-maintained, high-quality residence built in 2006, this rare property enjoys a prime front-row position overlooking the Seine River and features a beautifully landscaped 22 sqm terrace, facing southeast and completely private. The entrance opens onto an impressive 56 sqm reception area thoughtfully arranged into several living spaces. At its heart, the main living room connects to a sleek contemporary fully equipped eat-in kitchen on one side and a custom-designed lounge area on the other. Large openings provide seamless access to the terrace, creating an exceptional indoor-outdoor living experience. Upstairs, the sleeping quarters comprise three bedrooms, including a spacious primary bedroom with a walk-in dressing room and views over the Seine. Another bedroom benefits from its own en-suite shower room. A family bathroom, two separate toilets, and ample built-in storage complete the layout. The property is sold with a cellar and a parking space located in the building's basement. The surrounding neighborhood combines modern urban living with abundant green spaces. Residents enjoy immediate proximity to Avenue de France, the Grands Moulins gardens, the National Library of France (BNF), Bercy Village, Parc de Bercy, and easy access to the Bois de Vincennes. This vibrant residential and academic district is renowned for its excellent amenities, contemporary architecture, and outstanding quality of life. A rare opportunity to acquire a unique duplex offering generous volumes, abundant natural light, unobstructed views, and exceptional outdoor space in one of Paris's most desirable Left Bank neighborhoods.

Ref. : 87017716

VANEAU SÈVRES-LECOURBE