OK
More than Less than
€  ok

Key-words : new build

Houses and Apartments, your real estate specialist magazine offers a selection of ads that match with the keyword new build. You can refine your search by specifying the area or price range in the navigation bar link Search for a House/Apartment.

PYLA-SUR-MER1 470 000 €

House for sale new build - 4 rooms - 110 m²

Moulleau – A charming new-build home

Michaël Zingraf Real Estate Bassin d'Arcachon presents this charming house nestled in the sought-after neighbourhood of Le Moulleau. Set in a prime location, this new-build home, with its timber cladding reminiscent of traditional Ferret-Capian cottages, will charm you with its contemporary style and warm atmosphere. A true haven, it blends harmoniously into a lush garden that invites relaxation and serenity. Designed to offer optimal living comfort, it features a large living room with an open-plan kitchen, a beautiful master bedroom suite and two additional bedrooms, ideal for hosting family and friends. The bright living spaces, which open out onto the garden, naturally extend the home into the outdoor area, creating a pleasant sense of indoor-outdoor continuity. Combining the charm of natural materials with modern amenities, this property is the ideal pied-à-terre in this sought-after neighbourhood. A rare find where modernity, elegance and a relaxed lifestyle come together.

Ref. : MZIBA1436

MICHAEL ZINGRAF BASSIN ARCACHON

PARIS 16EME2 800 000 €

Apartment for sale new build - 4 rooms - 135 m²

Paris 16th - Splendid new apartment in a fully refurbished high-end building

We are pleased to offer this 135sqm (Carrez law) apartment, located on the 4th floor (with elevator). Air-conditionned, benefiting from a "Grand Luxe" renovation, a corner living room with double exposure South-East/North-East, and generous volumes (3.2m ceiling height), it is laid out as follows: - Entrance with cloakroom - Vast living and dining area - Fully fitted and equipped designer kitchen - Master suite with dressing room, en-suite bathroom, and toilet - Second suite with dressing room, en-suite shower room, and toilet - Home office / Study - Laundry room - Guest toilets Its prime location, the caliber of its renovation, the impressive volumes, and the building's high-end amenities make this apartment a rare gem on the market.

Ref. : V3854PA

JOHN TAYLOR PARIS

RAYOL-CANADEL-SUR-MER1 390 000 €

House for sale new build - 6 rooms - 122 m²

Overlooking the harbor of Rayol-Canadel, villa requiring com

Exclusive listing - agnes malecki agency - le rayol canadel overlooking the rayol canadel harbour and not far from the village and the bailli de suffren beach. Ideas: villa to be fully renovated in zone ub , i. E., 17% building area, approximately 203m2 , with a height of 6.30m allowing for a two-story villa. A swimming pool with a limited volume of 70m³ is permitted. A minimum of 60% of the 1195m2 plot must remain unpaved, i. E., 717m2. Two options could be considered: extending the existing villa or demolishing it and building a new one. Distances to be respected from property lines, topography, and any landscape protections: 6m from the public road and 5m from the neighboring property.

Ref. : 1_V10008873

AGENCE AGNES MALECKI - GOLFE DE SAINT TROPEZ

PARIS 6EME1 470 000 €

Apartment for sale new build - 3 rooms - 76 m²

PARIS 6 - COUR DE LA MONNAIE - TOP FLOOR WITH LIFT - GREAT POTENTIAL

A dual-aspect apartment with 76.50m² (823 sq ft) of Carrez Law surface on the fourth and top floor of a building dating from 1800 with a lift at 38 Rue Mazarine, in the heart of the Monnaie district. Laid out around an entrance with a central landing leading to the various rooms. Living room spanning more than 30m² (323 sq ft) and a first bedroom overlooking Rue Mazarine. Second bedroom and balcony overlooking the courtyard. Rounded off by a separate dining room, separate kitchen, shower room and separate toilet. The property's layout with several distinct spaces could easily be redesigned to suit the needs and tastes of the future occupants. With two bedrooms, a good-sized living room and a separate dining room, several layout options can be explored, either keeping the rooms as they are or rearranging them to create a more open-plan living area. Numerous possibilities to be assessed in light of the technical constraints of the apartment and the building. The apartment is in need of complete renovation. The renovation work will be an opportunity to enhance the existing fittings, modernise the bathrooms and kitchen, and design an interior tailored to its new use, while taking the character of the historic building into account. The property benefits from a central location in the Monnaie district, near the banks of the Seine, local shops, and the bustling streets of Saint-Germain-des-Prés. Cellar also included with this property. EPC rating: G. €1,400,000 Agency fees not included - Agency fees: 5% incl. tax Fees payable by the buyer - Number of lots in the building: 16 - Average amount of the share of charges €9,336/year - Estimated amount of annual energy costs for standard use based on 2026 energy costs: €4,150 ~ €5,620 - Information on the risks to which this property is exposed is available on www.georisques.gouv.fr - Peter Lawson - Sales agent - EI - RSAC 795 281 864 1,400,000 € Agency fees not included - Agency commission: 5%VAT included Agency fees payable by buyer - Nombre de lots dans la copropriété: 16 - Montant moyen de la quote-part de charges courantes 9,336 €/yearly - Montant estimé des dépenses annuelles d'énergie pour un usage standard, établi à partir des prix de l'énergie de l'année 2026 : 4150€ ~ 5620€ - Les informations sur les risques auxquels ce bien est exposé sont disponibles sur le site Géorisques : www.georisques.gouv.fr - Peter LAWSON - Agent commercial - EI - RSAC 795 281 864

Ref. : 87554483

BARNES PIED-À-TERRE SAINT-GERMAIN-DES-PRÉS

PARIS 16EME2 840 000 €

Apartment for sale new build - 7 rooms - 301 m²

PARIS - 16TH - LA MUETTE - TOP FLOOR - 63 SQM LANDSCAPED TERRACE - BALCONIES - 3 OR 4 BEDROOMS

Set on the 4th and 5th floors, the top two levels of a modern building with a caretaker and lift, this apartment of approximately 193 sqm (2,077 sq ft) extends onto nearly 108 sqm (1,162 sq ft) of landscaped terraces and balconies. As the only apartment on its floor and with no buildings opposite, it enjoys open views over the Bois de Boulogne, the Auteuil racecourse and La Défense. Its excellent orientation and numerous skylights fill it with natural light. The main level has a warm Art Deco atmosphere. To the west, the entrance hall leads to a spacious double living room, flooded with light through large bay windows that open onto a wide balcony overlooking the surrounding greenery. Wood-panelled storage, a hidden bar and a working fireplace make this room both comfortable and welcoming. To the east, a large dining room beneath a glass roof receives light from above throughout the day and opens onto a generous, recently renovated kitchen. Fully fitted and very bright, the kitchen offers a pleasant dining area and has balconies on either side. Out of sight, a good-sized back kitchen and laundry room has a lift giving direct access to the building's car park. The sleeping quarters are arranged in two separate areas. The quiet master suite has a balcony, ample storage and a large bathroom with bathtub, shower and double basin. Separately, two children's bedrooms share a recently renovated shower room. A staircase from the living-room balcony leads up to the second level and a 63 sqm (678 sq ft) planted roof terrace, with open views over the neighbourhood rooftops and the surrounding greenery. The terrace also has a glazed garden room, ideal as a study, studio or home gym. The apartment is in good condition but would benefit from some refreshing to suit the new owner's taste. A large, fitted concrete cellar completes the property. A parking space on the first basement level, directly accessible by lift from the apartment, is available in addition to the price (€50,000). Excellent public transport: bus lines 32, 70 and PC 180 metres away, and Ranelagh metro station (line 9) 570 metres away. Agency fees payable by vendor - Nombre de lots dans la copropriété: 5 - Montant moyen de la quote-part de charges courantes 15,868 €/yearly - Montant estimé des dépenses annuelles d'énergie pour un usage standard, établi à partir des prix de l'énergie de l'année 2023 : 600€ ~ 3500€ - Juliette CHAVANE - Agent commercial - EI - RSAC 538 737 354

Ref. : 86721008

BARNES AUTEUIL

COLOMARS550 000 €

House for sale new build - 3 rooms - 77 m²

COLOMARS - INDIVIDUAL VILLA OF 77SQM FOR SALE - ENTIRELY RENOVATED - WITH OUTBUILDINGS - POTENTIAL FOR EXPANSION

Colomars – renovated villa with outbuildings, garden, and significant expansion potential located in a pleasant setting in colomars, this charming, fully renovated villa offers an unobstructed view and complete privacy. It provides a peaceful and functional living environment. The single-story home features comfortable, light-filled living areas, including a spacious main living space with a fully fitted and equipped open-plan kitchen, two bedrooms with walk-in closets, a bathroom, and a separate toilet. A delightful, light-drenched veranda extends the interior living space, serving as an additional room—perfect for enjoying the garden all year round. A separate laundry room completes the layout. For added comfort, the property is equipped with reversible air conditioning, a wood-burning stove, double glazing, and insulation for both the walls and the roof. Another major asset is the potential for expansion. Thanks to high ceilings, there is scope to convert the attic or raise the roof, allowing you to increase the living area to suit your needs. Outside, you will find a pleasant, flat, and fully enclosed garden, which already includes a pool basin—offering the perfect opportunity to have a swimming pool without the need for new construction or a building permit. The property also includes a garage, a cellar, and five parking spaces—a highly convenient feature for hosting family and friends with ease. The property is connected to the mains sewage system and includes a crawl space. A home with many strengths, combining recent renovations, comfort, outdoor space, and significant potential for future development. A fantastic opportunity—come and discover it without delay!

Ref. : C-3162

Century 21 LAFAGE TRANSACTIONS NICE CORVESY

MENTON455 000 €

Apartment for sale new build - 4 rooms - 77 m²

MENTON CENTER, BIOVES GARDENS - NEW 4-ROOM APARTMENT - 80 M2

In the town of Menton, change your accommodation to buy this charming, fully renovated 4-room apartment. This home will meet the expectations of a medium-sized family. The accommodation consists of a fitted kitchen area open to the 25 m2 living/dining room, 3 bedrooms, 2 shower rooms with 2 toilets. The living area is 83 m2 and 80 m2 according to the Carrez law. The quietness of the place is guaranteed by the double glazing. To enjoy the outdoors, you will have a long 6 m2 balcony, which brings the living area to 86 m2. The home is located on the 1st level in a 4-story building without an elevator. Parking is nearby with the train station parking lot. As the apartment is currently undergoing renovation, there are no photos. If you have any questions, please contact ROSALIE Sole now at 0618015058

Ref. : 1618

AB immobilier

NICE249 000 €

Apartment for sale new build - 4 rooms - 74 m²

Nice - Early Saint-Roch – 4-Room Furnished Flat in Shared Rental - Turnkey Rental Investment

A high potential heritage opportunity in the heart of a popular and dynamic student district. Ideally located in the Early Saint-Roch neighborhood, close to universities, restaurants, shops, cinemas, and public transport, this furnished apartment represents a particularly interesting investment opportunity for buyers seeking immediate rental income and an already established rental operation. Located on the ground floor of a 4-story building, this property benefits from a layout perfectly suited to shared rental, a mode of operation proven for several years and highly sought after in this student area. The apartment consists of a pleasant common living area with living room and kitchen, as well as three large bedrooms offering each occupant a comfortable living space. The layout was designed to combine comfort and functionality, with three large bedrooms, a spacious bathroom equipped with a double sink and an elegant Italian-style shower, as well as a separate toilet. A true investment product, already operational. Exploited for several years as a furnished shared rental, the apartment currently generates €1,820 in monthly rent, or €21,840 in annual rental income. The property is sold furnished, with tenants in place, allowing its future owner to take over an existing rental operation without having to set up a new shared rental or search for new occupants upon acquisition, subject to continuation of current leases. Its strategic location, layout adapted to shared living, and rental history make it an opportunity to consider for an investor favoring an already operated asset, structured rental management, and immediate investment. The advantages of this property: Sought-after location in the heart of the lively student district of Early Saint-Roch. Three large bedrooms suitable for shared rental. A spacious bathroom with double sink and Italian-style shower. A separate toilet. Apartment sold furnished and rented with tenants in place. Current rental income of €1,820 per month, or €21,840 per year. Immediate proximity to amenities, universities, restaurants, cinema, and tramway. Established rental operation for several years. An opportunity aimed at investors looking for an already operated property, offering existing rental income and positioning consistent with an urban rental investment strategy. File and additional information available on request. Property subject to co-ownership rules: XX main lots. Annual current charges: €1,284 / Year No ongoing proceedings. Seller's fees. The ERRIAL report on risks to which this property is exposed is available by clicking the link:

Ref. : 87572994

MAISON CINO Real Estate

LES HOUCHES395 000 €

Apartment for sale new build - 2 rooms - 42 m²

LES HOUCHES - A new development of 12 apartments

A brand-new development of 12 apartments just 250 metres from the Les Houches town square. The apartments will be finished off to the highest quality and will have large balconies or terraces to make the most of the wonderful mountain views. Apartment A005 is a 1-bedroom apartment on the garden floor with 1 bathroom and a terrace. The apartment is oriented north-west. Other apartments in this development are available. Please contact us for the full schedule and further information. Key features - 1-bed apartment on the garden floor in a newly constructed apartment building in the centre of Les Houches - Quality construction and finishes with 10-year build guarantee - Underground parking space and storage cellar - Due for delivery end of 2027 - Reduced purchase fees and opportunity to reclaim 20% TVA on the price Our opinion This is a great new development just a few minutes' walk from the very centre of Les Houches. The finish will be of the best quality and each apartment will have its own balcony and a parking space (with the possibility to buy an extra one) and exceptional views. Sold subject to co-ownership status Number of lots: 12 No proceedings in progress Location The development is situated at the beginning of route de Bellevarde just a few hundred metres from the Les Houches town square. It's only a few minutes' walk from the shops, a supermarket, restaurants, La Poste and the town hall. The Les Houches ski area is accessible from the Bellevue cable car 550m (a 10-minute walk). Regular buses run from the Place de la Mairie throughout the Chamonix Valley, to the various different ski areas.

Ref. : Cordée de Bellevarde A005

Douglas Elliman France

PARIS 6EME800 000 €

Apartment for sale new build - 2 rooms - 46 m²

Paris VI – Notre-Dame-des-Champs – Elegant 1-Bedroom Apartment

In the heart of the prestigious 6th arrondissement, Engel & Völkers presents this beautiful apartment in a modern, high-end residence. Located on the 6th floor with elevator, this elegant 46.95 m² property features a spacious, light-filled living room, a separate fitted kitchen, one bedroom, a shower room and separate toilets. In excellent condition, it offers an elegant and functional living environment. Unobstructed views over leafy surroundings, peace and quiet, an optimized layout and security make this a distinguished property. A cellar completes the property, and an underground parking space in the building is available at an additional cost. A high-quality investment for a main residence or an exceptional pied-à-terre, do not delay in taking the opportunity to make this beautiful Parisian address—combining serenity and sought-after amenities—your new home. Energy performance certificate: E (304 kWh/m²/year). Greenhouse gas emissions: C (11 kg CO2/m²/year). Estimated annual energy costs: between €1,360 and €1,880. Property subject to co-ownership regulations. Co-ownership comprising 400 lots, including 84 residential units. Legal proceedings underway: No Average annual charges for the lot: €2,996, including water. Transaction fees payable by the seller. Information on the risks to which this property is exposed is available on the Géorisques website: www.georisques.gouv.fr Ideally located between the tranquillity of the Luxembourg Gardens and the lively Boulevard du Montparnasse, the Notre-Dame-des-Champs neighbourhood offers a unique village-like atmosphere. The proximity of numerous food shops, markets and everyday services provides genuine residential comfort. Art galleries, theatres, cinemas, brasseries and historic cafés also create an exceptional cultural and culinary setting. Not to mention its renowned schools and excellent transport links (metro, buses, railway station)... Together, these advantages provide a privileged quality of life. Here, Paris's Left Bank reveals a peaceful, leafy and distinctly Parisian atmosphere. A rare address, ideal for discerning clients seeking elegance, prestige and convenience.

Ref. : W-04C98P

ENGEL & VÖLKERS

MENTON6 500 000 €

House for sale new build - 9 rooms - 648 m²

Belle Époque Estate with Panoramic Sea Views – Menton Garavan

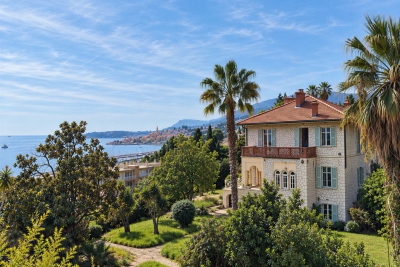
Built in 1888, a historic estate overlooking the Mediterranean. Just minutes from the heart of Menton, the Italian border and Monaco, this exceptional property enjoys a commanding position overlooking the Mediterranean, offering an atmosphere of absolute peace and privacy. Built in 1888, this remarkable period residence embodies the timeless elegance of the grand Riviera villas that shaped the French Riviera at the end of the 19th century. Behind its authentic architecture lies a home steeped in history, where every detail has gracefully stood the test of time. Commanding breathtaking sea views, the estate enjoys an ever-changing panorama throughout the day. From the first rays of morning sunlight to sunset, natural light fills the living spaces, enhancing the beauty and noble character of this exceptional residence. Its beautifully crafted natural stone façade, elegant arches, charming loggias, pastel shutters and distinctive balconies create a unique architectural identity, blending refined Italian influences with the grand bourgeois residences that have become emblematic of the French Riviera. A style that has become increasingly rare today. Set within approximately 4,867 sqm of landscaped grounds, the estate offers nearly 648 sqm of built area, distributed across three independent buildings, presenting exceptional possibilities. The Main Residence The principal villa extends over approximately 443 sqm, arranged across three generous levels. From the moment you enter, the impressive ceiling heights, the magnificent wrought-iron staircase and the original architectural features immediately reveal the noble character of this remarkable home. Garden Level (Main Living Floor) The main reception rooms occupy this level. Flooded with natural light, the living areas open seamlessly onto the terraces, gardens and the Mediterranean Sea, creating a harmonious connection between indoor and outdoor living. The kitchen and reception rooms provide an ideal setting for entertaining family and guests in a warm and refined atmosphere. First Floor The upper floor is dedicated to the private quarters, offering several bedrooms, including beautiful suites, all enjoying abundant natural light, peaceful surroundings and delightful views over the estate. Ground Floor An additional fully fitted level completes the residence, providing numerous supplementary rooms offering a wide range of possibilities to suit the future owner's lifestyle and needs. A Second Building Ready to Be Transformed A second independent house of approximately 180 sqm, arranged over three levels and currently offered in shell condition, provides endless opportunities to create a guest house, artist's studio, reception venue or an entirely independent residence. A Third Building The estate also includes a third independent building of approximately 25 sqm, also in shell condition, offering the opportunity to create a guest studio, home office, wellness area or any bespoke project envisioned by its future owner. The Grounds The beautifully landscaped 4,867 sqm park surrounds the three buildings in an atmosphere of complete tranquillity. Sun-drenched terraces, majestic palm trees, vibrant bougainvillea, the swimming pool and mature Mediterranean vegetation create an enchanting environment of remarkable serenity. Here, time seems to stand still. For more than a century, this remarkable estate has preserved its soul and identity. Every corner reveals a new perspective where lush gardens, historic architecture and endless blue horizons blend together in perfect harmony. Ideally located in the highly sought-after residential district of Garavan, the property enjoys immediate proximity to beaches, the marina, local shops, restaurants and Menton's charming historic centre. Monaco and Italy are just a short drive away, offering a rare balance between privacy, heritage and the Mediterranean lifestyle. More than a property, this is a tr

Ref. : 87165872

E&M PROPERTIES

NICE249 000 €

Apartment for sale new build - 4 rooms - 64 m²

Nice - Vauban – 4-Room Furnished Shared Apartment - Turnkey Rental Investment

// Nice - Vauban // A heritage opportunity with strong potential, in the heart of a popular and dynamic student district. Ideally located in the Vauban neighborhood, close to universities, restaurants, shops, cinemas, and public transport, this furnished apartment represents a particularly interesting investment opportunity for buyers looking for immediate rental income and an already established rental operation. Located on the second floor of a three-story building, this property benefits from a layout perfectly suited for shared rental, a mode of operation proven over several years and particularly sought after in this student area. The apartment consists of a pleasant common living area with living room and kitchen, as well as three large bedrooms offering each occupant a comfortable living space. The layout has been designed to reconcile privacy and functionality: A first bedroom with private shower room and toilet, complemented by an additional room that can serve as a dressing room. Two other large bedrooms share a shower room with toilet and double sink. A genuine investment product, already operational. Used for several years as a furnished shared rental, the apartment currently generates €1,820 in monthly rent, amounting to €21,840 in annual rental income. The property is sold furnished, with tenants in place, allowing its future owner to take over an existing rental operation without having to recreate a shared rental or look for new occupants upon acquisition, subject to the continuation of current leases. Its strategic location, layout adapted to shared living, and rental history make it an opportunity to consider for an investor favoring an already operated asset, structured rental management, and immediate investment. The advantages of this property: Sought-after location in the heart of the vibrant and dynamic Vauban student district. Three large bedrooms and sanitary facilities adapted to shared rental. Apartment sold furnished and rented with tenants in place. Current rental income of €1,820 per month, or €21,840 per year. Immediate proximity to amenities, universities, restaurants, cinema, and tramway. Established rental operation for several years. An opportunity intended for investors looking for an already operated property, offering existing rental income and positioning consistent with an urban rental investment strategy. File and additional information upon request. Property subject to co-ownership status: XX main lots. Annual current charges: €1,860 / Year No ongoing legal proceedings. Fees paid by seller. The ERRIAL report on the risks to which this property is exposed is available by clicking on the link:

Ref. : 87572984

MAISON CINO Real Estate

LES GETS380 000 €

Building plot for sale new build - - 603 m²

Building land

A superb opportunity to build your own chalet in Les Gets: Situated in a quiet hamlet, 500m from the Les Perrières slopes, the '4 seasons' toboggan run and the shops, with a free shuttle bus just 50m from the village centre, this building plot of land will enable you to build your main or second home of around 300m2 in Les Gets. With direct access and a slight slope, it is ideal for building a house with cathedral windows and numerous south-facing terraces. Connections (water, electricity, etc.) are at the edge of the plot. Of course, the new buyer will be able to design the chalet of his dreams on this 603 m2 plot, where the maximum authorised footprint is 126 m2, subject to obtaining planning permission.

Ref. : LG1696

AGENCE IMMO'SELECT

MORZINE2 590 000 €

House for sale new build - 8 rooms - 292 m²

Luxury Detached Chalet with Panoramic Mountain Views – Morzine

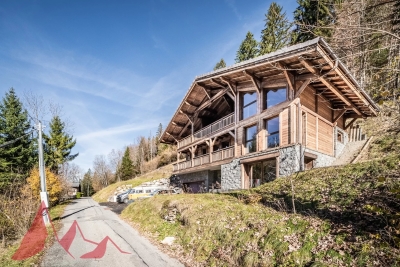
Luxury Detached Chalet with Panoramic Mountain Views – Morzine This recently built, detached luxury chalet is ideally located just a 10-minute walk from the centre of Morzine, offering a rare combination of privacy, space and easy access to the village. Set within a great plot of land of over 1,500sqm and enjoying panoramic mountain views, the chalet has been finished to a high specification throughout and is presented in turnkey condition. Arranged over three levels, the chalet centres around a stunning open-plan living, dining and kitchen area with vaulted ceilings and large openings onto a superb panoramic terrace, creating an exceptional space for entertaining and year-round Alpine living. Key Features -Detached, recently built luxury chalet -Approx. 10-minute walk to Morzine centre -Arranged over three levels -Five en-suite bedrooms, all generously proportioned -Spacious open-plan living, dining and kitchen area -Vaulted ceilings and excellent natural light -Direct access onto a large terrace with panoramic mountain views -Games room -Landscaped garden surrounding the chalet -Secure garage with additional storage -High-end finishes and quality build throughout -Ideal as a main residence, second home or premium Alpine retreat A stunning opportunity for someone who would like a luxury new build chalet ready to use immediately upon completion. For more information and plans, please contact Morzine Immobilier an International associate of Savills in Morzine. The natural geographic risks to which the property is exposed can be consulted on the website www.georisques.gouv.fr.

Ref. : 4157

MORZINE IMMOBILIER

GRIMAUD5 630 000 €

House for sale new build - 6 rooms - 382 m²

GRIMAUD BEAUVALLON ¦ NEW LUXURY VILLA PANORAMIC SEA VIEW &

Grimaud beauvallon ¦ exceptional new luxury villa panoramic sea views exclusive gated estate eur5,630,000 382.71 sqm living space 6,172 sqm private plot 5 en-suite bedrooms swimming pool 100 sqm garage located in the prestigious residential area of beauvallon, grimaud, this exceptional contemporary villa is set within an exclusive, secure gated estate comprising just eight luxury properties. Occupying an elevated position, the property enjoys breathtaking panoramic views over the gulf of saint-tropez. Its desirable south-west-facing aspect provides beautiful afternoon sunshine and spectacular sunsets over the mediterranean landscape. Set within an outstanding 6,172 sqm private plot, the villa offers nearly 383 sqm of living space across two levels, combining elegant contemporary architecture with generous interiors and seamless indoor-outdoor living. The ground floor features an impressive double reception room with dining area opening onto the terraces, a separate kitchen, wine cellar, pantry, utility room and a first en-suite bedroom. Upstairs, four additional en-suite bedrooms provide comfort and privacy for family and guests. A magnificent panoramic terrace of approximately 84 sqm offers an exceptional setting to admire the sea views and enjoy the mediterranean lifestyle. The outdoor areas include a private swimming pool, spacious terraces and landscaped gardens, creating a peaceful and secluded environment. High-end contemporary features include reversible heat pump air conditioning, smart home automation, aluminium joinery, double glazing, electric shutters, adjustable sunshades and an electric vehicle charging point. An exceptional garage of approximately 100 sqm completes this prestigious property. An outstanding opportunity to acquire an exclusive family residence, luxury holiday retreat or long-term property asset in one of the most desirable locations on the french riviera. Expected completion: 2nd quarter 2028. Reduced french notary fees, subject to applicable conditions. Asking price: eur5,630,000 agency fees payable by the seller. New-build property currently under construction. French energy performance certificate (dpe) not yet available; to be issued upon completion. Information regarding risks affecting this property is available on the french government website: www. Georisques. Gouv. Fr. Showroom immobilier de saint-tropez private clients advisory private collection tel.: +33 7 85 54 35 96 asking price: eur5,630,000 agency fees payable by the seller. New-build villa currently under construction. Expected completion: 2nd quarter 2028. French energy performance certificate (dpe): not yet available, property under construction. Information on the risks to which this property is exposed is available on the french government website: www. Georisques. Gouv. Fr.

Ref. : SVVI10001363

SHOWROOM IMMOBILIER DE SAINT-TROPEZ