OK
More than Less than
  ok

Key-words : neo

Houses and Apartments, your real estate specialist magazine offers a selection of ads that match with the keyword neo. You can refine your search by specifying the area or price range in the navigation bar link Search for a House/Apartment.

ROQUEBRUNE-CAP-MARTIN13 900 000 €

House for sale neo - 6 rooms - 360

EXCLUSIVE CAP MARTIN - PROPERTY

Overlooking the Bay of the Blue Gulf, this magnificent new Neo-Colonial-style property boasts exceptional panoramic views of Monaco. It features a double living room, a professional kitchen, four en-suite bedrooms, a staff apartment, a fitness area, and a home theater. Fully furnished by Fendi, the interiors offer all the latest in modern, state-of-the-art amenities. An elevator serves all levels, including the spectacularly landscaped pool area and a massive garage. Information on the risks associated with this property is available on the Géorisques website: www.georisques.gouv.fr

Ref. : 7051742

CAP MARTIN PROPERTIES

LA COLLE-SUR-LOUP1 297 000 €

House for sale neo - 5 rooms - 170

Charming Villa Nestled in a Green Oasis

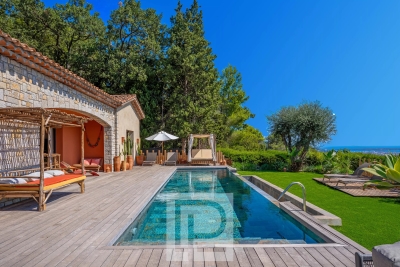
Nestled at the end of a quiet cul-de-sac in a peaceful and preserved setting, this elegant neo-Provençal villa of 170.79 sqm immediately captivates with its serene atmosphere, abundant natural light, and high-quality features. Set on a beautifully landscaped and meticulously maintained plot of 1,398 sqm, it offers a rare lifestyle combining comfort, privacy, and modern living. Fully renovated with great care, the property benefits from top-of-the-range amenities and excellent energy performance (Energy Rating: A). From the moment you step inside, the generous volumes and natural light create a warm and contemporary ambiance. The spacious living area of over 50 sqm features a cosy lounge with an insert fireplace, a welcoming dining area, and a fully equipped modern kitchen, all opening onto a large terrace with open views and complete privacy. The sleeping area includes a beautiful master suite with built-in storage and a full bathroom, a second bedroom with its own shower room, as well as an independent space designed as a true studio featuring a mezzanine, lounge area, shower room, and separate WC — ideal for hosting family and friends or for a self-employed activity. Upstairs, a 26 sqm bedroom offers flexible layout possibilities according to your needs and preferences. Outside, everything has been designed to fully enjoy the Mediterranean lifestyle: a heated swimming pool with dedicated heat pump, a fully equipped pool house with summer kitchen, pétanque court, spacious relaxation areas, and a carport. The garden also benefits from an automatic irrigation system. The villa boasts highly sought-after technical features, including fully integrated reversible air conditioning, FRISQUET gas condensing boiler, fibre optic internet, indoor and outdoor alarm system with video surveillance, as well as 16 VOLTEC photovoltaic panels (6 kWp), ensuring excellent energy efficiency and year-round comfort. A rare asset in the area: a revised building permit has already been granted, cleared of all appeals and valid until 2028, allowing for an additional 59 sqm extension upwards, bringing the potential total living space to 229.79 sqm, with no further administrative procedures required. A confidential, turnkey property offering the perfect balance between Provençal charm, contemporary comfort, and strong value-enhancement potential. An absolute must-see.

Ref. : 6096

MAGREY & SONS VALBONNE

ST-RAPHAËL1 580 000 €

House for sale neo - 5 rooms - 159

Neo-Provençal villa for sale in Saint-Raphaël

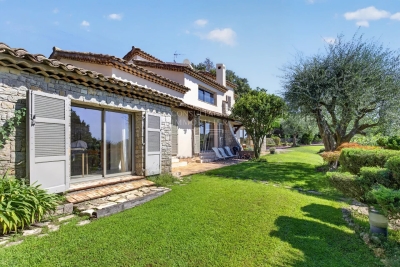
Discover this magnificent Neo-Provençal villa for sale, located in Saint-Raphaël, France. With 159 sqm of living space, this property features 5 rooms, including 4 spacious bedrooms, perfect for accommodating your family. The bright, south-facing 60 sqm living room offers a pleasant and welcoming atmosphere. The villa is in excellent condition and built with concrete blocks, double-glazed windows, and electric roller shutters. Inside, you will find a fitted and equipped open-plan kitchen, as well as two bathrooms. Comfort is ensured by a reversible air conditioning system and forced-air heating. Outside, enjoy a 774 sqm plot, including a 47 sqm terrace and a swimming pool, ideal for sunny days. You will also have two garages, three parking spaces, a cellar, and a basement. The villa is located near several schools, including Boulouris Nursery School, Boulouris Primary School, and Collège de l'Estérel, making it an ideal location for families. Don't miss this unique opportunity to acquire a prestigious villa in a peaceful and pleasant setting. Contact the IMMOGOLF - Valescure agency for more information and to arrange a viewing.

Ref. : 9763

IMMOGOLF

PARIS 15EME1 750 000 €

Apartment for sale neo - 6 rooms - 113

Paris 15 Town Hall - Top-floor duplex apartment with balcony/terrace – 4 bedrooms

Barnes is listing a true love-at-first-sight duplex apartment occupying the top two floors of a beautiful Neo-Haussmann-style building (1912), located just a stone's throw from Saint Lambert's Church and its forecourt. Benefiting from light on two sides (north/east to south/west) with superb sky and monument views, this 120m² (1,292 sq ft) penthouse has a wide 8m² (86 sq ft) balcony/terrace and a small dormer balcony on the service level. On the 6th floor, the first level, an entrance hall leads on the right to a bright living room opening via two French windows onto a terrace with views, and, next to it, a bedroom with balcony. At the end of the hall, a staircase leads up to the 7th floor where you'll find, on the left, facing north/east, a dining room with an open kitchen. Set back from the entrance, a hallway leads to a bathroom, a separate toilet and the reinforced door leading to the service staircase -On the upper level of the duplex apartment is a master suite comprising a bedroom with a view of Les Invalides, a shower room, a south/west-facing office, cupboards and a reinforced landing door leading to the service floor and providing access to the door of the studio apartment. A large open-plan room with two south/west-facing windows, the studio apartment can be attached to the duplex apartment and features a balcony with space for a small table and two chairs. It comprises a bedroom area, a living area with a fitted and equipped kitchen area, and a separate shower room with toilet. Cellar also included €1,750,000 Agency fees not included - Agency fees: 4% incl. VAT Fees payable by the buyer - Number of lots in the building: 13 - Average amount of the share of charges €4,200/year - Estimated amount of annual energy costs for standard use based on 2021 energy costs: €710 ~ €980 - Information on the risks to which this property is exposed is available on the Géorisques website: www.georisques.gouv.fr - Emmanuel Virton - Sales agent - EI - RSAC 430 223 529 1,682,692 € Agency fees not included - Agency commission: 4%VAT included Agency fees payable by buyer - Nombre de lots dans la copropriété: 13 - Montant moyen de la quote-part de charges courantes 4,200 €/yearly - Montant estimé des dépenses annuelles d'énergie pour un usage standard, établi à partir des prix de l'énergie de l'année 2021 : 710€ ~ 980€ - Les informations sur les risques auxquels ce bien est exposé sont disponibles sur le site Géorisques : www.georisques.gouv.fr - Emmanuel VIRTON - Agent commercial - EI - RSAC 430 223 529

Ref. : 86674548

BARNES CHAMP DE MARS

LA TURBIE1 690 000 €

House for sale neo - 6 rooms - 240

LA TURBIE - SERRIER AREA - NEO PROVENCAL VILLA OF 240 SQM FOR SALE - GARDEN AND SWIMMING POOL - CLEAR VIEW - CALM AREA

La Turbie, Serrier : Located in the sought-after and residential area of Serrier in La Turbie, this elegant 240 sqm neo-Provençal villa will charm you with its peaceful surroundings, open views, and excellent sunlight exposure. Set on a landscaped plot of 1,620 sqm, the property offers generous, well-designed living spaces: Garden level, an inviting entrance hall, a spacious living area including a lounge, dining room, and open-plan kitchen, a pantry, a guest WC, one bedroom with a shower room, as well as a superb master suite with a full bathroom (shower and bathtub). Upstairs, three comfortable bedrooms, a shower room, a bathroom, and a separate WC. Outdoor areas and annexes, a garage with an adjoining workshop, ample outdoor parking, a swimming pool, and a pleasant garden featuring a greenhouse. Nestled in a peacefull and preserved environment, this property offers a comfortable lifestyle just minutes from the Principality.

Ref. : B-1912

Century 21 LAFAGE TRANSACTIONS Beaulieu-sur-mer

STE-MAXIME2 900 000 €

House for sale neo - 6 rooms - 370

Beautiful property with a swimming pool and stunning panoramic sea views in Sainte-Maxime. Land of 10,000 m². Total area of 370 m² including 190 m² currently livable, 80 m² ready to be developed, 80 m² of garage space, and a 20 m² workshop. Set in a privileged location on a hillside, this neo-Provençal style property boasts spectacular views of the sea and surrounding hills. Built on a magnificent plot of about one hectare, it offers a rare living environment combining peace, privacy, and breathtaking sea and hill views. Upon entering, a welcoming hallway with guest toilets leads to a large reception room comprising a living room with fireplace, a bright lounge, and a dining area opening onto the outdoors. The separate kitchen, extended by a pantry-laundry room, perfectly complements this living space. A large covered terrace with a summer kitchen allows you to fully enjoy the Mediterranean climate. The main level also features two beautiful ground-floor bedrooms, each with its own bathroom and built-in closets, plus separate toilets. On the garden level, the property includes a third bedroom, a spacious garage of about 80 m² that can accommodate up to four vehicles, a 20 m² workshop, a large 80 m² outbuilding to be converted into an apartment or bedrooms, a 13 m² storage room, and a cellar. The exterior is completed by a traditional 5 x 10 meter swimming pool facing the sea, a barbecue area, and a large plot offering plenty of landscaping possibilities. For comfort, the house is equipped with underfloor heating and cooling through a reversible heat pump. For more information on the risks associated with this property, please visit the website .

Ref. : 300V4830M

AGENCE IMMOBILIERE PROVENSAL

PARIS 9EME995 000 €

Apartment for sale neo - 2 rooms - 62

PARIS 9 – TRUDAINE – ARTIST'S STUDIO - 3RD AND TOP FLOOR - 1 BEDROOM - BRIGHT - EXCEPTIONAL VOLUMES - VIEW OF THE SACRÉ-CŒUR - SHARED GARDEN

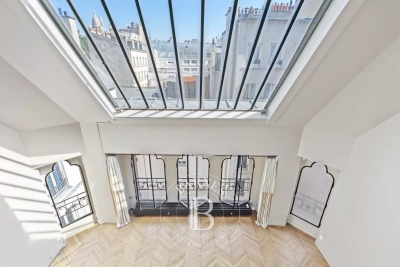
Artist's studio offering exceptional volume and complete peace and quiet situated on the 3rd and top floor of a remarkable Neo-Baroque style shared ownership building with staircase. This unique property, renovated by an architect offers great period charm and comprises: a superb living room with cathedral ceiling and majestic glass roof, a mezzanine bedroom with unobstructed views of the Sacré-Cœur, a fitted kitchen, and a shower room with toilet. Great volume, preserved and enhanced period features, plenty of storage space and pleasant garden planted with trees shared by the co-owners. Remarkable co-ownership that once housed the studio of sculptor Joseph Chéret, whose work in many ways heralded Art Nouveau. Fees payable by the seller - Number of lots in the building: 26 - Average amount of the share of charges €1,472/year - Estimated amount of annual energy costs for standard use: €1,700 ~ €2,340 - Sarah PILICER - Sales agent - EI - RSAC 897609707 Agency fees payable by vendor - Nombre de lots dans la copropriété: 26 - Montant moyen de la quote-part de charges courantes 1,472 €/yearly - Montant estimé des dépenses annuelles d'énergie pour un usage standard : 1700€ ~ 2340€

Ref. : 87116210

BARNES MARTYRS

CANNES5 300 000 €

Apartment for sale neo - 6 rooms - 374

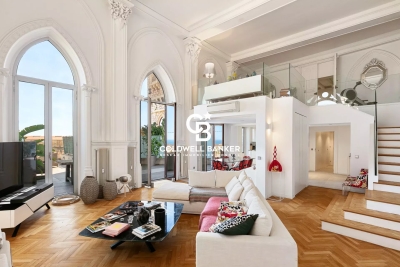
HISTORIC DUPLEX AT CHÂTEAU SCOTT — 374 SQM, POOL, 180° SEA VIEW

CANNES CALIFORNIE Within the prestigious private domain of Château Scott, in the heart of the highly sought-after California district of Cannes, this exceptionally rare property embodies the true soul of the French Riviera: a masterful blend of architectural heritage, living history, and Mediterranean art of living. Built between 1868 and 1872 by the London architect Thomas Smith and the Cannes master mason Scavy, commissioned by Michel Hughes Scott, this Neo-Gothic château, listed in the General Inventory of Cultural Heritage, stands as one of the most emblematic residences of the Côte d'Azur. A place of memory, the Château Scott welcomed in 1883 the British Prime Minister William Gladstone, invited by Lord Wolverton, along with a distinguished clientele drawn from European aristocracy. Captivated by its unique character, several filmmakers have also chosen this setting to shoot scenes for their films. This exceptional duplex of approximately 374 sqm unfolds across three levels, from the garden floor to the noble upper floors, in a refined atmosphere where every volume tells a piece of history. On the garden level, a vast reception salon with exceptional ceiling heights opens onto a private 120 sqm terrace with private swimming pool. The noble floors host five spacious bedrooms, including a master suite opening onto the sea view and enjoying its own 30 sqm terrace—all reflecting the heritage character of the property: period moldings, cathedral-like volumes, abundant natural light, and a panoramic 180° sea view embracing the Bay of Golfe-Juan, Cap d'Antibes, the Estérel mountains, and the Lérins Islands. Complementing this duplex, the lower level features two private garages, a vaulted cellar, laundry area, fitness room and sauna, offering the essential comfort worthy of such an exceptional standard—all within a gated, 24-hour secured estate, ensuring the serenity and confidentiality of its residents. Currently in good condition, the property offers its next owner the rare opportunity to personalize it to their taste and fully reveal its heritage potential—a privilege that has become inaccessible in renovated properties of equivalent standing. Just 10 minutes from La Croisette, the Palais des Festivals, and the private beaches, in one of the most sought-after districts in Europe, this duplex represents far more than a real estate acquisition: a living piece of French Riviera history, transmitted for nearly 160 years, now seeking its next chapter.

Ref. : 87157401

AGENCE ALLIANCE INTERNATIONALE

LE LAVANDOU1 590 000 €

House for sale neo - 5 rooms - 140

Architect-designed villa with a beautiful, large swimming pool in an ideal location

Architect-designed villa with a beautiful, large swimming pool in an ideal location Ideally located on a quiet cul-de-sac, while still close to the highly sought-after and superb Saint-Clair beach, as well as the village center of Le Lavandou, with its activities, shops, and harbor, this architect-designed villa features a beautiful swimming pool set on an intimate, well-exposed plot (South/South-West facing). Garage and parking space within the property. Neo-Provençal in style, elegant and refined inside, carefully finished and charming outside, the villa can accommodate around ten people (4 bedrooms + dormitory) and is perfect for hosting family and friends away from prying eyes, in a warm and serene atmosphere.

Ref. : 785vm

VUE MER IMMOBILIER 83

ASPREMONT1 095 000 €

House for sale neo - 7 rooms - 256

Aspremont, sublime 260 m² 7-room house in a quiet area with swimming pool and sea view

ASPREMONT: 25 minutes from Nice airport and city center, located between Gairaut and Aspremont, magnificent 260 m², 7-room neo-Provencal house with swimming pool, offering sublime, unobstructed views of the sea, mountains and the village of Aspremont. A true haven of peace, this remarkable property is built on a 5,000 m² plot planted with Mediterranean trees and flowers. Permanent sunshine thanks to its main South/West exposure. The house, on two levels, offers generous volumes and is composed as follows: -on the first floor, a very large, light-filled 56 m² living/dining room overlooking the garden and pool, a vast adjoining fitted kitchen, three bedrooms and two bathrooms, one with toilet. All rooms open onto a lovely terrace. -Upstairs, an entrance hall, two bedrooms, one with balcony and bathroom, and a vast 38 m² games room. A very large basement provides ample storage space. A turnaround area for parking up to ten vehicles and a large enclosed garage complete this property. Good DPE in C, reversible air conditioning, calm and green environment, tinted concrete driveways... Just a few hundred meters from the village of Aspremont and all its shops and amenities. Agency fees included, payable by the vendor. Information on the risks to which this property is exposed is available on the georisques website http: //www.georisques.gouv.fr

Ref. : LB-11364

NICE PROPERTIES Promenade

CHATEAUNEUF-GRASSE2 350 000 €

House for sale neo - - 305

Exceptional Villa with Panoramic Views – Grasse Saint-Mathieu

Located in one of the most prestigious areas of Grasse Saint-Mathieu, this elegant 2012 neo-Provençal villa offers absolute peace and a breathtaking panoramic view stretching to the sea. The property features a spacious, light-filled living area with floor-to-ceiling sliding glass doors opening fully onto the garden, a large kitchen leading to a covered terrace, 5 en-suite bedrooms, a study, and a separate 40 m² studio. Set on beautifully landscaped terraced grounds, the villa offers multiple relaxation areas and a stunning mosaic swimming pool with fountain, all overlooking an exceptional panorama. A rare property combining elegance, comfort, and spectacular views over the French Riviera.

Ref. : 87119073

WRETMAN ESTATE & CONSULTING

LA TURBIE1 490 000 €

House for sale neo - 8 rooms - 241

La Turbie, close to the center, spacious neo-Provençal villa with sea view, to refurbish

LA TURBIE: Located a few minutes walk from the city center and its shops and a 10-minute drive from Monaco, on a wooded plot of 744 m², spacious neo-Provençal house facing South / South-East, quiet, with a beautiful view of the city, the sea and the Trophée d'Auguste. On the garden level, you will find an independent 2/3 room apartment of 63 m². Upstairs, an entrance hall, a large living and dining room of 82 m², a kitchen, an office and a toilet. On the second level, three large bedrooms and two bathrooms, separate toilet, and a splendid terrace of 36 m² with a beautiful panoramic view. Barbecue, garden shed, 3 parking spaces. The whole requires refurbishment works. Agency fees of 5% included at the seller's expense.

Ref. : 11206

NICE PROPERTIES Villefranche

NICE2 195 000 €

House for sale neo - 9 rooms - 281

NICE - ON THE HEIGHTS OF PARC IMPÉRIAL - 8 BEDROOM ARCHITECT-DESIGNED VILLA OF 281.26 SQM FOR SALE - SEA VIEW - SWIMMING POOL - TOP-OF-THE-RANGE AMENITIES

NICE - SAINT-PIERRE-DE-FERIC: Located in the hills above Nice, in the sought-after Parc Impérial neighborhood, this elegant 280 sqm neo-Provençal villa, designed by architect Andreï Svetchine, charms with its refined architecture, generous spaces, and panoramic sea views stretching from Mont-Boron to Cap d'Antibes. The villa is spread over three levels and offers a large living room with fireplace opening onto a sunny terrace, a dining room, a fitted kitchen with terrace and barbecue area, as well as 5 suites, including a master suite. A modular space (cinema, sports or relaxation room), a pool house and a laundry room complete the property. Set on 2,500 sqm of flat landscaped grounds, the property has a swimming pool, large terraces, ample parking, a carport, and a cellar. Absolute tranquility, just a few minutes from the center of Nice and the Promenade des Anglais.

Ref. : A-23328

Century 21 LAFAGE TRANSACTIONS - PROMENADE

LA TURBIE1 690 000 €

House for sale neo - 6 rooms - 240

SINGLE PROPERTY - SWIMMING POOL - OUTBUILDINGS

Just a few minutes from Monaco, in a sought-after and perfectly preserved residential area of La Turbie, this neo-Provençal style villa offers approximately 240 m2 of living space in the heart of a landscaped plot of 1,620 m2, offering peace, privacy and a beautiful view of the surrounding area. Designed for an elegant yet convivial lifestyle, the property offers superb, light-filled spaces. The main level features a refined entrance leading to a vast reception area encompassing a living room, dining room, and contemporary open-plan kitchen, extended by functional annexes including a pantry. A bedroom with an en-suite shower room and a fully equipped master suite--with a bathroom featuring both a shower and a bathtub--complete this level. Upstairs, the sleeping area consists of three comfortably sized bedrooms, accompanied by a shower room, a bathroom and separate toilets, offering perfect organization for family life or receiving guests. Outside, the meticulously landscaped garden invites relaxation with a swimming pool, structured green spaces, and a greenhouse for gardening enthusiasts. A garage with a workshop and several parking spaces complete the amenities. A harmonious property, combining serenity and immediate proximity to the Principality, ideal for a prestigious main or secondary residence.

Ref. : VMA1118

IMMOBILIA 2000 FRANCE

CAGNES-SUR-MER1 190 000 €

House for sale neo - 5 rooms - 200

Neo-Provençal villa with sea views in Les Collettes, Cagnes-sur-Mer

Neo-Provençal villa with panoramic sea views near Nice and Saint-Paul-de-Vence Located in the prestigious residential district of Les Collettes in Cagnes-sur-Mer, this elegant Neo-Provençal villa enjoys an exceptional setting overlooking the Mediterranean Sea, the medieval village of Haut-de-Cagnes and the iconic Château Grimaldi. Les Collettes is internationally recognised for its peaceful residential character and its unique cultural heritage, being home to the Renoir Museum, where Pierre-Auguste Renoir spent the final years of his life. Ideally positioned between Nice and Antibes, the property lies only minutes from beaches, the charming village of Saint-Paul-de-Vence, major international schools, Sophia Antipolis and Nice Côte d'Azur International Airport, making it particularly attractive for both permanent residence and luxury second-home ownership. Completed in 2013, the villa offers approximately 200 sqm of living space arranged over two levels within beautifully landscaped grounds of approximately 1,200 sqm. Designed in the elegant Neo-Provençal style, it combines the timeless character of traditional Riviera architecture with the comfort, energy efficiency and practicality of a modern construction. The principal floor features an entrance hall leading to an impressive 50 sqm reception room opening onto panoramic terraces and the garden. A fully equipped independent kitchen with adjoining pantry complements the living areas. The accommodation includes a spacious primary suite with dressing room and luxurious bathroom featuring bathtub, walk-in shower and double vanity, together with a second en-suite bedroom on the main level. The garden level accommodates two further bedrooms, including one with its own dressing room, a shower room, a wine cellar and a flexible room ideally suited as a home office, gym, media room or hobby space. Designed to embrace outdoor living, the landscaped grounds feature a heated swimming pool, expansive sun terraces and a traditional pétanque court, creating an ideal setting for entertaining family and friends throughout the year. Additional features include a garage equipped with an electric vehicle charging station and multiple private parking spaces. Offering panoramic views, absolute tranquillity and immediate proximity to the Riviera's most desirable destinations, this property represents an outstanding opportunity for international buyers seeking an elegant family residence or refined holiday home on the French Riviera. Presented by Côte d'Azur Sotheby's International Realty. Complete sales documentation and confidential viewings are available upon request.

Ref. : CA14-792

COTE D'AZUR SOTHEBY'S INTERNATIONAL REALTY