OK
More than Less than
€  ok

Key-words : needs alpes maritimes

Houses and Apartments, your real estate specialist magazine offers a selection of ads that match with the keyword needs alpes maritimes. You can refine your search by specifying the area or price range in the navigation bar link Search for a House/Apartment.

JUAN-LES-PINS649 000 €

Apartment for sale needs alpes maritimes - 4 rooms - 135 m²

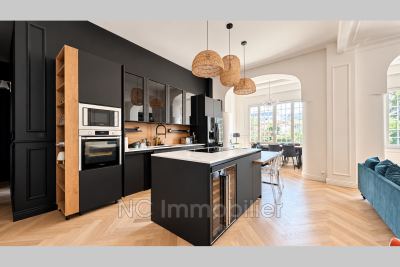
In a character-filled residence, discover this spacious 4-room apartment, fully renovated in a contemporary style while retaining the charming original features. The living area offers a welcoming space combining the living room, dining room, and a large open-plan kitchen, fully fitted and equipped. Chevron parquet flooring, moldings, high ceilings, and wide windows add character and pleasant natural light. The sleeping area includes a master bedroom with a walk-in closet, as well as a second bedroom currently set up for a child. A bathroom, separate toilet, and a room arranged as a hairdressing/laundry area complete this floor. The lower level, accessible via an internal staircase, provides an additional versatile space. Currently arranged with a sleeping area, an office space, and a lounge area with a bathroom and toilet, it can be adapted for various uses depending on your needs: bedroom, workspace, playroom, or a room dedicated to a professional activity. The apartment features meticulous renovation and modern decor, creating a harmonious balance between the building's character and the contemporary fittings. This property stands out for its generous proportions and layout, offering real flexibility for everyday living. A free parking space completes the property. ENERGY CLASS: D (index 219) / CLIMATE CLASS: D (index 47). Estimated average annual energy expenses for standard use, based on 2021 energy prices: between €1870 and €2600. Information about the risks to which this property is exposed is available on the Géorisques website for the relevant areas. Co-ownership of 33 units - including 20 residential units. (No ongoing legal proceedings). Annual charges: €3196.00.

Ref. : 674V129A

NC IMMOBILIER

MENTON145 000 €

Apartment for sale needs alpes maritimes - Studio - 19 m²

MENTON BUS STATION - STUDIO - 19.41 M2 + BALCONY - PRIVATE P

AB IMMOBILIER agency offers a studio apartment in the L'AMBASSADOR residence in Menton, close to the bus and train stations. Located on the first floor at the rear of the building, it comprises a separate toilet, a main room with an open-plan fitted kitchen and a small closet, a bathroom with a closet, and a balcony of almost 6 m2. A secure private parking space outside is included in the price. New windows. Needs renovation.

Ref. : 1611

AB immobilier

CAP D'ANTIBES565 000 €

Apartment for sale needs alpes maritimes - 3 rooms - 86 m²

EXCLUSIVE 3-Room GARDEN-LEVEL APARTMENT AT THE BEGINNING OF CAP D'ANTIBES

BEGINNING OF CAP D'ANTIBES, rare in the area. Spacious 3-room garden-level apartment in need of some updating. Living area of 86 m² + garden of about 400 m². Quiet and sunny. Triple exposure East/South/West. Garage and cellar. Condominium with 23 main units. Annual common charges 5,000 € (including hot and cold water, heating). Price: 565,000 € Agency fees payable by the buyer 6% VAT included, i.e., 533,019 € without fees.

Ref. : 87305707

CENTRAL OFFICE

VALBONNE729 000 €

House for sale needs alpes maritimes - 5 rooms - 92 m²

Valbonne – Charming Detached Villa with Beautiful Open Countryside Views

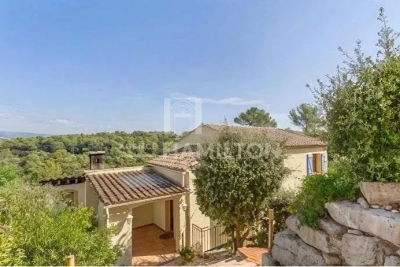
Just a few minutes from the charming village of Valbonne and Sophia Antipolis, this delightful detached villa is tucked away at the end of a quiet cul-de-sac, in a highly sought-after residential setting where peace and tranquility prevail. Set on a 918 m² elevated plot, the property enjoys beautiful open views over the surrounding countryside and exceptional natural light throughout the day. From the moment you enter, the generous volumes are immediately appealing. The impressive cathedral-style living room, enhanced by a fireplace with insert, creates a warm and inviting atmosphere. It flows seamlessly into a spacious family kitchen and opens onto a spectacular 138 m² terrace, a true outdoor living space complete with a pergola and barbecue area, ideal for entertaining family and friends. Upstairs, the sleeping quarters comprise three comfortable bedrooms and a bathroom with WC. On the ground floor, an additional room of approximately 20 m² with existing water connections and sanitary facilities offers a wide range of possibilities to suit your needs: a fourth bedroom, a home office, a private space for a teenager, or the creation of a self-contained studio with its own independent access. Outside, the garden provides a wonderful green setting in which to relax and offers the possibility of installing an above-ground swimming pool. An independent workshop of approximately 38 m² further enhances the property, providing the perfect space for DIY enthusiasts, artists, or additional storage. Four private parking spaces complete the property. Ideally located close to schools, including Niki de Saint Phalle Middle School and Simone Veil High School, this villa represents a rare opportunity for families seeking a peaceful lifestyle while remaining within easy reach of local amenities and the region's main transport routes. A property offering exceptional versatility, combining comfort, potential, and quality of life in one of the most desirable areas of the French Riviera hinterland.

Ref. : 1248

Agence Hamilton SelectionMed

NICE2 900 000 €

House for sale needs alpes maritimes - 8 rooms - 286 m²

NICE GAIRAUT - 286 SQ M VILLA FOR SALE - 2,294 SQ M PLOT - PANORAMIC SEA VIEW - INFINITY POOL - SOUTH-FACING - DOUBLE GARAGE

In one of Nice's most sought-after areas, in the heart of the Gairaut – Aire Saint-Michel district, this superb property offers approximately 290 sq m of living space on a magnificent 2,294 sq m plot. Facing due south, the villa enjoys breathtaking views over the sea, the city and the surrounding hills. Its location is particularly rare. Just a few minutes' drive from Boulevard de Cimiez and the Gairaut Canal, the property also provides quick access to the main roads and motorway, while offering a peaceful and green residential setting. The house stands out for its generous proportions and the many rooms it offers. In addition to its bedrooms, several spaces can be adapted and used according to the needs and wishes of the future owners: offices, dressing rooms, a cinema room, gym, library or leisure area. This exceptional flexibility offers numerous layout possibilities and allows for a home perfectly suited to every lifestyle. The garden level features three bedrooms, two shower rooms and a beautiful room of approximately 20 sq m. This level opens onto a large shaded terrace, ideal for entertaining around a large dining table, extending into a superb landscaped flat garden overlooking the infinity pool. On the ground floor, a magnificent light-filled living area is centred around a separate kitchen. A large en-suite bedroom opens onto an exceptional terrace offering panoramic views over the hills and beautiful sunsets. A guest WC and several storage areas complete this level, which also benefits from direct access to the infinity pool. The first floor offers two additional bedrooms with a bathroom, as well as various spaces that can be freely arranged according to individual needs. Outside, the property features numerous areas planted with Mediterranean species, an infinity pool, a pétanque court and large terraces, allowing full enjoyment of the climate and exceptional views. Ample parking and a double garage complete the property. The house offers enormous potential. The major structural works have already been carried out, allowing the future owners to focus mainly on modernisation and decoration. The different spaces can therefore be personalised to create a truly unique home reflecting their own style and lifestyle. A rare property in Nice, offering remarkable volumes, an exceptional plot, extensive possibilities for customisation and, above all, breathtaking views over the sea, city and surrounding hills, all within a privileged setting.

Ref. : C-3124

Century 21 LAFAGE TRANSACTIONS NICE CORVESY

NICE850 000 €

House for sale needs alpes maritimes - 5 rooms - 303 m²

Nice, Contemporary villa with panoramic hill views

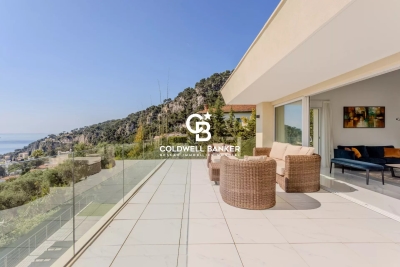
NICE HILLS / RIMIEZ : Perched on the hills above Nice, in the highly sought-after residential area of Rimiez, this property enjoys a peaceful and private setting within a modern neighbourhood, while offering quick access to the city's main road networks. Nice city centre can be reached in around twenty minutes, and the motorway providing direct access to Monaco is just a few minutes away. Set on a plot of approximately 410 sqm, the project enjoys an elevated position with beautiful open views over the charming village of Falicon and the surrounding rolling countryside. The villa is offered in a weatherproof shell condition, with planning permission already granted for the construction of a contemporary residence of approximately 310 sqm, thoughtfully designed over three levels. The main living floor has been conceived around an impressive reception area of approximately 90 sqm, seamlessly combining the living room, dining area, open-plan kitchen and a shower room. Large openings extend the interior towards the terraces, the future swimming pool and the landscaped garden, creating a harmonious indoor-outdoor lifestyle. The upper floor is dedicated to the sleeping quarters and features a spacious principal suite with dressing room and en-suite bathroom, three additional bedrooms, a shower room and separate WC. Each bedroom enjoys direct access to a terrace with delightful open views, as well as to a second garden located at the rear of the property. The lower level includes a spacious garage of approximately 90 sqm together with an additional 25 sqm area that can be tailored to suit individual needs, whether as a fitness room, wellness area, home office or leisure room. The approved project also includes private outdoor parking. A rare opportunity to bring to life a contemporary villa in one of the most desirable residential locations on the hills of Nice.

Ref. : 87214041

Coldwell Banker Standing Realty

THÉOULE-SUR-MER2 100 000 €

House for sale needs alpes maritimes - 7 rooms - 377 m²

Théoule-sur-Mer: Contemporary Villa to Build

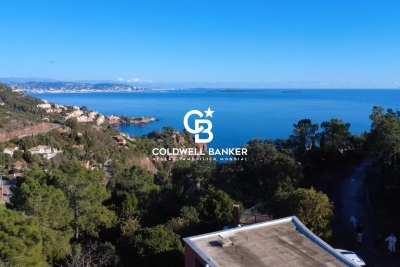
Located in a peaceful residential area on the heights of Théoule-sur-Mer, this property offers breathtaking views of the sea and its surroundings. Its rare triple exposure ensures optimal sunlight throughout the day. Currently spanning approximately 150 m², this 1960s contemporary villa is in need of renovation. It benefits from an approved and cleared building permit, allowing for a remarkable transformation. The project includes an extension, bringing the total living space to 377 m² over two levels. The future villa will feature a spacious living area with high ceilings, 4 to 5 en-suite bedrooms, a laundry room, a hammam, and an independent studio. Set on a 2,740 m² plot, the property will also include a swimming pool and garages, all designed in a sleek contemporary style. Fees payable by the seller. Property tax: 2048 euros Les informations sur les risques auxquels ce bien est exposé sont disponibles sur le site Géorisques :

Ref. : 85768182

Coldwell Banker Standing Realty

GRASSE1 860 000 €

House for sale needs alpes maritimes - 10 rooms - 340 m²

For sale property in Grasse with sea view

CO-EXCLUSIVE LISTING. ref: 082026 500 18th-century Provençal bastide set within extensive grounds, close to Grasse. SEA VIEW – 8 bedrooms, including 2 within an independent apartment. (More pictures coming soon). Dating back to 1780, this authentic Provençal bastide enjoys a privileged setting in the Cannes hinterland. Its preserved surroundings and elevated position provide remarkable panoramic views extending all the way to the sea. Offering approximately 340 sqm of living space, the property benefits from an excellent exposure and absolute tranquillity. It is set within 3.6 hectares of terraced grounds featuring Mediterranean vegetation, an olive grove and woodland. The outdoor areas also include a heated 10 x 5.4 m swimming pool and a spacious, equipped pool house in need of renovation. On the ground floor, the bastide features a first sitting room with fireplace, a dining room with a Provençal-style kitchen, and a second particularly spacious and bright living room, also with a fireplace. This level also includes an office, a bedroom that can be used as a TV room, and a guest WC. On the first floor, within the oldest part of the bastide, there are two large bedrooms, each with an en-suite bathroom. The second floor offers two additional bedrooms sharing a bathroom. A separate staircase leads to the principal suite, comprising a spacious bedroom, a dressing room and a bathroom. An independent apartment, accessed via its own exterior entrance, completes the accommodation. In need of renovation, it comprises a kitchen, living room and two bedrooms. The property also benefits from numerous additional spaces, including a charming stone tower offering a versatile area to be fitted out, a renovated laundry room, a pantry that could be converted into a wine cellar, a double garage and ample parking. With its generous proportions, authentic character and variety of spaces, this property would be equally suited as a large family home, a holiday residence or a guest house project. It offers a peaceful and preserved setting in the Cannes hinterland, close to the charming village of Cabris. Energy rating: D – Climate rating: D Estimated annual energy costs for standard use: between €7,205 and €9,749 (reference year: 2021). Information on the risks to which this property is exposed is available on the Géorisques website: www.georisques.gouv.fr The property is located in an area subject to mandatory vegetation clearance regulations.

Ref. : 082026-500

FINE AND COUNTRY

VILLEFRANCHE-SUR-MER3 900 000 €

House for sale needs alpes maritimes - 7 rooms - 264 m²

Villefranche-sur-Mer, villa in need of modernization with a panoramic sea view

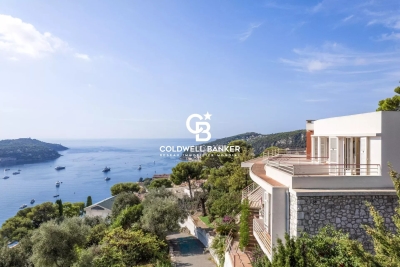
VILLEFRANCHE-SUR-MER : Set within a highly sought-after residential setting, this elegant detached villa offers approximately 260 sqm of living space, set on a plot of around 1,800 sqm divided into two parcels. The property enjoys a privileged position with an exceptional, elevated panoramic outlook over the Bay of Villefranche-sur-Mer, Saint-Jean-Cap-Ferrat and the Mediterranean beyond. Bathed in natural light thanks to its predominantly south-easterly orientation, the villa is arranged over three levels, connected by an elegant spiral staircase. Generous proportions and an extraordinary sense of openness towards the sea are found throughout. On the main entrance level, a welcoming entrance hall leads to a bedroom with shower room and WC, as well as a summer kitchen opening onto a terrace enjoying a truly spectacular sea view. This level also features a double garage and two additional outdoor parking spaces. On the lower level, the landing leads to a corner reception room opening extensively onto a sea-facing terrace, together with a glazed loggia, both enjoying the same remarkable panorama. A sea-view bedroom with en-suite bathroom and WC, a kitchen, a shower room, separate WC, a second bedroom with shower room and a storage room complete this level. At garden level, the property offers a spacious bedroom with kitchenette and shower room with WC, a living room, a kitchen, two further bedrooms, a shower room, a bathroom and separate WC. All rooms on this level open directly onto a large terrace, creating a natural extension of the interior living spaces. The terrace overlooks beautifully landscaped, terraced gardens planted with Mediterranean species. Below, the property features a swimming pool and a boules court, creating an idyllic setting in which to enjoy the exceptional climate and quintessential Côte d'Azur lifestyle. Built in the 1960s, the property retains the architectural character of an emblematic era, shaped by profound cultural and artistic change. A comprehensive renovation would reveal the full potential of this exceptional residence, allowing it to be reinvented with a contemporary and sophisticated identity worthy of its extraordinary setting. The property also benefits from numerous ancillary spaces and outbuildings, including a laundry room, storage areas, cellar, boiler room and crawl space, notably incorporating a dedicated room formerly housing the property's fuel-oil tank. A rare opportunity distinguished by its privileged location, generous volumes and, above all, the exceptional quality of its panoramic views. The property offers outstanding potential for enhancement and repositioning in one of the most coveted settings of Villefranche-sur-Mer. Agency fees payable by the seller.

Ref. : 87298470

Coldwell Banker Standing Realty

MOUGINS995 000 €

House for sale needs alpes maritimes - 6 rooms - 174 m²

Co-exclusive rare opportunity town centre absolutely peaceful open views recently built rare on the market, this detached house, built in 2015, is ideally located in the heart of val de mougins, within walking distance of all amenities, while enjoying an absolutely peaceful and green setting, superb open views and an ideal south-facing exposure. The property offers 174 sqm of living space, with an additional 90 sqm of potential living area to be converted to suit your needs, set on a 1,520 sqm plot with a swimming pool. On the ground floor, the house features a spacious and bright living room with a wood-burning stove, opening onto a fully fitted and equipped open-plan kitchen. This living area extends onto a terrace offering beautiful open views with no overlooking neighbours. This level also includes a master suite with a full bathroom and direct access to the terrace, as well as a separate toilet. A staircase leads to a mezzanine of approximately 30 sqm, ideal for a home office, reading area or relaxation space. The garden level comprises four bedrooms, each with its own shower room and direct access to the outdoors. This level also features a 22 sqm landing area that can be converted to suit your needs, such as a playroom or tv lounge, as well as a separate toilet. The house benefits from quality features, including earthquake-resistant construction, an excellent energy performance rating of a and underfloor heating. Outside, several parking spaces are available. The swimming pool and its pool house complete this attractive property.

Ref. : 3684

CENTURY 21 COAST & COUNTRY

VILLEFRANCHE-SUR-MER6 430 000 €

House for sale needs alpes maritimes - 6 rooms - 300 m²

LUXURY RENOVATED VILLA - QUIET and SEA VIEW in St Jean Cap Ferrat

Just a 500-meter walk from the sea. ideally located in a residential cul-de-sac in Villefranche-sur-Mer. this magnificent. fully air-conditioned house of approximately 300 m² will charm you with its location. the quality of its interior. and its stunning panoramic sea views. Sail with complete peace of mind in this magical setting on the French Riviera between Saint Jean Cap Ferrat and Nice. enjoying a luxurious modern villa in excellent condition. The property includes a fully landscaped and optimized 1.213 m² plot of land. with a magnificent swimming pool. terraces. and pleasant green spaces. The villa features a spacious and bright living room with a cathedral ceiling opening onto the terrace. a high-end equipped and furnished kitchen opening onto the dining room and the outdoors. a laundry room. and four bedrooms with bathrooms/dressing rooms and/or private terraces. All bedrooms are on the same level and on the same level. On the lower level. overlooking the pool and garden. you benefit from a separate apartment with a summer kitchen and gym. perfect for entertaining friends or family (high-quality seasonal rentals are also available). On the upper level. you have several outdoor parking spaces and a secure double garage. The entire house is accessible by a well-integrated private elevator if needed. You also benefit from plenty of custom-made storage space. a unique fallout shelter. a wine cellar. an attic. and a roof terrace. It's a dream to live in such a private villa. peaceful and on the shores of the Mediterranean Sea.

Ref. : 85836433

Coldwell Banker Standing Realty

MOUGINS1 690 000 €

House for sale needs alpes maritimes - 4 rooms - 163 m²

Contemporary single-storey villa with pool and pétanque court for sale in Mougins

Mougins contemporary single-storey villa with pool and pétanque court Located in a sought-after residential area of Mougins, this single-storey contemporary villa offers 165 m² of living space on a 1,400 m² plot. The property features a spacious living room opening onto the terrace and garden planted with olive trees, three bedrooms each with its own bathroom or shower room, and a utility room. Outdoors, a south-facing swimming pool and a pétanque court complete the setting. Additional amenities include a carport and a cellar. A 40 m² extension is possible, allowing the creation of a fourth bedroom, an office or other space according to your needs. Close to road access, Nice airport, schools, the golf course and shops, this villa offers a convenient and highly desirable location. This property is presented by Côte d'Azur Sotheby's International Realty, your expert in luxury real estate in Mougins and across the French Riviera.

Ref. : CA15-017

COTE D'AZUR SOTHEBY'S INTERNATIONAL REALTY

NICE750 000 €

Apartment for sale needs alpes maritimes - 3 rooms - 69 m²

NICE – NEAR THE NEGRESCO – 2-BEDROOM APARTMENT OF 70 SQM FOR SALE – 6 SQM TERRACE – VERY QUIET – AIR-CONDITIONED – ELEVATOR – CONCIERGE

Spacious 2-Bedroom Apartment of approx. 70 m² with Terrace – Nice, Negresco area ,located in an exceptional position in the heart of Nice, just 150 metres from the Promenade des Anglais and the beaches, and only a short walk from the famous Hotel Negresco, this charming and bright 2-bedroom apartment of approximately 70 m² offers a 6 m² terrace in a wonderfully quiet setting.The apartment features an entrance hall , leading to a beautiful living space with an open-plan kitchen and dining area of approximately 21 m², located at the heart of the apartment and opening directly onto the terrace. The apartment also feature the living room around 12 m² ,a spacious master bedroom of approximately 15 m², with direct access to the terrace and its own shower room with WC;a second bedroom of approximately 12 m², which can be opened onto the living room via a sliding door; a second shower room with WC. The apartment has an air-conditioning, is bright and filled with natural light, thanks to its south east exposures.The residence benefits from a caretaker and a lift, and a private cellar is included with the property.The current layout also offers the possibility of creating a third bedroom, providing flexibility to adapt the apartment to your needs.A rare opportunity in a highly sought-after location, ideal as a primary or second home, as well as for rental investment. Short-term rentals are also permitted within the residence. Early viewing is highly recommended!

Ref. : B-1957

Century 21 LAFAGE TRANSACTIONS Beaulieu-sur-mer

NICE365 000 €

Apartment for sale needs alpes maritimes - 2 rooms - 46 m²

Nice Bright 1-Bedroom apartment 46sqm onto a soit facing balcony

NICE MUSICIANS: Rue Berlioz, near Boulevard Victor Hugo and the tram, in a beautiful Art Deco building with elevator, discover this 46 sq m (495 sq ft) one-bedroom apartment on an upper floor, ideally located close to all amenities. The entrance hall leads to a living room with a south-facing balcony, a separate kitchen, a bedroom, and a shower room. It also includes a cellar. Sunny and with windows on both sides, it needs updating. It could be converted into a small two-bedroom apartment. Video available upon request. Ideal property for a primary residence, a pied-à-terre, or a rental investment. Agency fees included and payable by the seller.

Ref. : LF-11496

NICE PROPERTIES Promenade

VALBONNE790 000 €

House for sale needs alpes maritimes - 7 rooms - 140 m²

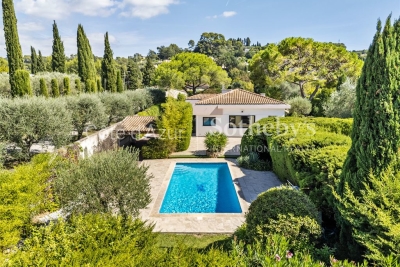
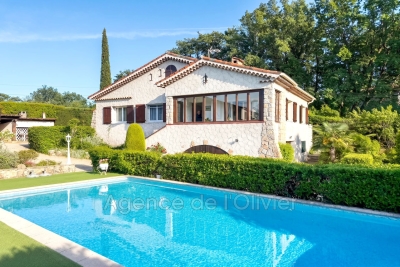
Exclusive - Within Walking Distance of Valbonne Village Located in a quiet, secure residential estate with lovely mountain views, this charming 1960s house offers great flexibility with a number of bedrooms suited to the varying needs of a family. Upon entering, a bright veranda welcomes guests and opens onto a spacious living/dining room with a fireplace. An independent kitchen and a second summer dining area complete the reception spaces. Two bedrooms share a shower room, and there is an office that can also serve as a bedroom. Upstairs, the converted attic features two dormer bedrooms with built-in closets and a bathroom. Access to a terrace. The garden level offers an independent space of approximately 30 m² with a shower room, perfect for a sixth bedroom or a separate studio. A planted garden enhanced by a beautiful mosaic pool The property is close to shops, schools, amenities, and bus stops, providing a privileged and sought-after living environment.

Ref. : 485V1479M

AGENCE DE L'OLIVIER