OK
More than Less than
  ok

Key-words : near

Houses and Apartments, your real estate specialist magazine offers a selection of ads that match with the keyword near. You can refine your search by specifying the area or price range in the navigation bar link Search for a House/Apartment.

BEAUSOLEIL6 500 000 €

House for sale near - - 255

New villa near Monaco

Just a few minutes from the Principality of Monaco, in a sought-after residential area, this remarkable contemporary villa boasts exceptional panoramic sea views, offering a constant vista of the Mediterranean and the iconic skyline of Monaco. Built in a resolutely modern style, this exceptional property captivates with the elegance of its architecture, the quality of its fittings and its generous, light-filled spaces. The spacious reception area features a large living room extending into a high-end open-plan kitchen, the whole opening out onto the terraces through majestic floor-to-ceiling windows, bringing the panorama inside. The villa offers five sumptuous en-suite bedrooms, each with its own private shower room or bathroom, ensuring comfort, privacy and independence for its occupants and their guests. Particularly practical, the property benefits from two separate entrances, one on the ground floor and the other at garden level. This rare layout offers great flexibility of use, ideal for entertaining family and guests in complete privacy, creating separate living areas or meeting the needs of a demanding family. Outside, the spacious terraces allow you to fully enjoy a unique living environment overlooking the sea. A swimming pool is planned to enhance this property and provide a true haven of relaxation in the heart of the French Riviera. Several parking spaces complete the amenities of this rare property. A perfect blend of contemporary refinement, exceptional views and close proximity to Monaco, this villa embodies an exclusive lifestyle in one of the most sought-after areas of the Riviera. A discreet address for clients seeking excellence.

Ref. : MZISJ2398

MICHAËL ZINGRAF CHRISTIE'S INTERNATIONAL REAL ESTATE SAINT-JEAN CAP FERRAT

MANDELIEU-LA-NAPOULE675 000 €

House for sale near - 4 rooms - 150

MANDELIEU LA NAPOULE - VILLA 3 BEDROOM

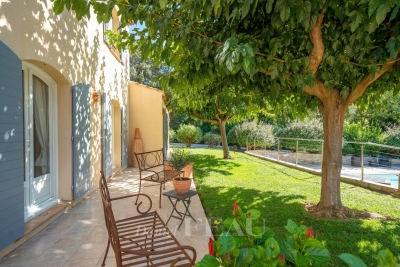
Mandelieu-la-Napoule – Provençal Villa with Swimming Pool Ideally located near the Riviera Golf de Barbossi, this charming semi-detached Provençal villa enjoys a peaceful, green setting in one of the most sought-after residential areas of Mandelieu-la-Napoule. Built in the early 1980s, the private estate is composed of elegant Provençal-style villas with landscaped gardens, offering an exceptional lifestyle just minutes from the beaches, the Port of La Napoule, and the main transport links of the French Riviera. Set on a 698 sqm landscaped plot, the property features beautifully designed outdoor spaces, including an ornamental pond and a swimming pool, creating a peaceful setting for outdoor living. The interior offers bright and welcoming living areas, comprising a lounge and dining room, complemented by a separate fully equipped kitchen. The villa has been thoughtfully designed with two en-suite bedrooms on the main level, while the upper floor hosts a third bedroom with its own shower room. Located in the highly desirable Minelle district, the property benefits from immediate access to shops, schools, and everyday amenities, all within minutes, providing the perfect balance of comfort, tranquillity, and convenience in one of the French Riviera's most sought-after residential locations. Agency fees payable by vendor - Montant moyen de la quote-part de charges courantes 1,600 €/yearly - Montant estimé des dépenses annuelles d'énergie pour un usage standard, établi à partir des prix de l'énergie de l'année 2021 : 1930€ ~ 2620€ - Les informations sur les risques auxquels ce bien est exposé sont disponibles sur le site Géorisques : www.georisques.gouv.fr - Christophe GOURNAY - Agent commercial - EI - RSAC 501 162 648

Ref. : 87181539

BARNES THÉOULE-SUR-MER

ROQUEBRUNE-CAP-MARTIN1 260 000 €

Apartment for sale near - 3 rooms - 88

Exclusive – Cap Martin - Exceptional Panoramic Views Between Sky, Sea & Monaco 2 Bedroom Apartment 88 sqm 30 sqm of Terraces 23 sqm Private Garage

Exclusive – Cap Martin – Treat yourself to the privilege of living in one of the most sought-after locations on the French Riviera. Perched above the Mediterranean, this elegant 88.56 sqm corner apartment, flooded with natural light thanks to its south-west exposure, offers a breathtaking panoramic view over the sea, Cap Martin and the Principality of Monaco. Nestled within a prestigious seafront residence featuring a swimming pool, concierge service and beautifully maintained grounds, this rare property combines prestige, serenity and complete privacy. The spacious 31 sqm living room, opening onto a 17 sqm terrace, is the perfect setting to enjoy spectacular sunsets overlooking the endless Mediterranean. A fully fitted independent kitchen completes the living area. The sleeping quarters comprise two generous bedrooms, one with direct access to the terrace, a shower room with WC, and a bathroom with WC, ensuring both comfort and practicality. Outside, nearly 30 sqm of terraces extend the living space, creating an exceptional outdoor lounge where the sea and Monaco provide an ever-changing, breathtaking backdrop. The property also includes a cellar and a spacious 23 sqm private garage equipped with electricity. Furniture is available as an option, allowing for immediate occupancy. A truly exceptional feature enhances this unique address: private access to the famous Sentier des Douaniers coastal path, allowing you to walk all the way to Monaco along the shoreline in one of the Riviera's most spectacular natural settings. A rare property where every moment is defined by understated luxury, abundant light and an endless sea horizon.

Ref. : 87185415

LIMANDAT REAL ESTATE

NICE1 490 000 €

Apartment for sale near - 5 rooms - 174

Luxury duplex apartment near Cours Saleya and the Mediterranean

Top-floor duplex apartment in central Nice near the Mediterranean Located on the top floor of a traditional Niçois building with elevator access, this duplex apartment offers approximately 174 sqm of living space in the heart of Nice city centre, only a short walk from the Mediterranean Sea, Cours Saleya and the city's most desirable amenities. The property features a spacious reception area of more than 65 sqm comprising a living room, dining area and open-plan kitchen. Several balconies provide pleasant open views across the rooftops of Nice and the surrounding historic neighbourhood. The accommodation includes five bedrooms and multiple bathrooms, offering flexibility for family living, holiday use or long-term investment. Benefiting from excellent natural light and a sought-after duplex layout, the apartment combines generous interior volumes with a highly desirable central location. Restaurants, boutiques, beaches, the Promenade des Anglais, the port of Nice and public transport are all within walking distance, creating an exceptional lifestyle opportunity on the French Riviera. Côte d'Azur Sotheby's International Realty Complete brochure and private viewings are available upon request. Contact Côte d'Azur Sotheby's International Realty, your trusted luxury real estate specialist in Nice and across the French Riviera.

Ref. : CA14-755

COTE D'AZUR SOTHEBY'S INTERNATIONAL REALTY

LE CHESNAY-ROCQUENCOURT1 976 000 €

House for sale near - 10 rooms - 295

Le Chesnay - Haut Plateau Saint Antoine - Magnificent brick and buhrstone house renovated in 2020 - 6 bedrooms - Home office

Barnes Versailles invites you to step inside this magnificent 1930s brick and buhrstone house, fully renovated in 2020 and with a fabulous extension, located in Le Chesnay, at the heart of the Plateau Saint-Antoine. Spanning 220m² (2,368 sq ft) of living space (295m² or 3,175 sq ft of floor space in total, basement included), it is set on a 342m² (3,681 sq ft) plot. Redecorated in a resolutely contemporary style, complete with graphic wallpapers in the extension and sliding patio doors, the house is laid out as follows: A wide front courtyard providing space to park two cars, with a wood store. Ground floor: pretty entrance hall with floor tiles leading to a vast, double-sized lounge totalling 53m² (570 sq ft) with light-wood floor. This room is filled with light thanks to its westerly orientation, its large Velux windows and its Securit sliding doors opening onto the wooden terrace and garden (also facing west). Up a few steps is the fully equipped 23m² (248 sq ft) eat-in kitchen with plenty of cupboard space, leading onto a second wooden terrace to round of this convivial family space. An office area off of the living room and a separate toilet complete this floor. First floor: three good-sized bedrooms (including a suite with its own shower room) all overlooking the garden, bathroom with bath and toilet, and vast dressing room. Second floor: two bedrooms, shower room with toilet. A wing on the second floor has been fitted out as a self-contained studio apartment with kitchenette, and shower room with toilet. Basement level: boiler/utility room, wine cellar, storage room, family room with garden access. The perfect family home thanks to its function layout, comfortable dimensions, 6 bedrooms spread over two floors, and its large kitchen leading to the lounge. The high-quality features make this a unique property: reinforced double glazing throughout, full insulation, wood floors, floor tiles, ample cupboard space and fitted wardrobes. The house underwent a quality renovation in 2020 to create the kitchen, master suite upstairs and family room on the basement level. Perfectly maintained since then, it is in excellent condition and requires no further work. Classic 30s facade; views over the garden; contemporary configuration with graphic design. An ideal entertaining property. Its two peaceful terraces and its sheltered garden with chicken coop create a rural feel in an urban setting! Highly sought-after neighbourhood near the shops on Rue de Versailles, Place de la Loi and reputable schools (Blanche de Castille, Saint-Jean d'Hulst, Les Châtaigniers), and bus routes to all the stations in Versailles, Viroflay and Vaucresson within walking distance. Regulated (Frisquet) gas condensing boiler (2020), with programmer and a reduction unit. Two electric hot water tanks (2022). Excellent EPC: D/D - Estimated annual energy costs (baseline years 2021, 2022, 2023): between €3,390 and €4,640 per year. Property tax (2025): €4,476 Price: €1,976,000 including agency fees- Fees: 4% incl. VAT Net seller price: €1,900,000 Your BARNES contact: Nathalie Boue Tel: +33 (0)6 44 07 93 50 - Email: €1,900,000 Agency fees not included - Agency fees: 4% incl. tax Fees payable by the buyer - Estimated amount of annual energy costs for standard use based on 2021 energy costs: €3,390 ~ €4,640 1,900,000 € Agency fees not included - Agency commission: 4%VAT included Agency fees payable by buyer - Montant estimé des dépenses annuelles d'énergie pour un usage standard, établi à partir des prix de l'énergie de l'année 2021 : 3390€ ~ 4640€

Ref. : 86921957

BARNES YVELINES

ST-RAPHAËL248 000 €

Apartment for sale near - 2 rooms - 41

CITY CENTRE - TOP FLOOR - DOUBLE GARAGE

In the heart of Saint-Raphaël, near the Saint-Exupéry high school, discover this spacious and bright duplex apartment on a high floor with elevator access. Located in a quiet area, this recently renovated apartment is ideal as a holiday home or first primary residence. Features include large bay windows, hardwood floors in the bedroom, and a modern, fully equipped kitchen opening onto the living room. South-facing terraces and a loggia allow you to enjoy the sun year-round. A double garage completes this beautiful apartment, which is a must-see.

Ref. : 2740

NESTENN SAINT-RAPHAËL

PRAZ-SUR-ARLY2 190 000 €

House for sale near - 8 rooms - 245

Praz-Sur-Arly / Near Megève - Luxury chalet in a quiet and r

Built in 2019, this exceptional chalet, of 245 m2 bathroom, located near the village of Megève, nestled away from the noise in a small hamlet with low density, consists of 5 bedrooms each with its own bathroom, a large living room with dining room, lounge-fireplace, a quality equipped kitchen with pantry, sunny terraces on each floor to fully enjoy the view which opens onto the ski area (Espace Diamant), the Val D' Arly and Mont-Charvin. This chalet is completed by a wellness area with Jacuzzi and Sauna, a double garage, a bike room and a ski room. Fully automated, this chalet can be fully controlled remotely. Its privileged location will not leave you indifferent with the proximity of a cross-country ski trail and a walk leading to the Espace Diamant ski area, 5 minutes from Megève and the Rochebrune cable car (ski resort : Evasion Mont-Blanc).

Ref. : 134

Ravello Immobilier - Megève

NICE219 000 €

Apartment for sale near - 2 rooms - 38

Nice Cyrille Besset, 38m2 apartment with west-facing terrace

NICE / Cyrille Besset : In a lovely house, we offer this pleasant 38m2 apartment on the ground floor. The entrance leads to a living room with mezzanine sleeping area, an independent kitchen opening onto a 10m2 west-facing terrace, a shower room/toilet and a dressing room. Ideal for residence or rental investment. Near bus, shops and 8 mns walk to tramway. Agency fees included, payable by seller. Information on the risks to which this property is subject is available on the Géorisques website: www.georisques.gouv.fr

Ref. : LF-11311-5

NICE PROPERTIES Promenade

NICE1 090 000 €

House for sale near - 3 rooms - 137

Nice - Saint-Roman de Bellet - Stunning property with a pool and panoramic views

Sole agent – Nestled in a pristine natural setting and offering a rare quality of life, this property sits on an exceptional plot of over 6,500 sqm, providing absolute peace, privacy, and pleasant, unobstructed views of the surrounding hills. With a total floor area exceeding 280 sqm, the property comprises approximately 137 sqm of living space complemented by a vast basement of around 148 sqm, offering significant potential for customization based on individual needs and plans. The house centers around a magnificent living area of ??approximately 77 sqm that combines the lounge, dining room, and open-plan kitchen. Bathed in light thanks to numerous windows and doors, this welcoming space extends naturally onto a large terrace, allowing for full enjoyment of the outdoors and the surrounding scenery. Generous proportions and a fluid layout create a warm, highly pleasant atmosphere for daily living. The sleeping area currently features two comfortable bedrooms, a walk-in closet, a bathroom, and a shower room. However, the current layout easily allows for the creation of a third bedroom without compromising the spacious reception areas, offering genuine flexibility for a family home or a holiday residence. The lower level serves as a true extension of the property. Spanning nearly 148 sqm, it offers versatile space that could accommodate a wellness area, gym, home cinema, workshop, wine cellar, or additional storage and utility areas. This space is a major asset, allowing the property to be adapted to various lifestyle needs. Outside, the grounds reveal a privileged setting blending landscaped areas, Mediterranean vegetation, and spacious relaxation zones. The infinity pool blends seamlessly into the landscape and is complemented by a summer kitchen, a wood-fired oven, and a pétanque court, creating an ideal setting for entertaining family and friends year-round. Several outbuildings—including a garage, a workshop, and various shelters—round out the amenities and offer a wide range of potential uses. Situated in one of the most sought-after residential areas in the hills above Nice, this property will appeal to buyers seeking an exclusive setting, expansive grounds, and a home with significant potential for value appreciation. As the neighboring property is also available for sale, this combined offering represents a rare opportunity for a major family project, the creation of a private estate, or the development of a structured long-term investment and rental portfolio.

Ref. : MZINC576

MICHAËL ZINGRAF CHRISTIE'S INTERNATIONAL REAL ESTATE NICE

CHAMPAGNY-EN-VANOISE637 000 €

Apartment for sale near - 4 rooms - 68

For Sale - 3 bed apartment - Champagny-en-Vanoise

PARADISKI Area. Exclusive to RMP Immobilier, come and discover this wonderful, 3-bedroom apartment located near the swimming pool and less than 10-minutes' walk from the resort centre (shuttle stop at 100 m). Combining tradition and modernity, the apartment offers a spacious, well designed layout, as well as a SOUTH-WEST exposure with unobstructed views. Accommodating 6 to 8 guests, with 3 good sized bedrooms, the property also features a terrace, 2 balconies, outdoor parking, and a ski locker. Environmentally friendly, the apartment includes underfloor heating via heat pump and high-performance thermal insulation. Small co-ownership of 5 apartments with low maintenance charges. Delivery is scheduled for the end of July 2026. Kitchen not included. Reduced notary fees and possible VAT recovery. Non-contractual photos.

Ref. : 1366A

AGENCE RMP IMMOBILIER

PARIS 8EME4 150 000 €

Apartment for sale near - 6 rooms - 253

Renovated apartment in Paris 8th, Madeleine/Saint Augustin area - 4th floor with balcony and unobstructed view - 4 bedrooms

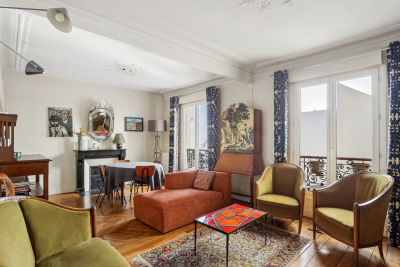
Spacious renovated apartment with balcony in Paris' 8th arrondissement, Madeleine/Saint Augustin area - Bright - 4 bedrooms. On the 4th floor of a prestigious Haussmannian building, this magnificent 253.4 sq m (Carrez law) apartment is ideally located near the Place de la Madeleine. Completely renovated, it boasts generous proportions and abundant natural light, thanks to its numerous floor-to-ceiling windows and unobstructed views. It features air conditioning, and the main original features have been preserved (moldings, herringbone parquet flooring, fireplaces). This property includes an entrance gallery, large reception rooms (living room and dining room) opening onto a balcony, a separate kitchen, four bedrooms, a bathroom, and three shower rooms. A cellar completes this prestigious property Agency fees payable by vendor - Nombre de lots dans la copropriété: 19 - Montant estimé des dépenses annuelles d'énergie pour un usage standard, établi à partir des prix de l'énergie de l'année 2021, 2022, 2023 : 5715€ ~ 7733€

Ref. : 86940652

BARNES SAINT-HONORE

LA LONDE-LES-MAURES2 100 000 €

House for sale near - 8 rooms - 200

Provençal villa 200 m from the sea, Domaine de l'Argentière

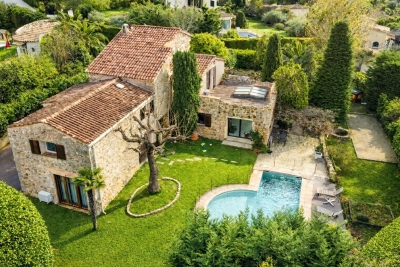
Set within the prestigious and rare Domaine de l'Argentière, one of the few private estates on the Var coast, this villa of nearly 200 sqm occupies a flat plot of over 1,000 sqm, bathed in light and naturally sheltered from the wind in a preserved and intimate setting. The sea and its fine sandy beaches are 200 metres away on foot. Renovated with care, the property combines the character of its Provençal volumes with the comfort of a well-executed contemporary renovation. The ground floor centres on a generous, light-filled sitting room with fireplace, whose sliding bay windows open fully onto the covered terrace and garden. The fully equipped kitchen extends naturally in the same direction. A study on the same level completes this floor. The principal suite, with dressing room and shower room, opens onto the garden and enjoys a peaceful outlook over the surrounding vegetation. Upstairs, a second suite with shower room and balcony offers a pleasant glimpse of the sea, while two further bedrooms share a bathroom. At garden level, a fully independent apartment completes the property: a living space with kitchen, bedroom, shower room, cellar and workshop, with its own private exterior access — equally suited to hosting guests or seasonal rental. Outside, two covered terraces frame a well-appointed pool area equipped with a counter-current swimming system and hydromassage jets. A pergola, automatic irrigation and shaded corners across the flat garden create a generous and thoughtfully arranged outdoor retreat. The property is secured by an alarm system. A few minutes' walk from the beaches of l'Argentière, Pellegrin and Léoube, and from the waterfront restaurants, this rare villa combines the serenity of a private estate with immediate access to the Var coastline.

Ref. : 83397

MAGREY&SONS SAINT-TROPEZ

PARIS 16EME950 000 €

Apartment for sale near - 3 rooms - 82

Paris 16 - Auteuil - 2 bedrooms - Balconies - Quiet and bright

This beautiful, 82m² (883 sq ft) renovated, dual-aspect apartment is in a very quiet location, on the 4th floor of a well-maintained 1930 building with lift and concierge, in a private square planted with trees. Its perfectly optimised floor plan comprises an entrance hall with storage space opening onto a double-sized living room with balcony, a semi-open fitted and equipped kitchen, a first bedroom with a second balcony and en suite bathroom and toilet, a second bedroom overlooking the courtyard and a separate toilet. Option to fit out a third bedroom in the current dining room. Its natural light and peaceful surroundings, combined with its proximity to metro stations and shops, make it a very pleasant and sought-after property. School sector: Jean-Baptiste Say Metros: Mirabeau and Eglise d'Auteuil A maid's room on the 7th floor and a cellar with concrete floor on the basement level complete this offer. Property subject to the co-ownership regime. A parking space is available near the apartment at an additional cost. Fees payable by the seller - Number of lots in the building: 350 - Average amount of the share of charges €5,991.84/year - Estimated amount of annual energy costs for standard use: €1,590 ~ €2,220 913,725 € Agency fees not included - Agency commission: 3.97%VAT included Agency fees payable by buyer - Nombre de lots dans la copropriété: 350 - Montant moyen de la quote-part de charges courantes 5,991.84 €/yearly - Montant estimé des dépenses annuelles d'énergie pour un usage standard : 1590€ ~ 2220€

Ref. : 86153671

BARNES PIED-A-TERRE AUTEUIL

VILLEFRANCHE-SUR-MER1 390 000 €

Apartment for sale near - 5 rooms - 149

VILLEFRANCHE-SUR-MER — ELEGANT DUPLEX WITH PANORAMIC OPEN VIEWS

Located in one of the most sought-after residential areas of La Corne d'Or, this beautiful duplex apartment with private gardens offers a rare living environment combining absolute peace and quiet with immediate proximity to the town center. Set within an intimate and secure residence, discreetly positioned away from the road, the property enjoys a tranquil setting while remaining close to shops, public transport, and just 10 minutes from the beaches. Arranged over two levels, this family apartment stands out for its generous volumes and its numerous outdoor spaces totaling nearly 240 sqm of gardens and terraces. The main garden level opens onto an entrance leading to a contemporary fully equipped kitchen, flowing into a spacious living room and dining area. The entire space benefits from a south-west exposure, ensuring optimal natural light throughout the day. A comfortable master suite with en-suite bathroom and dressing room provides a private sleeping area. This level also includes a study (which could be used as an additional bedroom), a laundry room, and a large independent dressing room. The outdoor areas — a true highlight of the property — feature a private garden of approximately 120 sqm and a large 30 sqm terrace, ideal for entertaining or enjoying the Mediterranean climate. Upstairs, a second bright lounge — easily convertible into an additional bedroom — leads to a second bedroom with en-suite shower room. This level opens onto an 18 sqm terrace as well as an additional 70 sqm garden, offering an ideal layout for family living or hosting guests. Two large enclosed garages and an outdoor parking space complete this rare property for sale in the highly desirable Corne d'Or area. This property is part of a condominium Energy rating: C – Climate rating: A Estimated annual energy costs for standard use: between €1,440 and €1,948 per year (reference years: 2021, 2022 and 2023). Agency fees payable by vendor - Nombre de lots dans la copropriété: 4 - Montant moyen de la quote-part de charges courantes 4,000 €/yearly - Montant estimé des dépenses annuelles d'énergie pour un usage standard, établi à partir des prix de l'énergie de l'année 2021 : 1440€ ~ 1948€ - Les informations sur les risques auxquels ce bien est exposé sont disponibles sur le site Géorisques : www.georisques.gouv.fr - Eliza TORBICZ - Agent commercial - EI - RSAC 790 569 107

Ref. : 86662902

BARNES Beaulieu | Cap-Ferrat

CANNES159 500 €

Apartment for sale near - 2 rooms - 42

Exclusive: 1-Bedroom Apartment with Balcony Near Cannes

Laforêt Valbonne is pleased to present, exclusively, a one-bedroom apartment with a balcony in the heart of Cannes La Bocca. Located on the third floor of a five-storey building, this 42 m² property offers a well-arranged layout. It comprises: - An entrance hall with storage - A living room - One bedroom - An independent kitchen - A bathroom with WC A 5 m² balcony completes the property. Key features: - Immediate proximity to shops, transport, and services - Great potential after refreshing This one-bedroom apartment represents an ideal opportunity for a first-time purchase or a rental investment, just a short distance from Cannes.

Ref. : 712

Laforêt VALBONNE Exclusive Properties