OK
More than Less than
€  ok

Key-words : n i r o b

Houses and Apartments, your real estate specialist magazine offers a selection of ads that match with the keyword n i r o b. You can refine your search by specifying the area or price range in the navigation bar link Search for a House/Apartment.

DEAUVILLE2 165 000 €

House for sale n i r o b - 7 rooms - 200 m²

Normandy Deauville Renovated House with 5 Bedrooms

In Normandy, in the municipality of Tourgéville, just a few minutes from the center of Deauville and the beach, John Taylor offers you a true love-at-first-sight house. Built on approximately 600 m2 of land, this elegant 20th-century house attracts with its character, exposed beams, and beautiful brightness. Covering about 200m², it offers generous volumes and an ideal capacity with its five bedrooms. Fully renovated in 2025 by a renowned architect, it features high-end amenities and modern comfort, notably thanks to air conditioning installed in each room. The house is arranged as follows: On the garden level: - An Entrance - A large bright living room with fireplace and dining area - A spacious high-end equipped kitchen - Guest toilets - A bedroom with a shower room and toilets, - A laundry room Upstairs: - A master suite with dressing room - A shower room with bathtub - Three bedrooms with their shower rooms - Independent toilets Outside, a pleasant landscaped garden of about 500 m² surrounds the property, offering a lush and private setting, ideal for fully enjoying the softness of Norman living.

Ref. : V0019DE

JOHN TAYLOR DEAUVILLE

SCIEZ599 000 €

House for sale n i r o b - 4 rooms - 124 m²

Villa La Tuillière

ALPESVENTE is pleased to present this beautiful single-family villa, ideally located in a quiet, residential neighborhood in Sciez. Set on a lovely 1,283 m² lot, this home offers a particularly pleasant living environment—both peaceful and exclusive—with an unobstructed view of Lake Geneva as a backdrop. Built in the 1960s and subsequently renovated and carefully maintained, the house is in good overall condition and features comfortable, functional spaces perfectly suited to family life. With a spacious floor plan, it features a functional layout and generous rooms, including three bedrooms, a pleasant living area with a view of the lake and direct access to the terrace and garden, a fully fitted and equipped kitchen that naturally complements the family living space, and a full basement offering a variety of possibilities. The house is laid out as follows: On the ground floor: -An entryway -A beautiful, bright living area with separate living and dining spaces, all offering unobstructed views of Lake Geneva -A fully equipped kitchen with direct access to the outdoors -Three beautiful bedrooms, two of which have lake views -A bathroom with a shower and bathtub -A separate half-bath -A walk-in closet/laundry room that can also be converted into an office In the basement: -A large garage -Two spacious cellars -A boiler room -A laundry room The full basement is a real asset to this property, offering plenty of storage space as well as the flexibility to customize the layout to suit your individual needs. Outside, you'll enjoy a spacious 1,283 m² lot, offering excellent opportunities for landscaping and future development. A lush, residential setting that allows you to fully enjoy sunny days in a privileged environment. A villa brimming with charm and potential, it captivates with its surroundings, its spacious interior, its generous lot, and above all, its unobstructed view of Lake Geneva. An ideal property for those seeking space, a residential setting, and a high quality of life near the lake. Don't wait, come see it today. Contact Pauline at +33 7 71 89 80 11 for more information or to schedule a tour. About the price: It includes the real estate agency's commission, which is paid by the seller. Dimensions and floor areas are provided for informational purposes only. Information on the property's location and any potential natural hazards to which it may be exposed is available at www.georisques.gouv.fr Would you like an appraisal of your property or a valuation estimate in Sciez? Contact ALPESVENTE! Fees to be paid by the seller. Energy class E, Climate class E Estimated amount of annual energy expenditure for standard use: between 3310.00 € and 4530.00 € for the years 2021, 2022, and 2023 (including subscriptions). Information on the risks to which this property is exposed is available on the Geohazards website: www.georisques.gouv.fr.

Ref. : 19536-ALPESVENTE

ALPESVENTE.COM

CAP D'ANTIBES2 950 000 €

House for sale n i r o b - 6 rooms - 180 m²

Cap d'Antibes - Mediterranean Villa – Sea View

Mediterranean villa located on the eastern side of Cap d'Antibes. Sea view. Swimming pool. The living areas — reception lounge, reading room, dining room, and kitchen — open onto shaded terraces overlooking the sea. Upstairs: four bedrooms, two shower rooms, terraces with sea views. Built in 1975, the villa is in excellent condition and retains original features such as terracotta floors and stained-glass windows in the turret. Spacious basement with garage. Landscaped grounds of 902 m².

Ref. : 86820912

ETUDE DU CAP D'ANTIBES

JUAN-LES-PINS189 000 €

Apartment for sale n i r o b - Studio - 29 m²

Opportunity not to be missed! Come discover this charming studio, located in the residential area of Rostagne in Juan-les-Pins. With a living space of 29 m², this property is ideally situated on the 4th floor of a well-maintained residential building, constructed in 1976. It also features a 5 m² terrace with a pleasant partial sea view, facing north. This apartment includes a kitchenette and a bathroom with a toilet.However, it requires some modernization work to fully reveal its potential. It benefits from central heating and hot water.The secure and peaceful residence offers many advantages: elevator, electric roller shutters, a swimming pool, a wooded park, and even a cellar. Don't hesitate any longer, come and visit!

Ref. : 704V5169A

L'IMMO 2000

AGAY1 350 000 €

House for sale n i r o b - 7 rooms - 255 m²

Provençal villa for sale in Agay with sea and Esterel views

We are pleased to offer for sale this magnificent Provençal-style villa, ideally located in Agay, boasting breathtaking views of the sea and the Esterel mountains. With 255 sq m of living space, this spacious 7-room residence comprises 5 bedrooms, 3 bathrooms, and 4 toilets, spread over 3 levels. The 80 sq m living room opens onto a comfortable, sunny terrace with a beautiful swimming pool, perfect for enjoying the Mediterranean climate. The separate kitchen, the impressive period fireplace, and the forced-air heating system with reversible air conditioning ensure optimal comfort. The 1595 sq m plot, situated within a private estate and bordering a protected natural area, offers a peaceful and secluded setting sure to captivate nature lovers. The property also features a 30 sq m enclosed garage, outdoor parking spaces, a cellar, an automatic gate, and a summer kitchen. Located just 1 km from the sea, within easy reach of shops, a grocery store, and a pharmacy, and 5 minutes from schools, the train station, and bus stops, this villa enjoys a prime location in a tranquil setting. The property requires some updating, offering significant potential for personalizing this exceptional residence. For more information, please contact the MILLÉSIME IMMOBILIER Agay agency.

Ref. : 656

MILLESIME IMMOBILIER AGAY

VALBONNE2 990 000 €

House for sale n i r o b - 12 rooms - 434 m²

Valbonne - Private domain close to schools

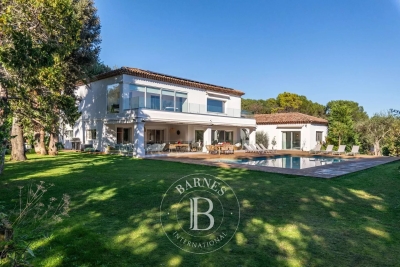
Ideally located within a highly sought-after private estate, this exceptional family home enjoys a peaceful setting while being just moments from the schools, college Niki de Saint Phalle, and all amenities. Beautifully presented throughout, it offers generous living spaces, abundant natural light and high-quality finishes. Offering approximately 450 sq.m of accommodation over three levels, the villa has been thoughtfully designed for comfortable family living and entertaining. The ground floor opens into an impressive entrance hall leading to a magnificent double-height living room with a fireplace and large French doors opening onto the pool terrace. The spacious, fully fitted kitchen is complemented by a separate utility room. This level also includes a generous guest bedroom with en-suite bathroom, as well as an elegant principal suite featuring a large walk-in dressing room, a luxurious bathroom and direct access to the outdoor areas. A guest cloakroom completes this floor. On the first floor are three further bedrooms, two of which benefit from en-suite bathrooms, while the third is served by an additional shower room. A bright office area provides an ideal space for working from home or studying. The lower ground floor features a double garage with an electric vehicle charging point, an independent studio with en-suite bathroom, a private cinema room, a fully equipped gym with sauna and hammam, a wine cellar, and extensive storage space. The property is approached via a long private driveway and offers ample parking. The beautifully landscaped gardens feature expansive lawns, a large swimming pool and a spacious wooden terrace, creating the perfect setting for outdoor living and entertaining. Beautifully maintained and thoughtfully designed throughout, this charming family home offers exceptional volumes, well-appointed bathrooms and kitchen, and excellent storage. Set in an exceptionally quiet location, yet within easy reach of Valbonne, it represents a wonderful opportunity to acquire a superb family residence in one of the area's most desirable locations. Energy class : A – Climat class : A / estimated annual costs for standard use : between €2,092 and €2,830 (ref year 2021). Information on the risks to which this property is exposed is available on the Geohazards website : www.georisques.gouv.fr Property located in an area subject to compulsory brush clearance. Catherine MACFADYEN : Consultante - Agent commerciale E.I. RSAC : 820 250 199 Agency fees payable by vendor - Montant estimé des dépenses annuelles d'énergie pour un usage standard, établi à partir des prix de l'énergie de l'année 2021 : 2090€ ~ 2830€ - Catherine MACFADYEN - Agent commercial - EI - RSAC 820250199

Ref. : 83759481

Barnes Valbonne

NICE270 000 €

Apartment for sale n i r o b - 4 rooms - 71 m²

Nice Madeleine, 3 bedroom apartment in need of modernization

NICE WEST / MADELEINE : In the quiet of a dead end, facing South and West, in a pretty typical house, 3 bedroom apartment of 70 m² to modernize. It consists of a terrace in front of the house, living room and kitchen, 3 bedrooms, a bathroom and a separate toilet. Ideal first purchase. Agency fees of 5% included, payable by the seller.

Ref. : RAM

NICE PROPERTIES MASSENA

PARIS 16EME2 890 000 €

Apartment for sale n i r o b - 4 rooms - 169 m²

Paris 16 – La Muette – Top floor with terraces and unobstructed views over Paris

Rare property on the market! Panoramic view! Direct sunlight! Unique location! Wooded terraces! This exceptional 137m² or 1,475 sq ft (carrez law surface) apartment (169m² or 1,819 sq ft of floor space), situated on the top floor of an elegant, perfectly maintained and recently renovated 1930s building, has been fully renovated with high-quality fittings, and enjoys a south-facing aspect, a stunning panoramic view over paris, and wooded terraces off of every room. The entrance hall opens onto a large, light-filled reception area comprising a living room with fireplace, a dining area and an optimised open kitchen. The property extends onto magnificent terraces, offering an exceptional living environment enhanced in the evening by carefully designed lighting. Each of the three bedrooms has its own wooded balcony, including a beautiful master suite with plenty of storage space, an office area, and two terraces on either side. A bathroom with a wooded terrace and a shower room with sauna complete this space dedicated to comfort. A small gym, a laundry room and a storage unit on the third floor of the building round off this exceptional property, which enjoys unobstructed views. Option to rent a parking space at the foot of the building. Property subject to shared ownership status. Fees payable by the seller - average amount of the share of charges €4,124/year - estimated amount of annual energy costs for standard use based on 2021 energy costs: €1,780 ~ €2,420 - information on the risks to which this property is exposed is available on the géorisques website: www. Georisques. Gouv. Fr agency fees payable by vendor - nombre de lots dans la copropriété: 31 - montant moyen de la quote-part de charges courantes 4,124 €/yearly - montant estimé des dépenses annuelles d'énergie pour un usage standard, établi à partir des prix de l'énergie de l'année 2021 : 1780€ ~ 2420€ - les informations sur les risques auxquels ce bien est exposé sont disponibles sur le site géorisques : www. Georisques. Gouv. Fr

Ref. : 87053161

BARNES PASSY-LA MUETTE

BOULOGNE BILLANCOURT1 265 000 €

Apartment for sale n i r o b - 5 rooms - 129 m²

NORTH BOULOGNE - BASILICA - 129M² (1,389 SQ FT) APARTMENT - 3 BEDROOMS

NORTH BOULOGNE - This 129m² (1,389 sq ft) apartment, situated in a beautiful, recently refurbished period building, exudes charm and character. It comprises a double-sized living room, a kitchen and three bedrooms. Charm and elegance, parquet flooring, mouldings, fireplace. In a prime location in Boulogne, close to shops, schools and transport services. Cellar also included. Contact Valérie Le Roy Maguin +33 (0)6 62 10 75 69 BARNES BOULOGNE exclusive Fees payable by the sellers Agency fees payable by vendor - Montant moyen de la quote-part de charges courantes 6,192 €/yearly - Montant estimé des dépenses annuelles d'énergie pour un usage standard, établi à partir des prix de l'énergie de l'année 2026 : 4250€ ~ 5760€

Ref. : 87493244

BARNES BOULOGNE

CANNES2 980 000 €

Apartment for sale n i r o b - 3 rooms - 90 m²

Luxury Apartment - Panoramic Sea View on the Croisette in Cannes

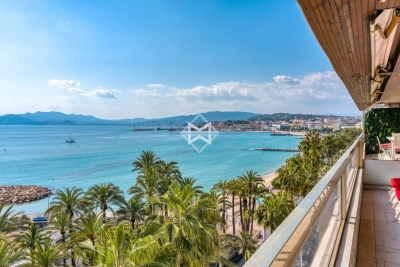
A luxury apartment with exceptional views across the entire Bay of Cannes awaits you. This 2-bedroom apartment on the 7th floor, with a surface area of ??90m², comprises a beautiful entrance hall, a spacious living room with an open-plan fitted and equipped kitchen, and direct access to a 20m² terrace where you can enjoy the sea view, from Cap d'Antibes to the Esterel mountains, all day long. It also features two en-suite bedrooms, a dressing room, and a guest toilet. Agency fees payable by vendor - Nombre de lots dans la copropriété: 46 - Montant moyen de la quote-part de charges courantes 6,600 €/yearly - Montant estimé des dépenses annuelles d'énergie pour un usage standard, établi à partir des prix de l'énergie de l'année 2021 : 770€ ~ 1050€

Ref. : 13660

MAGREY AND SONS

NICE480 000 €

Apartment for sale n i r o b - 3 rooms - 83 m²

NICE LE PORT - 2 BEDROOM APARTMENT OF 83 SQM FOR SALE - BRIGHT - TERRACE AND BALCONY - CELLAR - PARKING AVAILABLE AT EXTRA COST

NICE - LE PORT : Located on the top floor of a luxury residence, close to all amenities and just a few minutes' walk from the Port of Nice and the tramway. Pleasant, bright 2 bedroom apartment of 83 sqm in need of modernization, east-west facing, opening onto a terrace and balcony. It comprises an entrance hall with cupboard, living room, kitchen, two large bedrooms (one with cupboard), bathroom and separate toilet. A cellar completes the ensemble, with the possibility of acquiring covered basement parking in addition to the price.

Ref. : A-23290

Century 21 LAFAGE TRANSACTIONS - LE PORT

PARIS 14EME840 000 €

Apartment for sale n i r o b - 2 rooms - 58 m²

Paris 14th - Alésia - Meticulously renovated - High floor

Just a few steps from Alésia, this exquisite 57. 53sqm Carrez law apartment — measuring 58. 02sqm of floor area - has been entirely renovated. It is located on the 4th floor accessible by elevator of a beautiful cut-stone building constructed in 1907. The dual-aspect layout includes an entrance hall, a spacious 30sqm living room facing the street, a fully furnished and equipped kitchen, a bedroom overlooking the courtyard with a custom-made walk-in closet, an en-suite bathroom featuring both a bathtub and a shower, and a separate toilet. A cellar is also included. Located in a building with plenty of character - featuring recently renovated common areas - and situated on a high floor, this property is of exceptional quality. It has been beautifully renovated to preserve its original charm, while offering a quiet, light-filled living space. There is a designated area for bicycles in the building's courtyard. The apartment's furniture is available for purchase separately. The property is subject to co-ownership regulations. Information regarding the risks to which this property is exposed is available on the Géorisques website: www.georisques.gouv.fr 800,000 € Agency fees not included - Agency commission: 5%VAT included Agency fees payable by buyer - Nombre de lots dans la copropriété: 16 - Montant moyen de la quote-part de charges courantes 2,184 €/yearly - Montant estimé des dépenses annuelles d'énergie pour un usage standard, établi à partir des prix de l'énergie de l'année 2026 : 1350€ ~ 1840€ - Les informations sur les risques auxquels ce bien est exposé sont disponibles sur le site Géorisques : www.georisques.gouv.fr - Baptiste JACQUELIN - Agent commercial - EI - RSAC 901307611

Ref. : 87551021

BARNES PANTHEON

MARSEILLE 7EME2 500 000 €

House for sale n i r o b - 8 rooms - 290 m²

For sale - Villa - BOMPARD - Flat garden - Sea view

BARNES is delighted to offer, on an exclusive and confidential basis, a remarkable architect-designed villa ideally situated in the heart of the highly sought-after Bompard neighbourhood. Nestled in a sought-after residential area, this property enjoys absolute tranquillity whilst being in close proximity to the town centre and the coast, offering a rare living environment that combines serenity, elegance and the Mediterranean way of life. Bathed in light throughout the day thanks to its ideal aspect and large windows, this property stands out for its unique layout. It is currently divided into two separate dwellings, which could very easily be combined to create a single, luxury family home, depending on the needs and plans of its future owners. The first villa, built in 2010 with particular attention paid to the quality of materials and the harmony of the spaces, is arranged over several levels. It opens onto a magnificent, cosy living room, featuring a fireplace, which faces entirely towards the garden thanks to large bay windows running the full length of the space. This continuity between indoors and outdoors creates a sense of openness and fluidity that is particularly pleasant in everyday life. On the first floor, a second bright living room offers additional relaxation space, accompanied by an elegant en-suite bedroom with its own shower room. The property opens onto a long terrace, perfect for enjoying peaceful moments outdoors. The top floor features a superb master suite with lovely sea views, comprising a dressing room and a bathroom, creating a truly private, intimate and comfortable space. The second, detached house offers an equally appealing layout. It comprises two bedrooms, a spacious study that can easily be converted as required, and a kitchen area. Access to the roof terrace allows you to enjoy a magnificent sea view, adding further charm to this space. Outside, the flat, carefully landscaped garden is a true haven of peace. It features a heated swimming pool that blends seamlessly into its surroundings, a pétanque court shaded by trees, and lush Mediterranean vegetation that enhances the peaceful and intimate atmosphere of the place. Several parking spaces on the property complete this offering, providing a level of convenience rarely found in this sought-after area. This property will appeal to those who appreciate light, spaciousness, architectural charm and tranquillity, and who are seeking a unique, versatile home full of character. An exceptional property not to be missed. Photo gallery available on request. Contact : Maureen BERNARD Tél : +33 (0)6 27 33 31 27 Mail : Agent commercial EI (RSAC 912409299) Information regarding the risks associated with this property is available on the Géorisques website: www.georisques.gouv.fr Agency fees payable by vendor - Montant estimé des dépenses annuelles d'énergie pour un usage standard, établi à partir des prix de l'énergie de l'année 2021 : 1730€ ~ 2350€ - Les informations sur les risques auxquels ce bien est exposé sont disponibles sur le site Géorisques : www.georisques.gouv.fr - Maureen BERNARD - Agent commercial - EI - RSAC 912 409 299

Ref. : 86843582

BARNES MARSEILLE CASSIS LITTORAL

BORMES-LES-MIMOSAS3 495 000 €

House for sale n i r o b - 10 rooms - 2640 m²

CO-EXCLUSIVE LISTING – BORMES-LES-MIMOSAS - CAP BENAT – SEAVIEW – 7 BEDROOMS – SWIMMING POOL

Set within the private estate of Cap Bénat, this property of over 300 m² is just a few minutes' walk from the beaches and tennis courts. The living room, TV room and kitchen-diner open onto a terrace with an infinity pool and sea views. The sleeping quarters comprise a master suite with a study, walk-in wardrobe, en-suite bathroom and private terrace, as well as four further suites. A separate guest house with two suites and en-suite bathrooms completes the property. A pool house with a summer kitchen and bar, as well as a landscaped garden, extend the outdoor living areas. This property is located in an area subject to mandatory brush-clearing regulations. Information regarding the risks to which this property is exposed is available on the Géorisques website: www.georisques.gouv.fr Agency fees payable by vendor - Montant moyen de la quote-part de charges courantes 3,020 €/yearly - Montant estimé des dépenses annuelles d'énergie pour un usage standard, établi à partir des prix de l'énergie de l'année 2021 : 5290€ ~ 7170€ - Les informations sur les risques auxquels ce bien est exposé sont disponibles sur le site Géorisques : www.georisques.gouv.fr - Carl DUVERGER - Agent commercial - EI - RSAC Toulon 888783834

Ref. : 86678188

BARNES SANARY LUXURY REALTY

GARGAS950 000 €

House for sale n i r o b - - 250 m²

Authentic Provençal farmhouse with outbuildings on over 3.4 hectares – Gargas, Luberon

Character Provençal Farmhouse with Outbuildings, Swimming Pool and Over 3.4 Hectares in the Luberon In the heart of the Luberon, surrounded by unspoilt countryside and an authentic Provençal atmosphere, this character property extends over more than 3.4 hectares and is centred around a traditional Provençal farmhouse, complemented by numerous outbuildings and a swimming pool. Offering approximately 500 sqm of usable space, the property features generous proportions and a wide range of possibilities for further development, in a typically Provençal setting. The main farmhouse, providing over 250 sqm, is arranged over two levels and immediately conveys a warm and authentic atmosphere. The ground floor comprises spacious living areas, including an entrance hall, two sitting rooms, a living room with fireplace, and a fully equipped kitchen with dining area. These welcoming spaces are ideally suited to family life, entertaining and spending time together. A laundry room and pantry provide additional practicality. Upstairs, the sleeping accommodation comprises five bedrooms, two shower rooms, a dressing room and several WCs, offering a layout well suited to a family home or a characterful holiday residence. The farmhouse's architecture reflects the traditional building heritage of the Luberon. Wooden joinery and the fireplace contribute to the charm of this historic property, whose materials and generous proportions provide an excellent foundation for a renovation or enhancement project that respects its original character. The property also stands out for its extensive outbuildings, which contribute to the approximately 500 sqm of total usable space. Two storage barns, a workshop, a shelter, a swimming pool technical room and several garages complement the main house. These additional buildings offer considerable flexibility, whether for storage, workshops or the creation of further spaces, subject to the necessary planning permissions. Outside, the estate's more than 3.4 hectares of grounds provide a spacious natural setting, ideal for enjoying the tranquillity and relaxed pace of life in Provence. The swimming pool blends into the surrounding landscape and offers an inviting place to relax during the warmer months. The extent of the grounds and the property's layout enhance the sense of space and provide numerous possibilities for those seeking a home surrounded by nature. In terms of amenities, the house benefits from a heating system combining a water-to-water heat pump and a condensing gas boiler, with underfloor heating and radiators. Its C-rated Energy Performance Certificate (DPE) is an additional advantage for a traditional property of this size and age.

Ref. : 11567

ROSIER