OK
More than Less than
€  ok

Key-words : mountain

Houses and Apartments, your real estate specialist magazine offers a selection of ads that match with the keyword mountain. You can refine your search by specifying the area or price range in the navigation bar link Search for a House/Apartment.

MANDELIEU-LA-NAPOULE1 475 000 €

House for sale mountain - 5 rooms - 220 m²

CHARMING SEA-VIEW PROPERTY IN THE LES TERMES AREA

Nestled on the heights of the Les Termes hill in Mandelieu-la-Napoule, this elegant 1930s character home captivates at first sight with its unique architecture and magnificent turret full of charm and character. Offering approximately 220 sqm of living space on a plot of around 2,000 sqm, the property enjoys beautiful views over the sea and the surrounding mountains. The house features a superb open and light-filled living area combining the lounge, dining room, and kitchen in a warm and welcoming atmosphere. A delightful glass veranda adds charm and natural light to the whole space, creating perfect harmony between indoor and outdoor living. The living areas open directly onto the terrace and pool area, inviting you to fully enjoy the Côte d'Azur lifestyle and climate. The sleeping area, along with its independent apartment, includes 4 bedrooms, each with its own bathroom, offering comfort and privacy for both family and guests. A property full of soul and authenticity, ideal for lovers of character homes just minutes from the beaches and amenities of the French Riviera.

Ref. : MZIMD248

MICHAËL ZINGRAF CHRISTIE'S INTERNATIONAL REAL ESTATE ESTEREL

LE MUY850 000 €

House for sale mountain - 6 rooms - 141 m²

Elegant renovated single-storey home near amenities in Le Muy

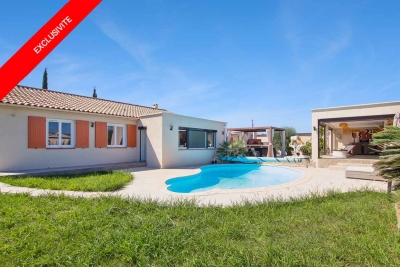
In Le Muy, this single-storey house of approximately 179 m², including 141 m² of living space, offers six rooms, three bedrooms, an office/dressing room and two bathrooms. It also features a fitted kitchen and a utility room. Built in 1980 and completely renovated in 2024, it combines generous proportions with contemporary comfort. From the entrance, the atmosphere is elegant and welcoming. The carefully renovated spaces provide a harmonious setting, ideal for a refined and peaceful family lifestyle. A fireplace brings warmth and character to the living room, while the garden pleasantly extends the living areas and invites you to fully enjoy the Provençal climate. The well-balanced layout ensures privacy and functionality. The house features a swimming pool, a large storage room, a pétanque court and a magnificent pool house offering every comfort, with a living area including a fully equipped kitchen, a shower room and toilet, as well as a dining area. This remarkable property in Le Muy embodies a privileged lifestyle, combining authenticity, modernity and Mediterranean douceur. An exceptional address for those seeking an elegantly renovated home with great potential. Energy performance rating: 170 – C Greenhouse gas emissions: 6 – B Estimated annual energy costs for the property: €2,130 to €2,940. Transaction fees, including VAT, payable by the seller. Information about the risks to which this property is exposed is available on the Géorisques website: www.georisques.gouv.fr In the heart of the Var, near Le Muy, this address appeals to lovers of nature, refinement and the gentle Mediterranean way of life. Provençal villages, vineyards and unspoilt landscapes create a privileged setting, ideal for an elegant primary residence or a peaceful retreat. Le Muy's shops and services are just two minutes away, while the A8 motorway, approximately 5 minutes by car, provides easy access to Fréjus, Saint-Raphaël and Aix-en-Provence. Les Arcs–Draguignan railway station is around 15 minutes away, and Nice Côte d'Azur Airport approximately 55 minutes via the motorway. From hiking in the Maures mountains and visiting wine estates and Provençal markets to excursions to the beaches of the French Riviera, leisure activities are especially varied. Fréjus and Saint-Raphaël are approximately 25 minutes away, while Sainte-Maxime can be reached in around 30 minutes. This rare location combines privacy, accessibility and the Provençal art of living, offering an exceptional setting in which to fully enjoy the south of France.

Ref. : W-04BAUT

ENGEL & VÖLKERS

ANNECY990 000 €

Apartment for sale mountain - 4 rooms - 97 m²

Exceptional rooftop terrace of 270 sqm - 1 garage - Cellar

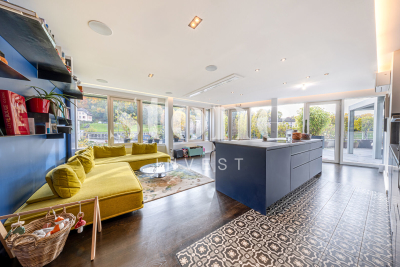
On the 6th floor of a recent and secure residence, discover this fully renovated apartment with high-quality finishes and an exceptional 270 sq m terrace offering panoramic views of the lake, mountains, and the Visitation monastery. The bright and airy living space opens onto a living room with an open-plan kitchen, allowing you to fully enjoy the breathtaking views. The sleeping area comprises three bedrooms, a bathroom with a toilet, a shower room, and a separate toilet. The apartment features modern amenities, including air conditioning, and combines comfort, elegance, and functionality. A private garage and a cellar complete this rare find. A second garage is available for purchase separately. An exceptional property offering a truly privileged lifestyle.

Ref. : SU-707

Stone Invest

LES GETS1 964 000 €

Apartment for sale mountain - 3 rooms - 139 m²

NAGANO 307 - 2 bedrooms + cabin

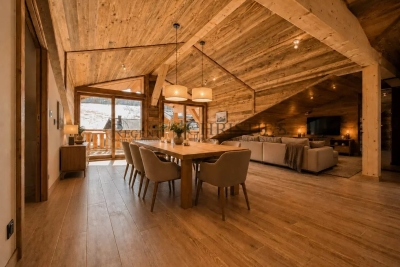
Regent alps exclusivity - christie's international real estate an exceptional "ski-in ski-out" location on the snowfront les gets, in a premium and highly strategic location, directly at the foot of the slopes, on the main snowfront of the resort. This exceptional property offers immediate, smooth, and privileged access to the 650 km of pistes for all levels in the interconnected portes du soleil ski area, the largest in europe. The property also benefits from the exceptional summer vitality of the station, recognized worldwide for its high-end infrastructure and major events: 18-hole golf course facing mont-blanc, world mtb championships, equipped swimming lake, and its preserved historic village center. A rare and sought-after heritage investment in the heart of an idyllic alpine environment. A high-standard architectural signature with exquisite finishes a high-end residence completed in december 2024, the building stands out for the excellence of its traditional construction: authentic noble aged wood cladding on the facades, elegant dressings in local ashlar stone, and artisanal copper eaves. Located on the 3rd and top floor, a true "penthouse" of the residence, this 109 m² livable apartment (plus 30 m² under 1.80 M, for a total useful surface of 139 m²) offers generous volumes, grandeur, and an unparalleled warm atmosphere. From the entrance, a large fitted closet with mirrored facades sets the tone for the interior high standards. The space then opens onto a majestic and spacious living area with exposed old wood beams, fully bathed in natural light. The high-end, fully equipped, and customizable kitchen seamlessly extends the living room. This area provides direct access to a large south-facing private terrace, a true summer lounge overlooking the snowfront and offering an breathtaking panoramic view of the surrounding mountains. The particularly cozy night area includes a comfortable cabin bedroom with its private shower room, two additional large bedrooms including a superb master suite, a second contemporary shower room, and an ergonomic guest wc/laundry area. Here, you will find the spirit, prestige, and comfort of a true individual chalet, a signature of renowned local builders biotope and aspen immobilier, combining authenticity, timeless elegance, and modernity. Cutting-edge technologies and exceptional annexes high-end equipment: individual underfloor heating with remote domotic control, centralized electric shutters, connected electronic lock with remote control, all meeting the strictest energy performance standards and current environmental regulations. Annexes: a private cellar, a ski locker, and, exceptionally for the sector, 2 large secure enclosed garages. Legal information property under co-ownership status (32 main lots). Annual co-ownership charges: €1,715 (a perfectly controlled and optimized cost for such a large surface). No ongoing procedures. Ai virtual arrangement suggestion to illustrate decorating potential, scrupulously preserving architectural integrity and actual volumes. Information on the risks to which this property is exposed is available on the georisques website: www. Georisques. Gouv. Fr.

Ref. : NAG307

REGENT ALPS - Christie's International Real Estate

MORZINE395 000 €

Apartment for sale mountain - 3 rooms - 60 m²

Apartment for sale

Beautiful apartment of approximately 60 sq m, ideally located just 800 metres from the very centre of Morzine and less than three minutes by shuttle from the Pleney ski lifts. Located on the fourth floor of a residence (without a lift), this dual-aspect property with a chalet feel will charm you with its brightness and its lovely south and south-east orientation. The living area features a cosy lounge with a dining space and an equipped kitchen, all opening onto a large corner balcony with unobstructed mountain views. The sleeping area consists of two bedrooms with built-in wardrobes and balcony access. A bathroom and a separate WC complete the layout. The property also includes a private cellar and a covered parking space. This apartment is an ideal opportunity to fully enjoy the resort and the Portes du Soleil ski area, whether as a second home or a rental investment.

Ref. : 1469

AGENCE IMMOBILIERE BAUD

MORZINE1 800 000 €

House for sale mountain - 9 rooms - 350 m²

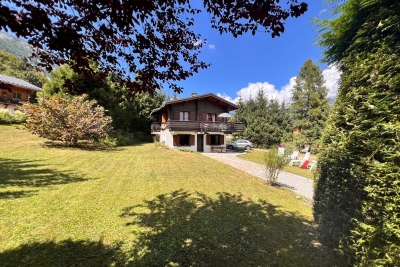
A UNIQUE 8 bedroom chalet on a huge plot of 2,369 sqm, MORZINE

A UNIQUE 8 bedroom chalet on a huge plot of 2,369 sqm, MORZINE An authentic chalet with an abundance of charm is the first thing you notice about Chalet Morin. Set in gardens of 2,369 sqm which are laid to lawn it is hard not to fall love with the setting. Built in the 1950's the chalet has since been extensively refurbished to be sympathetic to the original design. The chalet sits on its own with a private entrance which takes you to the grounds of the chalet. The main chalet has extensive living areas on the garden level with 7 ensuite bedrooms on the first floor. There is an additional classic 1 bedroom chalet in the opposite corner of the grounds. This is certainly a chalet where you would feel at home in Summer and Winter. Friends and family would be able to enjoy the area of Morzine but equally find it hard to leave such a nice setting. The chalet is located just over 2km from the centre of Morzine. The free bus with access to the mountain lifts is very close by. There is also a fantastic bakery at the end of the driveway for the morning croissants! The chalet has been superbly designed around entertaining guests and is currently run as a very successful catered chalet. The total habitable area of the chalet and smaller garden chalet is in the region of 350m². The large entrance hallway invites you into the chalet with ground floor given over to entertaining space. The living room areas face onto the garden which faces South West receiving the sunshine all day throughout winter and summer. There is a separate “wet room” entrance for storage of skis, boots and other sporting equipment. The first floor has a choice of 7 bedrooms ensuite, each with its own individual character. Plans are attached for you to look through. The gardens as you can imagine are expansive. Currently laid out with small swimming pool and hot tub, terraces and lawn laid to grass. The smaller 1 bedroom chalet is tucked away in one corner to offer total privacy. There is an ample parking area. All of the land is constructible so if you felt that you needed another chalet on the grounds then this could be achieved quite easily. There is also further potential for the chalet. At present there is an additional 1 bedroom staff apartment and a very large basement area which can be converted to more leisure space. Whether it would be cinema rooms, gym, spa or wine cellar the potential is there to include these. This is an opportunity that is RARE to the market. Generally chalets are built on such small plots but the grounds of this chalet are truly magnificent. The added benefit that the land is also fully constructible. For more information please contact us at Morzine Immobilier The natural geographic risks that the property is exposed to can be found on the website www.georisques.gouv.fr

Ref. : 3928

MORZINE IMMOBILIER

COLOMARS1 450 000 €

House for sale mountain - 9 rooms - 331 m²

COLOMARS – NEAR NICE – STUNNING FAMILY PROPERTY

Just minutes from Nice, in a quiet residential area of Colomars, this 331m² (3,563 sq ft) property offers unobstructed views of the hills and mountains. Built in 2010 on a 2,262m² (24,348 sq ft) plot planted with trees and a swimming pool, it comprises two separate units, each laid out over two levels. Unit 1 offers 195.79m² (2,107 sq ft) under the Carrez Law. Ground floor: entrance hall, 50m² (538 sq ft) living room, fitted kitchen, laundry room and terrace. Upstairs: wardrobe, bathroom, three bedrooms, a landing leading to the living room and two terraces, one of which is a solarium. Energy class: B - Climate class: A // estimated annual energy costs for standard use: between €980 and €1,410 (base year 2021). Unit 2 offers 136.16m² (1,466 sq ft) under the Carrez Law. Garden level: a living room open on the kitchen, extended by a 23m² (248 sq ft) veranda, completed by a laundry room, a wardrobe, a bedroom and a bathroom. On the upper ground floor: a second bedroom, a shower room and a terrace. Energy class: B - Climate class: A // estimated annual energy costs for standard use: between €800 and €1,160 (base year 2021). The property offers significant development potential: a 20m² (215 sq ft) extension has already been approved, allowing for the creation of an additional room (bedroom, office, gym, or playroom). A 15m² (161 sq ft) room is already available; creating this additional space only requires removing a partition wall. Outside, a 10.5m x 5.5m (34ft x 18ft) swimming pool, several terraces, a rooftop solarium and a garden planted with trees provide a pleasant living environment for year-round family life. The property has ample private parking. In a prime location close to shops, schools, and major roads, just a few minutes from Nice city centre and the international airport, this property is suitable both as a family home and for intergenerational living. Fees payable by the seller - Eliza TORBICZ - Sales agent - EI - RSAC 790569107 Information on the risks to which this property is exposed is available on the following website Géorisques:www.georisques.gouv.fr. Would you like to know more? We're available to arrange a visit at your convenience. Agency fees payable by vendor - Montant estimé des dépenses annuelles d'énergie pour un usage standard : 800€ ~ 1160€ - Eliza TORBICZ - Agent commercial - EI - RSAC 790 569 107

Ref. : 87314490

BARNES Beaulieu | Cap-Ferrat

LES GETS930 000 €

Apartment for sale mountain - 4 rooms - 114 m²

4-room apartment on garden level - LES GETS

Hoani – Spacious Alpine Living in a Prime Les Gets Location REGENT ALPS EXCLUSIVITY – CHRISTIE'S INTERNATIONAL REAL ESTATE Located in the sought-after hamlet of La Turche, Hoani is a newly completed development by Biotope & Aspen Immobilier, offering a select collection of spacious apartments in one of Les Gets' most desirable settings. The residence provides immediate access to the Portes du Soleil ski area, just 50 metres from the ski slopes, while remaining within easy reach of the village centre, restaurants, shops and year-round amenities. Designed to complement its mountain surroundings, Hoani combines traditional Alpine architecture with contemporary construction and carefully selected materials. The result is a residence that offers both modern comfort and timeless appeal, making it an ideal choice for a family holiday home, a permanent mountain residence or a quality investment in the French Alps. Offering approximately 114 m² of living space, this beautifully designed apartment has been thoughtfully arranged to provide a natural separation between the living and sleeping areas, creating a practical layout for both everyday living and entertaining. A spacious entrance hall with built-in storage welcomes you into the apartment, leading through to the impressive open-plan living area of more than 45 m². The fully fitted Italian kitchen will be perfectly integrated into the space, creating a sociable setting for cooking, dining and relaxing with family and friends. Large glazed doors open directly onto the generous south-west-facing terrace, allowing the living area to extend outdoors while enjoying excellent afternoon sunshine and attractive views towards the surrounding mountains. The accommodation includes three well-proportioned double bedrooms, two of which benefit from their own en-suite shower rooms and WCs, providing privacy and comfort for family members or guests. A further shower room, separate guest WC and dedicated laundry room add to the apartment's practicality, offering valuable storage and convenience after a day on the slopes or mountain trails. The specification throughout reflects the quality of the Hoani development. Engineered wood flooring, underfloor heating with individual remote control, traditional timber finishes and carefully chosen materials create an interior that feels both contemporary and welcoming while remaining true to its Alpine setting. The apartment is sold with a private cellar, a secure underground parking space and a private garage, providing excellent storage for skis, bicycles and outdoor equipment as well as secure year-round parking. One of Chalet Hoani's greatest strengths is its location. The La Turche ski slopes are just moments from the residence, providing direct access to the vast Portes du Soleil ski area, while the centre of Les Gets is only a short distance away. During the warmer months, the same location offers immediate access to hiking trails, mountain biking and the many outdoor activities that make Les Gets one of the Alps' leading year-round destinations. With its generous proportions, carefully considered layout and exceptional location, this apartment presents an excellent opportunity to acquire a newly completed home in one of the French Alps' most established and sought-after resorts. Key Features: • Approximately 114 m² of living space • Newly completed apartment within the Hoani development • Prime location in La Turche, Les Gets • Ski slopes approximately 50 metres from the residence • Spacious 45 m² open-plan living and dining area • South-west-facing terrace with mountain views • Fully fitted Italian kitchen • Three double bedrooms, including two en-suite • Separate shower room, guest WC and dedicated laundry room • Underfloor heating with individual remote control • Private cellar, secure underground parking space and private garage • Ideal as a family home, second residence or investment property L

Ref. : HOANI001

REGENT ALPS - Christie's International Real Estate

CHAMONIX-MONT-BLANC745 000 €

Apartment for sale mountain - 3 rooms - 66 m²

CHAMONIX - 2-Bedroom apartment near central Chamonix

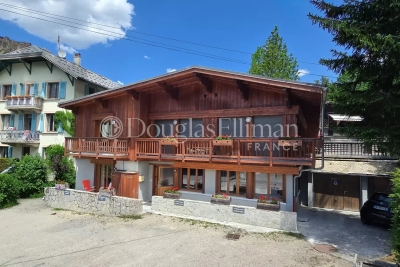
Chalet Biolay is a development of 5 apartments at the foot of the Planards ski and leisure area just a short walk from Chamonix town centre. Biolay 2 is a well finished, ground floor apartment with 2 bedrooms, 2 bathrooms and an open living, dining and kitchen area. Sold with a small private terrace accessed directly from the living and dining area, the apartment also has a private parking space, a large cave and access to a communal sauna and laundry facilities. Key features - A modern 2-bedroom, 2-bathroom, ground-floor apartment a few minutes' walk from the high street - Prime position at the foot of the Planards slopes - Open-plan living area opening onto a small private terrace - High-quality interior finish throughout - Private parking, cave and access to a communal sauna Our opinion Combining modern comfort with classic chalet style, this apartment sits right beside the Planards ski area. You get the peace and charm of a mountain chalet, with the convenience of having Chamonix's town centre just a short, easy walk away. A great lock-up-and-leave option for anything from quick weekends to extended holidays. Location Chalet Biolay is ideally situated at the foot of the Domaine des Planards slopes, which feature two green, one blue and a red run that often hosts competitive slalom races. In the summer the area transforms into a vibrant attraction hub, complete with family amusements and a thrilling 1.3 km alpine coaster (luge). Additionally, the iconic Montenvers train station is only 200 metres away, offering direct access to the Mer de Glace and serving as the return point for skiers tackling the world-famous Vallée Blanche.

Ref. : Biolay 2

Douglas Elliman France

LES HOUCHES2 000 000 €

House for sale mountain - 5 rooms - 82 m²

3-Bedroom Chalet on a 1,934 m² Plot – Les Chavants, Les Houches

Nestled in the highly sought-after Les Chavants area of Les Houches, this chalet enjoys an exceptional location just a short walk from the **Prarion gondola lift** and its renowned ski area. A true four-season destination, Les Chavants is prized for its peaceful residential setting, outstanding year-round sunshine, and breathtaking views of the Mont Blanc massif, making it one of the most desirable addresses in the Chamonix Valley. Built in 1990 on a generous 1,934 m² plot, the chalet benefits from a spacious and private setting with excellent potential for renovation or extension, subject to the relevant planning permissions. Arranged over two levels, the property comprises: Garden level * Two double bedrooms * A shower room * A garage Upper level * A bright and welcoming living room opening onto a balcony-terrace with magnificent south-facing views of the Mont Blanc range * A separate fully fitted kitchen * A master bedroom with en-suite bathroom Thanks to its privileged location only moments from the Prarion gondola, the chalet offers direct access to the Les Houches ski area during the winter, while hikers, mountain bikers and nature lovers will enjoy immediate access to a wide network of trails throughout the summer. Rarely available in this location, this property represents an excellent opportunity to acquire a chalet in one of the Chamonix Valley's most sought-after neighbourhoods. While some refurbishment would enhance the property, it offers tremendous potential to become a superb primary residence, holiday home or investment property in an outstanding alpine setting.

Ref. : 113

ALPS PROPERTY

VILLENEUVE-LOUBET2 835 000 €

Apartment for sale mountain - 3 rooms - 103 m²

Exceptional Penthouse, an Iconic Address – Marina Baie des Anges – L'Amiral

An Infinite Horizon. The Rare Feeling of Living Aboard a Private Yacht. At Marina Baie des Anges, crowning L'Amiral, the iconic building of this legendary architectural development, an exceptional penthouse awaits, completely renovated to the highest standards of luxury. Its name alone evokes a remarkable history. Under the influence of Richelieu and later Louis XIV, the flagship became a symbol of prestige, power and influence. Today, this maritime heritage takes on a unique dimension within L'Amiral, where the architecture and sweeping vistas create an incomparable sensation: that of truly living aboard a yacht, while enjoying the comfort and privacy of an exclusive private residence. From the moment you arrive via the secure elevator, the experience is unmistakably exclusive. The panoramic terrace is one of the property's outstanding features. Facing the Mediterranean, the eye sweeps across a spectacular horizon, from the surrounding mountain ranges to the shores of the French Riviera and as far as the Italian coastline. A magnificent panorama, enhanced by the ever-changing coastal light, accompanies every moment of the day. The renovation, completed to an exceptionally high standard, lends the entire property a contemporary elegance and a level of comfort befitting this iconic address. - An Exclusive Lifestyle at the Heart of Marina Baie des Anges - The residence benefits from a 24-hour, 7-day-a-week concierge and security service, providing a privileged living environment every day. A true seaside destination, Marina Baie des Anges offers access to its marina and a wide range of nautical activities, with the possibility of mooring a private yacht. Numerous amenities are also available on site, including restaurants, convenience stores and shops. The development also features a 4-star hotel with a spa and swimming lagoon, a restaurant, a bar and a private beach, allowing residents to extend this experience of well-being in an enchanting Mediterranean setting. Another particularly sought-after privilege is direct access to Marina Baie des Anges beach from the building, making it wonderfully easy to reach the seafront. Two garages, including one double garage, together with a cellar, complete the amenities of this rare property. - A Highly Desirable Location - Situated between Cannes and Monaco, Marina Baie des Anges enjoys a particularly sought-after location on the French Riviera. Its proximity to Nice International Airport makes both domestic and international travel effortless, making this an ideal residence for local and international buyers alike. A rare balance of accessibility, the Mediterranean art of living and close proximity to the Riviera's most iconic destinations. - An Invitation to Set Sail - More than a penthouse, this is a truly exceptional lifestyle experience. A distinctive address for those seeking the exclusivity of an iconic setting, the elegance of an outstanding renovation and the enduring emotion of an endless horizon. An invitation to cast off, without ever compromising on the comfort of an exceptional private residence. Contact us to arrange a private viewing. Charges de copropriété : 640€ par mois Copropriété composée de 260 lots d'habitation Taxe foncière : 3 627€ Pas de procédures en cours Honoraires à charge vendeur Les informations sur les risques auxquels ce bien est exposé sont disponibles sur le site Géorisques : www.georisques.gouv.fr

Ref. : 87365925

Coldwell Banker Standing Realty

MORZINE2 250 000 €

House for sale mountain - 8 rooms - 268 m²

A Beautifully Refurbished Seven-Bedroom Farmhouse in the Heart of Morzine

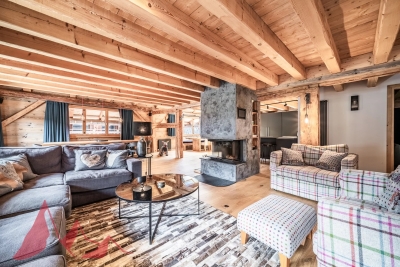
Exclusively marketed by Morzine Immobilier an international associate of Savills. This is a rare opportunity to acquire a beautifully refurbished farmhouse in one of the most sought-after locations in central Morzine. Situated on the historic Chemin de la Vieille Plagne, the property enjoys a peaceful and authentic setting whilst being just moments from the centre of the village and all its amenities. Unlike many areas that underwent significant redevelopment during the expansion of tourism in the second half of the twentieth century, Chemin de la Vieille Plagne has retained much of its original Alpine character. Lined with traditional farmhouses and older chalets, it remains one of the most charming and tranquil addresses in central Morzine. The Super Morzine cable car is just a four-minute walk away, providing fast and convenient access to the extensive Portes du Soleil ski area, whilst shops, supermarkets, bars and restaurants are all within easy walking distance. Impressive from the roadside and arranged over three levels, the property has been cleverly configured to provide a substantial five-bedroom main chalet together with a superb independent two-bedroom apartment. Both have their own private entrances and can operate entirely independently, offering considerable flexibility for personal use or rental income. The current owner, for example, often retains the apartment during peak rental periods whilst letting the main chalet, maximising both enjoyment and returns. Designed and completed by a renowned interior architect, the property combines traditional Alpine charm with contemporary finishes and is presented in immaculate condition throughout. Main Chalet Entrance Level -Entrance hallway -Utility area -Separate ski boot room and sports entrance -Sauna with shower area -Separate WC -Access to a large basement storage area First Floor -Spacious open-plan kitchen, dining and living area -Central fireplace -Fully equipped modern kitchen -Cinema room -Separate WC -Full-width balcony with panoramic mountain views -Two double bedrooms -Family bathroom Second Floor -Vaulted ceilings throughout -Principal bedroom with en-suite bathroom and private balcony -Double bedroom with balcony -Further double bedroom -Family bathroom -Mezzanine area currently used as a home office Independent Apartment -Private entrance hall -Open-plan kitchen and dining area -Spacious sitting room -Two double bedrooms, one with additional bunk beds -Family bathroom The apartment also benefits from a large independent cellar, providing ample storage for skis, bikes and other sporting equipment, an increasingly valuable feature for year-round Alpine living. The property further benefits from on-street parking together with two secure garages located within the neighbouring residence, providing valuable additional parking and storage in this highly sought-after central location. Properties of this quality and character in such a central yet peaceful location are exceptionally rare. In addition to providing a wonderful family home, the chalet benefits from a strong and established rental history, making it equally attractive as an investment opportunity. For further information and floor plans, please contact Morzine Immobilier. Information regarding the natural risks to which this property is exposed is available on the website www.georisques.gouv.fr.

Ref. : 4205

MORZINE IMMOBILIER

LES DEUX-ALPES2 690 000 €

House for sale mountain - 6 rooms - 193 m²

Chalet with panoramic view

In the centre of the Deux-Alpes resort Discover your chalet perfectly located 200 m from the shops and surrounded by prestigious mountains on green background meadow. Family resort par excellence, in the Deux Alpes, you will enjoy the many activities and entertainment offered in the middle of an exceptional nature. At your disposal Jacuzzi (on the terrace of 50 m2) Table football, billiards Laundry room with washing machine and dryer Wifi access Parking (2 private spaces) Accommodation Settle in a 250 m2 architect chalet harmoniously blending luxury and authenticity. Built on 3 levels, it has five bedrooms and a beautiful bright mezzanine to accommodate up to 12 people. Enjoy a beautiful living space with a fully equipped kitchen and open to the living room. Three bathrooms, as well as three toilets are also available for the comfort of all. From the terrace of 50 m 2, the view is panoramic on the mountains. Living room with beautiful living space, TV, corner sofas Fully equipped kitchen: oven, microwave, induction hob, hood, refrigerator, freezer, filter coffee maker, squeegee, toaster 5 bedrooms and 1 mezzanine Information on the risks to which this property is exposed is available on the site Georisques www.georisques.gouv.fr

Ref. : 85244411

LIMANDAT REAL ESTATE

THÉOULE-SUR-MER2 890 000 €

House for sale mountain - 6 rooms - 200 m²

Nestled in the Estérel mountains, contemporary villa in Theoule sur Mer

In a secured domain nestled in the Estérel mountains, only 2 minutes away from beaches and 10 minutes away from the village of Theoule-sur-Mer, lovely villa with pool renovated in a contemporary style and enjoying a breathtaking sea view over the Cannes Bay and the islands. Built on 2 levels, the villa is composed on ground floor of a large living room with chimney, and an open plan and all equipped kitchen with a dining area and cellar, all opening onto a large terrace offering an amazing sea view. The garden floor comprises 3 en-suite bedrooms with their own shower room, within a master bedrooms with bath and dressing. All the bedrooms open onto terraces leading to the pool area. The floor comprises as well an independent toilet, a wine cellar and a laundry room. Built on a 1173sqm plot, the property also comprises an independent studio and closed parkings.

Ref. : 6765914

SOLARI PROPERTIES

VILLENEUVE-LOUBET1 295 000 €

House for sale mountain - 6 rooms - 155 m²

Villa 6 pièces avec piscine et vue mer Les Hauts de Vaugreni

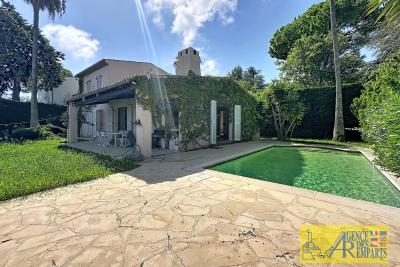
In the heart of the sought-after Hauts de Vaugrenier estate in Villeneuve-Loubet, discover this pleasant villa of 155.13 m2 , situated on a corner plot of 620 m2 with swimming pool . Enjoying a calm and privileged environment, the property offers an unobstructed view of the mountains and the sea, with a remarkable panorama of the Bay of Nice . The villa consists on the ground floor of an entrance hall, a large living room with dining area, a separate kitchen, two bedrooms, a shower room, a dressing room and a guest WC . Upstairs you will find a beautiful master bedroom with dressing room , as well as a bathroom with WC . The property also features a laundry room, a separate studio apartment and a large, detached, enclosed garage . A rare property in a sought-after residential setting, offering peace, space, swimming pool and magnificent sea views , just minutes from the coast and amenities.

Ref. : 5639

AGENCE DES REMPARTS