OK
More than Less than
€  ok

Key-words : mountain

Houses and Apartments, your real estate specialist magazine offers a selection of ads that match with the keyword mountain. You can refine your search by specifying the area or price range in the navigation bar link Search for a House/Apartment.

CABRIÈRES D'AVIGNON1 490 000 €

House for sale mountain - 6 rooms - 203 m²

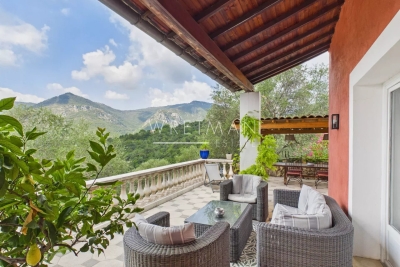
19th-century stone house with Luberon views and buildable land.

Set within a privileged location on the edge of Cabrières-d'Avignon, just a short stroll from the heart of the village, this authentic stone property offers a rare opportunity to create a remarkable home in one of the Luberon's most desirable settings. Dating from the mid-19th century and enjoying a magnificent position overlooking the Luberon mountains, the house stands at the centre of an expansive 1.95 acres (7.900m²) plot of constructible land, offering enormous potential for renovation, extension or further development, subject to the necessary permissions. Rich in character and authenticity, the original stone “bergerie” (traditional farmhouse) is believed to date from around 1850 and is one of the few remaining original properties in the neighbourhood. Whilst the house now requires comprehensive renovation and modernisation, it offers generous volumes and a straightforward layout upon which future owners can realise their vision. Large windows, unusual for a traditional “bergerie”, ensure excellent natural light throughout, whilst the beautiful dry-stone façade remains a testament to the property's Provençal heritage. The accommodation comprises on the ground floor: kitchen; dining room “in the round” with exposed stone walls and a charming stable door opening to the outside; spacious sitting room with handsome stone fireplace; impressive cathedral-ceilinged “grand salon” with second fireplace; shower room and guest WC; storage room. The first floor is composed of: three bedrooms; family bathroom; separate WC.The house is nestled within a superb enclosed plot featuring traditional dry-stone walls and planted with mature olive trees, pines and oaks, ensuring complete privacy. To the front, the garden enjoys wonderful uninterrupted views across the Luberon, whilst the handsome façade, adorned with arches, génoises and climbing trumpet vines, contributes greatly to the property's undeniable charm. The panoramic views over the valley are both permanent and spectacular.The property is located in zone UD of the local planning code which means that you could detach constructible plots or build up to 30% of the total plot size (1.95 acres or 7.900m2). Amenities include: oil-fired central heating; two fireplaces; mains drains and water. Cabrières-d'Avignon is one of the Luberon's most sought-after villages, appreciated for its authentic character, pretty stone architecture and enviable location within the renowned Golden Triangle. The shops and amenities of Coustellet are just minutes away, whilst Gordes, Ménerbes and the region's other celebrated perched villages are all within easy reach. Offering a combination of authenticity, exceptional views, significant development potential and a highly desirable location, this is a rare opportunity to create a truly exceptional Provençal home, whether as a primary residence, a holiday retreat or a long-term investment project. __________Information on the risks to which this property is exposed is available on the Géorisques website: payable by the seller

Ref. : V03286.02012L
Maison Victoire

CANNES1 250 000 €

Apartment for sale mountain - 4 rooms - 140 m²

Elegant three-bedroom penthouse with two private garages

Ideally located in the heart of the town centre, just minutes from the beaches and with shops, restaurants and everyday amenities in the immediate vicinity, this elegant three-bedroom penthouse offers a rare combination of space, comfort and convenience. Set within a recent residence, the apartment benefits from a perfectly designed layout, air conditioning throughout and three terraces, including an exceptional terrace of over 50 m², providing generous outdoor living space and views over the town towards the Esterel Mountains. The interior comprises a pleasant living room with an open-plan kitchen fitted with high-end Gaggenau appliances, three bedrooms and three bathrooms. The first bedroom has an en-suite bathroom with a bathtub equipped with dedicated wellness features, as well as a shower, toilet and access to a terrace. The second benefits from a dressing room, an en-suite shower room with toilet and access to a terrace, while the third bedroom also has its own en-suite shower room with toilet and access to a terrace. A separate toilet and two private garages located in the basement complete this property. Energy performance rating: 58 – A Greenhouse gas emissions: 2 – A Estimated annual energy costs for the property: €835–1,129. Co-ownership of 22 lots, average annual charges for the lots: €4,803. Proceedings pending: no. Transaction fees, including VAT, payable by the seller. Information on the risks to which this property is exposed is available on the Géorisques website: www.georisques.gouv.fr The luxury real estate market on the French Riviera is one of the most attractive in the Mediterranean region. Holiday homes and second residences on the French Riviera offer not only unparalleled style and quality of life, but also, given the international economic climate, a secure investment and a smart retirement plan, particularly at premium addresses. Cannes, the capital of cinema, city of stars and luxury… Cannes is now known throughout the world thanks to its International Film Festival. The region's third-largest city by population, after Nice and Antibes, this city offers a wide variety of tourist and cultural activities. With its feet in the water, Cannes is also a renowned seaside resort where sunshine is often guaranteed. Cannes's main shopping street is undoubtedly Rue d'Antibes. Running parallel to La Croisette, this street is home to all kinds of boutiques. La Croisette, an unmissable destination, is Cannes's most renowned and busiest area.

Ref. : W-04A5SY

ENGEL & VÖLKERS

MORZINE410 000 €

Apartment for sale mountain - 3 rooms - 52 m²

MONTRIOND – Bright one-bedroom apartment with panoramic views

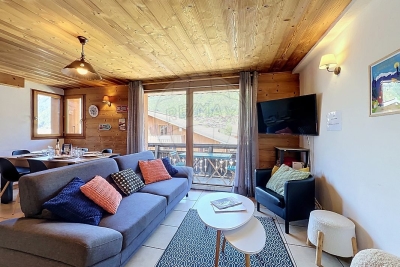
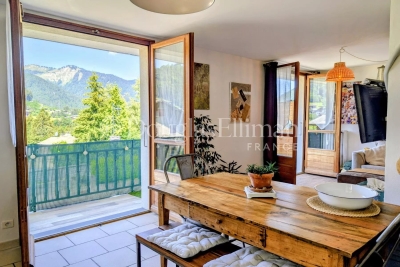
Gentiane is a bright and generously proportioned one-bedroom apartment enjoying panoramic mountain views. Situated on the first floor, the apartment benefits from a wrap-around south and west-facing balcony, capturing sunshine from late morning through to sunset. It is within an easy walk of both the Super Morzine lift and Montriond village. The apartment comprises an open-plan kitchen, dining and living area opening directly onto the balcony, a spacious double bedroom, shower room and separate WC. A large private garage provides ample space for both a vehicle and storage, complemented by an additional exterior parking space. Key features - Spacious one-bedroom apartment - Wrap-around south and west-facing balcony - Panoramic mountain views - Large private garage with exterior parking - Open-plan living area - Walking distance to the Super Morzine lift and Montriond village Our opinion The panoramic views are the standout feature, complemented by a sunny dual-aspect balcony that makes the most of the apartment's south and west-facing aspect. Combined with its generous proportions and practical layout, Gentiane offers an excellent balance of comfort and convenience, making it well suited as either a second home or a year-round residence. Location Gentiane is situated within the Résidence La Vallée Verte in Montriond. The Super Morzine lift is approximately 900 metres away, while Montriond village, with its restaurants, convenience store and bakery, is around a 10-minute walk. The free ski bus stop is nearby, providing easy access to Morzine, Ardent and the wider Portes du Soleil ski area.

Ref. : Gentiane

Douglas Elliman France

SOSPEL860 000 €

House for sale mountain - 6 rooms - 204 m²

Beautiful villa provençale with olive grove and swimming pool - Sospel

In the medieval village of Sospel at the gate of the National Park of Mercantour, with its cobblestones streets and local shops, you find this beautiful provençal villa nestled in an olive grove of 6 000 sqm. You enter this 3-floor villa and get to a welcoming hallway leading to an en-suite bedroom and providing direct access to the cellars. Then, a beautiful staircase leads you to the upper floor, opening onto a spacious living area featuring both a fireplace and a wood-burning stove, as well as a kitchen, dining room, laundry room, and guest toilet. The outdoor spaces offer large terraces with pergola, summer kitchen incl. pizza oven, swimming pool and spa. On the 2nd floor, you reach three bedrooms with balcony and terrace overlooking the surrounding mountains, and a bathroom / toilets. Privately and quietly set with open lovely views of the valley and the Alps. The house is in mint condition, with a tasteful interior, decorated in a provencal style with a touch for details that guarantees a warm, family lifestyle.

Ref. : 87220687

WRETMAN ESTATE & CONSULTING

MORZINE720 000 €

Apartment for sale mountain - 4 rooms - 74 m²

MORZINE TOWN CENTRE – A Rare Opportunity Where Everything Is Within Walking Distance Some properties stand out not only for their quality but for their exceptional location. Places where life becomes effortlessly convenient, where the car can be left behind and the true Alpine lifestyle can be enjoyed at its own pace. Situated in the very heart of Morzine, just a few steps from both the Pleney and Super Morzine ski lifts, this apartment enjoys one of the resort's most desirable locations. Ski lifts, shops, restaurants, cafés, weekly markets, ski schools and all the attractions that make Morzine one of the Alps' most sought-after destinations are quite literally on your doorstep. In every season, Morzine attracts visitors from around the world. As part of the renowned Portes du Soleil ski area, it has established itself as an international destination for winter sports enthusiasts. During the warmer months, the village transforms into a paradise for mountain biking, downhill cycling and hiking, while hosting major sporting events that further enhance its worldwide reputation. Occupying the second floor of an intimate residence comprising just three apartments with very low communal charges, this beautifully maintained property offers approximately 74 m² of living space. From the moment you step inside, the living area exudes warmth and character. Elegant timber finishes create an authentic Alpine atmosphere inspired by traditional mountain chalets. Thanks to its desirable corner position, the apartment enjoys abundant natural light from early morning onwards. The spacious living room opens onto a generous wraparound balcony of approximately 15 m², providing the perfect setting for breakfast in the sunshine, relaxing after a day on the slopes or simply enjoying the vibrant atmosphere of the village. The fully fitted and equipped kitchen blends seamlessly into the open-plan living space, creating an inviting environment designed for both everyday living and entertaining. The apartment features three comfortable bedrooms, each benefiting from its own en-suite shower room and WC. This highly desirable layout offers privacy and flexibility, making the property equally suited as a family holiday home or a premium rental investment. Comfort extends beyond the apartment itself. A secure private underground parking space is included—an increasingly valuable asset in the centre of Morzine—as well as access to a shared bicycle storage room, an essential feature for making the most of the resort's renowned summer activities. Properties offering such an exceptional location are becoming increasingly rare. This is a unique opportunity to experience the very best of Morzine, where everything the village has to offer is just a short stroll away, allowing you to leave the car behind and fully embrace Alpine living. Legal Mentions (in French) : Honoraires à la charge du vendeur. Les informations sur les risques auxquels ce bien est exposé sont disponibles sur le site Géorisques : www.georisques.gouv.fr .

Ref. : 70

LACOUTETE IMMOBILIER

LE LUC449 000 €

House for sale mountain - 7 rooms - 132 m²

Well-maintained villa with pool and open views - Le Luc

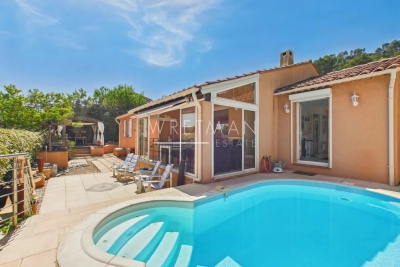
EXCLUSIVE LISTING – Located in a peaceful setting, less than 5 minutes from the village and shops, this perfectly maintained detached villa, built in 2005, offers a comfortable and welcoming living environment. The entrance is through a covered porch, leading into a bright 42 sqm living area featuring a high-quality wood stove and an equipped open kitchen. A pleasant veranda extends the living space and enjoys open views of the Maures mountains, while an adjoining dining room completes the layout with direct access to the garden. The property offers four bedrooms, as well as a bathroom and a shower room. Outside, you will enjoy an easy-to-maintain, fully enclosed 660 sqm garden, featuring a lovely terrace, a swimming pool with sunbathing area and outdoor shower, a carport, and a garden shed. Additional features include ducted air conditioning throughout the house, an automatic gate, and electrical installations compliant with current standards. A functional and maintained villa, ideal primary residence or a holiday home.

Ref. : 87067076

WRETMAN ESTATE & CONSULTING

L'ISLE-SUR-LA-SORGUE865 000 €

Apartment for sale mountain - 4 rooms - 130 m²

Rare top-floor apartment with lift and terrace in town centre.

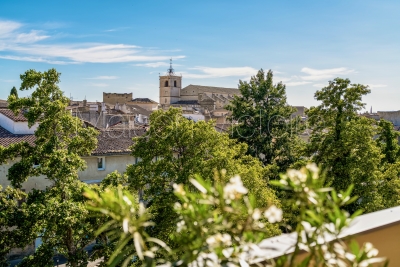
Occupying the entire top floor of an elegant four-storey residence in the very heart of one of Provence's most sought-after market towns, this exceptional apartment offers a rare combination of privacy, generous outdoor space, lift access and beautifully proportioned accommodation. Meticulously maintained and presented in excellent condition throughout, the apartment immediately impresses with its sense of light and space. Large windows frame delightful views across the rooftops of the town, with the surrounding mountains providing a picturesque backdrop. Occupying the whole upper level of the building, the property enjoys a degree of tranquillity and exclusivity seldom found in a central location. The accommodation comprises: spacious light-filled sitting room and dining area with doors leading out to the terrace; elegant fully-equipped kitchen; utility/laundry room providing additional storage; principal bedroom with en suite bathroom (tub, shower and WC); second double bedroom; guest bathroom (tub and shower); study which could be converted to a third bedroom; guest WC. Particular attention has been paid to storage throughout the apartment, with an array of fitted wardrobes, cupboards and shelving seamlessly integrated into both the reception rooms and bedrooms, ensuring the property remains as practical as it is comfortable. Outside, a substantial wraparound terrace extends along two sides of the apartment. Rarely found in a town-centre setting, this exceptional outdoor space enjoys complete privacy with no vis-à-vis, lovely open views across the rooftops towards the church and beyond, and the rare pleasure of both sunrise and sunset. The south-facing aspect makes it ideal for year-round entertaining and relaxation, whilst features such as exterior lighting, numerous power points, water connections, automatic irrigation, a storage shed and a retractable awning with wind sensor ensure everyday practicality. Amenities include: zoned ducted air-conditioning throughout; heated towel rails in the bathrooms; double glazing; electric shutters; mains water and drainage; automatic drip watering system; outdoor lighting; fibre-optic internet; videophone and intercom entry; one-car garage with storage. With its renowned Sunday market, celebrated antique dealers, excellent restaurants and unique Provençal atmosphere, L'Isle-sur-la-Sorgue continues to attract visitors and homeowners from around the world. Occupying a privileged position in the heart of the town, this exceptional apartment offers the rare luxury of complete privacy, lift access and an outstanding terrace from which to enjoy the Provençal lifestyle to the fullest. Perfectly placed for exploring the Luberon's celebrated hilltop villages and picturesque countryside, it is equally suited as a permanent residence, an elegant lock-up-and-leave second home or a highly desirable rental investment in one of the region's most sought-after destinations. __________Information on the risks to which this property is exposed is available on the Géorisques website: payable by the seller

Ref. : V03259.02006L

Maison Victoire

LES HOUCHES1 995 000 €

House for sale mountain - 6 rooms - 230 m²

LES HOUCHES – 5-bedroom chalet with fabulous views

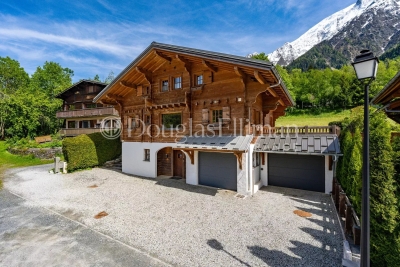
Chalet Annabelle is a wonderful, 5-bedroom chalet on a large plot on the south-facing slopes of Coupeau, high above the Chamonix Valley. Fully renovated and extended in 2009, the chalet has wonderful views of the mountains, from Mont Blanc round to the ski slopes of les Houches. Nestled on a large plot backing into the forest and nature ensuring privacy and tranquility, the chalet is on 3 levels with 2 large terraces either side of the main living space on the middle floor. The quality of the finish is evident throughout with an impressive master suite on the top floor and cinema room, gym and sauna at the entrance level. Key features - 5 bedroom, 5 bathroom chalet on a large plot above Coupeau - Fully renovated with quality finishes - South-facing with panoramic, mountain views - Cinema room, gym and sauna - 2 large terraces either side of the chalet Our opinion This is a very appealing chalet in a peaceful, private position above Coupeau and the Valley floor. Big views, year-round sunshine hours and a sense of being amongst nature make this an interesting purchase. Location Chalet Annabelle is in one of the highest positions above Coupeau, on a no-through road with very few chalets beyond it. It is just under a 10-minute drive to the centre of les Houches and 15 minutes to Chamonix. Les Houches train station is at the base of the ascent, with a number of hiking trails close to the chalet itself.

Ref. : Chalet Annabelle

Douglas Elliman France

JUAN-LES-PINS585 000 €

Apartment for sale mountain - 2 rooms - 44 m²

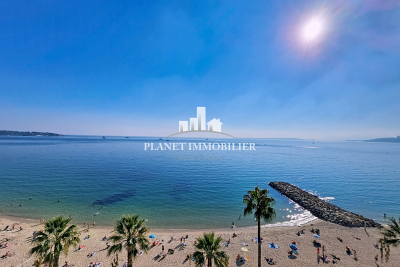
JUAN LES PINS SEAFRONT TOP FLOOR 2 ROOMS PANORAMIC SEA VIEW

Discover this magnificent two-room apartment located on the top floor of a sought-after corner residence, offering breathtaking sea views. Ideally located facing the sea and close to all amenities, this rare property combines comfort, elegance, and quality of life. The apartment consists of a bright living room opening onto a large terrace with panoramic sea views, a fully equipped kitchen, a spacious bedroom with views of the Côte d'Azur mountains, and a bathroom. To complete the apartment's comfort, air conditioning and two cellars are included. Subject to co-ownership regulations. Annual charges: 1564?. Agency fees included, payable by the seller.

Ref. : 3098

PLANET IMMOBILIER

CHAMONIX-MONT-BLANC1 995 000 €

House for sale mountain - 7 rooms - 272 m²

CHAMONIX - Classic alpine chalet with 6 bedrooms

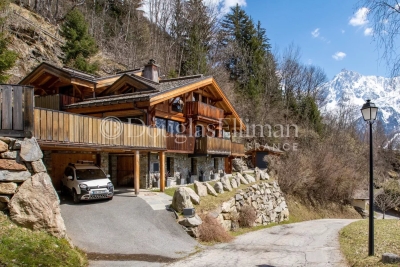
Chalet Olive is a traditionally-styled, 6-bedroom chalet in the popular Les Tines sector, to the north-east of Chamonix, close to the golf course and the Flégère ski area. The chalet is a typical, timber-built Alpine chalet over 3 floors. The main living space is on the ground floor with a fireplace and good-height ceilings, opening onto a large terrace with lovely, wide views down the Valley. There are bedrooms on the top and basement levels along with a spa area, TV room and wine cellar. The chalet comes with a garage and a flat garden. Key features - Traditional Alpine chalet with 6 bedrooms in Les Tines - Large, high-ceiling living area opening onto the terrace - Sunny, easily-manageable flat garden - Wonderful views of the mountains - Garage and external parking spaces Our opinion This is a charming, family chalet in a sought-after area, close to walking trails in the forest on either side. The property is in good condition, but offers potential to modernize to add value and personal style. Location Chalet Olive is located in the Les Tines area of Chamonix, between Les Praz and Argentière. It is a very short drive to the ski areas of la Flégère (2km, 3 minutes) and the Grands Montets (4km, 5 minutes), as well as the Chamonix Golf Club (2km). The chalet is a short walk (400 metres, 5 minutes) to the Les Tines train station with adjacent bus stops, serving up and down the Valley. There are walking trails on both sides, into the Paradis des Praz forest and Balcons Sud, plus the Balcons Nord up to Lavancher.

Ref. : Olive

Douglas Elliman France

LES HOUCHES1 950 000 €

House for sale mountain - 7 rooms - 257 m²

LES HOUCHES - 4 bedroom chalet

Chalet Primrose is a traditional 4-bedroom chalet situated in Les Houches with panoramic mountain views in a quiet setting within a short walk of the village centre. Along with its 4 bedrooms, the property provides spacious entertaining areas, a large south-facing garden that receives sunlight throughout the day and additional space including a private cinema room and ski room. Two garages provide ample parking and storage, making it a versatile mountain residence for any season. Key features - 4-bedroom, 3-bathroom chalet in the centre of Les Houches - Stunning panoramic mountain views from the main living area, terrace and garden - Peaceful residential location within easy walking distance of the village centre and local amenities - Spacious open-plan living and dining area, ideal for entertaining - Private cinema room and dedicated ski room - Two garages with extensive storage space Our opinion This is a rare opportunity to purchase a stylish family home in one of the most sought-after spots in Les Houches. What sets this property apart is the balance of incredible mountain views, generous outdoor space and interior volume, alongside excellent practical features like the two garages, a ski room and a private cinema. It is a chalet perfectly set up for either a permanent residence or a luxury alpine getaway. Being just a couple of minutes' walk from the village centre adds massive appeal, offering total convenience without sacrificing peace and quiet. Location Chalet Primrose is located in a quiet residential area of Les Houches, within comfortable walking distance of the village centre, its shops, restaurants and amenities. The ski lifts and extensive hiking and biking trails are close by, while the centre of Chamonix can be reached in approximately 10 minutes by car. The property enjoys an enviable position combining easy access with exceptional mountain scenery.

Ref. : Primrose

Douglas Elliman France

MEGÈVE2 290 000 €

House for sale mountain - 7 rooms - 195 m²

Chalet Lumina – State-of-the-art design and Mont Blanc views

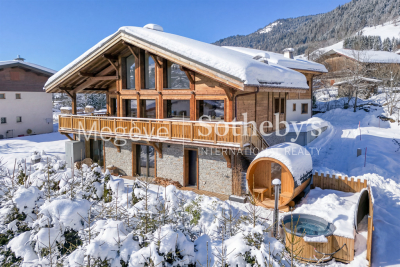
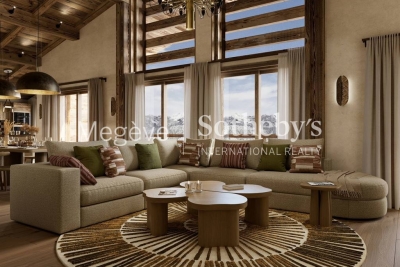
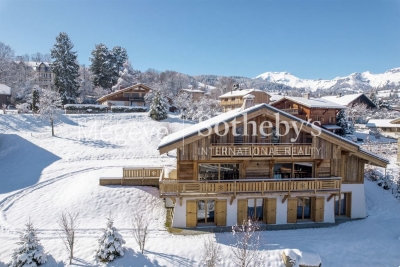
This contemporary 195 m² chalet, set on a plot of 597 m², is located about fifteen minutes on foot from the center of Megève. Its recent design highlights natural light through large openings and a privileged orientation facing Rochebrune, with Mont-Blanc in the background. The whole offers a modern, harmonious living environment perfectly integrated into the alpine landscape. The ground floor includes an entrance with dressing area, three bedrooms each with their own shower room and toilet, as well as a garage and a ski room. Outdoor parking spaces complete the amenities. On the first floor, the living area brings together a fully equipped kitchen with island, a dining space, a fireplace, and a bright lounge extended by a shaded terrace and a balcony. The top level features a children's bedroom and an additional bedroom sharing a shower room. In the garden, a wellness area with sauna and jacuzzi enhances the property, offering a relaxing retreat after days in the mountains.

Ref. : PM1-640

Megeve Sotheby's International Realty (Or Immo Megeve)

MEGÈVE3 436 000 €

Apartment for sale mountain - 6 rooms - 156 m²

Apartment La Belle aux Bois D-003 - New residences near Megève's village center

In the heart of the Calvaire district, known for its sunshine and peaceful atmosphere, La Belle aux Bois offers a privileged setting. From the balconies, residents enjoy open views and the nearby church bell tower, just five minutes away on foot. The four chalets each include one penthouse and two triplex units. Every home is designed for comfort, featuring a fitness room, sauna, ski room, shower, and garage. The interior design, entrusted to a well-known French Alps architect, blends mountain spirit with contemporary lines. Layouts can be adapted and personalized. The properties are sold VAT-included, with upgrade options and the possibility of furnished or turn-key delivery. Available units can be viewed in the New Developments section.

Ref. : PM1-651

Megeve Sotheby's International Realty (Or Immo Megeve)

MEGÈVE2 290 000 €

House for sale mountain - 7 rooms - 225 m²

Chalet Nivra - Alpine chalet close to the center of Combloux

This newly built chalet offers approximately 225 m² of living space on a 971 m² plot located just steps from the biotope and the center of Combloux. Designed by a reputable local builder, the property blends traditional alpine character with modern, high-quality finishes. Its elevated position provides open views of Mont-Blanc and the Fiz mountain range. The ground floor features an entrance hall with a cloakroom, an open-plan kitchen equipped with a central island, and direct access to a landscaped terrace and garden. The dining area and living room, complete with a fireplace and TV corner, create a warm and inviting atmosphere. A closed garage is also located on this level. On the first floor, a master suite with an en-suite shower room and balcony ensures comfort and privacy. Two additional bedrooms, each with a balcony, share a bathroom. The garden level includes two more bedrooms with private shower rooms, as well as a versatile space with outdoor access, suitable for a fitness room, home cinema, or sauna. An additional unfinished room offers potential for a bike storage area or seasonal equipment room.

Ref. : PM1-642

Megeve Sotheby's International Realty (Or Immo Megeve)

LA MOTTE1 000 000 €

House for sale mountain - 4 rooms - 125 m²

SINGLE-STOREY VILLA FOR SALE OFF-PLAN with a surface area of

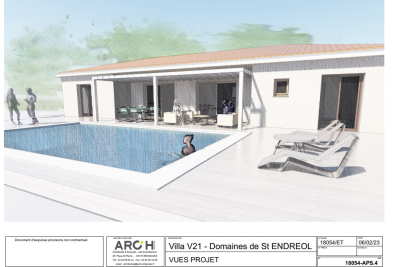
Le Domaine de St-Endreol luxury Golf & Spa resort in the South of France : Buy your own peace of paradise.The price of this single storey villa BUYING OFF-PLAN (preliminary project with an area of 125 m2 with individual swimming pool and independent garage) is EUR 833.333 excluding tax, and EUR1.000.000 including tax. Open to the south east with an exceptional view of the Colle du Rouet massif, this villa combines modern and Provençal spirit : large windows, heat pump, reinforced thermal insulation, tiled floor, fitted kitchen, The model presented includes a living/dining room/kitchen of 54 m2 and 3 beautiful bedrooms on a plot of 1.380 m2.The fitted and landscaped garden will include a large terrace of 127 m2 and a swimming pool of 42 m2.Les Domaine de St-EndreolSt-Endreol Golf & Spa resort is located only few minutes from the cities and beaches of the well known Côte d'Azur. Nearby the French Riviera, nestled in the heart of the wine region and surrounded by the most beautiful wine castles, this Domaine offers all the luxury you can dream off. Enjoy a nice meal in the restaurant with a spectacular view over the golfcourse and the mountains. Let yourself be pampered in our 4 star wellness and spa resort.The exclusive domain is a secured private estate devided in 5 Residences. The domain is sett up as a beuatiful Provencal village.Our internationally-renowned 18-hole golf course - one of France's flagship courses - unfolds at your feet in total tranquillity, alongside the river Endre, which lent its name to the Domaines... Designed by Michel Gayon and inaugurated in August 1992, the layout is carved around the seductive yet capricious natural environment. In fact, the architect here is nature itself!

Ref. : V21 PP

S.E.G.S.E. LE DOMAINE DE ST-ENDRÉOL