OK
More than Less than
  ok

Key-words : market

Houses and Apartments, your real estate specialist magazine offers a selection of ads that match with the keyword market. You can refine your search by specifying the area or price range in the navigation bar link Search for a House/Apartment.

PARIS 17EME598 000 €

Apartment for sale market - 2 rooms - 55

Paris 17th – Elegant 1-bedroom with two balconies and parking

Situated on the fourth floor with elevator access in a well-maintained condominium, Engel & Völkers presents this charming 55 m² apartment in the heart of a sought-after residential area of Paris's 17th arrondissement. From the moment you enter, this property appeals with its brightness, excellent overall condition, and optimized layout. The spaces have been carefully maintained and offer a comfortable, functional living environment that is immediately move-in ready. The reception room benefits from generous volumes and pleasant natural light thanks to its large openings providing access to a first balcony. This warm living space is a true place to relax, ideal for entertaining or enjoying a peaceful daily life. The semi-open, modern, fully equipped kitchen blends harmoniously with the whole while preserving a distinct, welcoming area. The sleeping area comprises a lovely, generously sized bedroom offering a calm and pleasant environment. It also provides access to a second balcony, a true outdoor extension of the room. A functional shower room as well as storage spaces complete the layout of this apartment. The whole property enjoys a particularly pleasant atmosphere thanks to its brightness, quietness, and excellent state of upkeep. The two balconies are a real asset, allowing you to enjoy rare and sought-after outdoor spaces in the neighborhood. A cellar completes this property and provides additional storage space that is particularly valuable. A parking space is also included in the sale, a rare and sought-after advantage in this area of Paris. Property subject to condominium status: Number of lots: 53 Ongoing proceedings: None Quarterly condominium charges: €1,173 EPC: D / 217 kWh/m²/year GHG: D / 44 kg CO2/m²/year Estimated annual costs: between €1,100 and €1,540 per year Energy prices indexed as of 01/01/2023 Transaction fees payable by the seller. Information on the risks to which this property is exposed is available on the Géorisques website: www.georisques.gouv.fr Images in the Exposé may have been optimized or adapted using AI for illustrative purposes. Located in one of the most sought-after areas of Paris's 17th arrondissement, this property benefits from a highly desirable residential setting, valued for its calm, quality of life, and neighborhood atmosphere. In the immediate vicinity of shops, restaurants, cafés, markets, and green spaces, the address offers an ideal balance between vibrancy and tranquility. The area appeals with its village-like spirit, particularly sought after by families and working professionals wishing to enjoy a pleasant living environment while remaining in the heart of the capital. Perfectly served by public transport, with several metro stations and bus lines nearby, the neighborhood provides quick access to Paris's main points of interest. This privileged living environment, combined with the presence of numerous local shops and everyday amenities, helps make this area one of the most sought-after in western Paris.

Ref. : W-04A6VV
ENGEL & VÖLKERS

LES LOGES EN JOSAS949 000 €

House for sale market - 13 rooms - 320

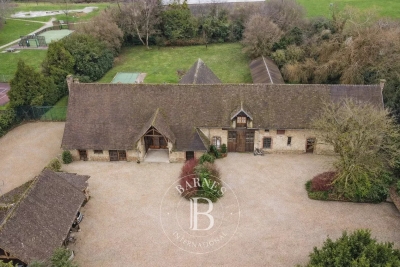
Jouy-en-Josas - 320m² (3,444 sq ft) period house - 6 bedrooms

Barnes Versailles is listing an old house offering approximately 320m² (3,444 sq ft) of living space and set on a 2 000m² (21,528 sq ft) plot, in the historic estate of the Ferme de l'Hôpital, resulting from the subdivision of an old emblematic property in the heart of the village of Les Loges-en-Josas. The property is part of the local history. The Ferme de l'Hôpital was an estate formerly linked to the Knights Hospitaller of Saint John of Jerusalem, a religious order dedicated to welcoming travellers and caring for the sick. Over the centuries, the site has retained its original layout centred around a courtyard and buhrstone buildings, which now form one of the most distinctive heritage sites in the municipality. Properties of this kind, with a rich past, space and historical character, are particularly rare on the Yvelines property market. The ground floor opens onto reception rooms offering great volume, featuring a living room and dining room extended by a family kitchen designed with a smooth-flowing layout and opening onto the garden. This level can also accommodate various workspaces or living areas depending on the desired arrangement. The first floor comprises several bedrooms as well as bathrooms or shower rooms, providing a comfortable family floor plan. The second floor, in the attic space, has additional bedrooms as well as spaces that can be used as an office, a playroom or a separate area, according to requirements. Outside, the house has a 2,000m² (21,528 sq ft) garden, providing a leafy, unspoilt setting within this historic property. The property boasts authentic architectural character and requires renovation work to rethink the space and restore this historic home to its former glory. The property is located approximately 8km (5 miles) from Versailles and 20km (12 miles) from Paris. Shops and schools can be found in the village and in the neighbouring towns of Buc and Jouy-en-Josas. Petit-Jouy-Les-Loges RER C station, just a few minutes away, provides easy access to Versailles and central Paris. Your BARNES contact: Nicolas Moirignot: +33 (0)6 63 26 32 32 or by email at “Information on the risks to which this property is exposed is available on the Géorisques website: www.georisques.gouv.fr” €913,000 Agency fees not included - Agency fees: 3.94% incl. tax Fees payable by the buyer 913,000 € Agency fees not included - Agency commission: 3.94%VAT included Agency fees payable by buyer

Ref. : 86837808

BARNES YVELINES

ST-FAUST990 000 €

House for sale market - 8 rooms - 600

Charming 18th-century property in peaceful surroundings

Set in surroundings of absolute tranquility, this 18th-century property offers a unique living environment that combines charm, character and comfort. Accessible via a private road, the property spans nearly 3 hectares, featuring meadows, woods, an orchard, a stream, and a landscaped garden. A heated swimming pool (12 x 6m) surrounded by a large terrace perfectly complements the outdoor spaces. The estate comprises five buildings organized around two charming inner courtyards. The buildings include three residences, offering approximately 600 m² of living space (1000 m² possible). Two large outbuildings with renovated roofs offer significant potential for conversion. The main house features a spacious kitchen / dining room and a large living room. It has 4 bedrooms, 2 bathrooms and a large attic. Fully renovated with original features such as beams, stonework, and fireplaces preserved. A guest house, as well as spaces for leisure and work, complete the property. Ski slopes and the Atlantic coast are approximately one hour drive away and Pau airport 25 minutes. Besides the use as family or vacation home, this property is ideal for a bed-and-breakfast, horsekeeping, shared living or as an event venue. Its character and uniqueness make this property a rare find on the market.

Ref. : BI1-2627

BIARRITZ SOTHEBY'S INTERNATIONAL REALTY

ST-PAUL-DE-VENCE749 000 €

Apartment for sale market - 4 rooms - 137

A Rare Duplex Villa with an Exceptional Private Garden and Swimming Pool

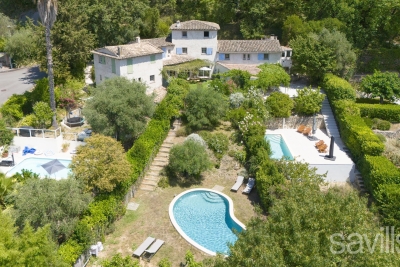
Just a few steps from the renowned village of Saint-Paul-de-Vence, in a highly sought-after residential setting, this elegant duplex property stands out for a truly rare feature in the area: a magnificent private garden of approximately 450 sqm, enhanced by its own private swimming pool. Combining the privacy of an independent residence with the benefits of a small, intimate condominium, this exceptional property offers a privileged living environment, ideal both as a permanent residence and as an elegant holiday home on the French Riviera. The property is entered on the first level, where the sleeping quarters are located. Three beautiful bedrooms make up this floor, including a delightful master suite with its own bathroom featuring a double vanity unit and a private terrace. The two additional bedrooms share a shower room with WC. On the garden level, the reception areas invite relaxation and entertaining. A spacious, light-filled reception room opens onto a charming patio and naturally extends towards the landscaped garden. The separate kitchen also benefits from direct access to the outdoors, creating a seamless connection between the living spaces and the garden. In the basement, a cellar of more than 30 sqm completes the property, providing an ideal space for storage, a workshop or a wine cellar. Outside, the true charm of the property is immediately revealed. The beautifully landscaped garden, carefully planted with mature vegetation, features a private swimming pool and offers a peaceful and intimate setting where tranquillity prevails. From several outdoor areas, the property enjoys pleasant views towards the iconic village of Saint-Paul-de-Vence, adding an additional touch of charm to this already exceptional environment. Some modernisation works would allow the full potential of this character property to be revealed. Its architecture, location and generous outdoor spaces offer numerous possibilities for enhancement, including the potential creation of additional terraces or an extension of the living area, subject to the necessary planning permissions and condominium approval. Ideally located close to shops, schools and major transport links, or just 20 minutes from Nice International Airport, while enjoying absolute peace and quiet, this property represents a truly rare opportunity on the market. Combining the advantages of a private house with the tranquillity of a small condominium, it will appeal to buyers seeking a privileged lifestyle where authenticity, security and the gentle art of living come together perfectly. A rare opportunity in Saint-Paul-de-Vence, offering the charm of a house, a large private garden and a swimming pool, in an exceptional setting.

Ref. : VAL260176

Savills Valbonne

RUEIL MALMAISON945 000 €

Apartment for sale market - 5 rooms - 119

Rueil-Malmaison – Domaine Richelieu: Exceptional 102m² (1,098 sq ft) apartment – Terrace – Lake view – Recent residence

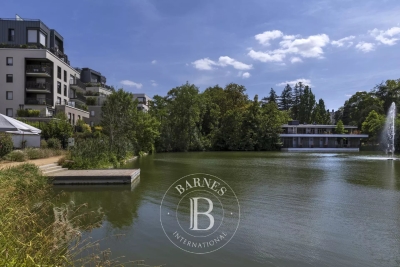
In the heart of the highly sought-after Domaine Richelieu, completed in 2021, discover this superb 102m² (1,098 sq ft) family apartment, completely redesigned and renovated by an architect, enjoying high-end amenities and a privileged living environment. Situated on the first floor of a secure, high-end residence, it enjoys a rare environment: unobstructed views of the lake, no overlook, complete peace and quiet and leafy surroundings. The volume, natural light and quality of the finish delight immediately from the moment you enter. The large, light-filled living area opens onto a pleasant 16m² (172 sq ft) terrace, a true outdoor living space offering a soothing view of the lake. The sleeping area, perfectly separated from the reception rooms, comprises three bedrooms, including a beautiful master suite with shower room, a second contemporary shower room, and a laundry room, which is particularly appreciated for everyday use. Fully renovated by an architect, the apartment benefits from high-end materials, plenty of custom-built storage space and an elegant, timeless décor. No works required. Two parking spaces on the basement level also included. The Domaine Richelieu residence offers a prime location, a stone's throw from Rueil-Malmaison town centre, shops (Monoprix within walking distance of residence), reputable schools and transport services providing quick access to La Défense and Paris. Key features High-end residence completed in 2021 105m² (1,130 sq ft) apartment, fully renovated by an architect 16m² (172 sq ft) terrace with lake views Complete peace and quiet and no overlook 3 bedrooms 2 shower rooms Laundry room High-end amenities 2 parking spaces on the basement level EPC: C | GHG: C Secure residence, close to shops, schools and transport services A rare property on the market, combining elegance, contemporary comfort and quality of life, in one of the most sought-after residences in Rueil-Malmaison. Property subject to shared ownership status. Fees payable by the sellers. Your Barnes contact: Patricia Porquet: + 33 (0)6 61 85 65 93 Fees payable by the seller - Average amount of the share of charges €4,000/year - Estimated amount of annual energy costs for standard use based on 2021 energy costs: €730 ~ €1,000 Agency fees payable by vendor - Montant moyen de la quote-part de charges courantes 4,000 €/yearly - Montant estimé des dépenses annuelles d'énergie pour un usage standard, établi à partir des prix de l'énergie de l'année 2021 : 730€ ~ 1000€

Ref. : 87187022

BARNES HAUTS DE SEINE NORD

CANNES1 260 000 €

Apartment for sale market - 2 rooms - 80

Exceptional apartment with terrace and sea views

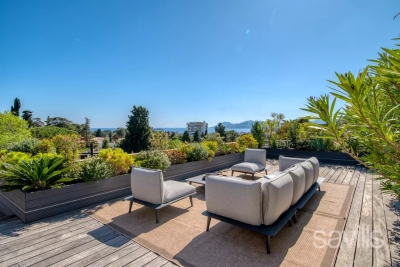
Ideally located in the heart of the highly sought-after Californie district, within a discreet and private residence, this sumptuous one-bedroom apartment of approximately 80 sq m offers a rare and privileged living environment. From the moment you enter, you will be captivated by its elegant volumes and exceptional natural light. The spacious reception area, featuring an open-plan kitchen, seamlessly extends onto a spectacular 190 sq m terrace — a true extension of the indoor living space. The apartment boasts a refined principal suite with a custom-designed dressing room and a stylish shower room, also enjoying direct access to the terrace, creating a perfect indoor-outdoor flow. Facing South-West, this unique property benefits from optimal sunlight and breathtaking views over the sea and the Bay of Cannes, boasting an outstanding panorama throughout the day. A guest cloakroom completes this property. Additional features include a private garage, parking space, and a cellar. A rare opportunity on the market, combining elegance, comfort, and a prime location.

Ref. : CDA260019

Savills Cap d'Antibes

ROQUEFORT-LES-PINS1 350 000 €

Building plot for sale market - - 4457

Exceptional building plot with a view

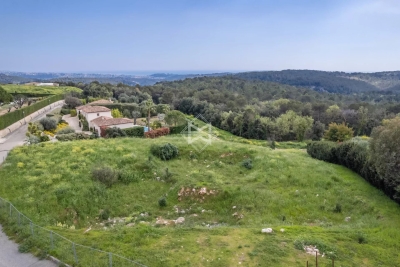
Situated in an estate with a select and peaceful setting, this exceptional plot of approx. 4400 sqm not only enjoys a rare and sought-after location, but also magnificent views of the sea and surrounding hills. With a surface area of more than 4,400 m², there's plenty of space to build your dream home (more than 500 sqm) with swimming pool, landscaped garden and all the amenities you could wish for. This exceptional plot is a real gem on the market. For more information and to arrange a viewing, please contact the agency!

Ref. : 5263

MAGREY & SONS VALBONNE

VILLENEUVE-LOUBET3 950 000 €

House for sale market - 8 rooms - 288

An exceptional villa in the heart of a prestigious estate on the French Riviera – just 12 minutes from Nice International Airport

The Estate: Located in an absolutely privileged setting and secured 24/7 by a team of security guards, this luxury villa offers an incomparable quality of life, reserved for clients seeking exclusivity, discretion, and absolute comfort. The estate, a true signature address on the Riviera, offers amenities worthy of a private resort: a clubhouse, restaurants, a spectacular Olympic-size swimming pool, three landscaped lakes, and several tennis and padel courts. A private village completes this unique lifestyle with its shops, medical services, and preschool, ensuring a seamless and privileged daily life. The villa: Overlooking a magical panorama of the sea stretching all the way to Antibes Bay, this villa features spacious and bright interiors. It comprises five en-suite bedrooms, including a separate apartment that is ideal for accommodating guests or staff in complete privacy. The decor, both refined and timeless, enhances every living space. Outside, a free-form swimming pool blends into a landscaped setting, inviting relaxation with views of the Mediterranean. An interior courtyard provides parking for several vehicles. An extremely rare property on the market, combining an exceptional location, high-end amenities, and the Mediterranean lifestyle in its finest form.

Ref. : MZIOP1307

Michaël Zingraf Christies International Real Estate OPIO

LA GARENNE COLOMBES1 095 000 €

Apartment for sale market - 7 rooms - 202

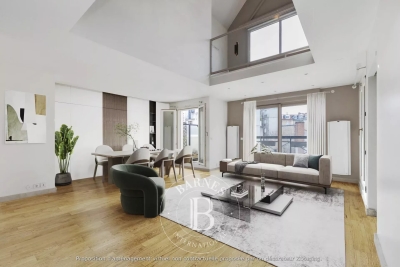
LA GARENNE COLOMBES TRIPLEX APARTMENT WITH TERRACE

Barnes exclusive: In a prime location near Gare des Vallées station, the shops on Avenue Joseph Froment and the Covered Market, this triplex apartment on the top floor of a small condominium built in 1992 has many selling points. On the fourth floor it features a hall open on a double-sized reception room, a separate, furnished eat-in kitchen, a utility room off the kitchen and a separate toilet. 14m² (151 sq ft) terrace with no overlook and facing south/east off of the lounge, dining room and kitchen on the same level. The living room boasts an impressive 8m (26ft) ceiling height. On the fifth floor, you'll find a walk-in wardrobe, a bedroom with a mezzanine, a master suite with a shower room renovated in 2023, a mezzanine landing that could be fitted out as an office, a bedroom with an attic for storage and a small terrace measuring around 3m² (32 sq ft), a fourth bedroom also with a small 3m² (32 sq ft) terrace and a bathroom with a toilet. On the sixth floor is a 45m² (484 sq ft) space that could be fitted out as an office or bedrooms (possibility of creating two bedrooms), in addition to the shower room with toilet. Fantastic volume, various built-in storage cupboards, very atypical, dual-aspect and bright, on a quiet, residential street. A cellar and double garage with two parking spaces one behind the other are also included with this rare, high-quality property. Contact: +33 (0)6 03 84 60 34 Agency fees payable by vendor - Montant moyen de la quote-part de charges courantes 4,800 €/yearly - Montant estimé des dépenses annuelles d'énergie pour un usage standard : 1896€ ~ 2566€

Ref. : 86504914

BARNES HAUTS DE SEINE NORD

ANTIBES269 000 €

Apartment for sale market - 2 rooms - 56

Large 2-room apartment in Antibes city center

The agency is pleased to offer for sale this large, warm 2-room apartment of 56m2, ready for a rental season, as a main residence or as a perfect pied-à-terre. Located on the outskirts of Old Antibes, the apartment is in the immediate vicinity of all amenities: 8 minutes walk from the SNCF train station, 10 minutes walk from Gravette beach, the Picasso Museum and the Provençal Market, 2 minutes walk from the bus stop and Place de Gaulle. Welcome home: a pleasant entrance leads to the living room on the right, then the kitchen, the shower room, the separate toilet, and then the bedroom. The apartment has just been tastefully renovated. It is functional and air-conditioned. A secure Q-park paid parking lot is located 130 meters away, the annual subscription is 144? / month. A visit is a must...Contact us.

Ref. : CBVAP100000431

C l'Agence

CAP-FERRET2 800 000 €

House for sale market - 5 rooms - 190

Contemporary Architecture in Cap Ferret

Michaël Zingraf Bassin d'Arcachon presents a contemporary house located close to both the market and the lighthouse in Cap Ferret. This central location provides direct walking access to shops, bay beaches, and the ocean. The property is situated in a quiet residential area, allowing complete daily autonomy without a car. The main villa features a double-aspect living room with a fireplace, opening onto elevated wooden terraces and continuous balconies. It includes an independent kitchen with a pantry, and three bedrooms. The master bedroom has its own private shower room and walk-in wardrobe. A detached ground-floor pavilion serves as an independent studio, containing a fourth bedroom, a shower room, and a dressing area. The enclosed plot of nearly one thousand square meters ensures privacy. External amenities include a covered summer kitchen and a secure garage for three cars with an electric vehicle charging station. The layout of the garden allows for the future installation of a swimming pool. This property is defined by its functional layout and its prime geographical position on the peninsula.

Ref. : MZIBA1456

MICHAEL ZINGRAF BASSIN ARCACHON

VILLEFRANCHE-SUR-MER1 850 000 €

Apartment for sale market - 4 rooms - 115

Top floor apartments with garage and panoramic sea view

Located on the top floor of a luxury residence with elevator, this exceptional real estate ensemble offers a rare living environment, combining comfort, generous volumes and a breathtaking panoramic sea view over the bay of Villefranche-sur-Mer and the prestigious Cap Ferrat. Bathed in light and perfectly quiet, with no overlooking neighbors, the main three-room apartment benefits from a magnificent 14.70 m² terrace, a true extension of the living spaces, allowing full enjoyment of an exceptional panorama over the Mediterranean. The living room, both bedrooms and the terrace all offer unobstructed sea views, creating a unique atmosphere at every moment of the day. Air-conditioned, the apartment comprises a welcoming entrance hall, a spacious living/dining room opening onto the terrace, a fully equipped kitchen with adjoining laundry room, two bedrooms, including one en-suite with its private bathroom, as well as a second shower room. In addition, an independent two-room apartment is a real asset. Ideal for hosting family and friends, accommodating staff or generating rental income, it consists of a pleasant living area, a bedroom, a dressing room and a bathroom. Just a few minutes from the beaches and shops, this rare property combines a prime location, quality features and an exceptional panorama over one of the most beautiful stretches of the French Riviera. A cellar as well as a large closed garage of 17.45 m² complete this exceptional property. Energy performance diagnosis: 393 (F) Greenhouse gas emissions: 83 (F) Estimated annual energy costs for the dwelling: 2761-3735 euros. Condominium of 56 lots, average annual charges for the lots: €5,972. Ongoing procedure: no. Dwelling with excessive energy consumption: F or G Transaction fees incl. VAT payable by the seller. Information on the risks to which this property is exposed is available on the Géorisques website: www.georisques.gouv.fr The luxury real estate market on the French Riviera is one of the most attractive in the Mediterranean region. Located between Nice and Monaco, the town of Villefranche-sur-Mer is among the most sought-after places. Holiday homes and second homes on the French Riviera not only offer an incomparable lifestyle but also, in view of the international economic situation, represent a safe investment and a smart retirement plan, especially at premium addresses. The high-end real estate market on the French Riviera is independent of individual economies and always offers great stability for prestigious and unique properties. Villefranche-sur-Mer is a renowned and exclusive area. This famous French Riviera destination is known worldwide for its breathtaking views of the Mediterranean Sea, opening up from the tops of its hills. Villefranche-sur-Mer is a town of culture, art, history, gastronomy, and nature. Its many shops, art galleries, hotels, and restaurants attract a large number of visitors.

Ref. : W-02Y8ZN

ENGEL & VÖLKERS

VILLEFRANCHE-SUR-MER1 100 000 €

Apartment for sale market - 3 rooms - 83

Apartment in a Peaceful Location with Stunning Sea Views

Set in a peaceful location in a sought-after residence, this bright apartment offers a rare blend of tranquility and scenic views. The apartment comprises an elegant entrance hall, a spacious living / dining area bathed in natural light that opens directly onto a large 21m² terrace, framing panoramic sea views over the bay of Villefranche towards Cap Ferrat. A fully equipped kitchen has direct access to a second, private terrace of 22m² featuring an outdoor kitchen, ideal for peaceful al fresco dining. The two bedrooms each have a private bathroom with a WC, plus there is a separate guest WC. There is also a separate storage unit. Residents enjoy access to a swimming pool. A parking space in a nearby residence is available for separate purchase, completing this excellent offering in a desirable setting. Energy performance diagnosis: 172 (C) Greenhouse gas emissions: 29 (C) Estimated annual energy costs for the home: 1490-2060 euros. Condominium of 70 lots, average annual charges for the lots: pending. Ongoing procedure: no. Transaction fees incl. VAT payable by the seller. Information on the risks to which this property is exposed is available on the Géorisques website: www.georisques.gouv.fr The luxury real estate market at the Côte d'Azur is one of the most attractive in the Mediterranean area. Situated between Nice and Monaco, Villefranche-sur-Mer is one of the most sought-after locations. Whilst ‘idyllic lifestyle and escape from city life' remains the primary reason people wish to purchase property in the French Riviera, due to the global economic situation, clients are also looking to buy secondary homes in the South of France as it is a stable investment and intelligent retirement plan.The French Riviera offers, as always, great stability and value for prestigious and unique properties which is not affected by individual economies. Villefranche-sur-Mer is a famous and an exclusive place. This renowned tourist destination on the French Riviera is famous worldwide for its breathtaking views of the Mediterranean sea from its hill top. Villefranche-sur-Mer is a city of culture, art, history, gastronomy and nature. Its numerous shops, art galleries, hotels and restaurants attract a large number of tourists.

Ref. : W-02URI7

ENGEL & VÖLKERS

LACOSTE360 000 €

House for sale market - 3 rooms - 70

Charming village property with stunning views and pool.

This well-located Luberon retreat sits on the edge of the perched village of Lacoste, enjoying some of the most impressive views the Luberon has to offer. The property belongs to a beautiful private residence with a shared ownership structure, with communal maintenance, gardening and swimming pool, all carefully managed. Lacoste is internationally recognised as the European home of SCAD, and attracts a dynamic creative community while retaining its historic character. Dominated by the dramatic ruins of the Château de Lacoste, the village offers a captivating mix of culture, history, and spectacular panoramic views. The accommodation comprises, on the ground floor: fully equipped kitchen/sitting room with a wood-burning stove, dining table and a breakfast bar; understairs larder. The first floor is composed of: principal bedroom with en suite bathroom and WC; laundry room. The second floor accommodates: double bedroom with views from the window; separate shower room with WC; walk-in closet; storage. Outside, the property benefits from a private terrace, secure parking and a fantastic, shared swimming pool (12 m x 6 m). Amenities include: electric radiators; wood stove; mostly double-glazed windows; mains water and drainage; ADSL internet; secured parking for one car; enclosed grounds; shared swimming pool. Traditional pine doors, local terra cotta tiled floors and exposed beams complement this thoroughly charming and convenient village property. A 2-minute walk brings you to Lacoste's village centre, with the Café de France and local boulangerie. Apt's supermarkets, amenities and weekly Provençal market are a 20-minute drive away. The property would make an ideal holiday pied-à-terre for exploring the Luberon, or a lucrative rental investment.

Ref. : V03260.02008L

Maison Victoire

PARIS 8EME4 150 000 €

Apartment for sale market - 6 rooms - 253

Family and entertaining apartment – Madeleine / Saint-Augustin

Idyllically located between the Church of Saint-Augustin and Place de la Madeleine, in the heart of one of the most sought-after addresses in the 8th arrondissement, this elegant 254 m² (Carrez Law) reception apartment occupies the fourth floor of a remarkable 1860 dressed-stone building, with elegant high-end common areas and the presence of a concierge. From the entrance, a vast gallery reveals remarkable volumes and leads to a superb reception area of nearly 85 m². Bathed in light and enhanced by comfortable ceiling height, this reception space extends onto an east-facing continuous balcony, offering a refined setting both for everyday living and for entertaining. The sleeping area, perfectly designed, offers four generously proportioned bedrooms, including three true suites, each with its own private shower room. A separate bathroom completes this space, ensuring ideal living comfort for a family as well as for an international clientele. Fully renovated with quality features and benefiting from partial air conditioning, this apartment elegantly combines the timeless charm of Haussmannian architecture with the demands of contemporary comfort. The volumes, harmonious layout, and prestigious address give this property a rare character on the Paris market. Additional information - Condominium of 36 lots. - No proceedings in progress. - Annual condominium charges: €8,230/year. Energy performance - EPC: D – 248 kWh/m²/year. - GHG: B – 8 kg CO?/m²/year. - Estimated annual energy costs: between €5,719 and €7,737. Transaction fees payable by the seller. - Images in the Exposé may have been optimized or adapted using AI for illustrative purposes. In the immediate vicinity of Faubourg Saint-Honoré, Parc Monceau and the district's grand private mansions, it offers an elegant lifestyle setting, enlivened by quality shops, renowned restaurants and the finest luxury brands. An exceptional address, perfectly served by transport, prized for its prestige, vitality and quality of life.

Ref. : W-04AO3O

ENGEL & VÖLKERS