OK
More than Less than
€  ok

Key-words : market

Houses and Apartments, your real estate specialist magazine offers a selection of ads that match with the keyword market. You can refine your search by specifying the area or price range in the navigation bar link Search for a House/Apartment.

PORT-GRIMAUD1 350 000 €

House for sale market - 5 rooms - 90 m²

PORT-GRIMAUD – 4-BEDROOM HOUSE WITH GARDEN AND PRIVATE MOORING

Located in the heart of Port-Grimaud, this charming west-facing fisherman's house of 91.82 sqm enjoys a calm, private and secure setting within the renowned lakeside town of the Gulf of Saint-Tropez. The property features a sunny garden with a lovely view over the canals, a shaded terrace and a rooftop solarium. A private 12-metre mooring is located directly in front of the house. The house comprises an entrance hall, a living room opening onto the garden, a fully equipped kitchen, four bedrooms and three shower rooms. The beach is approximately 600 metres away, while shops, markets and restaurants are all within walking distance. A parking space completes the property. Located in a quiet area of Port-Grimaud.

Ref. : 86802067

BARNES SAINT-TROPEZ

PARIS 7EME1 290 000 €

Apartment for sale market - 4 rooms - 83 m²

APPARTMENT - PARIS 7 - BABYLONE - 2 BEDROOMS

Located between Rue de Babylone and Rue de Sèvres, inside an 18th-century hôtel particulier (private mansion), this ground-floor apartment opens onto a charming paved courtyard, sheltered from the hustle and bustle of the city. With a floor area of 82 sq. m (882 sq. ft.), this four-room apartment in immaculate condition features two bedrooms and combines the character of a historic residence with the comfort of a true living space. The entrance hall leads to a west-facing living room filled with afternoon light, followed by a dining room opening onto a fitted kitchen, extended by a highly practical pantry. In the sleeping area, two bedrooms and two full bath/shower rooms provide complete privacy and independence for all occupants. One of the bedrooms benefits from independent access, making it ideal for a home office, a student, or live-in staff. Thermal insulation guarantees excellent comfort year-round. The clear, functional layout naturally separates the entertaining spaces from the private quarters. The windows overlook the mansion's paved courtyard—a quintessential Parisian backdrop offering absolute quiet. A discreet address, 18th-century period charm, and the serenity of an inner courtyard: this property unites the rarest qualities the Left Bank has to offer. Quiet and residential, Rue Monsieur is situated just steps from Le Bon Marché, La Grande Épicerie, and the boutiques of Rue du Bac, with Vaneau, Sèvres-Babylone, and Saint-François-Xavier metro stations nearby. Renowned schools, the Rodin Museum, and local gardens complete this privileged living environment in the peaceful atmosphere of the Faubourg Saint-Germain. The building benefits from a caretaker. A double cellar with concrete and gravel flooring, secured by a reinforced door, completes this property. Property subject to co-ownership status. We hold an extensive selection of off-market properties that are not visible online. To access these confidential listings, please contact our advisors at your Barnes Bac-Varenne agency. Agency fees payable by vendor - Montant moyen de la quote-part de charges courantes 2,708 €/yearly - Montant estimé des dépenses annuelles d'énergie pour un usage standard, établi à partir des prix de l'énergie de l'année 2021, 2022, 2023 : 1670€ ~ 2310€ - Luca PASQUINO - Agent commercial - EI - RSAC 399 797 968

Ref. : 6951952

BARNES BAC-VARENNE

PARIS 16EME780 000 €

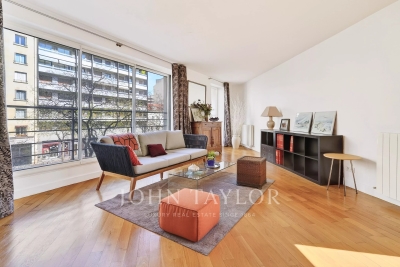
Apartment for sale market - 4 rooms - 97 m²

Avenue de Versailles - Bright apartment with unobstructed view

John Taylor offers you, very close to the Versailles avenue market, on the second floor of a recent building accessible by stairs, a bright 97 m² apartment. Only on the landing, it consists of: - An entrance, - A living room with open kitchen, - A large bedroom with bathroom, - A second bedroom with shower room, - Guest toilets. Possibility to convert into a third bedroom. Bright apartment, no overlooking, and very close to amenities.

Ref. : V4060PA

JOHN TAYLOR PARIS

NICE895 000 €

Apartment for sale market - 3 rooms - 103 m²

NICE – AUTHENTIQUE APPARTEMENT – GROS POTENTIEL – IMPORTANTE RENTABILITÉ

In the heart of the Opéra and Cours Saleya district, just 50 metres from the Promenade des Anglais, discover this 103 sqm apartment full of character, set within a former cloister dating back to 1860. Just a few steps from the picturesque streets of Old Nice, its markets, restaurants and local shops, the apartment enjoys a highly sought-after setting, where the charm of Nice's historic heritage meets the vibrant atmosphere of the old town and the immediate proximity of the sea. This rare property stands out for its authenticity and period features, including generous volumes, ceiling heights of up to 3.30 metres, vaulted ceilings, traditional terracotta floor tiles, thick walls and a fireplace. Dual-aspect, with east-west exposure, it benefits from natural light throughout the day. The apartment comprises an entrance hall, a spacious living room, a separate reception room, a kitchen, two adjoining bedrooms, a dressing room, two shower rooms and a separate WC. A terrace of approximately 7 sqm completes the property. Rental potential: Currently operated as a short-term holiday rental, the apartment can accommodate up to six guests. Its prime location, between the sea, Old Nice and the Opéra district, makes it particularly attractive for tourist accommodation. Layout potential: A reconfiguration of the existing spaces could allow for the creation of a third bedroom, further increasing the accommodation capacity and rental potential. This property would be equally suited as a primary residence, a Côte d'Azur pied-à-terre or a rental investment. Additional information: No cellar. Parking is available nearby at the Cours Saleya public car park, for approximately €180 per month. Renovation works to the building's staircase have been approved and fully paid for. Co-ownership comprising 29 lots. Annual service charges: approximately €1,560. Property tax: approximately €1,000. Information regarding the risks to which this property is exposed is available on the Géorisques website: www.georisques.gouv.fr Sharon BORDET – Real Estate Consultant – Commercial Agent (E.I.) – RSAC 942 502 162 Agency fees payable by vendor - Nombre de lots dans la copropriété: 17 - Montant moyen de la quote-part de charges courantes 1,131 €/yearly - Montant estimé des dépenses annuelles d'énergie pour un usage standard, établi à partir des prix de l'énergie de l'année 2024 : 1540€ ~ 2090€ - Les informations sur les risques auxquels ce bien est exposé sont disponibles sur le site Géorisques : www.georisques.gouv.fr

Ref. : 87475952

BARNES Nice Beaulieu | Cap-Ferrat

VERSAILLES1 850 000 €

House for sale market - 8 rooms - 307 m²

Versailles Clagny-Glatigny - 248m² (2,669 sq ft) house to renovate with garden - Garage - Studio apartment - Greenhouse - Sought-after location.

Exclusive listing. Your Barnes estate agent in Versailles – Damien Portail – is listing this beautiful ‘Mansart'-style residence, set on a 585m² (6,297 sq ft) plot in the Clagny-Glatigny district. Located close to reputed schools (Saint Jean Hulst, Blanche de Castille, les Châtaigniers), shops and Rive-Droite station (line L to Paris-La Défense / Saint Lazare). Offering 250m² (2,690 sq ft) of living space (307m² or 3,304 sq ft of floor space), this house boasts a full basement featuring a huge 50m² (538 sq ft) family room, a fully fitted studio apartment, a triple garage and even an Eiffel-style metal-frame greenhouse! A rare opportunity on the market in Versailles in need of high-quality renovation to restore its prestige. Bright and in quiet surroundings, it is laid out as follows: Garden level: entrance hall, lounge with fireplace and access to the terrace and garden, dining room, eat-in kitchen also opening onto the terrace and garden, office (bedroom possible), shower room and toilet. Upstairs: landing and corridor leading to 4 bedrooms, 2 of which have shower rooms and one opening onto a terrace, a large bathroom with toilet, and a walk-in wardrobe. Full basement featuring a good-sized family room, a studio apartment with kitchenette and shower room, and a large cellar. A double garage and ample storage space complete this beautiful house, which is sure to delight discerning families looking for an elegant home with character, great volume, plenty of natural light and a peaceful setting, all whilst offering great potential for renovation and a prime location. Slate and zinc roof. Some interior renovation work required. Mains gas individual heating and hot water. EPC: in progress. Fees at 4% payable by the buyers (€1,918,300 net seller price). Your BARNES contact: Damien Portail +33 (0)6 60 42 72 23 “Information on the risks to which this property is exposed is available on the Géorisques website: www.georisques.gouv.fr” €1,918,300 Agency fees not included - Agency fees: 4% incl. tax Fees payable by the buyer - Damien Portail - Sales agent - EI - RSAC 892 234 196 1,778,850 € Agency fees not included - Agency commission: 4%VAT included Agency fees payable by buyer - Damien PORTAIL - Agent commercial - EI - RSAC 892 234 196

Ref. : 86804313

BARNES YVELINES

CANNES1 990 000 €

House for sale market - 5 rooms - 336 m²

MANDELIEU LA NAPOULE – CONTEMPORARY 4-BEDROOM VILLA – PANORAMIC SEA VIEWS

Set in the hills above Mandelieu-la-Napoule, just a few minutes from Cannes-Mandelieu Airport, this elegant villa enjoys a privileged setting between the Mediterranean Sea and the mimosa-covered hills. Tucked away within a private, secure estate, the property offers complete privacy and tranquillity, with an elevated position revealing spectacular panoramic views over the Lérins Islands and the Bay of Cannes. Surrounded by more than 2,000 sq m of landscaped grounds, the villa is arranged over two levels, with an emphasis on generous proportions, natural light and seamless indoor-outdoor living, all against the beautiful backdrop of the Mediterranean. The entrance level features a spacious double garage and two en-suite bedrooms, providing comfortable and private accommodation for family and guests. On the garden level, the villa opens onto an impressive living space of over 80 sq m. The lounge, with its striking high ceilings, flows naturally into the dining area and open-plan kitchen, creating a bright and welcoming atmosphere. Large sliding glass doors connect the interiors to expansive terraces overlooking the sea, offering the perfect setting for entertaining, outdoor dining or simply relaxing while taking in the breathtaking views of the French Riviera. Two further en-suite bedrooms complete this level, bringing the total to four bedrooms. Outside, the Mediterranean garden features an infinity pool overlooking the sea, beautifully integrated into its surroundings. The generous grounds also offer exciting potential for further landscaping, including the possibility of creating a larger pool area with a dedicated pool house, subject to the necessary approvals. A discreet and elegant property that stands out for its exceptional views, peaceful surroundings, generous living spaces and potential. An ideal home for enjoying the French Riviera throughout the year or as a luxurious holiday retreat. The villa also benefits from an excellent location, with local shops just 3 minutes away, beaches, golf courses, restaurants and the Port of La Napoule approximately 10 minutes away, and Cannes and La Croisette within a 15-minute drive. Located between the Mediterranean Sea and the Estérel Mountains, Mandelieu-la-Napoule offers a highly sought-after lifestyle on the French Riviera. Often considered one of the most pleasant towns in the area, it combines quality of life, nature, amenities, and accessibility. An exceptional natural setting, with over 300 days of sunshine per year and 7 km of coastline featuring sandy beaches and coves. Immediate proximity to the Estérel Mountains. A strategic location just a few minutes from Cannes. About 30 minutes from Nice and its international airport. Quick access to the A8 highway for travel throughout the region. An SNCF train station providing easy access to the coast. A vibrant town year-round thanks to: Its local shops. Its markets. Its schools. Its sports and cultural facilities. Its active community organizations. Several golf courses among the most renowned in the region. Our BARNES agency in Théoule-sur-Mer is a leader in luxury real estate on the French Riviera. Thanks to its local expertise and the strength of its international network, the agency assists a discerning clientele with the sale, purchase, and rental of exceptional properties between Mandelieu, Théoule-sur-Mer, and Saint-Raphaël. Its personalized approach, in-depth knowledge of the market, and exclusive portfolio of high-end properties make BARNES a preferred partner for bringing projects to fruition. Agency fees payable by vendor - Montant moyen de la quote-part de charges courantes 200 €/yearly - Montant estimé des dépenses annuelles d'énergie pour un usage standard, établi à partir des prix de l'énergie de l'année 2024 : 1270€ ~ 1730€ - Les informations sur les risques auxquels ce bien est exposé sont disponibles sur le site Géorisques : www.georisques.gouv.fr - Christophe

Ref. : 87253100

BARNES THÉOULE-SUR-MER

SEVRES790 000 €

Apartment for sale market - 5 rooms - 132 m²

family apartment

Spacious 132m² (1,421 sq ft) apartment in a high-end residence built in 1968, situated in the Brancas neighbourhood, backing onto Parc de Saint-Cloud. This light-filled apartment, mainly facing south, features a large entrance hall leading to a double-sized reception area comprising a dining room and a living room, all opening onto a wide, south-facing full-length balcony offering unobstructed views. A corridor leads to a fitted kitchen, three good-sized bedrooms, two of which open onto the south-facing balcony, a bathroom, a shower room and a separate toilet. A cellar and a generously sized garage complete this apartment, which offers great potential following renovation work. The high-quality shared ownership building is perfectly maintained, with no major works currently planned. Barnes contact: +33 (0)6 60 03 78 44 Fees payable by the seller - Number of lots in the building: 51 - Estimated amount of annual energy costs for standard use based on 2026 energy costs: €4,100 ~ €5,560 - Information on the risks to which this property is exposed is available on the Géorisques website: www.georisques.gouv.fr The area combines an exceptional quality of life with a peaceful atmosphere and excellent connectivity to Paris and the western suburbs of the Île-de-France region. Just moments away, the Parc de Saint-Cloud, designated a protected natural site in 1923, spans 460 hectares, offering an exceptional verdant and tranquil setting ideal for leisurely walks, jogging and outdoor pursuits. Restaurants, boutiques and local amenities in the town centre are all within easy reach. Sèvres' sporting and cultural facilities further enhance the appeal of everyday life. Families benefit from the proximity of Sèvres' schools, renowned for the quality of their education. Sèvres–Ville-d'Avray railway station, served by Transilien Line L (to Paris Saint-Lazare and Versailles Rive Droite) and Line U (to La Défense and La Verrière), provides convenient transport links. Bus route 426 also offers access to Metro Line 9 at Pont de Sèvres and to tramway T2. We offer an extensive portfolio of properties in the Hauts-de-Seine department that are not listed online. To discover these exclusive off-market opportunities, please contact BARNES. Agency fees payable by vendor - Nombre de lots dans la copropriété: 51 - Montant estimé des dépenses annuelles d'énergie pour un usage standard, établi à partir des prix de l'énergie de l'année 2026 : 4100€ ~ 5560€ - Les informations sur les risques auxquels ce bien est exposé sont disponibles sur le site Géorisques : www.georisques.gouv.fr

Ref. : 87312093

BARNES HAUTS DE SEINE SUD/OUEST

MANDELIEU-LA-NAPOULE2 490 000 €

House for sale market - 7 rooms - 289 m²

MANDELIEU: PANORAMIC SEA AND HILLS VIEW

Mandelieu – Villa with Panoramic Sea and Estérel Views Set in an elevated position within a private, 24-hour secure estate, this elegant villa enjoys beautiful panoramic views across the Mediterranean Sea and the Estérel hills. Surrounded by 1,370 sq m of landscaped grounds, the property offers generous living spaces designed for both everyday living and entertaining family and friends. The main floor features a bright, open-plan living space bringing together the lounge, dining area and fully equipped kitchen, with large openings making the most of the surrounding views. A separate laundry room provides additional practicality. Also on this level is the principal suite, complete with a private bathroom and its own office area. The garden level offers three spacious en-suite bedrooms, providing comfortable and private accommodation for family and guests, as well as an additional office space. Outside, the villa is perfectly designed for enjoying the Côte d'Azur lifestyle, with a swimming pool and spacious terraces overlooking the sea and surrounding hills — an ideal setting for relaxing, entertaining and dining outdoors. A double garage and carport complete the property. With scenic hiking trails just moments away, the villa also offers easy access to the beautiful natural landscapes of the Estérel. A wonderful property combining panoramic views, privacy and generous living spaces in one of Mandelieu's most desirable residential settings. Located between the Mediterranean Sea and the Estérel Mountains, Mandelieu-la-Napoule offers a highly sought-after lifestyle on the French Riviera. Often considered one of the most pleasant towns in the area, it combines quality of life, nature, amenities, and accessibility. An exceptional natural setting, with over 300 days of sunshine per year and 7 km of coastline featuring sandy beaches and coves. Immediate proximity to the Estérel Mountains. A strategic location just a few minutes from Cannes. About 30 minutes from Nice and its international airport. Quick access to the A8 highway for travel throughout the region. An SNCF train station providing easy access to the coast. A vibrant town year-round thanks to: Its local shops. Its markets. Its schools. Its sports and cultural facilities. Its active community organizations. Several golf courses among the most renowned in the region. Our BARNES agency in Théoule-sur-Mer is a leader in luxury real estate on the French Riviera. Thanks to its local expertise and the strength of its international network, the agency assists a discerning clientele with the sale, purchase, and rental of exceptional properties between Mandelieu, Théoule-sur-Mer, and Saint-Raphaël. Its personalized approach, in-depth knowledge of the market, and exclusive portfolio of high-end properties make BARNES a preferred partner for bringing projects to fru Agency fees payable by vendor - Montant moyen de la quote-part de charges courantes 3,800 €/yearly - Montant estimé des dépenses annuelles d'énergie pour un usage standard : ~ 1688€ - Christophe GOURNAY - Agent commercial - EI - RSAC 501 162 648

Ref. : 86341736

BARNES THÉOULE-SUR-MER

CANNES2 550 000 €

House for sale market - 7 rooms - 232 m²

Cannes – Basse Californie – Elegant Character Home

Nestled in the highly sought-after Basse Californie district, in the heart of the prestigious Montrose residential neighborhood, just a short walk from Cannes city centre, the Croisette and the beaches, this elegant character home of approximately 240 sqm offers a peaceful and privileged living environment. Impeccably maintained, the property stands out for its generous volumes, abundant natural light and warm, inviting atmosphere. Set on beautifully landscaped grounds of approximately 500 sqm, it features attractive outdoor living spaces with a saltwater swimming pool, providing the perfect setting for relaxation in complete privacy. The house comprises four bedrooms, including an independent suite, ideal for accommodating family, guests or staff. It also offers a pleasant terrace, ample storage space, a wine cellar, a laundry room and a secure enclosed garage. Renowned for its tranquil, leafy residential setting, the Montrose neighborhood in Basse Californie enjoys easy access to shops, schools, public transport and the heart of Cannes. A rare opportunity on the Cannes property market, this exceptional home is perfectly suited as either a primary residence or a luxurious pied-à-terre, combining the timeless charm of a character property with one of Cannes' most desirable locations.

Ref. : MZICA7568

Michaël Zingraf Christies International Real Estate CANNES CROISETTE

PARIS 11EME530 000 €

Apartment for sale market - 2 rooms - 43 m²

Voltaire – One-bed apartment – Dual-aspect – Renovated by an architect

Barnes Paris Est is listing this magnificent 43.66m² (470 sq ft) dual-aspect apartment, situated on the second floor (stair access) of a shared ownership building dating from 1850, a stone's throw from Place Voltaire. Renovated by an architect in 2023, the apartment delights with the quality of its finish, the choice of high-end materials and the optimisation of the spaces. Once inside you will find a living room affording unobstructed views and leading to a fully fitted kitchen that combines functionality with style, particularly the ceramic worktop. A quiet bedroom overlooks the courtyard, complemented by a walk-in wardrobe, while a shower room and separate toilet further optimise the floor plan. The apartment boasts high-quality amenities: parquet flooring, double glazing, wall and floor insulation, controlled mechanical ventilation (CMV) and a secure, reinforced door. The high-quality renovation means you can enjoy a turnkey interior with no further work required. Located a stone's throw from Voltaire and just a few minutes' walk from the vibrant neighbourhoods of Village Paul Bert, Saint-Ambroise and Oberkampf, this apartment boasts a particularly appreciable setting, combining local life, local shops, gourmet eateries and nightlife. The markets, cafés, and restaurants greatly contribute to the charm of this sought-after area of eastern Paris. For transport, Voltaire station, served by metro line 9, provides quick access to the capital's main districts. Richard-Lenoir station, on line 5, completes the nearby transport services, facilitating daily travel. With its prime location, high-quality renovation and optimised layout, this property presents an ideal opportunity for an elegant main residence or a Parisian pied-à-terre. Fees payable by the seller - Number of lots in the building: 22 - Average amount of the share of charges €2,100/year - Estimated amount of annual energy costs for standard use based on 2023 energy costs: €830 ~ €1,160 - Information on the risks to which this property is exposed is available on the Géorisques website: www.georisques.gouv.fr Agency fees payable by vendor - Nombre de lots dans la copropriété: 22 - Montant moyen de la quote-part de charges courantes 2,100 €/yearly - Montant estimé des dépenses annuelles d'énergie pour un usage standard, établi à partir des prix de l'énergie de l'année 2023 : 830€ ~ 1160€ - Les informations sur les risques auxquels ce bien est exposé sont disponibles sur le site Géorisques : www.georisques.gouv.fr

Ref. : 87450434

BARNES PARIS EST

ANNEMASSE279 500 €

Apartment for sale market - 4 rooms - 81 m²

ANNEMASSE CITY CENTRE, GREATER GENEVA - Rare 4-Bed Apartment

A rare city centre investment in the heart of annemasse - homey exclusive homey exclusively presents this rare 4-bedroom apartment of 82m2, ideally located in the very heart of annemasse city centre, directly facing the place de la libération. A versatile property combining generous volumes, exceptional natural light and a premium location - equally suited to a family looking for their primary residence or an experienced investor seeking immediate rental income. Where is annemasse and why does it matter? Annemasse is a dynamic french city in haute-savoie, located directly on the swiss border, immediately adjacent to geneva. It is one of the most strategically positioned cities in the entire greater geneva area, with direct rail and tram connections to geneva city centre. The léman express connects annemasse station to geneva in just 10 minutes, while the tram 17 (tpg) departs from stops directly in front of this building. For cross-border professionals working at cern, the united nations, the who or any geneva-based company, this central annemasse location offers unmatched daily commuting convenience. Geneva international airport (gva) is approximately 25 minutes away. Property details: 4-bedroom apartment of 82m2 (loi carrez) + 4m2 balcony = 86m2 total 3 spacious bedrooms functional equipped kitchen in good condition functional bathroom 2nd floor in a character building of 3 floors (no elevator) generous ceiling heights typical of 1949 character buildings large private cellar of 15m2 included double glazing in the living room energy rating /b south-east facing: sunshine throughout the entire day the key asset - the view and the location:from the balcony, enjoy an unobstructed view over the place de la libération and the mountains in the distance. In the very heart of annemasse city centre, you are steps away from everything: shops, restaurants, markets (tuesday and friday), tango bus stops and lines 4, 6 and 8 directly in front of the building. Premium city centre location: directly facing the place de la libération tango bus stops and multiple lines at the door 15 minutes walk to annemasse train station (léman express to geneva) 5 minutes by car to the swiss border 10-15 minutes by public transport to geneva underground car park at the place de la libération: 20 metres away at eur80/month all shops, restaurants and services within walking distance for families and owner-occupiers:a rare 4-bedroom apartment of 82m2 in the very heart of annemasse city centre, with unobstructed views over the place de la libération. Generous ceiling heights typical of character buildings from this era, south-east facing for optimal natural light throughout the day, and 3 bedrooms for the whole family. All of this just 5 minutes from the swiss border. The underground car park 20 metres away perfectly solves the city centre parking question. For investors - the numbers that matter:this property is currently operating as a co-living arrangement - generating immediate rental income from day one of acquisition. Purchase price: eur289,500service charges: eur173/monthproperty tax: eur997/year co-living 3 bedrooms at eur650/room: eur1,950/month - eur23,400/year - gross yield: 8.1%co-living 3 bedrooms at eur720/room: eur2,160/month - eur25,920/year - gross yield: 8.9% ideal tenant profile: cross-border workers, young geneva professionals - permanent demand in city centre. Currently operating as co-living: immediate rental income from acquisition. Why this yield is exceptional for the greater geneva market:an 8.1% to 8.9% gross yield on a centrally located 4-bedroom apartment in a city directly bordering geneva is extraordinary by any international standard. For context, comparable properties in geneva itself would yield 2-3% at best, at prices 3-4x higher. This property offers geneva-level rental demand at french property prices - with the added advantage of an existing co-living operation already in pl

Ref. : 043

Homey

NEUILLY SUR SEINE1 450 000 €

Apartment for sale market - 5 rooms - 132 m²

Neuilly - Victor Hugo - Family apartment - 3 or 4 bedrooms - Balconies

133m² (1,432 sq ft) family apartment on the third floor of a semi-recent high-end building dating from the 1960s, with a concierge, located on a quiet tree-lined boulevard. Composed of an entrance hall, a vast 50m² (538 sq ft) double-sized reception room (lounge and dining room) opening onto a wide balcony affording views without overlook, a separate kitchen with pantry (and service entrance), a master suite opening onto the balcony with a dressing room and bathroom, two other bedrooms to the rear opening onto a second balcony affording clear views, a bathroom with toilet, a separate toilet, and a second large dressing room. Cellar and lock-up garage (direct lift access) on the basement level also included. Option to also acquire a second lock-up garage on the basement level. Pasteur upper secondary school sector. The property boasts fantastic volumes and requires full renovation, allowing for tremendous potential and numerous layout options (4 bedrooms possible). Very bright and surrounded by greenery. Close to transport services (bus and metro), shops, public squares and other facilities. Property subject to shared ownership status. We have a large selection of off market properties not listed online. To access these exclusive properties, contact our consultants at your BARNES Neuilly agency. €1,392,000 Agency fees not included - Agency fees: Fees at 4.17% incl. tax payable by the buyer - Number of lots in the building: 210 - Average amount of the share of charges €7,780/year - Estimated amount of annual energy costs for standard use based on 2026 energy costs: €2,380 ~ €3,230 1,392,000 € Agency fees not included - Agency commission: 4.17%VAT included Agency fees payable by buyer - Nombre de lots dans la copropriété: 210 - Montant moyen de la quote-part de charges courantes 7,780 €/yearly - Montant estimé des dépenses annuelles d'énergie pour un usage standard, établi à partir des prix de l'énergie de l'année 2026 : 2380€ ~ 3230€

Ref. : 87495061

BARNES NEUILLY

JUAN-LES-PINS590 000 €

House for sale market - 4 rooms - 96 m²

Juan-les-Pins: A Favorite Spot

Juan les Pins: the beaches are located at the end of the street, in the heart of a residential community featuring a park and a swimming pool, in a setting of absolute tranquility. This small hamlet, consisting of just a few villas, offers this charming villa in perfect condition. The house is laid out as follows: Ground floor: entryway, living room, and kitchen open to the living room. Upstairs: two bedrooms, each with its own bathroom. In the fully finished basement, there is a large room with a sleeping area and a living area, as well as air conditioning. The property enjoys a south-facing orientation and is completely secluded from neighboring views. This location is ideal for idyllic vacations and guarantees excellent rental returns. This property is a rare find on the market.

Ref. : 2316

AGENCE EDEN RIVES

PARIS 5EME735 000 €

Apartment for sale market - 3 rooms - 59 m²

Paris 5th – Maubert / Écoles – Charming 2-Bedroom Apartment – Henri IV School District – Excellent Potential

BARNES Panthéon presents, in the heart of the 5th arrondissement, a charming apartment of 59.22 m² / 637 sq ft (Carrez law) on the third floor with lift, in a characterful period building close to Place Maubert and the Luxembourg Gardens. It stands out for its ceiling height of over 3 metres, its light and its practical layout. The high ceilings bring a real sense of space and volume. It offers strong potential for redesign, allowing you to create an interior that reflects your style while preserving its period charm. The apartment comprises a living area of approximately 35 m² / 377 sq ft with a lounge and a fitted open-plan kitchen, a generous, welcoming space suited to both everyday living and entertaining. The sleeping quarters include a quiet, restful bedroom and a bathroom. The layout allows for the creation of a second bedroom, ideal for a family, a study or guests. Its volumes, character and scope for improvement make it a property you can fully tailor to your own taste. Set in the sought-after Henri IV area, between the banks of the Seine and the Panthéon, the apartment enjoys a prime location in the heart of historic Paris. Fine food shops, the Place Maubert market, cafés, restaurants, bookshops and highly regarded schools are just a few steps away, in a neighbourhood valued for its quality of life and architectural heritage. The Luxembourg Gardens and the Jardin des Plantes are within walking distance, as are Notre-Dame Cathedral and the Latin Quarter. Transport: Maubert-Mutualité and Cardinal Lemoine metro (line 10), Saint-Michel Notre-Dame RER B and C, a few minutes' walk away. Its floor with lift, its light and its potential for added value make it particularly attractive as a main residence, a Paris pied-à-terre or a long-term investment in central Paris. Property subject to French co-ownership rules (copropriété). Information on the risks to which this property is exposed is available on the Géorisques website: 700,000 € Agency fees not included - Agency commission: 5%VAT included Agency fees payable by buyer - Nombre de lots dans la copropriété: 11 - Montant moyen de la quote-part de charges courantes 4,077 €/yearly - Montant estimé des dépenses annuelles d'énergie pour un usage standard, établi à partir des prix de l'énergie de l'année 2026 : 1180€ ~ 1610€ - Les informations sur les risques auxquels ce bien est exposé sont disponibles sur le site Géorisques : www.georisques.gouv.fr - Nathalie PENICAUD - Agent commercial - EI - RSAC 530794213

Ref. : 87487650

BARNES PANTHEON

NICE1 750 000 €

Apartment for sale market - 5 rooms - 157 m²

Nice - Quai Lunel - Exceptional 143m2 apartment with balconies and sea view

Exclusive! // Nice - The Port // There are some apartments that are rarely seen on the market. Located in the heart of the highly sought-after Quai Lunel, one of the most prestigious addresses in the Nice Port, this remarkable 143 sqm crossing apartment is on the penultimate floor of an elegant bourgeois building with elevator. From the entrance, the volumes immediately captivate. A ceiling height of over 3.10 meters, pervasive brightness, the charm of the preserved old, and spectacular views give this property a truly exceptional character. The spacious living room of over 40 sqm opens onto a balcony overlooking the Nice Port and offers an absolutely remarkable panorama of the pêniches, the Mediterranean, and the Mont Boron hill. A lively and changing view, a real painting over the hours. Adjacent to the living room, the master suite also benefits from this unique view and has its own bathroom. The sleeping area is completed by two other beautiful bedrooms, a comfortable bathroom with WC, a second independent WC, and a dressing room. Facing the living room, the independent kitchen opens onto a second balcony offering an unobstructed view of the Château hill. East/West crossing, the apartment enjoys optimal sunshine throughout the day. Its particularly rational distribution allows for various configurations depending on the future owners' projects. It can easily become an elegant five-room apartment or provide a spectacular reception of about 65 sqm by combining the living room with one of the bedrooms. A unique address Living at Quai Lunel means enjoying daily access to one of the most sought-after neighborhoods in Nice. The renowned restaurants of the Port, cafes, local shops, markets, the tram linking directly to the airport, Garibaldi square, Old Nice, Coco Beach, and the coastal path are accessible within a few minutes on foot. A rare location that combines elegance, gentle living, and mobility. Highlights: - Prestigious address on Quai Lunel, - Penultimate floor with elevator, - Panoramic view of Nice Port, the sea, and Mont Boron, - East/West crossing apartment, - Rare surface, - Two balconies, - Three bedrooms with the possibility to easily create a fourth bedroom, - Exceptional volumes and great potential for layout. A characterful property of absolute rarity, intended for lovers of the most beautiful addresses in Nice. Property subject to co-ownership status: XX main lots Annual current charges: 2558 euros No ongoing proceedings known to us Fees paid by the seller The ERRIAL risk report regarding this property is available by clicking on the link:

Ref. : 87582001

MAISON CINO Real Estate