OK
More than Less than
€  ok

Key-words : market

Houses and Apartments, your real estate specialist magazine offers a selection of ads that match with the keyword market. You can refine your search by specifying the area or price range in the navigation bar link Search for a House/Apartment.

PARIS 15EME1 000 000 €

Apartment for sale market - 4 rooms - 72 m²

PARIS 15th – CAMBRONNE – TOP-FLOOR DUPLEX WITH EIFFEL TOWER VIEW

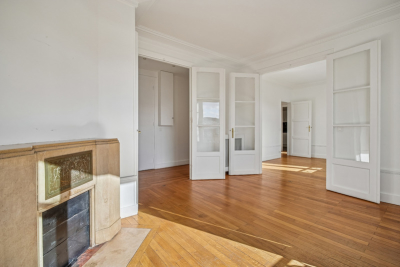
In the immediate vicinity of Cambronne metro station, in a 1930s building with a caretaker, Engel & Völkers offers this duplex located on the top floors, with an exceptional view over the rooftops of Paris and the Eiffel Tower. Located on the 6th and 7th floors, accessible by elevator up to the 6th floor, this property offers pleasant volumes and remarkable brightness thanks to its due south exposure. The first level comprises an entrance hall, a bright double living room, a bedroom, a fitted kitchen, a bathroom with bathtub, and separate toilets. The whole retains the charm of the old with parquet flooring, moldings and a fireplace. On the upper floor, accessible via an internal staircase, an additional room benefits from triple exposure to the south and west, offering a spectacular unobstructed view over Paris, with a direct panorama of the Eiffel Tower. The apartment also has a service entrance and offers strong potential for customization depending on the project. Its high-floor location, brightness and view make it a rare property on the market. A cellar completes this property. Property subject to co-ownership regulations Co-ownership of 26 main lots Annual charges: €2,352 No proceedings in progress EPC: E (321 kWh/m²/year) GHG: E (56 kg CO?/m²/year) Estimated annual energy costs for the dwelling: between €1,790 and €2,460 Collective gas heating Sale price: €1,000,000 incl. agency fees Net seller price: €966,183 Transaction fees: 3.5% incl. tax payable by the buyer, i.e. €34,000 incl. tax Information on the risks to which this property is exposed is available on the Géorisques website: www.georisques.gouv.fr In the immediate vicinity of Cambronne metro, in a sought-after area of Paris's 15th arrondissement, the apartment benefits from a lively shopping environment and excellent transport links. Located on a high floor, it offers a rare unobstructed view, with a direct panorama of the Eiffel Tower.

Ref. : W-048GT6

ENGEL & VÖLKERS

VERSAILLES800 000 €

House for sale market - 5 rooms - 128 m²

Versailles Porchefontaine – Charming 100m² (1,076 sq ft) house with 2 or 3 bedrooms – Annexe – Garden – Peaceful, sought-after location.

Exclusive listing. Barnes Versailles is delighted to present this stunning, semi-detached 1930s house, in immaculate condition, in the rapidly developing Porchefontaine neighbourhood of Versailles. Situated at the end of a quiet little cul-de-sac, it offers a weighted surface area of 99m² (1,066 sq ft) in the main building (81m² or 872 sq ft of living space and 118m² or 1,270 sq ft of floor space) and features a charming 16m² (172 sq ft) Anglo-Norman-style annexe, which could easily be converted into a studio apartment to rent/3rd bedroom, or even premises for a freelance or private practice professional. A 10-minute walk from Chantiers and Porchefontaine stations and Porchefontaine market square, it sits on a 180m² (1,938 sq ft) plot. Laid out as follows: - Ground floor: entrance hall, large, bright 23m² (248 sq ft) dual-aspect living room with fantastic ceilings height (2.80m or 9.2ft) and original parquet flooring, a large, fully fitted kitchen with a patio door offering direct access to the outside and the tiled terrace, a guest toilet and cupboards. - 1st floor: landing, 2 bedrooms, bathroom with toilet, office with access to the loft. - 2nd floor: office/bedroom under the eaves with skylights fitted with solar-powered electric shutters. A partial basement and a parking space in the garden complete this charming property in immaculate condition, with a recently renovated roof and insulation recently; live-in ready! Triple exposure, double glazing throughout, fibre broadband, remote-controlled outdoor lighting, individual mains gas heating (energy costs (gas + electricity): €200/month (approx.). Property subject to shared ownership status (no ongoing works, no quarterly charges, no general assembly). EPC/GHG rating D. Property tax 2025: €1,540. Fees at 4% payable by the buyers (€817,310 net seller price). Your BARNES Versailles contact: Lina Gordievskaya +33 (0)6 47 19 94 64 “Information on the risks to which this property is exposed is available on the Géorisques website: www.georisques.gouv.fr” €817,310 Agency fees not included - Agency fees: 4% incl. VAT Fees payable by the buyer - Estimated amount of annual energy costs for standard use based on 2022 energy costs: €1,580 ~ €2,210 - Information on the risks to which this property is exposed is available on the Géorisques website: www.georisques.gouv.fr 769,231 € Agency fees not included - Agency commission: 4%VAT included Agency fees payable by buyer - Montant estimé des dépenses annuelles d'énergie pour un usage standard, établi à partir des prix de l'énergie de l'année 2022 : 1580€ ~ 2210€ - Les informations sur les risques auxquels ce bien est exposé sont disponibles sur le site Géorisques : www.georisques.gouv.fr

Ref. : 6864925

BARNES YVELINES

CAP-FERRET More than 2 300 000 €

House for sale market - 7 rooms - 240 m²

EXCLUSIVITY - CAP FERRET - VILLA IN FIRST LINE

In the heart of Cap Ferret, discover this exceptional property, of absolute rarity on the market, offering high-end services and an idyllic living environment. You will be captivated by a magnificent living room with impressive volumes, filled with light and extended by a terrace overlooking the Bassin. The villa consists of a fully equipped open kitchen, a laundry room, and a TV room. Designed to warmly accommodate family and friends, it has 6 bedrooms and 5 bathrooms or shower rooms, 3 of which offer a spectacular water view. For perfect daily comfort, an elevator serves the various levels. Outside, the dream continues. The lawned garden and its large terrace host a sublime custom summer kitchen (with plancha, hood, dishwasher, ice machine, and wine cellar) as well as a petanque court for your moments of conviviality. A garage completes the set. The true luxury? A direct and private access to the beach, just a few steps from the landing stage, shops, and the lively Cap Ferret market. An exceptional property to discover without delay.

Ref. : 87217688

Agence-premiere-ligne

NICE249 000 €

Apartment for sale market - 3 rooms - 61 m²

NICE - BAS SAINT ROCH - 3 ROOMS - BALCONIES - GARAGE

Nice just two steps from the Saint Roch market, at the foot of shops, the tram, and all amenities, come and discover this beautiful 3-room apartment of 61m² crossing EAST WEST, located in an alley in absolute tranquility within a small high-end condominium with an elevator. On a high floor, it consists of an entrance leading to a spacious living room of over 22m² with a balcony and unobstructed view, facing EAST. An independent and equipped kitchen also with a balcony facing WEST, two beautiful bedrooms including one with a balcony facing WEST, a shower room, and a separate WC. Many storage spaces, reversible air conditioning, apartment flooded with light. A real cozy nest. Possibility to acquire a large 16m² garage in the building and on the same level as an extra. No work needed in the co-ownership. €160 charges per month (cold water, maintenance of common areas). Ideal for a family or a first-time buyer. Do not hesitate to contact us for more information. The information on the risks to which this property is exposed is available on the Georisques website: www.georisques.gouv.fr. Fees paid by the seller.

Ref. : 86726767

Reussite Immo Nice

PARIS 3EME535 000 €

Apartment for sale market - 2 rooms - 48 m²

Paris III - Charming pied-à-terre in the heart of the Upper Mara

In the heart of the Haut-Marais, just steps from the Carreau du Temple and Rue de Bretagne, this 48.08 m² Carrez apartment occupies the second floor of a handsome period building, sheltered from the city's bustle. Here, Parisian history can be read in every detail. Exposed beams add rhythm to the 3.40 m-high ceiling and give the rooms a rare sense of space. The large windows open onto 18th-century period railings, the only ones preserved in the building: a precious testament to Paris of days gone by. South-facing and overlooking the courtyard, the nearly 26 m² living room is bathed in soft, changing light throughout the day. It offers an almost unexpected silence—the feeling of a country house in the heart of the capital. The apartment comprises an entrance hall with storage, a spacious living room, a kitchen, a bedroom and a bathroom with WC. A cellar completes the property. Individual electric heating; double-glazed windows. Refreshment work is required. This is a blank canvas for anyone dreaming of creating an interior in their own image: an artist's studio, a refined pied-à-terre or a Parisian retreat combining stone, wood and light. The Haut-Marais is now one of Paris's most sought-after neighbourhoods. Just a few steps away, the Marché des Enfants Rouges, the capital's oldest covered market, stands alongside the excellent establishments on Rue de Bretagne, with its cafés and terraces. The Carreau du Temple hosts exhibitions, trade fairs and cultural events, while art galleries, designer boutiques and concept stores line the surrounding streets. Nearby, the Square du Temple offers a green respite. The neighbourhood is also ideally served by public transport: Temple metro station (Line 3) at the end of the street, Arts et Métiers (Lines 3 and 11) and République (Lines 3, 5, 8, 9 and 11) just a few minutes' walk away. Energy rating: E / 312 Greenhouse gas emission: C / 12 Estimated annual housing energy costs: €1,410 - €1,950 (average energy prices indexed on 2021, 2022 and 2023) Joint ownership of 55 lots Average annual charges: €1,710 Pending proceeding: NO Transaction fees VAT to be paid by the seller Information on the risks to which this property is exposed is available on the “Géorisques” website: www.georisques.gouv.fr Located in the Haut-Marais, one of Paris's most sought-after neighborhoods, the apartment is just steps from the Carreau du Temple, the Square du Temple, and Rue de Bretagne. The neighborhood combines historic heritage with lively local life: the Marché des Enfants Rouges, Paris's oldest covered market, art galleries, designer boutiques, concept stores, sought-after cafés, and restaurants. Yet Rue des Fontaines du Temple provides a peaceful setting away from the hustle and bustle. The area is also exceptionally well served by public transport: Temple metro station (line 3) at the end of the street, Arts et Métiers (lines 3 and 11) and République (lines 3, 5, 8, 9, and 11) within a few minutes' walk, as well as numerous bus routes.

Ref. : W-04BZF4

ENGEL & VÖLKERS

MAGAGNOSC745 000 €

House for sale market - 5 rooms - 140 m²

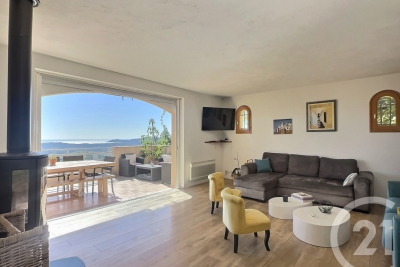
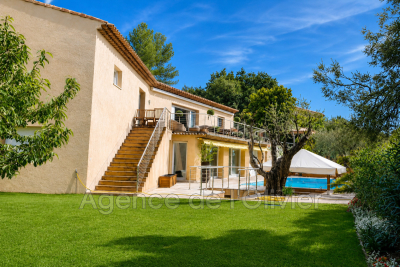
EXCLUSIVE HOUSE WITH PANORAMIC SEA VIEWS IN MAGAGNOSC In a commanding position, in absolute tranquility, this superb property located in Magagnosc offers breathtaking sea views, facing south. The panorama catches the eye as soon as you enter. The large, bright living room, kitchen and dining room all enjoy spectacular views of the Mediterranean. The spaces are open, fluid and designed for comfort and conviviality. The house has four beautiful bedrooms, ideal for welcoming family and guests. Outside, the swimming pool blends perfectly into the landscape, complemented by a pleasant covered summer kitchen, perfect for sunny days and evenings. A dream home, rare on the market, combining tranquility, light and exceptional views.

Ref. : 717

CENTURY 21 Visa Immobilier

NICE2 500 000 €

Apartment for sale market - 4 rooms - 132 m²

Nice Port, luxury top floor apartment with panoramic sea views and private boat berth

In one of the most desirable waterfront settings of the Port of Nice, this exceptional corner apartment of over 130 sqm occupies a top floor position with sweeping views across the harbour, Castle Hill and the Mediterranean Sea. Benefiting from south and west facing exposures, the property enjoys remarkable natural light and a direct visual connection with the waterfront. Fully renovated, the four room apartment offers generous reception spaces, including a spacious living room with six windows overlooking the harbour. Two balconies provide additional outdoor areas from which to admire the boats, colourful waterfront architecture and Mediterranean horizon. The accommodation includes three bedrooms, among them a principal suite with dressing room, private shower room and toilet. A second shower room and separate toilet complete the layout, while air conditioning throughout provides contemporary comfort. A rare opportunity combining waterfront living and boating The offering includes an authentic pointu, a traditional Mediterranean boat, together with its berth in the Port of Nice. This unusual combination offers a distinctive opportunity to enjoy the French Riviera both from an exceptional waterfront residence and from the sea itself. A large double garage, situated a short walk from the apartment in a modern and easily accessible residential building, completes the property. Nice Port, one of the city's most distinctive neighbourhoods The Port of Nice, also known as Port Lympia, is celebrated for its maritime heritage, colourful architecture and vibrant Mediterranean atmosphere. The surrounding streets offer a rich selection of restaurants, cafés and shops, while Rue Bonaparte and Place Garibaldi are within easy reach. The nearby seafront adds to the appeal of this central waterfront location. The neighbourhood combines the authentic character of historic Nice with the convenience of contemporary city living, making it particularly attractive to international buyers seeking a residence on the French Riviera. With its top floor position, panoramic views, three bedrooms, two balconies, traditional boat with harbour berth and double garage, this property represents a distinctive opportunity in the luxury real estate market of Nice. Côte d'Azur Sotheby's International Realty provides specialist guidance for luxury property acquisitions in Nice and throughout the French Riviera. Contact our Nice agency for further information or to arrange a private viewing.

Ref. : CA14-868

COTE D'AZUR SOTHEBY'S INTERNATIONAL REALTY

ANTIBES745 000 €

Apartment for sale market - 3 rooms - 66 m²

Bright top-floor apartment with views of the Place Nationale

In the heart of Old Antibes, opposite the iconic Place Nationale, discover this superb 66 m2 apartment located on the top floor of a characterful building. Benefiting from a double south and west exposure, it impresses with its exceptional brightness, its beautiful volumes and its unobstructed views over the roofs of the old town. The centerpiece of this apartment is undoubtedly its magnificent corner living room, bathed in light thanks to its many large French windows. This generous living space harmoniously combines the lounge, dining room, and open-plan kitchen, offering a welcoming and warm atmosphere with a privileged view of the Place Nationale and the rooftops of Old Antibes. The sleeping area comprises a bedroom with an en-suite bathroom, a dressing room, and an office space. A second bathroom completes the suite, while a mezzanine converted into an additional sleeping area comfortably accommodates family or friends. A cellar completes this property. Its location is a real asset: just steps from the Provençal market, shops, restaurants, the port and the beaches, everything is within walking distance to fully enjoy the Mediterranean lifestyle. Located in a predominantly pedestrian area, the apartment nevertheless benefits from the possibility of obtaining occasional vehicle access permits, particularly for dropping off groceries and luggage. Two Q-Park public car parks, near the port and Rue Vauban, also offer convenient parking solutions. A rare property due to its brightness, spaciousness and prime location, ideal for a main residence or a charming pied-à-terre in the heart of Old Antibes.

Ref. : 5650

AGENCE DES REMPARTS

PARIS 10EME1 900 000 €

Apartment for sale market - 4 rooms - 168 m²

Off Market: QUAI DE VALMY – Loft with exceptional amenities

Rare, tastefully renovated 168m² (1,808 sq ft) loft in one of the most sought-after shared-ownership buildings on Canal Saint-Martin, in unique and verdant surrounds. Enjoying the peace and quiet of a leafy courtyard, this property boasts exceptional volumes (3.50m or 11.5ft ceiling height) and a peaceful setting, and features a spacious living room with numerous custom-built amenities, complete with an adjoining, fully fitted open kitchen. A dining room set beneath a glass roof, with a TV room area, rounds off the living space. The master bedroom, which also benefits from natural light through the glass roof, has its own walk-in wardrobe and a large bathroom with toilet and laundry area. The second suite with shower room also offers plenty of storage space. Separate toilet. Style and character for this property combining charm (exposed stonework, beams and glass roofs that preserve the artist's studio spirit of the premises) and contemporary amenities. Unique and secure shared ownership with a common reception area and cinema room reserved for co-owners. Bicycle storage. Exclusive listing – BARNES PARIS EST – Sophie Neama - +33 (0)771067106 Fees payable by the seller - Average amount of the share of charges €6,120/year - Estimated amount of annual energy costs for standard use based on 2022 energy costs: €1,844 ~ €2,494 - Information on the risks to which this property is exposed is available on the Géorisques website: www.georisques.gouv.fr Agency fees payable by vendor - Montant moyen de la quote-part de charges courantes 6,120 €/yearly - Montant estimé des dépenses annuelles d'énergie pour un usage standard, établi à partir des prix de l'énergie de l'année 2022 : 1844€ ~ 2494€ - Les informations sur les risques auxquels ce bien est exposé sont disponibles sur le site Géorisques : www.georisques.gouv.fr

Ref. : 87451256

BARNES PARIS 10/19

MURS2 500 000 €

House for sale market - 8 rooms - 211 m²

Stone property in dominant position with fabulous Luberon views.

Nestled in an exceptional natural setting between the picturesque villages of Joucas and Murs, just 6 km from Gordes, this elegant stone property enjoys a privileged elevated position, with panoramic views taking the eye from the Falaises de la Madeleine, over to Saignon, and across the valley towards Roussillon and other iconic Luberon landscapes. Combining authentic Provençal character, beautifully maintained grounds, a heated swimming pool, and complete privacy, it offers a refined lifestyle in one of the region's most desirable locations. The ground floor comprises: entrance hall; superb light-filled living space comprising a dining room and sitting room separated by a striking fireplace, with a timber-framed cathedral ceiling creating exceptional volume above the sitting room; handsome open-plan kitchen with central island, Miele appliances and granite countertops, designed for both everyday living and entertaining; principal bedroom suite with fitted wardrobes and en suite bathroom (bathtub, double vanity, shower and WC); second bedroom suite with fitted wardrobes and en suite shower room with WC; guest WC; spacious utility/laundry room with direct access to the driveway. The reception rooms and both bedroom suites open directly onto the shaded south-facing terrace, from which spectacular countryside views can be enjoyed. The first floor comprises: central landing lined with fitted wardrobes; two further bedrooms (one currently serving as an office); family bathroom with tub and double vanity; separate WC. The property sits within beautifully landscaped grounds of more than one acre, planted with magnificent olive trees, cypress trees and sculpted topiary. A collection of pretty stone walled terraces surrounds the house, each offering fabulous views over the wooded hills and valleys. Gentle stone steps on either side of the terrace lead down to the pool area which provides a wonderful space for relaxation and entertaining. The heated 12.5 m x 5 m swimming pool is equipped with an integrated automatic cover. Facing the pool, the attractive and practical pool house offers a summer kitchen with barbecue and space for relaxing in the shade, a separate storage area and adjacent technical room. A large retractable awning creates welcome shaded areas throughout the day. Amenities include: air conditioning; electric underfloor heating; fireplace; double glazing; fibre-optic internet; automatic watering system; heated 12.5 m x 5 m tiled swimming pool with automatic cover; pool house with summer kitchen and barbecue area; electric entrance gate; intercom; alarm; fully enclosed grounds; ample parking. A rarity on the market, this outstanding turnkey property combines authentic Provençal architecture, exceptional panoramic views and a protected natural environment, ensuring that no future construction can alter its remarkable setting. Just 20 minutes from Apt, with its excellent amenities, renowned weekly Provençal market and regular bus links to Avignon TGV station, and only moments from the Luberon's many celebrated villages, this exceptional property offers a rare opportunity to enjoy the very best of Provence, whether as a warm and welcoming family home or an idyllic lock-up-and-leave retreat. __________Information on the risks to which this property is exposed is available on the Géorisques website: payable by the seller

Ref. : V03403.02044L

Maison Victoire

BOULOGNE BILLANCOURT210 000 €

Apartment for sale market - Studio - 27 m²

Exclusive ¦ Boulogne-Billancourt ¦ Large 27 m² studio

Engel & Völkers is pleased to present, on the peaceful and sought-after Rue des Peupliers in Boulogne-Billancourt, just steps from Porte de Saint-Cloud, this spacious 27 m² studio (formerly a caretaker's lodge), located on the ground floor of an elegant 1930s building. This rare property, with windows on both sides, comprises a bright 14 m² living area and a separate 6 m² kitchen. Enjoying a strategic location close to amenities and transport links (Metro Line 9, T2 tram, Vélib' stations and numerous bus routes), it is an ideal rental investment in a high-demand market. Its single-level layout also offers significant potential for use as professional premises (medical practice or office). A tailor-made renovation—whether a simple refresh to reveal its original character or a complete redesign to transform it into a charming one-bedroom apartment—will allow you to bring all your projects to life. A rare opportunity not to be missed. - Energy rating : G/565 - Greenhouse gas emissions : F/100 - Extremely energy-inefficient housing (Energy Rating G) - Estimated annual housing energy costs : from €1,300 to €1,500 - Joint ownership of 44 lots, Average annual charges : €1,000, Pending proceeding NO - Transaction fees VAT to be paid by the seller - Information on the risks to which this property is exposed is available on the Géorisques website : www.georisques.gouv.fr

Ref. : W-04BDVB

ENGEL & VÖLKERS

ROQUEFORT-LES-PINS1 950 000 €

House for sale market - 8 rooms - 430 m²

Exceptional 430 m² villa with unobstructed valley views - Roquefort-les-Pins Located in a sought-after residential area, within a gated and secure estate in the south of Roquefort-les-Pins, this remarkable property offers approximately 430 m² of living space. Set in an elevated position, it benefits from stunning panoramic views of the valley and a privileged living environment, combining absolute tranquility, nature, and immediate proximity to the Azurean coastline. The reception area, flooded with natural light through large windows, features a spacious living room with a fireplace, a welcoming dining room, and a fully equipped modern kitchen. The entire space opens seamlessly onto a large terrace, extended by a swimming pool that provides breathtaking views of the surrounding landscape. This level also includes three bedrooms, each with its own en-suite bathroom or shower room, ensuring comfort and privacy for their occupants. The garden-level floor offers a second living area opening directly onto a meticulously landscaped garden. A generously sized master suite is located here, complete with two walk-in closets and a full bathroom equipped with a jacuzzi, creating a dedicated relaxation space. An additional bedroom with an en-suite bathroom rounds off this level. The living room can also be adapted to suit your needs as a gym, recreation room, or playroom, with direct access to the pool and its pool house. Designed for everyday comfort, the property includes a closed garage, a carport, and numerous parking spaces to easily accommodate family and guests. With its generous proportions, high-quality finishes, well-maintained outdoor spaces, pool, and exceptional views, this home represents a rare opportunity on the market. It will appeal to buyers looking for a prestigious family residence just minutes from shops, schools, Nice International Airport, and the beaches of the French Riviera, all while enjoying a preserved natural setting.

Ref. : 485V3119M

AGENCE DE L'OLIVIER

APT650 000 €

House for sale market - 5 rooms - 400 m²

Apt – A character property enjoying a view

This period ensemble to renovate is located in a peaceful neighbourhood on the heights of Apt and just a few minutes walk from the weekly market. Enjoying an open view and set in about 3800 sqm of terraced grounds with a circular swimming pool, it includes a main house comprising a living/reception room, a kitchen opening onto a dining room, and a bedroom and bathroom. Upstairs are a second bedroom with a bathroom and wc, and a convertible near 50 sqm room. Annexes include a little stone-built building, a two-storey barn, and a carport. Great potential.

Ref. : 87251975

Daniel Feau Provence / Lourmarin

CANNES985 000 €

Apartment for sale market - 4 rooms - 95 m²

CANNES BANANA – RUE D'ANTIBES – 3 BEDROOMS – STRONG RENTAL POTENTIAL

Located in the heart of the "Banane", an iconic address, this approximately 96 sqm completely renovated apartment has real investment potential in the heart of Cannes. Just a 3-minute walk from the Palais des Festivals and the beaches of Croisette. Designed to offer maximum comfort and functionality, it is located on the 1st floor with elevator in a condominium of only 9 residential lots. The apartment is organized around a pleasant living room with a lounge and dining area, as well as a perfectly integrated and discreet kitchen.The sleeping area offers three bedrooms, each with its own shower room or bathroom, allowing each occupant to have their private space. This configuration is a major asset for a family residence, a pied-à-terre, or a high-value rental operation, especially in the context of professional and event stays in Cannes. Its layout also offers the possibility of organizing into two independent spaces, particularly interesting for an investor wishing to diversify their rental exploitation.The co-ownership has recently carried out significant works on the common areas. The property is subject to the co-ownership regime, comprising 10 lots including 9 residential lots. A rare apartment due to its configuration, immediately habitable and exploitable, combining location, comfort, and rental potential in the heart of Cannes. Ideal for a main residence, a pied-à-terre on the French Riviera, or a high-potential rental investment. Located in the heart of Cannes, this property benefits from a privileged location just a few steps from Croisette, Rue d'Antibes, luxury boutiques, restaurants, and beaches. Highly sought after for its foot lifestyle, the neighborhood offers immediate access to the Cannes station, Forville market, Meynadier street, and the Old Port. Reputed worldwide for its elegance and art of living, Cannes charms with its iconic beaches, Croisette, renowned restaurants, and luxury boutiques. Considered the best global destination for hosting festivals and events, the city hosts prestigious events every year at the Palais des Festivals such as the Cannes Film Festival, MIPIM, and Cannes Lions. Ideally located between Monaco and Saint-Tropez, near Nice International Airport and Cannes-Mandelieu aerodrome, Cannes offers an exclusive lifestyle in the heart of the French Riviera. A major player in high-end real estate and ambassador of the French art of living, Maison BARNES deploys its integrated network of 159 agencies in 21 countries and 75 destinations, supporting its clients in all their life projects. Agency fees payable by vendor - Nombre de lots dans la copropriété: 6 - Montant moyen de la quote-part de charges courantes 2,520 €/yearly - Montant estimé des dépenses annuelles d'énergie pour un usage standard, établi à partir des prix de l'énergie de l'année 2025 : 1510€ ~ 2060€ - Sarah DUCROIX - Agent commercial - EI - RSAC 822360533

Ref. : 86796959

BARNES Cannes

PARIS 4EME440 000 €

Apartment for sale market - 2 rooms - 27 m²

Superb renovated and optimized one-bedroom apartment in the hear

Engel & Völkers is pleased to present this charming 27.60 m² one-bedroom apartment, located on the second floor of a historic dressed-stone building, in the heart of the iconic Île Saint-Louis. Fully renovated in 2026, this apartment combines period charm with contemporary comfort. Its carefully optimized layout offers a functional arrangement comprising an entrance gallery, a living room with a fitted and equipped open-plan kitchen, a separate bedroom, and an en-suite shower room with toilet. The wooden flooring, exposed beams, built-in storage and fixed fittings create a warm, elegant interior ready to move into. With dual aspect and an easterly orientation, the property enjoys excellent natural light, while its courtyard-facing position provides a particularly peaceful setting. A rare and ideal address for a first-time purchase, a characterful Parisian pied-à-terre or a property investment, in one of the capital's most exclusive neighborhoods. DPE: E/319 kWh/m²/year. GHG: B/12 kg CO2/m²/year. Estimated annual energy costs : €870- €1,210. Joint ownership of 35 lots. Average annual charges: € 3 480. Pending proceeding: yes. Transaction fees VAT to be paid by the seller. Information on the risks to which this property is exposed is available on the Géorisques website: www.georisques.gouv.fr In the heart of Île Saint-Louis, in Paris's 4th arrondissement, this property benefits from a discreet address in one of the capital's most prestigious and sought-after neighborhoods. Combining historic heritage, architectural elegance and island tranquility, the island offers a rare residential setting, particularly appreciated by lovers of art, culture and the Parisian way of life. Just steps away, food shops, independent boutiques, galleries, fine-dining restaurants and local services create a privileged daily environment. The banks of the Seine invite leisurely strolls, while Île de la Cité, Notre-Dame and the Marais are accessible in under ten minutes on foot. The Louvre can be reached in approximately twenty minutes on foot or fifteen minutes by bicycle. The excellent public transport connections also make it easy to travel around the capital. Châtelet is around ten minutes away on foot, and Gare de Lyon approximately fifteen minutes by metro. Sought after for the rarity of its properties, its preserved architecture and its distinctive atmosphere, Île Saint-Louis remains an iconic address in the Paris real estate market. It combines the privilege of a central location with the charm of a uniquely residential setting along the Seine. An exceptional location, promising a refined Parisian way of life, where heritage, culture and timeless elegance meet.

Ref. : W-04BU09

ENGEL & VÖLKERS