OK
More than Less than
€  ok

Key-words : market

Houses and Apartments, your real estate specialist magazine offers a selection of ads that match with the keyword market. You can refine your search by specifying the area or price range in the navigation bar link Search for a House/Apartment.

GRIMAUD5 950 000 €

House for sale market - 15 rooms - 350 m²

Off-Market Grimaud New contemporary villa with panoramic se

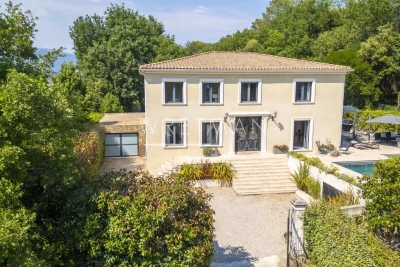
The Property A rare turnkey residence in one of Grimaud's most discreet and sought-after settings, commanding sweeping panoramic views over the Gulf of Saint-Tropez and the Bay beyond. Newly built and set within landscaped grounds, the villa extends to approximately 350 sqm and offers a refined composition of contemporary architecture, elegant entertaining space and high-specification amenities. Conceived for a discerning international clientele, it combines immediate usability with strong visual presence and a highly desirable Riviera lifestyle profile. Setting Occupying a commanding position within the heart of the Gulf of Saint-Tropez, the property enjoys a remarkable outlook and an atmosphere of privacy, light and openness. Its elevated placement, together with the breadth of its sea views, gives the villa a particularly distinctive standing within the local prime market. Architecture & Interior Flow The house is arranged around a substantial reception area filled with natural light and opening generously onto the terraces and the sea. Its architectural language is defined by clarity of line, fluid circulation and a constant dialogue with the landscape. Reception rooms unfold naturally towards the exterior, creating an elegant continuity between interior volumes, outdoor living areas and the horizon beyond. Extending directly from the principal living spaces, the infinity pool reinforces the perspective and anchors the residence within its maritime setting. Reception & Outdoor Living The outdoor areas have been conceived as true extensions of the house, designed as much for entertaining as for private enjoyment. The villa offers expansive sea-facing terraces, a covered terrace for open-air dining, a series of lounge and relaxation areas integrated within the garden, carefully composed Mediterranean landscaping The result is a setting of quiet sophistication, combining ease of living with a strong sense of place. Accommodation The property offers five suites, all oriented towards the panorama and carefully arranged to preserve privacy, comfort and elegance. Each suite benefits from its own en-suite bathroom and dressing room, providing a level of accommodation perfectly suited to both refined family use and the reception of guests. This configuration is particularly well aligned with the expectations of today's international prime residential buyer. Amenities A strong range of lifestyle features further enhances the property's positioning, including infinity swimming pool, wine cellar, fitness room, cinema room, fully equipped utility room, 85 sqm garage, extensive outdoor parking Every element has been designed to deliver immediate comfort, discreet functionality and a contemporary level of finish. Turnkey Offering The villa is offered fully furnished and equipped, with curated interiors and appointments allowing for immediate occupation. This fully turnkey profile is especially attractive to buyers seeking a seamless acquisition, without the need for additional works, furnishing or operational preparation. Private Estate Potential There is also the opportunity to acquire a neighbouring newly built villa of approximately 450 sqm, comprising a further five suites, garden and swimming pool. Acquired together, the two properties would create an exceptional private estate of rare scale within the Gulf of Saint-Tropez, suitable either for private use or for the development of a high-end rental investment strategy. The combined holding would benefit from more than 100 linear metres of panoramic balcony frontage facing the sea -- a configuration of genuine rarity within this market. This additional acquisition would create a substantial Riviera asset, combining scale, architectural coherence and long-term patrimonial relevance in an area where land scarcity remains a defining value driver. Location The property enjoys swift access to the beaches and coastal pursuits of the Gulf, S

Ref. : 2026-03-002

SHOWROOM IMMOBILIER DE SAINT-TROPEZ

VENCE390 000 €

Apartment for sale market - 3 rooms - 92 m²

VENCE - EXCLUSIVE - 2-BEDROOM APARTMENT IN THE CITY CENTRE

EXCLUSIVE - VENCE - SPACIOUS 2-BEDROOM APARTMENT OF 92 m2 WITH SOUTH-FACING TERRACE, GARAGE AND CELLAR In the heart of the city centre, on a quiet street, discover this 92 m2 apartment with windows on both sides, offering spacious rooms and pleasant natural light. The 26 m2 living room and the large kitchen open onto a beautiful 15 m2 main terrace facing due south, a true extension of the living space, ideal for enjoying sunny days. The sleeping area comprises two comfortable bedrooms of 17 m2 and 12 m2, both equipped with wardrobes. Two bathrooms and a dressing room/laundry room complete the layout, offering comfort and functionality for everyday living. An additional balcony, a garage and a cellar are real assets for this property. An apartment with rare proportions, combining a prime location, outdoor spaces and desirable annexes. A rare opportunity on the market, discover it without delay! Estimated annual energy expenditure (2023): between EUR1,050 and EUR1,460. Condominium of 152 lots including 48 main lots - Annual charges: EUR1,650 (cold water included). Information on the risks to which this property is exposed is available on the Géorisques website: www.georisques.gouv.fr

Ref. : 2117

VENCE IMMO

ANTIBES435 000 €

Apartment for sale market - 3 rooms - 54 m²

Antibes City Centre Superb renovated 2-bedroom apartment w

Just a few steps from Place de Gaulle and all amenities, discover this magnificent 3-room apartment located on the 6th floor out of 7, on the penultimate floor of a sought-after residence in the city center of Antibes. Completely and tastefully renovated in 2025, this apartment offers high-quality contemporary amenities and optimal comfort thanks to its integrated air conditioning. From the moment you enter, you will be captivated by a bright living room bathed in natural light, extending onto a superb 13 m2 terrace offering exceptional unobstructed views of the sea, the mountains, the rooftops of Old Antibes, and the historic town. The sleeping area consists of two beautiful bedrooms, while the modern and fully equipped kitchen blends seamlessly into the living area. Its prime location allows you to reach shops, restaurants, schools, transport, the train station and the beaches on foot, making this property an ideal address for a main residence or a pied-à-terre on the French Riviera. A cellar completes this rare property on the market. A turnkey apartment, ideal as a primary residence, secondary residence or investment.

Ref. : 5610

AGENCE DES REMPARTS

RAMATUELLE2 100 000 €

House for sale market - 4 rooms - 100 m²

Ramatuelle – A superb villa 1 km from Escalet beach

This beautiful villa dating from 2012 is located in a peaceful wooded environment just 1km from Escalet beach and near Saint Tropez. Set in over 3500 sqm of level grounds, it includes a living/reception room with a fireplace, a fully equipped kitchen, three bedrooms and two bathrooms. With a garage. A swimming pool could be installed, and extension would be possible depending on current building regulations. A rare opportunity on the market.

Ref. : 87273115

Daniel FÉAU Saint-Tropez

PARIS 15EME2 150 000 €

Apartment for sale market - 5 rooms - 153 m²

PARIS 15 - St CHARLES/PARC ANDRE CITROEN - FAMILY APARTMENT - 4 BEDROOMS - TERRACES - PARKING SPACE

Barnes is listing a family apartment on the 5th floor of a building dating from 1995, offering a surface area of 137.42m² (1,479 sq ft) under the Carrez Law and over 60m² (646 sq ft) of outdoor space. Quiet location overlooking a private lane and a garden, just a stone's throw from St Charles Market and Parc André Citroën. The property comprises a good-sized entrance hall, a living room with triple exposure, opening onto two terraces and a full-length balcony, a fitted semi-open kitchen, a master bedroom with wardrobe, shower room and office (or bedroom), and a toilet. Each room has access to a balcony. A separate area features two additional bedrooms, one of which has a terrace, a bathroom, a separate toilet and a laundry room. Functional floor plan and plenty of storage space. Air conditioning. Cellar also included. Two parking spaces one behind the other available at an additional cost. Fees payable by the seller - Number of lots in the building: 24 - Average amount of the share of charges €4,800/year - Estimated amount of annual energy costs for standard use: €1,080 ~ €1,520 - Stéphanie Faurisson - Sales agent - EI - RSAC 900 028 739 Agency fees payable by vendor - Nombre de lots dans la copropriété: 24 - Montant moyen de la quote-part de charges courantes 4,800 €/yearly - Montant estimé des dépenses annuelles d'énergie pour un usage standard : 1080€ ~ 1520€ - Stéphanie FAURISSON - Agent commercial - EI - RSAC 900 028 739

Ref. : 87352561

BARNES CHAMP DE MARS

NICE1 190 000 €

Apartment for sale market - 4 rooms - 84 m²

Luxury apartment with private pool in Nice Observatory district

Top floor apartment with private garden, pool and panoramic sea views in Nice Exclusively listed. Located in the highly desirable Observatory and Parc du Vinaigrier residential district of Nice, this exceptional top-floor apartment offers approximately 84 sqm of living space combined with extensive private outdoor areas rarely found in the local market. Set within a recent boutique residence comprising only four apartments, the property enjoys privacy, tranquillity and spectacular panoramic views over the Mediterranean Sea, the city of Nice and the surrounding hills. The apartment benefits from more than 100 sqm of terraces and approximately 230 sqm of private landscaped gardens. Outdoor amenities include a private swimming pool, barbecue area and multiple spaces designed for outdoor dining, entertaining and relaxation. The interior features a bright living room with a fully equipped high-end open-plan kitchen opening directly onto the terraces. Accommodation includes three bedrooms, one bathroom, a separate WC and extensive custom-made storage. Additional features include air conditioning throughout, parquet flooring, quality finishes and two private outdoor parking spaces. Ideally positioned just minutes from Nice city centre, the Port of Nice, Mont Boron, Riquier train station, schools, shops and Nice International Airport, this property offers a rare opportunity to acquire an apartment with the feel of a private villa in one of the French Riviera's most sought-after residential locations. Côte d'Azur Sotheby's International Realty Complete brochure, floor plans and private viewings available upon request.

Ref. : CA14-733

COTE D'AZUR SOTHEBY'S INTERNATIONAL REALTY

PARIS 17EME875 000 €

Apartment for sale market - 3 rooms - 74 m²

Paris 17 - Elegant Haussmann-style apartment, double-sized living room - Ternes

Superb 73.62m² (792 sq ft) apartment instilled with refinement, tranquillity and all the elegance of its immaculately maintained Haussmann building. Situated on the first floor away from the hustle and bustle, it will ‘wow' with its harmonious proportions and period details - parquet flooring, mouldings, fireplaces - that bring out the full feel of the Paris art of living. Off the entrance hall are a well-proportioned double-sized living room, a separate kitchen with a contemporary design, two bedrooms and one bathroom. The secure shared ownership building has a live-in concierge as well as a bike storage room. Sought-after location close to Poncelet market, quality shops and all transport services. Cellar also included. Fees payable by the seller - Number of lots in the building: 107 - Average amount of the share of charges €3,160/year - Estimated amount of annual energy costs for standard use based on 2021 energy costs: €2,150 ~ €2,920 Agency fees payable by vendor - Nombre de lots dans la copropriété: 107 - Montant moyen de la quote-part de charges courantes 3,160 €/yearly - Montant estimé des dépenses annuelles d'énergie pour un usage standard, établi à partir des prix de l'énergie de l'année 2021 : 2150€ ~ 2920€

Ref. : 86189923

BARNES PIED-A-TERRE COURCELLES

MOUGINS1 080 000 €

Apartment for sale market - 4 rooms - 99 m²

Mougins – Exceptional penthouse with Panoramic Rooftop Terrace in Mougins

Nestled within a prestigious private and gated estate, in a particularly sought-after residential environment, this stunning three-bedroom penthouse offers an exceptional blend of luxury, privacy, and Mediterranean elegance. On the top floor of an exclusive residence featuring a swimming pool and comprising only 7 apartments and 8 architect-designed villas, this rare property offers a privileged living environment. From the moment you enter, the generous volumes and natural light abundance immediately appeal. The spacious open plan living area, bathed in light thanks to its large openings, hosts a refined living room, dining room and a fully equipped kitchen. This friendly space naturally extends to a large balcony offering a breathtaking view of the surrounding hills and the charming village of Mougins. The night area has been designed to guarantee both comfort and privacy. It consists of three beautiful bedrooms, including an elegant master suite, as well as meticulous finishes and quality materials that give the whole a contemporary and warm atmosphere. The true highlight of this exceptional property is its magnificent 100m2 private rooftop terrace. Already furnished with a summer kitchen, this unique space invites you to fully enjoy the art of Mediterranean lifestyle. With ample room to install a Jacuzzi, the rooftop could easily become a private sanctuary offering spectacular panoramic views. An enclosed garage and one outside private parking space complete this outstanding property. Rarely available on the market, this penthouse represents an exceptional opportunity, whether as a primary residence, an elegant holiday home, or a prestigious investment on the French Riviera. Option to purchase a second garage

Ref. : V1785MGS

JOHN TAYLOR MOUGINS

CAP-D'AIL3 370 000 €

Apartment for sale market - 4 rooms - 180 m²

New flat near Monaco

Located in a prestigious new residence in Cap d'Ail, just a short walk from the beaches and Monaco, this refined 161 m² apartment features a private terrace and garden totaling 102 m². It offers a spacious, light-filled living room of 65 m², a fully equipped kitchen, three bedrooms with walk-in closets and en-suite bathrooms, a ground-level storage room, and a private parking space. Reduced notary fees at 2.5%. Finished to the highest standards, this elegant new development boasts generous interiors and noble materials. Secure residence with a gym, spa, and sauna. Ideally positioned on the border of Monaco, it ensures exclusivity and convenience in one of the most sought-after neighborhoods. Cap d'Ail is renowned for its luxurious villas, lush gardens, and pristine beaches. Residents can enjoy local attractions such as the picturesque Marquet Beach, the majestic Mala Beach, a charming port, gourmet restaurants, sports facilities, and a traditional Provençal market — all just a few minutes' walk away. Its strategic location near Monaco offers not only a prestigious address, but also a secure investment with strong appreciation potential.

Ref. : MZISJ2226

MICHAËL ZINGRAF CHRISTIE'S INTERNATIONAL REAL ESTATE SAINT-JEAN CAP FERRAT

PARIS 13EME1 490 000 €

House for sale market - 4 rooms - 103 m²

Paris 13th (bordering the 5th) - Les Gobelins - Family house - Renovated

Located on a quiet street in the Gobelins district, within the historic "Château de la Reine Blanche" complex (featuring buildings from the 15th, 16th and 17th centuries, some of which are listed as historical monuments), this superb house offers 103. 25sqm total floor area (91.62sqm of Carrez-law area) with three bedrooms. It was fully renovated in 2026. Overlooking a private courtyard, the layout includes, on the ground floor, an entrance hall, a large living room with a fully furnished and equipped open-plan kitchen, and a separate toilet. On the first floor, there is a bedroom with storage and an en-suite bathroom, a landing, a second bedroom, and a shower room with a toilet. On the second floor, there is a third bedroom and a separate dressing room. Its remarkable setting, recent and high-quality renovation (including roof renovation), period charm, abundant natural light and privacy make it a rare find on the market. Excellent energy performance certificate (DPE). Bicycle parking available. This property is presented in exclusivity by Baptiste Jacquelin. Tel: +33 6 50 82 50 82. Information on the risks to which this property is exposed is available on the Géorisques website: www.georisques.gouv.fr -- Le château de la Reine Blanche The most frequently cited origin dates back to the late 13th century, when a first manor house was supposedly built for the widow of Saint Louis, Queen Marguerite of Provence. The name "White Queen" could refer to several royal figures such as Blanche of Castile. Destroyed, the building we admire today was rebuilt in the late 15th and early 16th centuries by the Gobelin family, wealthy dyers who gave their name to the neighborhood. They settled on the banks of the Bièvre, a river that now flows underground, to establish their workshops. The architectural complex, which has served successively as a residence, dye works, and even a tannery, has been listed as a historical monument. Its structure blends dressed stone and timber framing. It is distinguished by its main façade, visible from Rue Gustave Geffroy, adorned with mullioned windows and a turret with chamfered corners. Inside, the structure retains two oak spiral staircases and vaulted cellars. 1,419,047.62 € Agency fees not included - Agency commission: 5%VAT included Agency fees payable by buyer - Montant moyen de la quote-part de charges courantes 1,096 €/yearly - Montant estimé des dépenses annuelles d'énergie pour un usage standard, établi à partir des prix de l'énergie de l'année 2024 : 1040€ ~ 1410€ - Les informations sur les risques auxquels ce bien est exposé sont disponibles sur le site Géorisques : www.georisques.gouv.fr - Baptiste JACQUELIN - Agent commercial - EI - RSAC 901307611

Ref. : 87350145

BARNES PANTHEON

VERSAILLES599 000 €

Apartment for sale market - 3 rooms - 72 m²

Versailles Notre-Dame - Central location - 72m² (775 sq ft) 2-bed apartment free from overlook

At the heart of the Notre-Dame district, one of the most coveted parts of Versailles, BARNES has the listing of this characterful apartment in a former private mansion divided into just three apartments. On the first of two floors, the property spans 71.83 sq.m (773 sq ft) of Carrez Law surface and benefits from the privacy of this exceptional shared ownership building with just two other neighbours, near Versailles Palace. Incredible location for this apartment close to shops and the market, and less than a 10-minute walk from Rive Droite train station (Line L). The apartment is well laid out for easy circulation, starting with the clutter-free entrance hall leading to: - a generously proportioned equipped kitchen diner. - a 21m² (226 sq ft) living room facing the garden, allowing for light and a green view, a rare plus for a first-floor apartment in the town centre. - two bedrooms measuring 13.03m² (140 sq ft) and 13.98m² (150 sq ft), each offering a comfortable space and natural light. - a bathroom with a window and a separate toilet. Large damp-free cellar also included. Marcel LAFITAN / HOCHE school sector. Shared ownership complex formed of 8 lots (of which 3 for residential use). Shared ownership charges €3,120/year. Mains oil heating. Individual electric hot water. No ongoing proceedings. Fees payable by the buyer at 4% incl. VAT, i.e. €576,000 net seller price. EPC F / GHG F “Information on the risks to which this property is exposed is available on the Géorisques website: www.georisques.gouv.fr” €576,000 Agency fees not included - Agency fees: 4% incl. VAT Fees payable by the buyer - Average amount of the share of charges €3,120/year - Estimated amount of annual energy costs for standard use based on 2021 energy costs: €2,130 ~ €2,920 - Information on the risks to which this property is exposed is available on the Géorisques website: www.georisques.gouv.fr 576,000 € Agency fees not included - Agency commission: 3.99%VAT included Agency fees payable by buyer - Montant moyen de la quote-part de charges courantes 3,120 €/yearly - Montant estimé des dépenses annuelles d'énergie pour un usage standard, établi à partir des prix de l'énergie de l'année 2021 : 2130€ ~ 2920€ - Les informations sur les risques auxquels ce bien est exposé sont disponibles sur le site Géorisques : www.georisques.gouv.fr - Lina GORDIEVSKAYA - Agent commercial - EI - RSAC Versailles 842592818

Ref. : 86093417

BARNES YVELINES

CANNES4 150 000 €

Apartment for sale market - 4 rooms - 176 m²

Cannes Croisette, 176 sqm apartment to renovate overlooking the Mediterranean

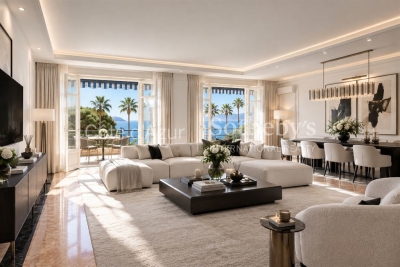
On the Boulevard de la Croisette in Cannes, within a prestigious and secure residence, this apartment exclusively presented by Côte d'Azur Sotheby's International Realty offers 176 sqm of living space and views over the Mediterranean. One of the property's principal qualities is the opportunity it provides for transformation. The interiors require complete renovation, allowing the future owner to approach the apartment as a largely blank canvas rather than adapt to an existing design. In its current configuration, the property notably features a generous reception room and principal bedroom opening towards the sea. These spaces already reveal the relationship between the apartment's substantial proportions and its Mediterranean outlook. With 176 sqm of living space, there is considerable potential to rethink the interior distribution. Future owners can explore a layout tailored to their lifestyle, with reception areas and private accommodation designed according to their requirements. The creation of several suites may also be considered as part of the project, subject to technical feasibility and any necessary approvals. The opportunity is therefore to create a genuinely bespoke apartment. The circulation, reception areas, private spaces, materials, finishes and equipment can all be considered within a comprehensive renovation project reflecting the future owner's individual vision. This potential is particularly relevant given the property's location. The Croisette is one of the most internationally recognised addresses in Cannes, immediately associated with the Mediterranean and the city's luxury property market. Here, the apartment is located directly on the boulevard and benefits from sea views. The property also includes important additional features: a private enclosed garage on the lower level and two cellars. The combination of 176 sqm of living space, Mediterranean views, a direct Croisette address and interiors to be completely redesigned provides a compelling starting point for a buyer wishing to undertake a substantial and highly personalised renovation project in Cannes. Exclusively presented by Côte d'Azur Sotheby's International Realty, your specialist in luxury real estate in Cannes and across the French Riviera. Contact our team to arrange a private viewing and discover the potential of this property. Some images have been generated or enhanced using artificial intelligence to help viewers better visualise the potential of the spaces.

Ref. : CA6-3158

COTE D'AZUR SOTHEBY'S INTERNATIONAL REALTY

CANNES769 000 €

Apartment for sale market - - 113 m²

Panoramic Sea View Apartment - Cannes Basse Californie

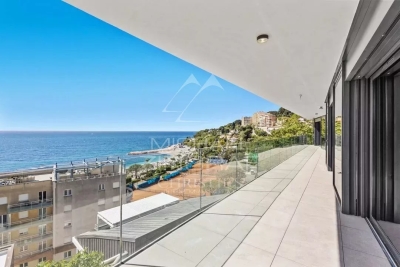
Located in a sought-after and prestigious residential area, this 113 sqm apartment impresses with its generous volumes, abundant natural light, and panoramic sea view. Set within a secure residence with a caretaker, it offers a privileged lifestyle just 100 meters from the beaches and shops, and only 5 minutes from Rue d'Antibes. The property features a spacious living room opening onto a terrace, a fully equipped kitchen, and two bedrooms, each with its own en-suite bathroom, with the possibility to create a third bedroom. A private closed parking space completes this property. A rare and exceptional opportunity on the market.

Ref. : 86974019

FINE AND COUNTRY

VALBONNE2 050 000 €

House for sale market - - 310 m²

Contemporary Villa Close to the Village – Valbonne

Set on a flat 1,800 m² plot, this beautifully presented 265 m² villa combines classic Provençal architecture with a bright, contemporary interior, all within walking distance of the shops, cafés and market of Valbonne village. Stone steps lead to a striking double-height entrance, opening into a spacious hallway where a sculptural suspended staircase makes an immediate impression. The open-plan living and dining area is filled with natural light, featuring high ceilings and a fireplace that defines the space. Full-height glass doors open directly onto the covered terrace and flat garden. The adjoining modern kitchen includes a large central island, ideal for both family living and entertaining. On the ground floor, there is also a bedroom with en-suite bathroom, perfect for guests or multi-generational living, as well as a large laundry room. Upstairs, the master suite offers a dressing room and a beautiful bathroom with freestanding bathtub and double sinks, alongside three additional spacious bedrooms sharing a large family bathroom. Underfloor heating and cooling ensure year-round comfort. Outside, the flat south-facing garden surrounds the house and its beautiful swimming pool. The covered terrace is perfect for year-round outdoor dining, and a 48 m² garage provides secure parking and storage. A must-see property in one of the most sought-after villages on the French Riviera.

Ref. : 87154803

WRETMAN ESTATE & CONSULTING

CANNES640 000 €

Apartment for sale market - 2 rooms - 60 m²

Cannes Basse Californie – Stunning 1-bed, dual-aspect apartment

In one of Cannes' most sought-after neighborhoods, just a few minutes' walk from the beaches, shops and public transport, discover this superb 2-room apartment of 60 m² on a high floor of a secure, upscale residence with caretaker. Fully renovated with high-quality finishes, this dual-aspect apartment offers a particularly pleasant living environment. The living room opens onto a spacious terrace with a beautiful, unobstructed sea view and no overlooking neighbors. A second terrace also allows you to enjoy a pleasant outdoor space. Set in a quiet, level residential area, this rare property enjoys a highly desirable location. A cellar and a closed underground garage complete this property. An ideal apartment as a main residence or a pied-à-terre, in the heart of one of Cannes' most coveted districts. Energy performance diagnosis: 136 – C Greenhouse gas emissions: 4 - A Estimated annual energy costs for the home: €660–€980. Condominium of 271 lots, average annual charges for the lots: €4,380. Ongoing procedure: no. Transaction fees incl. VAT payable by the seller. Information on the risks to which this property is exposed is available on the Géorisques website: www.georisques.gouv.fr The luxury real estate market on the French Riviera is one of the most attractive in the Mediterranean region. Holiday homes and second homes on the French Riviera offer not only an incomparable lifestyle and quality of life, but also—given the international economic situation—a safe investment and a smart retirement plan, especially at prime addresses. La Californie is one of the most exclusive residential areas in Cannes. It is characterized by high-end residences with parks and swimming pools, magnificent villas, and exceptional properties. This area is both close to La Croisette, its beaches, restaurants and luxury shops, while preserving peace and quiet.

Ref. : W-048VU9

ENGEL & VÖLKERS