OK
More than Less than
€  ok

Key-words : market

Houses and Apartments, your real estate specialist magazine offers a selection of ads that match with the keyword market. You can refine your search by specifying the area or price range in the navigation bar link Search for a House/Apartment.

CANNES1 599 000 €

Apartment for sale market - 3 rooms - 78 m²

Cannes Forville top floor apartment with 40 sqm terrace panoramic sea views near Palais des Festival

Cannes Forville top floor apartment 78 sqm 40 sqm terrace panoramic sea view 2 bedroom prime centre French Riviera Located in Cannes centre above Forville market, this top floor apartment offers approximately 78 sqm of living space with a 40 sqm south facing terrace. The property benefits from panoramic sea views extending over the Esterel hills, Le Suquet, the port and the coastline. The layout includes a bright living room opening onto the terrace, an open plan kitchen, two bedrooms, two shower rooms and two toilets. The terrace provides significant outdoor living space, enhancing the overall usability and value of the property. Situated within immediate proximity of the market, shops, restaurants, beaches and the Palais des Festivals. This property is suitable as a second home or high demand rental investment in Cannes, particularly during major international events such as the Cannes Film Festival and congresses. Côte d'Azur Sotheby's International Realty For further information or to arrange a private viewing, please contact Côte d'Azur Sotheby's International Realty.

Ref. : CA6-3016

COTE D'AZUR SOTHEBY'S INTERNATIONAL REALTY

CANNES8 500 000 €

House for sale market - 12 rooms - 600 m²

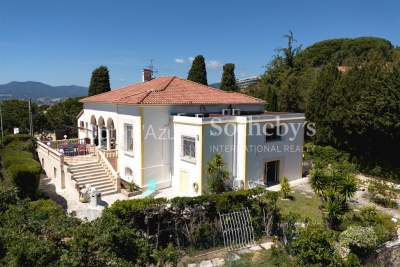
Art Deco villa in a beautiful estate in Cannes

Exclusive, off-market in Cannes. This art deco villa is set in a pretty property planted with fruit trees and Provencal-style flowers, and enjoys a lovely sea view and sunshine from morning to night. With a total built surface area of 600 m2, including the main villa and its annexes, it boasts : 9 bedrooms in all. Including 5 bedrooms, in the main building, thanks to an architect-designed project, a superb reception area comprising a living room with fireplace, separate dining room or open onto the living room at your convenience thanks to a sliding glass panel, all opening onto a spacious terrace. Kitchen with service access, laundry room and video surveillance room. Accommodation for a janitor couple with separate access, studio and guest villa. SPA room with sauna and hammam. Jacuzzi and heated saltwater swimming pool (12x6). And to complete a privileged and comfortable living environment, a pool-level summer kitchen with a large dining area under an arbour.

Ref. : XP01773

NICE PROPERTIES Cannes

NICE999 000 €

Apartment for sale market - 5 rooms - 102 m²

NICE – COULEE VERTE - LAST FLOOR 4 ROOMS + STUDY ATTACHED - RARE PROPERTY FOR SALE

EXCLUSIVE – NICE COULÉE VERTE – LAST FLOOR – 103 sqm + 65 sqm of terraces – RARE PROPERTY FOR SALE In the heart of the highly sought-after Coulée Verte area, discover at the last floor this particularly rare property for sale, consisting of two adjoining lots sold together, located on the top floor and sole on the floor, offering the possibility to combine them into a single apartment of 103 sqm, enhanced with 65 sqm of terraces. The first lot is a 4-room apartment of 80 sqm, benefiting from an exceptional 50 sqm terrace, in absolute calm and facing full south. Adjacent to this apartment, the second lot is a 24 sqm studio, entirely renovated, with its own 15 sqm terrace in a peaceful setting. It includes a kitchen and a shower room with WC and also offers excellent rental yield from seasonal rentals. The current configuration of these two adjoining lots allows for their union to create a single large apartment of 103 sqm, with an exceptional total of 65 sqm of outdoor spaces. An extremely rare configuration in Nice. The buyer thus benefits from a set offering great freedom of use: enjoy a spacious family apartment after combining the two lots, or keep the current layout with a main apartment and an independent studio on the same floor. A rarely reproducible opportunity in the Nice market. Possibility of a secure enclosed garage underground at an extra cost. Property subject to co-ownership status: 64 main lots Annual current charges: €3,436 / year Fees payable by the seller The ERRIAL report on the risks to which this property is exposed is available at:

Ref. : 87364000

MAISON CINO Real Estate

VELIZY VILLACOUBLAY730 000 €

House for sale market - 6 rooms - 125 m²

125m² (1,345 sq ft) house for sale - Vélizy - 4 bedrooms

Located in a quiet residential area of Vélizy-Villacoublay (Le Clos neighbourhood) and built on a flat 210m² (2,260 sq ft) plot, Barnes is listing this approximately 125m² (1,345 sq ft) house, laid out as follows: Ground floor: entrance hall, semi-equipped kitchen, living room with a wood-burning stove opening onto a terrace and its garden (east-facing), separate toilet with hand basin. First floor: landing leading to a master suite with its shower room, two bedrooms, bathroom and separate toilet. Second floor: loft converted to a lovely bedroom, but potential use as a multi-purpose room spanning 20m² (215 sq ft) (Carrez Law surface) that can be fitted out to suit you. Full basement level: boiler room, cellar/storeroom, box room that could be converted to a games room/home gym and a single garage. Everyday shops: 2 to 5 minutes' walk (Mozart shopping centre 200m (220 yards) away, Place Louvois 450m (492 yards) away, Franprix Vélizy 200m (220 yards) away) Schools are less than 15 minutes' walk away: Roule Galette crèche: 3 minutes' walk, 200m (220 yards) René Dorme nursery: 1 minute's walk, 93m (100 yards) Fronval primary: 15 minutes' walk, 1.4km (1 mile) Saint-Exupéry lower secondary: 4 minutes' walk, 300m (330 yards) Maryse Bastié lower secondary: 15 minutes' walk, 1.2km (0.7 miles) Franco-German upper secondary n Buc, served by bus Higher education: ISTY - UVSQ Vélizy campus: 15 minutes' walk, 1.3km (0.8 miles) Transport: T6 tram (Châtillon-Viroflay): Robert Wagner station 200m (220 yards) away and Inovel Parc Nord station 474m (520 yards) away (main interchange) Buses 2 minutes away: Lines 6123, 6124, 6134, 390, 6145, 6140 Line 390: direct to Pont de Sèvres (Metro line 9) Line 6124: Versailles Chantiers (RER C/Transilien) By car: A86 motorway 2.8km (1.7 miles) away Fees payable by the sellers. BARNES contact: Sandrine Dechaux - +33 (0)6 59 81 07 17 - Information on the risks to which this property is exposed is available at: www.georisques.gouv.fr We offer a wide selection of off-market properties that cannot be viewed online. Feel free to contact me for further details of these VIP listings. Fees payable by the seller - Estimated amount of annual energy costs for standard use based on 2026 energy costs: €1,700 ~ €2,320 - Information on the risks to which this property is exposed is available on the Géorisques website: www.georisques.gouv.fr - Sandrine Dechaux - Sales agent - EI - RSAC 907 642 177 Agency fees payable by vendor - Montant estimé des dépenses annuelles d'énergie pour un usage standard, établi à partir des prix de l'énergie de l'année 2026 : 1700€ ~ 2320€ - Les informations sur les risques auxquels ce bien est exposé sont disponibles sur le site Géorisques : www.georisques.gouv.fr - Sandrine DECHAUX - Agent commercial - EI - RSAC 907 642 177

Ref. : 86592901

BARNES YVELINES

BORDEAUX441 000 €

Building plot for sale market - Studio

Bordeaux Caudéran Primrose: 384 m² building plot

Prime location in Caudéran: Plot with a fully appeal-free planning permit for an exceptional detached house. In the absolute tranquillity of the residential lanes of Villa Primrose, this 384 m² plot, separated from a bourgeois property, offers a privileged leafy setting, bordered to the south by a classified wooded area ensuring preserved natural privacy. The file's real advantage: zero planning uncertainty. While obtaining a building permit with a basement and approval from the French Heritage Architect has become complex and time-consuming in Bordeaux, this plot is sold with a building permit cleared of all administrative and third-party appeals for: - A two-storey detached house (ground floor + 1) with 258 m² of floor area. - A basement providing covered parking for 2 vehicles and storage space. - An ideal orientation: living area and terrace facing the full-south garden. - An architectural design in the Bordeaux neoclassical style (stone, lime, wooden joinery). - Project immediately transferable to the purchaser. - Renowned schools (Grand-Lebrun, Tivoli), Parc Bordelais, public transport and shops within walking distance. The complete planning file, permit order, floor plans and on-site viewing are available from your Engel & Völkers Bordeaux consultant. Complete file and viewing available on request. Transaction fees, including VAT, payable by the seller. Information on the risks to which this property is exposed is available on the Géorisques website: www.georisques.gouv.fr. A rare heritage property in the heart of Caudéran – Villa Primrose This plot enjoys a privileged location within Caudéran's most sought-after residential triangle. Created by the subdivision of a vast bourgeois estate, it benefits from an immediate setting of outstanding architectural and landscaped quality. The site's main assets: - A protected green outlook to the south: The land opens directly onto a wooded park bordered by a Classified Woodland Area (EBC). This lasting regulatory protection guarantees that no future construction or direct overlooking of your garden and living areas will be possible. - The tranquillity of a residential lane: The street offers the peace of a preserved neighbourhood while providing direct, easy access to the main routes (Boulevard du Président-Wilson, Mérignac, Le Bouscat and the Bordeaux ring road). - Complete neighbourhood life within walking distance: - Shops & Markets: Bakeries, pharmacies and food shops just steps away; renowned markets at Place Saint-Amand, Les Pins Francs and Parc de Lussy. - Outstanding education: Immediate proximity to the metropolitan area's most sought-after public and state-approved private schools (Sainte-Marie Grand Lebrun, Tivoli, L'Assomption, Jules Ferry School), as well as Bordeaux International School. - Leisure & Nature: Villa Primrose and its tennis facilities just a few minutes' walk away, with Parc Bordelais and Parc de Bourran in the immediate vicinity.

Ref. : W-04C1Y6

ENGEL & VOLKERS BORDEAUX

NICE1 690 000 €

Apartment for sale market - 4 rooms - 141 m²

Nice Port, renovated top floor property with terraces and independent studio

Just a few minutes on foot from Nice Port and the Old Town, this top floor property presents an unusual configuration within the Nice real estate market. Renovated to a particularly high standard, it combines a main apartment of approximately 120 sqm with an independent studio of around 20 sqm, providing approximately 140 sqm in total. The main apartment is distinguished by the character of its interior architecture, generous proportions and abundant natural light. Its centrepiece is a living area of approximately 55 sqm, illuminated by numerous openings and roof windows. The space brings together a large lounge, an office area and a fully fitted open kitchen, creating a fluid environment for everyday life and entertaining. The renovation draws on the original character of the property while introducing a contemporary aesthetic. Exposed stone and original beams are combined with a metal structure, oak parquet flooring and bespoke elements, resulting in an interior with a strong and distinctive identity. An intimate terrace extends the reception area outdoors, an especially valuable feature in this urban setting and one that contributes to the property's apartment villa atmosphere. The private accommodation comprises two bedrooms, each with its own en suite bathroom. Home automation, integrated air conditioning, extensive storage and high end equipment complete the specifications of the main apartment. The property is further distinguished by an independent studio of approximately 20 sqm located on the same floor. Fully fitted and benefiting from its own terrace, this separate space provides considerable flexibility. It can accommodate family or friends independently, serve as a dedicated home office or professional space, or potentially be considered for rental use, subject to applicable regulations and any relevant condominium rules. The location is another defining advantage. Nice Port and the Old Town are only a few minutes away on foot, placing shops, restaurants and the lively atmosphere of this part of the city within easy reach. The combination of a top floor position, a carefully executed renovation, two outdoor spaces and an independent studio makes this property particularly distinctive. The principal apartment offers the privacy and comfort of a private residence while its proportions and terrace create the sought after feeling of an apartment villa in the heart of Nice. Offered exclusively by Côte d'Azur Sotheby's International Realty, your specialist in luxury real estate in Nice and across the French Riviera. Contact our Nice agency to arrange a private viewing.

Ref. : CA14-850

COTE D'AZUR SOTHEBY'S INTERNATIONAL REALTY

NICE1 290 000 €

Apartment for sale market - 3 rooms - 67 m²

Exceptional Top-Floor Apartment with Panoramic Sea & Port Views

Ideally located on Quai Papacino in a recent, high-end residence on the Port of Nice, this fully renovated 67 sqm dual-aspect top floor apartment , offers exceptional views over the Mediterranean Sea and harbour. The property boasts nearly 29 sqm of private terraces, combining indoor and outdoor living space seamlessly. The Bright and spacious open-plan living room features a bespoke, fully equipped kitchen that opens onto a deep East-facing terrace with panoramic views of the Port of Nice. The West-facing sleeping area comprises two en-suite bedrooms, each with its own shower room (one with WC). Both bedrooms open directly onto a large terrace overlooking Castle Hill. There is an independent guest WC and air-conditioning throughout. It includes a private cellar and the option to acquire parking within the residence. Within walking distance of all amenities, this is a rare opportunity to own a fully renovated, top floor apartment with terraces and sea views. Energy performance diagnosis: 224 (D) Greenhouse gas emissions: 36 (D) Estimated annual energy costs for the home: €1310–1850€. Condominium of 164 lots, average annual charges per lot: €3,220. Ongoing procedure: yes. Transaction fees incl. VAT payable by the seller. Information on the risks to which this property is exposed is available on the Géorisques website: www.georisques.gouv.fr The luxury real estate market at the Côte d'Azur is one of the most attractive in the Mediterranean area. Whilst ‘idyllic lifestyle and escape from city life' remains the primary reason people wish to purchase property in the French Riviera, due to the global economic situation, clients are also looking to buy secondary homes in the South of France as it is a stable investment and intelligent retirement plan. Nice, capital of the French Riviera and fifth largest city in France, is shining brightly. It has the charm of Mediterranean cities where life is sweet thanks to the beauty of the city and its colorful facades and its exceptional climate with over 300 days of sunshine a year. City of arts and culture, it is, after Paris, the city with the most museums. Flavors and traditions, charm and authenticity of the old town and its flower market, the splendor of the Bay of Angels, its beaches and its luxurious hotels, historical richness of its many monuments, parks and noble palaces, Nice, elegant, active and popular city lives to the rhythm of its two thousand cultural, festive and sports events. Its international airport, spectacular by its unique approach along the coast, serves more than 100 direct destinations.

Ref. : W-04BY20

ENGEL & VÖLKERS

MONS519 000 €

House for sale market - 9 rooms - 280 m²

Village house with view divided into two apartments - Mons

Located in a peaceful setting in the heart of Mons, this renovated village house offers generous living spaces and a particularly versatile layout. Currently divided into two apartments, each with its own independent entrance, the property can also be used as one large family home thanks to an internal connection between the two. The first apartment, measuring approximately 182 m², features an impressive 85 m² living area with high ceilings, an open-plan kitchen with a central island and a balcony offering panoramic views over the surrounding hills. This level also includes a bedroom with a large dressing room and a shower room with WC. Upstairs, a spacious mezzanine leads to a master suite with its own dressing room and private shower room with WC. The second apartment, measuring approximately 67 m², comprises a bright living room with a fully equipped kitchen, a utility room, two bedrooms, one of which has a balcony overlooking a charming little square, and a bathroom with WC. On the ground floor, an additional 25 m² space with its own independent entrance, currently used as a gym, offers various possibilities. The property also benefits from a garage and a vaulted cellar. Just a two-minute walk from the house, a separate 47 m² garden enjoys beautiful open views over the surrounding hills, a real advantage for a property located in the heart of the village. The village square, local shops and Sunday market are all within walking distance. A versatile property offering numerous possibilities, whether as a spacious family home, two independent apartments or a rental investment.

Ref. : 87495843

WRETMAN ESTATE & CONSULTING

ANTIBES675 000 €

Apartment for sale market - 4 rooms - 78 m²

Superb 3-Bedroom Apartment with Sea View – Antibes Châtaignier

Ideally located in a sought-after residential area, this magnificent 3-bedroom garden-level apartment offers an exceptional living environment combining comfort, tranquility, and proximity to the town center. From the moment you enter, you will discover a bright living space opening onto a pleasant terrace extended by a private garden, perfect for enjoying sunny days in complete peace and privacy. The kitchen and living room benefit from large openings to the outdoors, creating a warm and welcoming atmosphere. The apartment comprises three bedrooms with built-in wardrobes, a bathroom with toilet, a shower room, and a separate guest toilet. A double lock-up garage in the basement completes the property. The residence features a swimming pool, ideal for relaxing and enjoying the Mediterranean climate. Located in a peaceful area, the property also benefits from lovely open views of the surrounding landscape. Its location is a real asset: shops, restaurants, schools, and all the amenities of central Antibes are easily accessible, while still enjoying a quiet and serene environment. A rare opportunity on the market, ideal for families or buyers seeking a pleasant lifestyle between the sea, nature, and urban living. A must-see property!

Ref. : 87100728

WRETMAN ESTATE & CONSULTING

PARIS 7EME3 000 000 €

Apartment for sale market - 4 rooms - 90 m²

Exclusive listing - PARIS 7 - Tour-Maubourg - Upper floor - Balcony and view of monuments

Exclusive listing - This light-filled apartment, on the fifth floor of a high-end building, has a full-length balcony running all the way round it affording unobstructed views over several iconic Parisian monuments, including the Eiffel Tower, the dome of Les Invalides and the Grand Palais. It features a large corner living room opening onto the balcony ensuring plenty of natural light all day long, a separate kitchen, two bedrooms including a master suite with wardrobe, shower room and toilet, and a second separate shower room. A maid's room on the sixth floor is sold with the apartment. A rare opportunity on the market, this property boasts many sought-after assets: an upper floor, outdoor spaces, unobstructed views, fantastic light and a prime location. Fees payable by the seller - Number of lots in the building: 22 - Average amount of the share of charges €7,008/year - Information on the risks to which this property is exposed is available on the Géorisques website: www.georisques.gouv.fr A high-standing residential address offering an airy and highly secure living environment facing the Esplanade des Invalides, animated by the premium food shops on Rue Saint-Dominique and Rue de Grenelle, superbly connected by transport and located in the immediate proximity of the La Rochefoucauld school complex, Institut de l'Alma, and Collège Victor Duruy. Agency fees payable by vendor - Nombre de lots dans la copropriété: 22 - Montant moyen de la quote-part de charges courantes 7,008 €/yearly - Les informations sur les risques auxquels ce bien est exposé sont disponibles sur le site Géorisques : www.georisques.gouv.fr

Ref. : 86913184

BARNES BAC-VARENNE

CANNES3 299 000 €

House for sale market - 10 rooms - 309 m²

Cannes Croix des Gardes sea view villa with pool and flat landscaped grounds

Cannes Croix des Gardes sea view villa with swimming pool flat grounds and garages Located in the sought-after residential district of La Croix des Gardes in Cannes, close to beaches, shops and Institut Stanislas, this 1920s villa enjoys a peaceful and green environment. Set within approximately 1,600 sqm of flat landscaped grounds, the property offers around 280 sqm of living space as well as approximately 90 sqm of additional usable areas. The main villa includes a triple reception room opening onto a terrace of approximately 40 sqm with sea views, a fully equipped independent kitchen and a sleeping area comprising a master suite with two dressing rooms and bathroom, two additional bedrooms, a shower room and guest toilet. The garden level includes three additional bedrooms, a shower room, separate toilet, equipped kitchen, games room and multiple storage areas. Outdoor amenities include a 10 x 4 metre swimming pool, landscaped gardens and several reception and relaxation areas. The property also benefits from two enclosed garages of more than 30 sqm each, a large covered parking area and additional outdoor parking spaces. An independent 30 sqm space located beneath the swimming pool may accommodate guests, staff or caretaker accommodation. Peaceful surroundings, sea views, generous volumes and flat landscaped grounds make this villa a rare opportunity on the Cannes real estate market. Côte d'Azur Sotheby's International Realty For further information or to arrange a private viewing, please contact Côte d'Azur Sotheby's International Realty, your expert in luxury real estate on the French Riviera.

Ref. : CA6-3080

COTE D'AZUR SOTHEBY'S INTERNATIONAL REALTY

L'ISLE-SUR-LA-SORGUE4 460 000 €

House for sale market - - 1313 m²

A rare riverside bastide in an extraordinary natural setting.

Defined by the gentle movement of the Sorgue and extending across almost 7 acres of mature grounds, this remarkable ‘domaine' occupies a setting of extraordinary beauty and rare tranquillity. Hidden from view and set amidst the waterways of the river Sorgue, the property comprises an elegant period bastide together with a collection of outbuildings that have evolved over time to form a substantial estate of approximately 1,400m². Today, the accommodation includes a variety of reception spaces, independent guest accommodation and a range of additional buildings, offering considerable flexibility and scope for a wide variety of uses. The setting is undoubtedly the property's defining feature. Majestic trees provide shade throughout the grounds, pathways lead from one peaceful corner to another, and the constant presence of the river creates a sense of calm rarely found. A swimming pool sits naturally within the landscape, while several distinct outdoor spaces invite long summer lunches, family gatherings and quiet moments beside the water. The estate also benefits from its own private island within the Sorgue, a rare feature that adds to its unique character. The principal bastide offers generous reception rooms and a series of beautifully proportioned living spaces. Complementing the main residence are several independent dwellings, guest suites, studios and apartments, allowing the estate to accommodate family, friends or visitors with ease while preserving privacy for all. A collection of additional buildings and reception spaces offers considerable further potential. Requiring comprehensive restoration, these structures present an exceptional opportunity to reimagine according to individual vision. Whether envisaged as a significant private residence, a multi-generational family domain, a creative retreat, an events venue or a hospitality venture, the scale and configuration of the property lend themselves to a broad range of possibilities. Only a short distance from L'Isle-sur-la-Sorgue, one of Provence's most celebrated market towns, renowned for its canals, antiques and year-round appeal, this is a property of excellent character and scope, distinguished by its natural surroundings. __________Information on the risks to which this property is exposed is available on the Géorisques website: payable by the seller

Ref. : V03179.02038L

Maison Victoire

MOUGINS480 000 €

House for sale market - 3 rooms - 54 m²

Mougins South: 2-bedroom villa with garden and parking spaces

A Rare Opportunity – Single-Story Detached Villa in South Mougins Discover this fully renovated, bright, single-story villa with an ideal south/southeast exposure, offering a sought-after living environment just steps away from all amenities. Features That Make the Difference Single-story layout: absolute everyday comfort with an optimized and ergonomic design 2 en-suite bedrooms: modern amenities and perfect layout Beautiful living area with open kitchen: a welcoming space bathed in light Spacious terrace + garden: ideal for enjoying the sun and entertaining Fenced property: security and tranquility 2 parking spaces: a real plus in this area This property is perfect for you, with its meticulous renovation, high-quality materials, and warm atmosphere… This villa combines charm and coziness with functionality and modernity—a rare trio on the market. A turnkey property, ready to become your future home sweet home. A visit is a must!

Ref. : CS11822

Cool Vibes Properties

BEAUSOLEIL850 000 €

Apartment for sale market - 3 rooms - 90 m²

High ceilings and a terrace with panoramic views

Located in the villa in a quiet neighborhood, this 90 m² apartment enjoys exceptional panoramic views of the sea, Monaco and Cap Martin. The living room, open-plan kitchen and dining room are very bright thanks to the large bay windows, which open onto two terraces. High ceilings. The flat comprises two bedrooms, a bathroom with WC, a shower room with WC, a guest WC and a utility room. No service charges (only 3 flats). Walking access by stairs and lift to Place du Casino, Larvotto beaches or Beausoleil farmer market. An ideal property for enjoying a peaceful environment, superb views and the immediate proximity to Monaco.

Ref. : BSM260426

Savills Beaulieu-sur-Mer

CAP-FERRET2 250 000 €

House for sale market - 5 rooms - 135 m²

Exceptional home in the heart of Cap Ferret

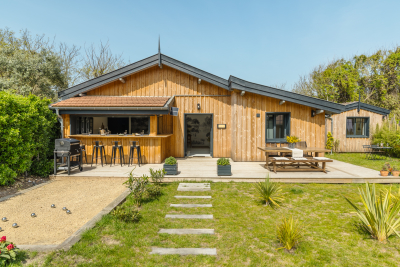
Can you imagine yourself living here? Ideally located just a few steps from the beach, in a quiet little corner of paradise surrounded by greenery, Engel & Völkers invites you to discoverthis exceptional property. This is a place with a soul, a unique history, waiting for yours. This property is a real opportunity, perfect for welcoming family and friends or for a peaceful life project. It comprises three charming detached wooden houses, set on a magnificent 540 m² plot, beautifully planted and fully enclosed. The main house is a cozy haven where life is good. It welcomes you with a favorite living room featuring superb ceiling height, flooded with light. Its open-plan kitchen opens directly onto the outdoors, a space designed for convivial moments and for entertaining guests with ease. It offers a snug bedroom and a shower room. To complete this idyllic picture, you will find a completely independent bedroom, as well as a charming three-room cottage (T3) with its own terrace, ideal for enjoying the sun. A high-end level of amenities and a harmony designed according to Feng Shui principles make this place simply incomparable. Let yourself be captivated by this unique atmosphere of well-being! Energy Rating : C/170 Greenhouse Gas Emission : A/5 Estimated annual housing energy costs : €870 - €1,250 Property not subject to condominium status. Transaction fees incl. VAT to be paid by the seller. Information on the risks to which this property is exposed is available on the Géorisques website: www.georisques.gouv.fr On the Cap Ferret Peninsula, this address offers a calm, leafy setting just steps from upscale shops, typical restaurants and the local market. The beaches and landmark spots of the peninsula are easily reached by car, combining comfort, convenience and the authentic charm of the Arcachon Bay.

Ref. : W-04AFS3

ENGEL & VOLKERS BORDEAUX